Single Family Residence in New Bern
- 4 Hab.
- 4 Baños
- 2,781 Sqft
- 20,038 Sqft lot
- Actualizado: Hoy
- Fuente: Hive MLS (North Carolina Regional) MLS#100616398
Sobre la propiedad
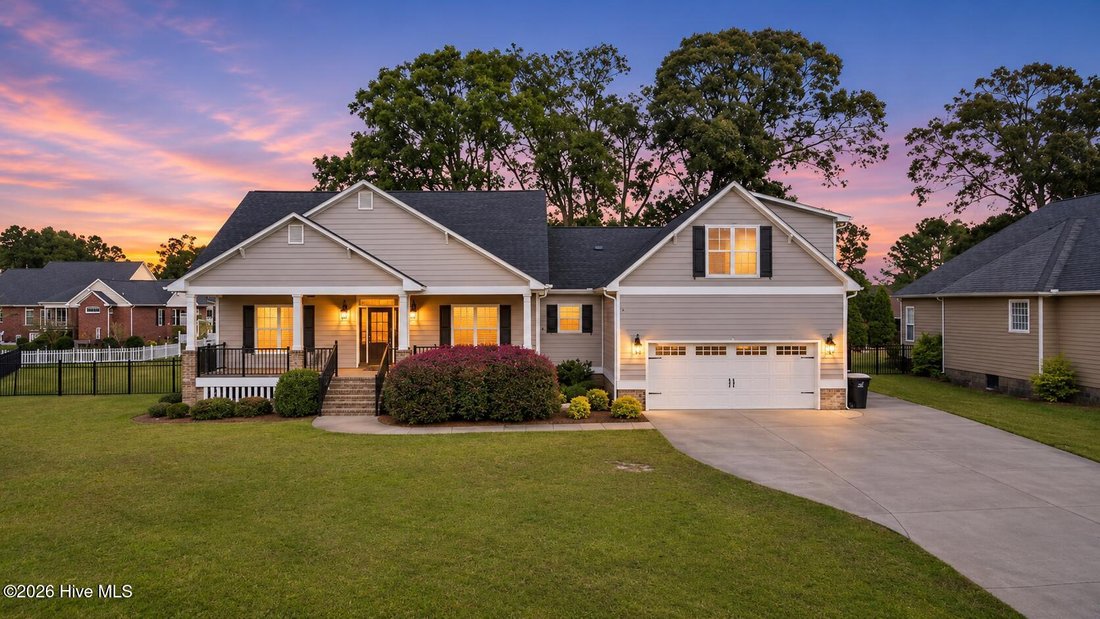
Some homes simply check the boxes. Others offer something truly special! Welcome to 104 Portsmouth Court, a stunning CUSTOM-BUILT CRAFTSMAN perfectly positioned at the end of a cul-de-sac in desirable Hunters Ridge! Offering 2,781 heated square feet, 4 bedrooms, 3.5 bathrooms, beautiful architectural details,
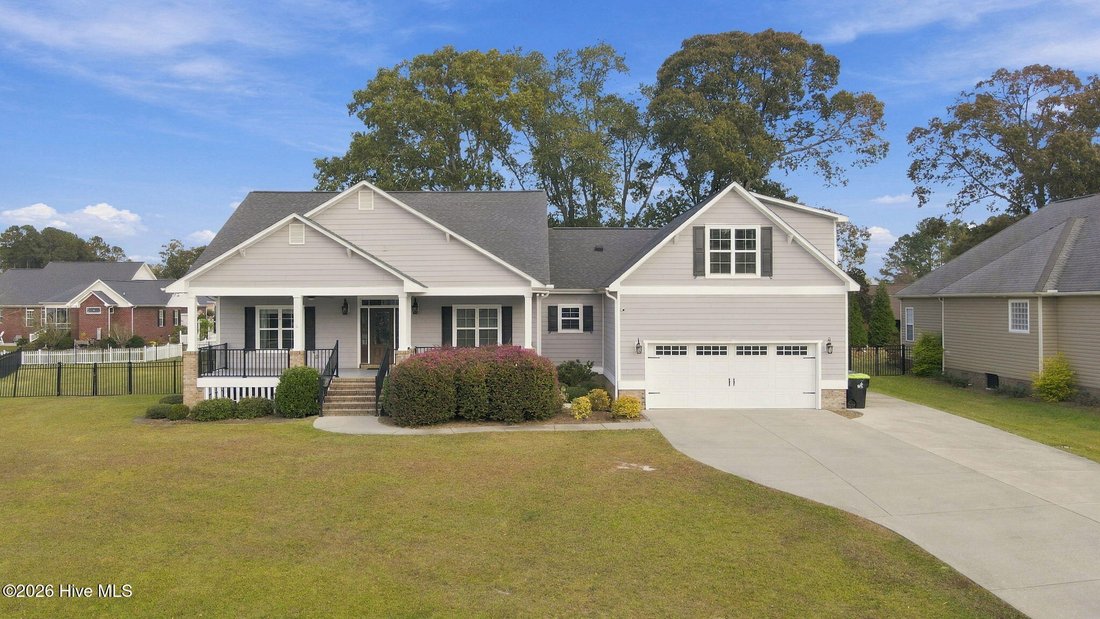
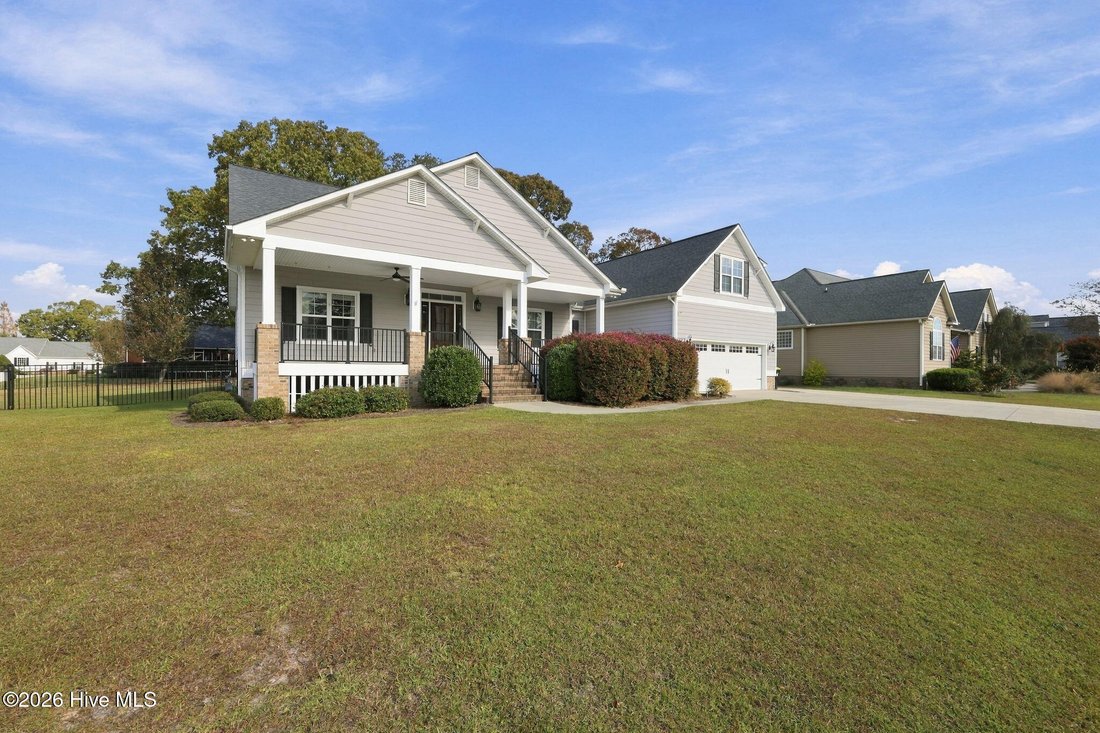
Some homes simply check the boxes. Others offer something truly special! Welcome to 104 Portsmouth Court, a stunning CUSTOM-BUILT CRAFTSMAN perfectly positioned at the end of a cul-de-sac in desirable Hunters Ridge! Offering 2,781 heated square feet, 4 bedrooms, 3.5 bathrooms, beautiful architectural details, and picturesque lake views, this home delivers the character, comfort, and thoughtful design buyers are searching for!
BUT FIRST, LET’S TALK ABOUT THE OPPORTUNITY! A 3% ASSUMABLE VA LOAN presents an exceptional financing opportunity for qualified buyers! Loan assumption is subject to servicer approval and applicable qualification requirements.
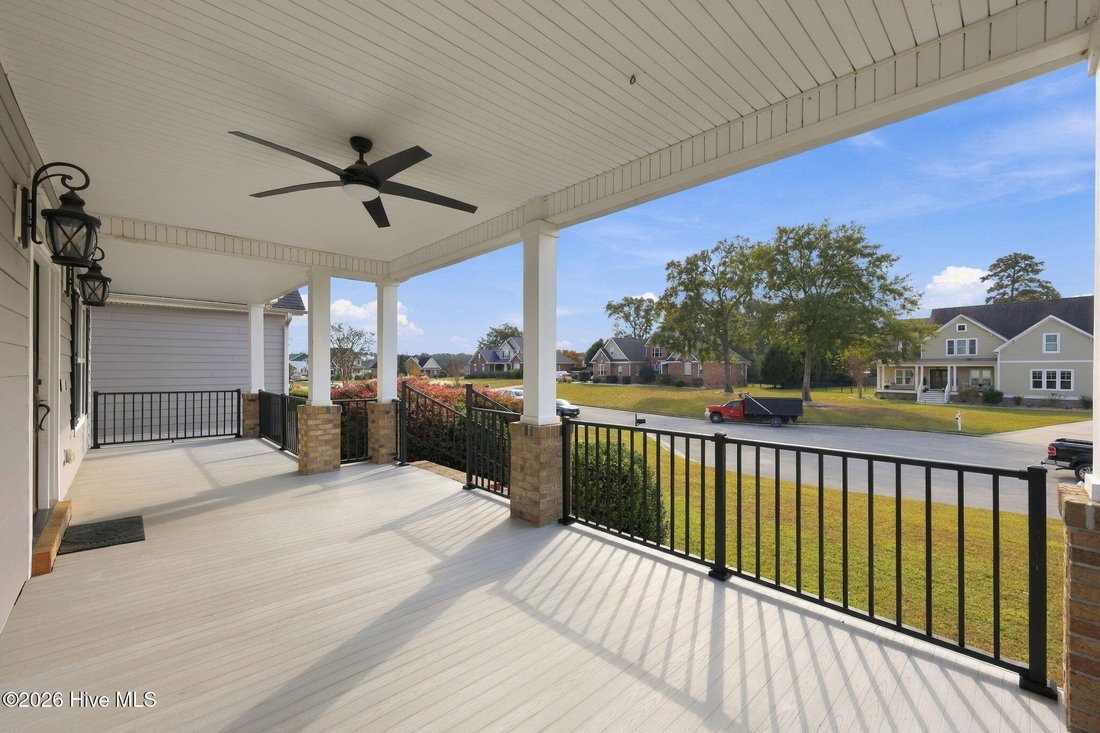
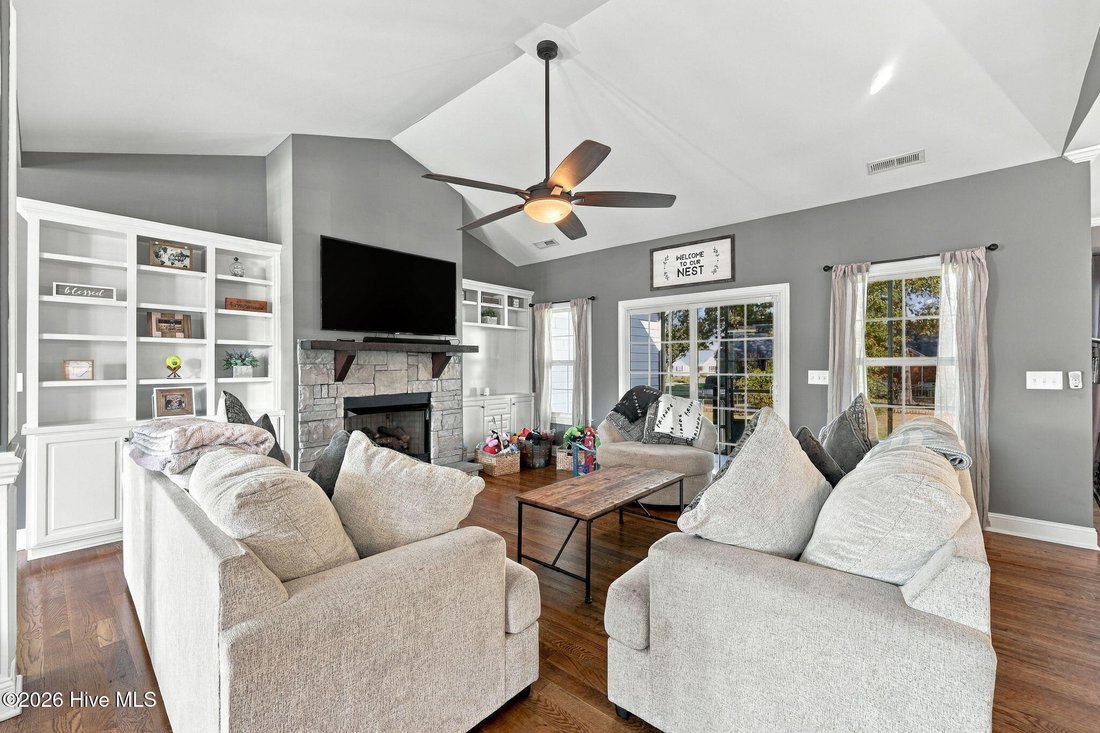
THE CRAFTSMANSHIP SPEAKS FOR ITSELF! An expansive covered front porch welcomes you home, offering nearly 370 square feet of space to relax and enjoy the surroundings. Step inside to discover gorgeous oak hardwood floors, an abundance of natural light, and a formal dining room showcasing elegant wainscoting and a coffered ceiling. The impressive living room draws your attention upward with soaring vaulted ceilings, while a beautiful stone-accented fireplace flanked by built-ins creates a warm and inviting centerpiece.
AND THE KITCHEN? IT’S MADE FOR GATHERING! A generous granite-topped island anchors this beautifully appointed space, complemented by shiplap detailing, a gas range, convenient pot filler, pantry, and breakfast nook. Whether preparing a quiet dinner or entertaining a houseful of guests, this kitchen brings functionality and character together beautifully. A tankless water heater adds another modern convenience!
A FLOOR PLAN THAT TRULY DELIVERS! ALL FOUR BEDROOMS ARE ON THE MAIN LEVEL, with a desirable split-bedroom arrangement that provides separation between the primary suite and guest accommodations. The spacious primary retreat features oak hardwood flooring and lovely views of the lake, creating a peaceful place to begin and end each day. A charming barn door leads into the beautifully appointed ensuite, complete with an oversized custom-tiled shower, soaking tub, dual vanities, and a generous walk-in closet.
On the opposite side of the home, THREE additional bedrooms each offer their own WALK-IN CLOSET! A thoughtfully designed guest bathroom features separate vanities and a private bathing area, while a conveniently located powder room and laundry room add to the home’s everyday functionality.
BUT WAIT... THERE’S MORE UPSTAIRS! A spacious FINISHED ROOM OVER THE GARAGE (FROG), complete with its own FULL BATHROOM, provides incredible flexibility! Imagine a private guest retreat, home office, media room, recreation space, or second living area. Whatever your lifestyle calls for, this bonus space is ready to accommodate it!
AND THEN THERE’S THE OUTDOOR RETREAT! Beyond the living room, a screened porch invites you to slow down and enjoy the beautiful setting. Overlooking a fenced backyard with views of the neighborhood lake, this is the perfect backdrop for morning coffee, evening conversations, or simply unwinding after a busy day. A patio offers additional space for outdoor gatherings, while the spacious attached two-car garage provides plenty of room for vehicles and storage.
LOCATION, LOCATION... AND EVEN MORE TO LOVE! Enjoy the benefits of COUNTY-ONLY PROPERTY TAXES and a home situated in FLOOD ZONE X, outside the designated high-risk flood area! Hunters Ridge offers convenient access to Brices Creek recreational opportunities, approximately 4.8 miles to Coastal Carolina Regional Airport, 5.9 miles to CarolinaEast Medical Center, and 5 miles to the restaurants, boutiques, and beautiful waterfront of historic downtown New Bern! Also conveniently situated near MCAS Cherry Point and commuting routes toward Camp Lejeune.
Some features can be added to a home. Others, like its setting, character, and exceptional financing opportunity, are much harder to find.
-
Tipo de propiedad
Casa
-
Pisos
2
-
Año de construcción
2017
-
Precio/pie²
$204
Características
- Garaje
- Chimenea
- Vestidor
- Vista al Lago
- Estufa de gas
- Isla de cocina
- Techo alto
- Lavadero
Explorar la zona
El agente se comunicará con usted pronto por
Publicado por
Reserva una visita con the agent
Elija una fecha y si prefiere una visita virtual o presencial con el agente.
The data relating to real estate on this website comes in part from the Internet Data Exchange program of Hive MLS. All information is deemed reliable but not guaranteed and should be independently verified. All properties are subject to prior sale, change, or withdrawal. Neither listing broker(s) nor Continental Real Estate Group, Inc shall be responsible for any typographical errors, misinformation, or misprints, and shall be held totally harmless from any damages arising from reliance upon these data. Copyright ©2026 Hive MLS LLC. All Rights Reserved.
Propiedades similares cercanas
Nuevos anuncios en New Bern

Explorar más viviendas en venta
New Bern, NC, Estados Unidos tipos de propiedad
New Bern, NC, Estados Unidos búsquedas populares
- Propiedades Frente al Agua en New Bern, NC, Estados Unidos
- Propiedades Privacidad en New Bern, NC, Estados Unidos
- Propiedades Frente al mar en New Bern, NC, Estados Unidos
- Propiedades con Cancha de Tenis en New Bern, NC, Estados Unidos
- Propiedades con Cocina abierta en New Bern, NC, Estados Unidos
- Propiedades Propiedad de Inversión en New Bern, NC, Estados Unidos
- Propiedades Obras nuevas en New Bern, NC, Estados Unidos
- Propiedades con Cocina exterior en New Bern, NC, Estados Unidos
- Propiedades con Biblioteca en New Bern, NC, Estados Unidos
- Propiedades Vista al Lago en New Bern, NC, Estados Unidos
- Propiedades con Piscina cubierta en New Bern, NC, Estados Unidos
- Propiedades Comunidad Cerrada en New Bern, NC, Estados Unidos
- Propiedades Cima de una colina en New Bern, NC, Estados Unidos
- Propiedades Vista al Campo de Golf en New Bern, NC, Estados Unidos
- Propiedades con Sauna en New Bern, NC, Estados Unidos
- Propiedades Frente al Lago en New Bern, NC, Estados Unidos
- Propiedades con Sauna en New Bern, NC, Estados Unidos
Guías e historias relacionadas
La confianza de los mejores brokers del mundo
Los agentes tras las propiedades más excepcionales del mundo publican en JamesEdition.
- Anuncios de Sotheby's, Christie's, BARNES y Engel & Völkers
- Cada anuncio se revisa antes de publicarse
- Conecte directamente con agentes verificados
Al continuar, acepta nuestros Términos y la Política de Privacidad.
partnered with