$2,445,000
103 Brigadoon Court, New Bern, Carolina Del Norte 28562
- 5 Hab.
- 8 Baños
- 10,096 Sqft
- 3.62 Ac lot
- 10
- MLS#100506867
Sobre la propiedad
La descripción se tradujo automáticamente.
La descripción se muestra en el idioma original.
Una obra maestra arquitectónica en un extenso terreno de 3.62 acres, una excepcional casa «especial personalizada (S)», que se distingue por su originalidad arquitectónica, materiales de la más alta calidad y artesanía de nivel artesanal. Cada detalle refleja esta designación de élite. Una experiencia, un santuario, una obra de arte que combina la cálida campiña francesa con la tecnología más avan
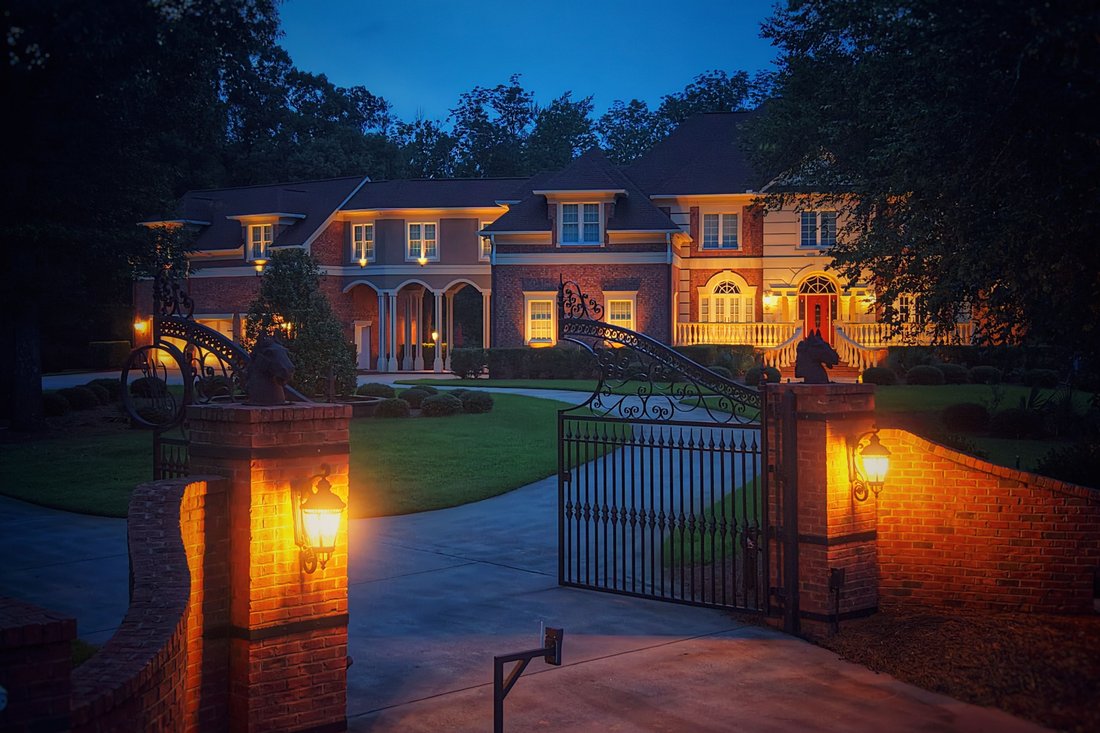
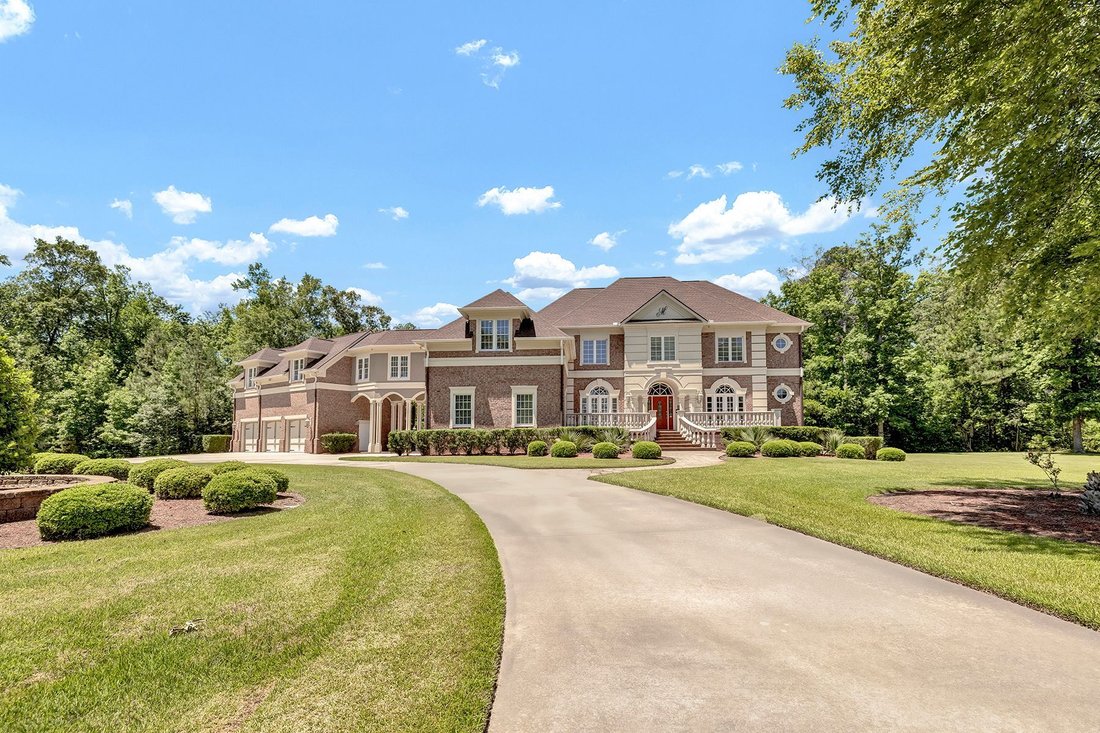
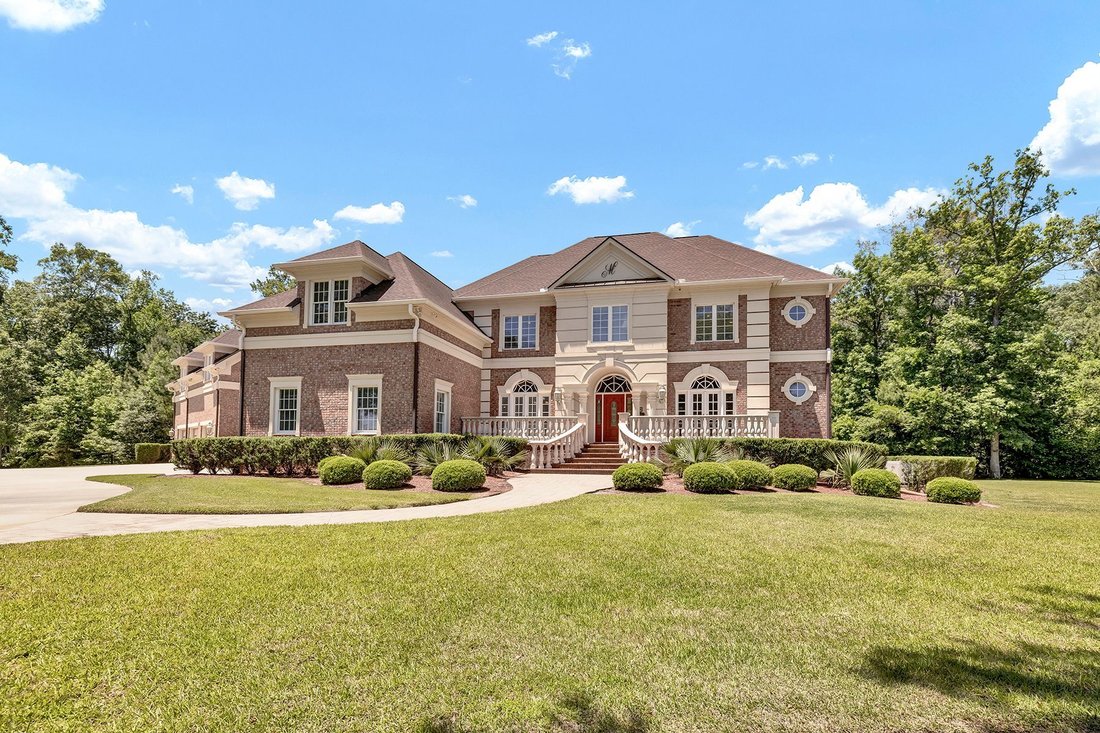
Beyond its private gates, 103 Brigadoon Court unfolds as a world of its own--an approximately 10,096-square-foot estate created for expansive living, exceptional privacy and possibilities rarely found in a single residence. Set on 3.62 meticulously maintained acres at the end of a cul-de-sac, the home brings together grand architectural presence and remarkable versatility. A sweeping circular driv
Una obra maestra arquitectónica en un extenso terreno de 3.62 acres, una excepcional casa «especial personalizada (S)», que se distingue por su originalidad arquitectónica, materiales de la más alta calidad y artesanía de nivel artesanal. Cada detalle refleja esta designación de élite. Una experiencia, un santuario, una obra de arte que combina la cálida campiña francesa con la tecnología más avanzada. Cuidadosamente abierta pero con capas íntimas, llena de luz natural y detalles personalizados, fina carpintería y lujosos acabados. Los generosos espacios de reunión se equilibran con acogedores refugios: puertas en forma de arco y curvas suaves guían a los huéspedes por la casa. Los techos artesonados y con bandejas, la madera dura brasileña, los azulejos italianos y la rica carpintería personalizada irradian refinamiento. Las columnas estriadas dan la bienvenida a los visitantes a la majestuosa pieza central de la casa: una hermosa y sinuosa escalera que se extiende en espiral a 26 pies de altura y que lleva a un ascensor de 3 estaciones cercano. La opulenta cocina, el rincón para desayunar y la habitación familiar son abiertos y espaciosos, con gabinetes personalizados y abundante luz natural. Un refugio principal en la planta principal ofrece una escapada de lujo. En la planta superior, hay suites con dormitorios privados y, al final del pasillo, una suite completa y privada para huéspedes con servicios públicos separados y acceso privado. Diseñada para cada necesidad: un estudio de danza profesional con suelo de bambú, una gran sala de juegos con techo artesonado y bar completo, una bodega convertida en salón con sistema de refrigeración, una sala de manualidades, una sala de ejercicios y bronceado con pisos de caucho y una sala de tachuelas que añaden una funcionalidad única. Las puertas francesas conducen a los balcones, revestidos con majestuosos pilares de hormigón, con vistas a la piscina climatizada de agua salada. Una columnata en forma de pasadizo conecta con uno de los dos garajes climatizados para 3 coches, con techos muy altos y aire neumático, y el accionamiento circular da acceso tanto a la parte delantera como a la trasera de la finca. Aquí resuena un lugar rico en belleza, donde el amor, el descanso y la celebración coexisten. Su calidad inconfundible, diseñada para una vida inspiradora, da vida a la mística de Brigadoon, una escapada de cuento escrita especialmente para ti.
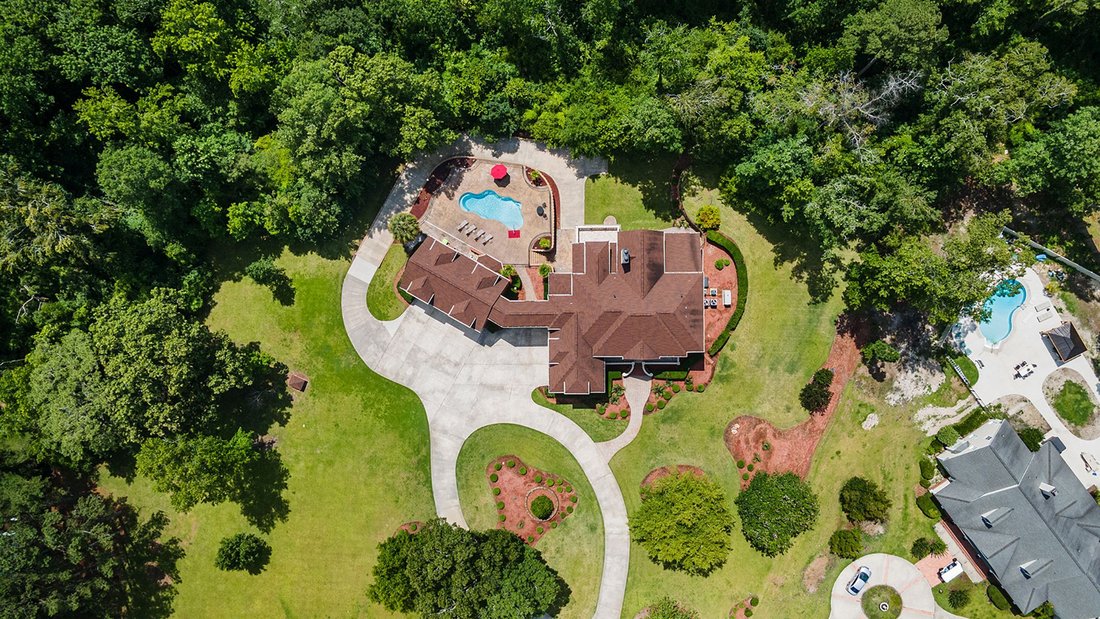
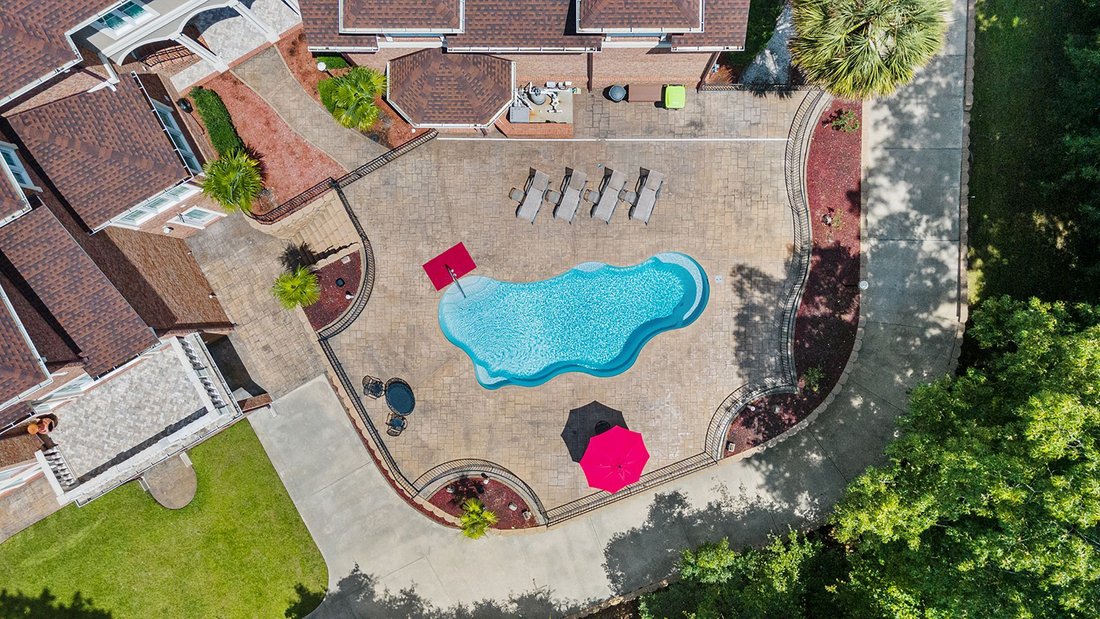
Beyond its private gates, 103 Brigadoon Court unfolds as a world of its own--an approximately 10,096-square-foot estate created for expansive living, exceptional privacy and possibilities rarely found in a single residence. Set on 3.62 meticulously maintained acres at the end of a cul-de-sac, the home brings together grand architectural presence and remarkable versatility. A sweeping circular drive approaches the brick-and-stucco exterior, while an arched colonnade and breezeway connect two three-car garages. Inside, a dramatic three-story staircase, soaring ceilings and abundant natural light establish the scale of the residence, balanced by detailed millwork, Brazilian cherry flooring, imported Italian tile and richly crafted cabinetry. The main level is designed for both impressive entertaining and comfortable everyday living. Formal living and dining rooms are joined by a spacious family room, private office and open kitchen appointed with generous cabinetry, granite surfaces, double ovens, warming drawer and oversized built-in refrigerator. A separate breakfast room with its own bar overlooks the pool and grounds. The main-level primary suite creates a substantial private retreat with a sitting area, balcony access, dual walk-in closets and a bath featuring a jetted tub and steam-sauna shower. Three additional bedroom suites occupy the upper level, each with its own full bath and sitting area. Also upstairs, a privately accessed guest residence--with kitchen, living room, bedroom suite, office area, laundry facilities and separate utilities--ideal for extended family, long-term guests, private staff or independent living. The lower level expands the home far beyond the conventional. A game room with full bar, temperature-controlled wine cellar, exercise room, mirrored dance studio, craft room and additional flexible spaces accommodate recreation, wellness, hobbies and creative pursuits without compromising the principal living areas. Outside, the residence opens to a private resort-like setting centered around a heated saltwater pool and expansive stone terrace. Multiple balconies, French doors, a concert-style outdoor sound system and established landscaping extend the living experience across the grounds. A three-stop elevator connects the home’s levels, while a whole-house automation and security system, 48-kW generator, tankless commercial water heating, airport-grade Wi-Fi system, ten-zone irrigation supplied by well water and six garage spaces provide infrastructure commensurate with the home’s scale. Located outside the city limits, approximately six miles from historic downtown New Bern, convenient to a nearby public boat ramp, and just moments from the membership-based New Bern Yacht Club on Brices Creek, 103 Brigadoon Court offers a rare combination of architectural distinction, privacy, multigenerational flexibility and the freedom to create an extraordinary life entirely your own.
” Expansive Square Footage and Acreage
” 3-Station Elevator
” Full In-Law/ Guest Suite w/ Private Entrance & Utilities
” Official Highest Designation as a Special Custom Grade Home
” French Country Style with Modern Tech Integration
” Abundant Natural Light
” Open Concept High-End Kitchen
” Master Suite Main Level
” All Bedroom Suites w/ Full Baths
” Elegant 3-Story Winding Staircase and Additional Stairwell
” Game Room with Full Bar
” Architectural Enhancements - Arched Doorways, Curved Walls
” Brazilian Cherry Flooring
” Imported Italian Tile Flooring
” 20 To 40 Ceilings
” Recessed Headboard Reading Lights
” Colonnade Breezeway
” Circular Drive to Front & Rear
” Meticulous Grounds
” Concrete Pillar Balconies
” Large Floored Walk-In Attic
” Dance, Craft, Exercise, Tack Rooms
” Breakfast Nook with Full Bar
” Heated Saltwater Pool
” Concert Multi-Speaker Sound - Whole Home
” New Built-In
” Expansive Square Footage and Acreage
” 3-Station Elevator
” Full In-Law/ Guest Suite w/ Private Entrance & Utilities
” Official Highest Designation as a Special Custom Grade Home
” French Country Style with Modern Tech Integration
” Abundant Natural Light
” Open Concept High-End Kitchen
” Master Suite Main Level
” All Bedroom Suites w/ Full Baths
” Elegant 3-Story Winding Staircase and Additional Stairwell
” Game Room with Full Bar
” Architectural Enhancements - Arched Doorways, Curved Walls
” Brazilian Cherry Flooring
” Imported Italian Tile Flooring
” 20 To 40 Ceilings
” Recessed Headboard Reading Lights
” Colonnade Breezeway
” Circular Drive to Front & Rear
” Meticulous Grounds
” Concrete Pillar Balconies
” Large Floored Walk-In Attic
” Dance, Craft, Exercise, Tack Rooms
” Breakfast Nook with Full Bar
” Heated Saltwater Pool
” Concert Multi-Speaker Sound - Whole Home
” New Built-In
-
Tipo de propiedad
Casa
-
Año de construcción
2004
-
Precio/pie²
$242
Características
- Garaje
- Chimenea
- Jardín
- Vista al Agua
- Bodega
- Sauna
- Sala de juegos
- Terraza
- Cocina abierta
Características
Lote
- Vista al Agua
- Privacidad
- Obras nuevas
Interior
- Techo alto
- Oficina
- Chimenea
- Isla de cocina
- Estufa de gas
- Bar
- Lavadero
- Sauna
- Sala de juegos
- Bodega
- Ascensor
- Cocina abierta
- Encimeras de piedra
Outdoor
- Terraza
- Balcón
- Piscina
- Garaje
- Puerta
- Jardín
Explorar la zona
103 Brigadoon Court , New Bern, NC 28562, Carolina del Norte, Estados Unidos
Ver en Google Maps
Precio por sqft
Bajo
Alto
Se unió hace 3 años
Usted ha preguntado por esta propiedad
El agente se comunicará con usted pronto por
Publicado por
2
Anuncios
2023
Se unió
Reserva una visita con Marcus McClanahan
Elija una fecha y si prefiere una visita virtual o presencial con el agente.
Fecha preferida
Tipo de tour

Landmark Sotheby's International Realty
4747 Arendell Street, 28557, Morehead City, North Carolina, United States
Ver perfil de la agencia
Welcome to our Morehead City office, established in 2017, and strategically located in the heart of Carteret County
Welcome to our Morehead City office, established in 2017, and strategically located in the heart of Carteret County along the picturesque Crystal Coast of North Carolina. As the largest town in the county, Morehead City offers a unique blend of coastal charm and modern amenities, making it an ideal place to call home.
Downtown Morehead City is a waterfront gem, boasting easy access to the waterways through several marinas such as the renowned Morehead City Yacht Basin, Portside Marina, and Spooners Creek Marina. These marinas cater perfectly to those with a passion for the boating lifestyle, providing convenient access to the pristine waters of the Atlantic Ocean and the Intracoastal Waterway.
Morehead City’s appeal extends beyond its beautiful marinas and waterfront location. Residents and visitors alike enjoy a variety of recreational activities, from fishing and boating to exploring the local shops, restaurants, and cultural attractions that dot the downtown area.
With a focus on personalized service and a deep understanding of the local real estate market, our Morehead City office is committed to providing you with the expertise and support needed to make informed decisions about buying or selling property in this desirable coastal community.
Downtown Morehead City is a waterfront gem, boasting easy access to the waterways through several marinas such as the renowned Morehead City Yacht Basin, Portside Marina, and Spooners Creek Marina. These marinas cater perfectly to those with a passion for the boating lifestyle, providing convenient access to the pristine waters of the Atlantic Ocean and the Intracoastal Waterway.
Morehead City’s appeal extends beyond its beautiful marinas and waterfront location. Residents and visitors alike enjoy a variety of recreational activities, from fishing and boating to exploring the local shops, restaurants, and cultural attractions that dot the downtown area.
With a focus on personalized service and a deep understanding of the local real estate market, our Morehead City office is committed to providing you with the expertise and support needed to make informed decisions about buying or selling property in this desirable coastal community.
Última actualización
Septiembre 8
Primera publicación
Junio 20, 2025
Enlace del anuncio
Referencia del anuncio
G4M6NV
Propiedades similares cercanas
Nuevos anuncios en New Bern



Explorar más viviendas en venta
New Bern, NC, Estados Unidos tipos de propiedad
New Bern, NC, Estados Unidos búsquedas populares
- Propiedades Frente al Agua en New Bern, NC, Estados Unidos
- Propiedades Privacidad en New Bern, NC, Estados Unidos
- Propiedades Frente al mar en New Bern, NC, Estados Unidos
- Propiedades con Cocina abierta en New Bern, NC, Estados Unidos
- Propiedades con Cancha de Tenis en New Bern, NC, Estados Unidos
- Propiedades Obras nuevas en New Bern, NC, Estados Unidos
- Propiedades Propiedad de Inversión en New Bern, NC, Estados Unidos
- Propiedades Vista al Lago en New Bern, NC, Estados Unidos
- Propiedades con Cocina exterior en New Bern, NC, Estados Unidos
- Propiedades con Sauna en New Bern, NC, Estados Unidos
- Propiedades con Biblioteca en New Bern, NC, Estados Unidos
- Propiedades Vista al Campo de Golf en New Bern, NC, Estados Unidos
- Propiedades Frente al Lago en New Bern, NC, Estados Unidos
- Propiedades con Piscina cubierta en New Bern, NC, Estados Unidos
Guías e historias relacionadas
La confianza de los mejores brokers del mundo
Los agentes tras las propiedades más excepcionales del mundo publican en JamesEdition.
- Anuncios de Sotheby's, Christie's, BARNES y Engel & Völkers
- Cada anuncio se revisa antes de publicarse
- Conecte directamente con agentes verificados
Al continuar, acepta nuestros Términos y la Política de Privacidad.
brokerages we
partnered with
partnered with