$658,663
Demeure Atypique Rénovée, 9 Pièces 5Ch 5Sb, Poitiers/Futuroscope
- 5 Hab.
- 3,133 Sqft
- 8,073 Sqft lot
- Actualizado: Ayer
Sobre la propiedad
La descripción se tradujo automáticamente.
La descripción se muestra en el idioma original.
In Neuville-de-Poitou, this home beautifully combines the charm of the old with careful, contemporary renovation. Be captivated by this exceptional property offering a unique living environment on a generous 750 m² plot.
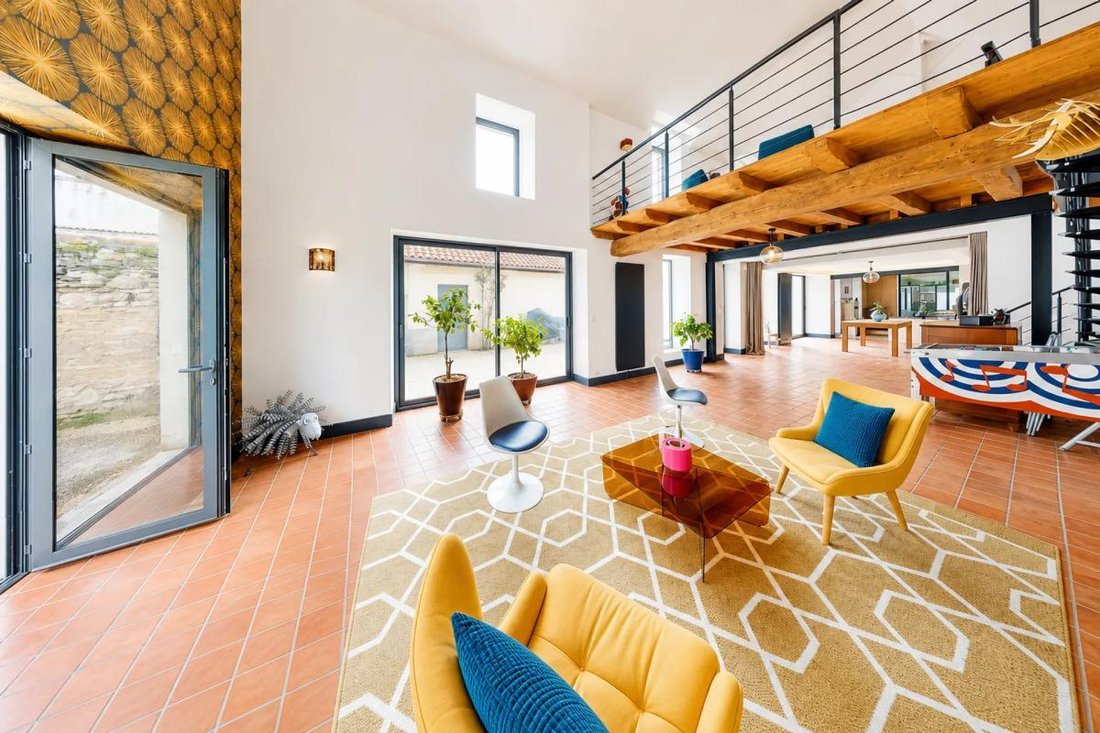
Behind its beautiful exposed stone facade, the house reveals over 100 m² of reception areas including a sumptuous living room with cathedral ceiling, original terracotta
Behind its beautiful exposed stone facade, the house reveals over 100 m² of reception areas including a sumptuous living room with cathedral ceiling, original terracotta
In Neuville-de-Poitou, this home beautifully combines the charm of the old with careful, contemporary renovation. Be captivated by this exceptional property offering a unique living environment on a generous 750 m² plot.
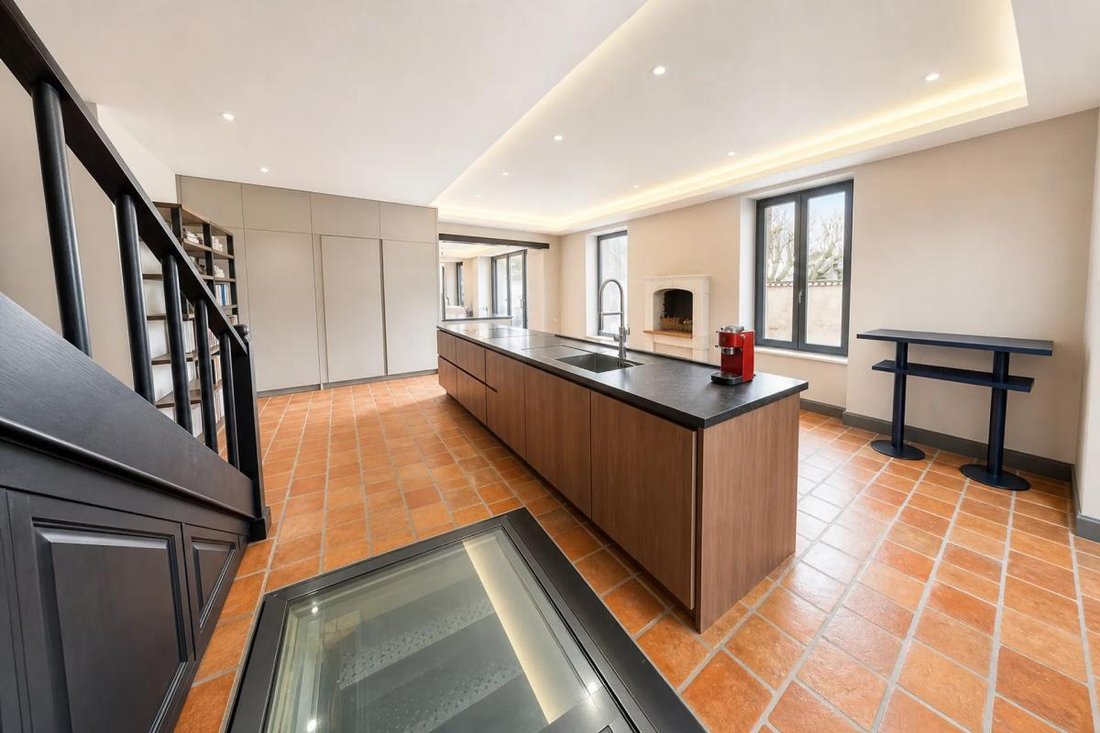
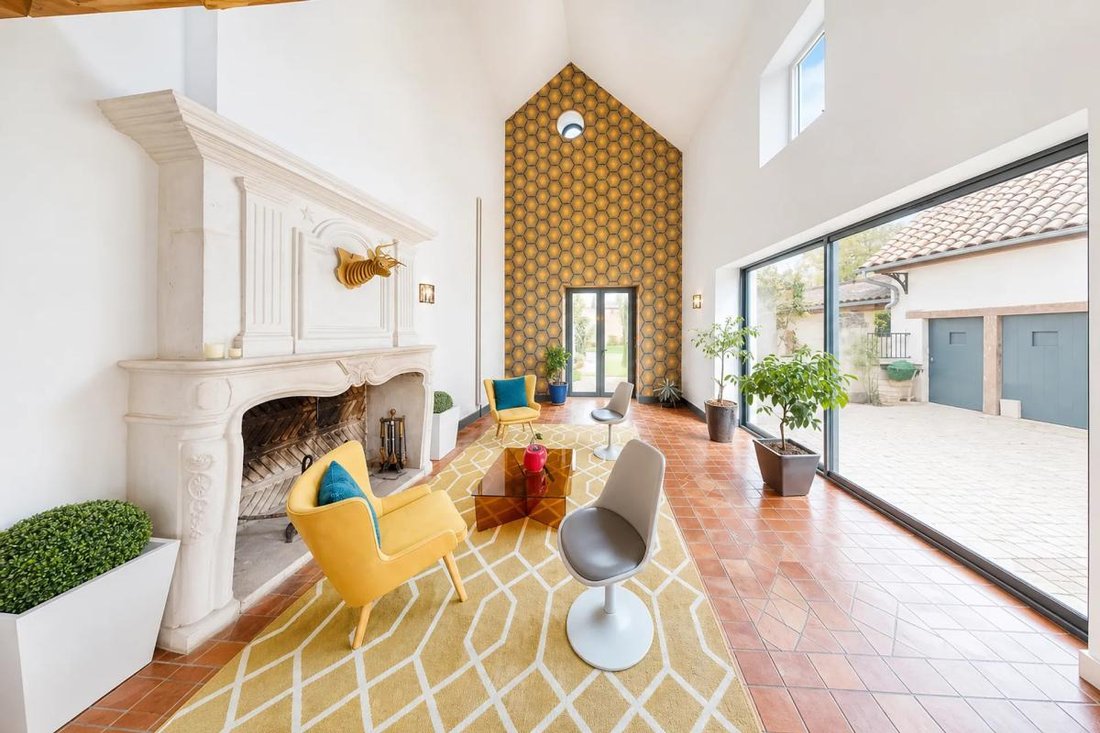
Behind its beautiful exposed stone facade, the house reveals over 100 m² of reception areas including a sumptuous living room with cathedral ceiling, original terracotta tile flooring, and a majestic fireplace. The kitchen, the true heart of the home, features a fireplace and an innovative motorized glass hatch providing access to the cellar.
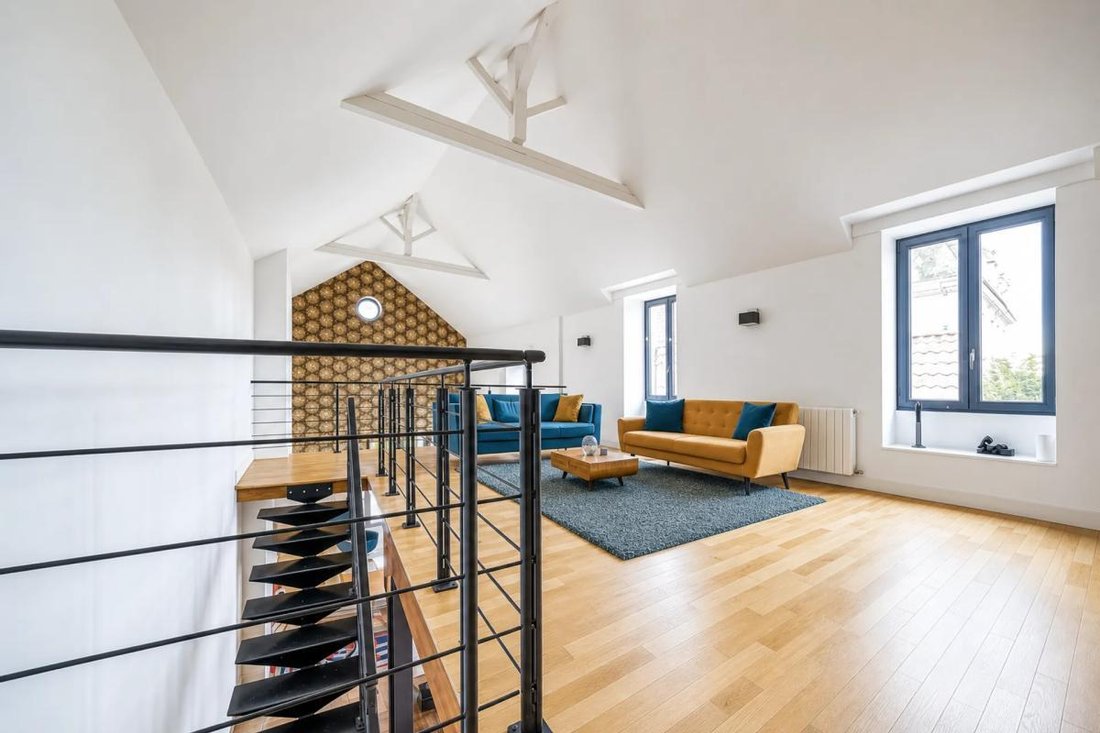
The five bedrooms, each with its own private bathroom and toilet, ensure comfort and privacy. The mezzanine, bathed in natural light, offers an ideal relaxation space for the family.
An adjoining space to the main house can be used independently, perfect for a guesthouse business or liberal professions, with an elegant entrance hall and three complete suites.
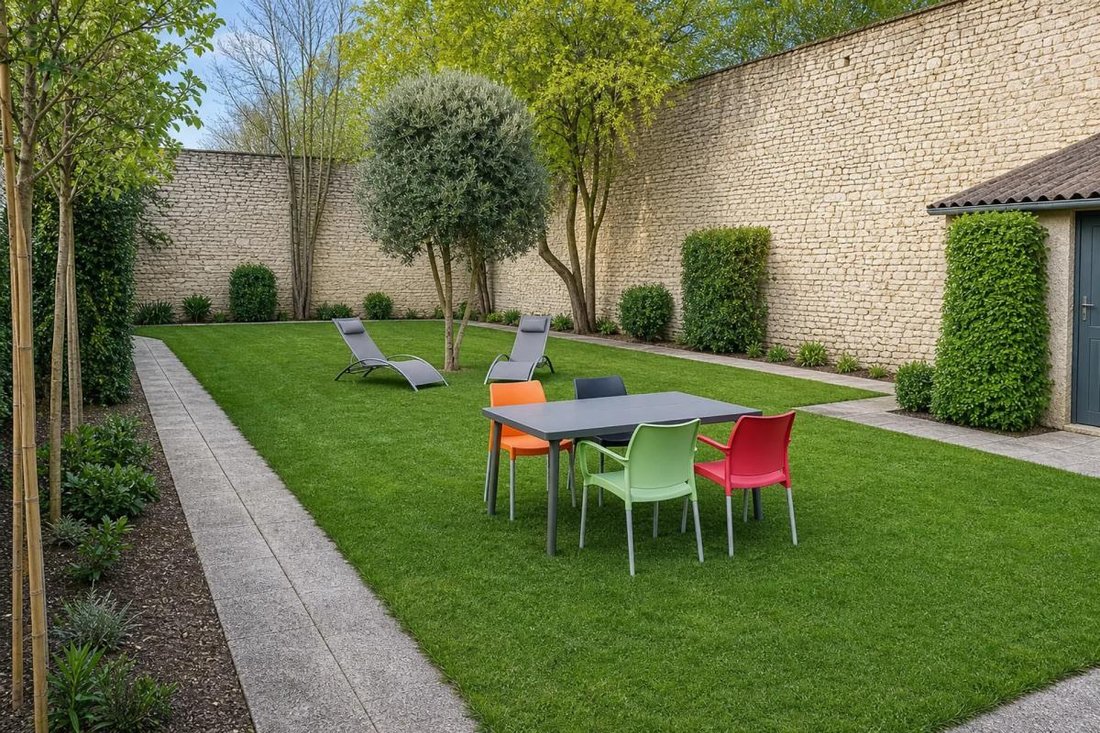
Outside, enjoy a large paved courtyard opening onto a landscaped garden, perfect for relaxation and socializing, with the possibility to add a swimming pool. A spacious garage and several parking spaces complete this harmonious ensemble.
The proximity to shops within walking distance and schools, as well as easy access to the center of Poitiers and Futuroscope, make this property ideal for a family seeking practicality and quality of life, a guesthouse, or a liberal profession.
Technical features:
- Area: 291 m² with 9 rooms
- Land: 750 m²
- Built: 1948
- Heating: Individual heat pump
- Hot water: Electric
- Energy Performance Certificate (EPC): C (143 kWh/m²/year)
- Greenhouse gas emissions: A
- Fiber optic available
- Property tax: €2668
Information on risks to which this property is exposed is available on the Géorisques website: ***.
Listing presented by Zefir.
Legal notices:
To consult official data on natural, mining, and technological risks, visit the Géorisques website. The description above was written by Zefir based on information available during the preparation of the listing and is provided for informational purposes; these elements may change during the sale process. It supplements mandatory diagnostics and usual verifications, such as cadastral documents, easements, or urban planning rules, without ever replacing them. Before making any decision, it is advisable to review these documents, which our team can help you identify.
The areas, measurements, orientation, as well as distances and travel times mentioned are indicative and have no contractual value; only documents provided at the time of sale are binding. Photographs and visuals illustrate the property as it appeared at the time of shooting and cannot replace a visit, which is organized by appointment. Regulatory diagnostics, gathered in the technical diagnostics file, and the state of risks and pollution are communicated to the buyer in accordance with current regulations. When the property is part of a co-ownership, information relating to the building, its regulations, and charges are provided during the sale. Mentioned works, completed or planned, are reported based on the seller’s declarations; it is up to you to have them estimated by a professional if you wish. Any purchase offer is studied with the seller, who remains free to accept or refuse it, and the sale only becomes final upon signing the authentic deed at the notary’s office. Zefir places great importance on transparency and rigor at every stage of your acquisition so that you can proceed with confidence. Questions about this property or the procedures to follow? Contact Zefir at ***.
La información sobre los riesgos a los que está expuesta esta propiedad está disponible en el sitio web de Géorisques: https://www.georisques.gouv.fr/
Behind its beautiful exposed stone facade, the house reveals over 100 m² of reception areas including a sumptuous living room with cathedral ceiling, original terracotta tile flooring, and a majestic fireplace. The kitchen, the true heart of the home, features a fireplace and an innovative motorized glass hatch providing access to the cellar.
The five bedrooms, each with its own private bathroom and toilet, ensure comfort and privacy. The mezzanine, bathed in natural light, offers an ideal relaxation space for the family.
An adjoining space to the main house can be used independently, perfect for a guesthouse business or liberal professions, with an elegant entrance hall and three complete suites.
Outside, enjoy a large paved courtyard opening onto a landscaped garden, perfect for relaxation and socializing, with the possibility to add a swimming pool. A spacious garage and several parking spaces complete this harmonious ensemble.
The proximity to shops within walking distance and schools, as well as easy access to the center of Poitiers and Futuroscope, make this property ideal for a family seeking practicality and quality of life, a guesthouse, or a liberal profession.
Technical features:
- Area: 291 m² with 9 rooms
- Land: 750 m²
- Built: 1948
- Heating: Individual heat pump
- Hot water: Electric
- Energy Performance Certificate (EPC): C (143 kWh/m²/year)
- Greenhouse gas emissions: A
- Fiber optic available
- Property tax: €2668
Information on risks to which this property is exposed is available on the Géorisques website: ***.
Listing presented by Zefir.
Legal notices:
To consult official data on natural, mining, and technological risks, visit the Géorisques website. The description above was written by Zefir based on information available during the preparation of the listing and is provided for informational purposes; these elements may change during the sale process. It supplements mandatory diagnostics and usual verifications, such as cadastral documents, easements, or urban planning rules, without ever replacing them. Before making any decision, it is advisable to review these documents, which our team can help you identify.
The areas, measurements, orientation, as well as distances and travel times mentioned are indicative and have no contractual value; only documents provided at the time of sale are binding. Photographs and visuals illustrate the property as it appeared at the time of shooting and cannot replace a visit, which is organized by appointment. Regulatory diagnostics, gathered in the technical diagnostics file, and the state of risks and pollution are communicated to the buyer in accordance with current regulations. When the property is part of a co-ownership, information relating to the building, its regulations, and charges are provided during the sale. Mentioned works, completed or planned, are reported based on the seller’s declarations; it is up to you to have them estimated by a professional if you wish. Any purchase offer is studied with the seller, who remains free to accept or refuse it, and the sale only becomes final upon signing the authentic deed at the notary’s office. Zefir places great importance on transparency and rigor at every stage of your acquisition so that you can proceed with confidence. Questions about this property or the procedures to follow? Contact Zefir at ***.
La información sobre los riesgos a los que está expuesta esta propiedad está disponible en el sitio web de Géorisques: https://www.georisques.gouv.fr/
-
Tipo de propiedad
Casa
-
Pisos
2
-
Año de construcción
1948
-
Precio/pie²
$210
-
Emisiones
A
-
Consumo
C
Características
- Jardín
- Garaje
- Chimenea
- Vestidor
- Renovado
- Sótano
- Oficina
- Estufa de gas
- Isla de cocina
Características
Lote
- Renovado
Interior
- Techo alto
- Oficina
- Chimenea
- Isla de cocina
- Estufa de gas
- Sótano
- Vestidor
Outdoor
- Aparcamiento
- Garaje
- Jardín
Explorar la zona
30, Rue Alphonse Plault, Neuville-de-Poitou, Nueva Aquitania, Francia
Ver en Google Maps
Precio por sqft
Bajo
Alto
Se unió hace 1 mes
Usted ha preguntado por esta propiedad
El agente se comunicará con usted pronto por
Publicado por
773
Anuncios
2026
Se unió
Reserva una visita con the agent
Elija una fecha y si prefiere una visita virtual o presencial con el agente.
Fecha preferida
Tipo de tour
Última actualización
Ayer
Primera publicación
Noviembre 21
Referencia del anuncio
0103945d-0621-4193-b150-880f22
La confianza de los mejores brokers del mundo
Los agentes tras las propiedades más excepcionales del mundo publican en JamesEdition.
- Anuncios de Sotheby's, Christie's, BARNES y Engel & Völkers
- Cada anuncio se revisa antes de publicarse
- Conecte directamente con agentes verificados
Al continuar, acepta nuestros Términos y la Política de Privacidad.