$2,357,619
Exklusiver Bungalow Mit Süd West Garten, Außenpool Sowie Großgarage Für 2 3 Pkw´S Im Stadionviertel
- 5 Hab.
- 3 Baños
- 5,038 Sqft
- 12,540 Sqft lot
- Actualizado: Septiembre 14
- 9
Sobre la propiedad
La descripción se tradujo automáticamente.
La descripción se muestra en el idioma original.
Dieser freistehende Bungalow vereint exklusiven Wohnkomfort, hochwertige Ausstattung und moderne Technologie. Mit seiner traumhaften Süd-West-Lage und der anspruchsvollen Außenanlage bietet er ein außergewöhnliches Wohnerlebnis für anspruchsvolle Interessenten.
Im Jahr 2021 wurde dieser stilvolle Bungalow durch die Eigentümer umfassend renoviert. Alle Bäder, Bodenbeläge, Fenster und Teile
Im Jahr 2021 wurde dieser stilvolle Bungalow durch die Eigentümer umfassend renoviert. Alle Bäder, Bodenbeläge, Fenster und Teile
This detached bungalow combines exclusive living comfort, high-quality features, and modern technology. With its dreamlike southwest location and sophisticated outdoor area, it offers an exceptional living experience for discerning buyers.
In 2021, the owners extensively renovated this stylish bungalow. All bathrooms, flooring, windows, and parts of the building technology were renewed. Y
In 2021, the owners extensively renovated this stylish bungalow. All bathrooms, flooring, windows, and parts of the building technology were renewed. Y
Dieser freistehende Bungalow vereint exklusiven Wohnkomfort, hochwertige Ausstattung und moderne Technologie. Mit seiner traumhaften Süd-West-Lage und der anspruchsvollen Außenanlage bietet er ein außergewöhnliches Wohnerlebnis für anspruchsvolle Interessenten.
Im Jahr 2021 wurde dieser stilvolle Bungalow durch die Eigentümer umfassend renoviert. Alle Bäder, Bodenbeläge, Fenster und Teile der Haustechnik wurden erneuert. Exklusivste Materialien und ein familienfreundlicher Grundriss mit 5 Schlafzimmer erwarten Sie hier.
Im Erdgeschoss sind größtenteils massive Eichendielen verlegt. Die Fußbodenheizung sorgt auf beiden Etagen für eine behagliche Wärme und der offene Naturstein-Kamin im Wohn- und Esszimmer schafft eine gemütliche Atmosphäre. Eine Klimaanlage in dem Wohn-, Schlaf- und Kinderzimmer (EG) sorgt auch in den Sommermonaten für angenehme Temperaturen.
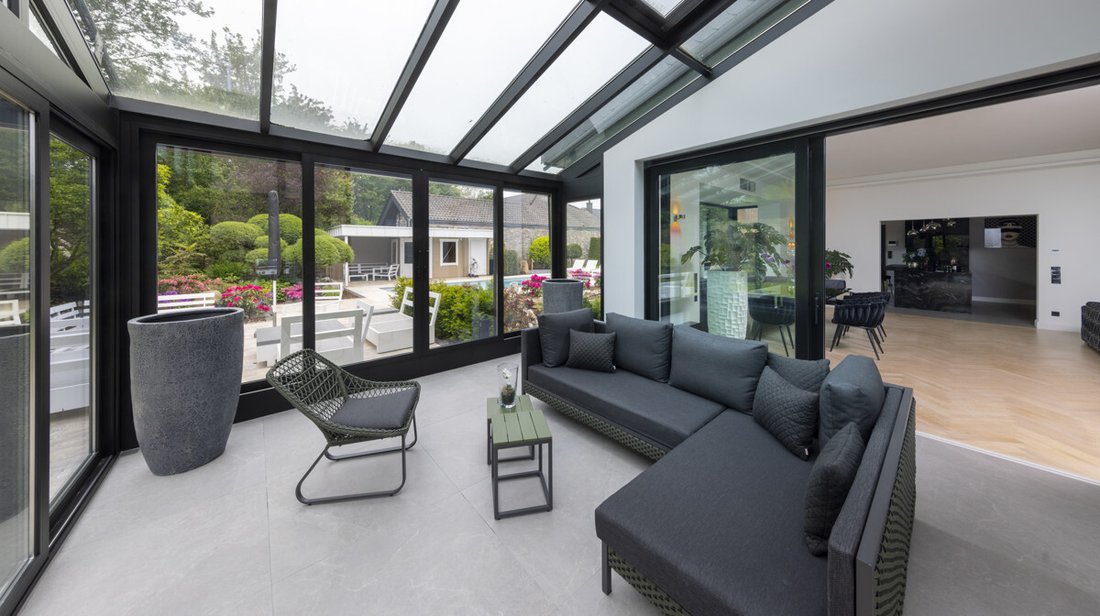
Eine maßgeschneiderte Einbauküche mit Kochinsel und integriertem Bartisch, ein Ankleidezimmer mit angefertigten Möbeln sowie ein Wintergarten bieten zusätzlichen Komfort und Wohnqualität. Der Eingangsbereich beeindruckt mit einem Alu-Giebeldach inkl. Buntglas-Intarsien. Zwei der drei Bäder zeichnen sich durch hochwertige Glas-Fliesenkreationen des renommierten italienischen Herstellers SICIS im Design Vetrite aus.
Durch die im Untergeschoss befindlichen Tageslichträume entsteht eine helle und einladende Atmosphäre. Diese natürliche Beleuchtung ermöglicht eine vollwertige Nutzung der Räume. Die vorhandene Sauna in Kombination mit dem hochwertigen Duschbad bilden eine perfekte Einheit.
Zur Sicherheit und Überwachung verfügt die Immobilie über drei Videosprechanlagen sowie eine Alarmanlage mit Außenhaut- und Innenraumüberwachung durch Bewegungsmelder, 16 Außenkameras und Fensterkontakte. Die Alarmanlage kann bequem über eine App gesteuert werden. Eine großzügige Großraumgarage bietet Platz für 2-3 Fahrzeuge und verfügt über ein separate Gäste-WC sowie Zugang zum Garten. Eine neue Zaunanlage mit elektrischem Tor gewährleistet Privatsphäre.
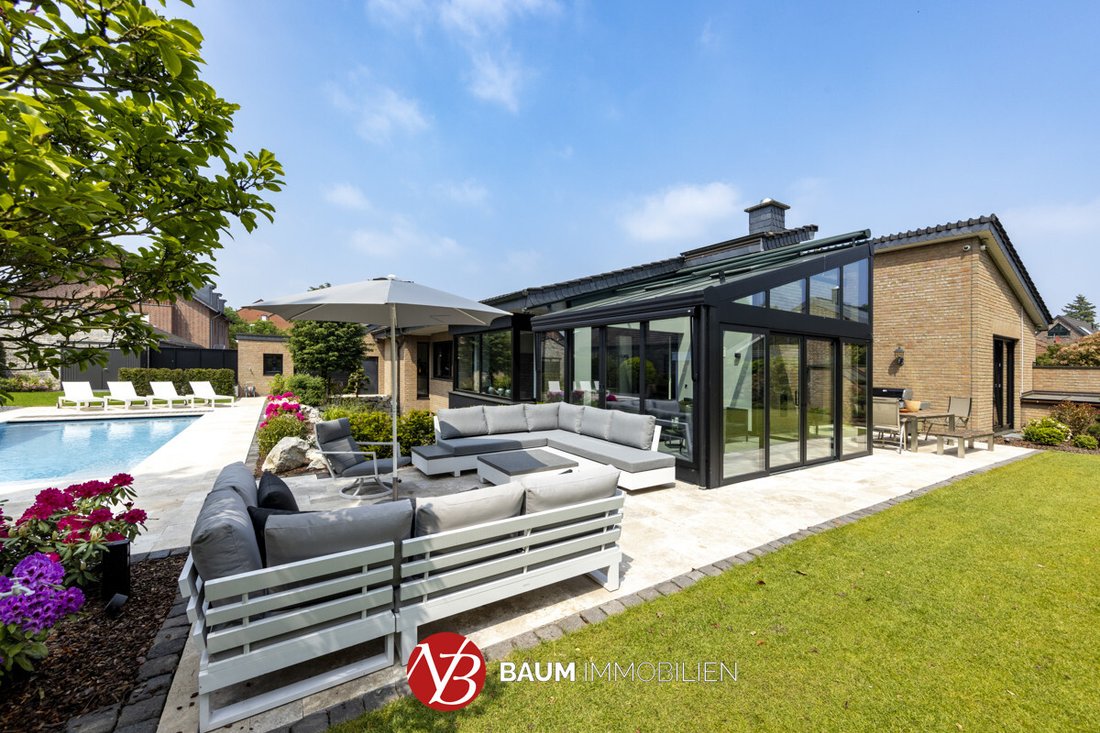
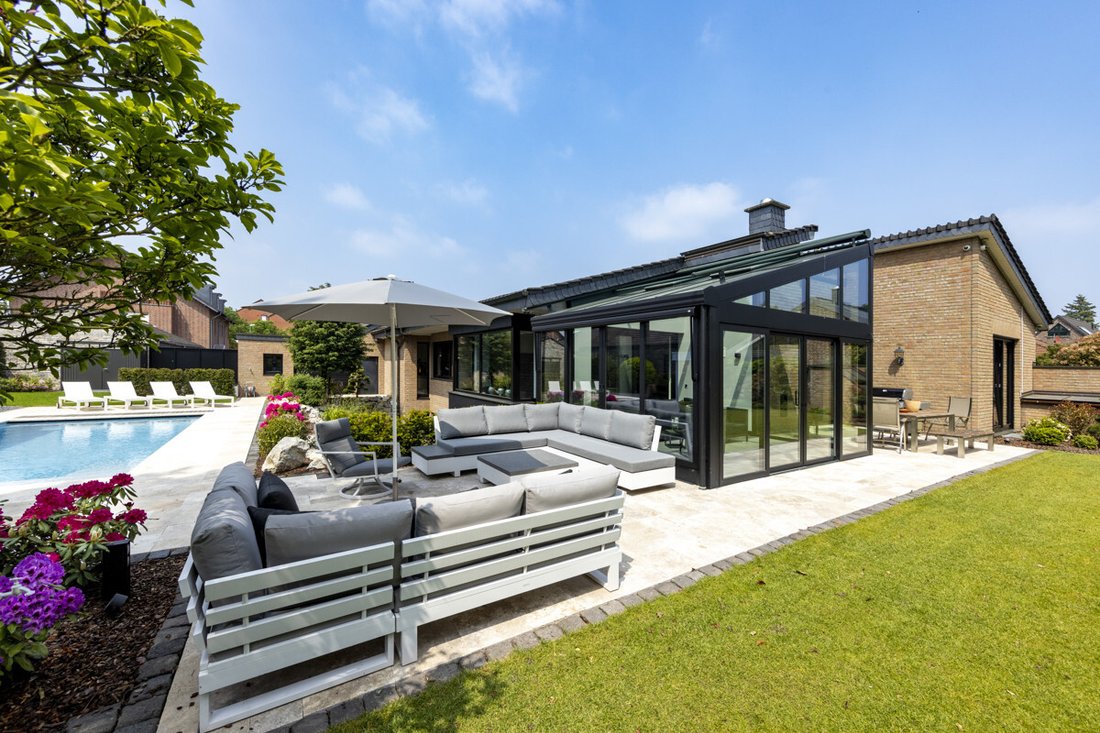
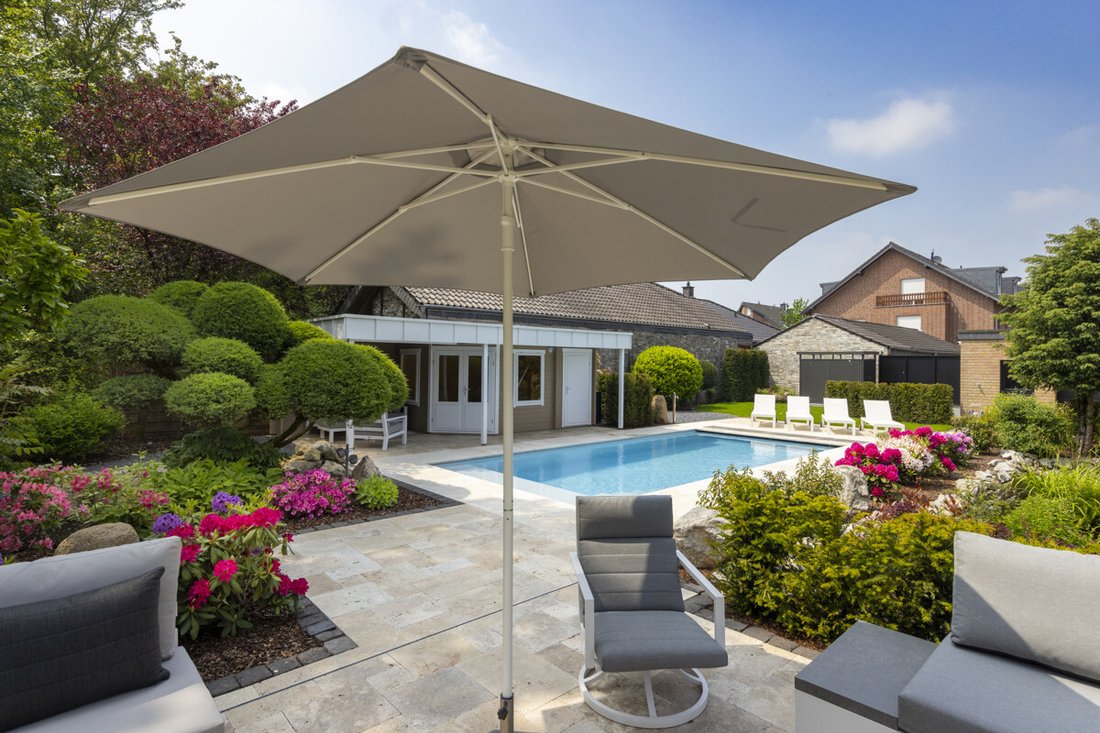
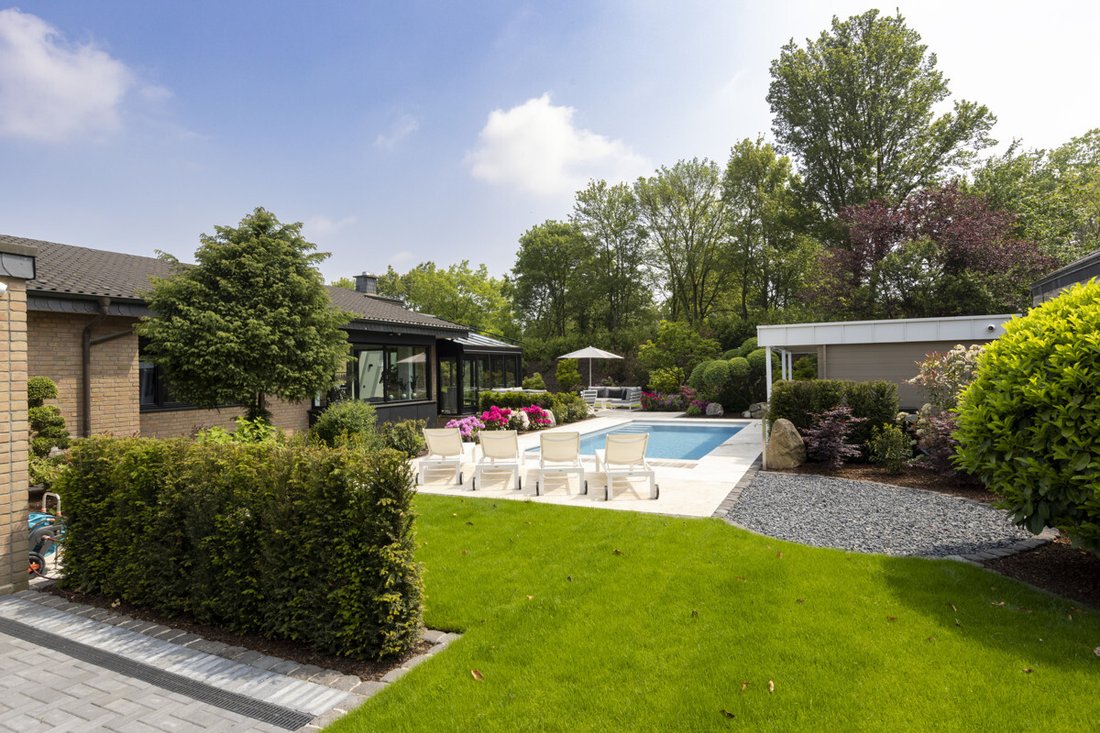
Die Gartenanlage wurde mit viel Liebe zum Detail neu angelegt und lädt zum Entspannen und Genießen ein. Ein besonderes Highlight ist der beheizte und beleuchtete Premium-Außenpool mit separater Wärmepumpe und elektrischer Rollabdeckung (steuerbar über App), der zu jeder Jahreszeit zum Schwimmen einlädt. Im Gartenhaus befindet sich die Pooltechnik sowie weiterer Stauraum. Ein Brunnen mit computergesteuerter Außenbewässerung sorgt für eine optimale Pflege der Pflanzen. Die Gartenbeleuchtung schafft eine stimmungsvolle Atmosphäre. Die separate Gärtnereinfahrt rundet das Bild ab.
Aufteilung
Erdgeschoss:
- großer Eingangsbereich mit Alu-Giebeldach inkl. Buntglas-Intarsien
- weitläufiges Wohn- und Esszimmer mit offenem Naturstein-Kamin sowie Zugang über Schiebetüranlagen zum Wintergarten und Garten
- offene Küche mit Kochinsel und integriertem Bartisch
- Habitación principal con habitación para los tobillos y baño en suite
- Habitación para niños con bañera de hidromasaje integrada
Untergeschoss, größtenteils mit Tageslichtfenster:
- Cuatro
- Oficina
- gran Wohnzimmer
- Habitación de huéspedes con sauna y bañera de hidromasaje en suite
- Waschküche/Hausanschlussraum
- Keller-/Lagerraum
Die angebotene Liegenschaft befindet sich vor den Toren Düsseldorf im Neusser Stadionviertel. Hier leben Sie in familienfreundlicher Nachbarschaft und erreichen Ihr neues Zuhause über eine Spielstraße. In direkter Nähe befindet sich ein Kinderspielplatz.
El Stadionviertel se encuentra a 2 km al suroeste de Neusser Innenstadt und verfügt über eine gute Infrastruktur. In unmittelbarer Nähe befinden sich Einkaufsmöglichkeiten, Schulen, Kindergärten, Restaurants und Cafeterías. La escuela internacional ISR en el Rin se encuentra a unos 10 minutos de distancia.
Durante la Autobahn A 57/A 52 erreichen Sie den Flughafen Düsseldorf sowie das Messegelände in nur ca. 20 minuten. Alle umliegenden Städte wie Köln, Krefeld, Duisburg und Mönchengladbach sind über die hervorragende Autobahnanbindung sehr gut zu erreichen. Die Düsseldorfer Innenstadt (Kö) ist mit dem Pkw ebenfalls in ca. 20 min. zu erreichen. Öffentliche Verkehrsmittel befinden sich in naher Umgebung. La estación de autobuses «Alter Friedhof» está a solo 5 minutos a pie.
In der Umgebung des Stadionviertels gibt es zahlreiche Grünflächen, Parks und Sporteinrichtungen, die zur aktiven Freizeitgestaltung einladen. Hier können Bewohner ihre Freizeit beim Joggen, Radfahren oder Spazierengehen in der Natur genießen.
Allgemein:
- Bungalow exclusivo e independiente auf traumhaftem Süd-West-Grundstück im Neusser Stadionviertel
Instalación exterior:
- neu angelegter Garten
- Premium-Außenpool (beheizt und beleuchtet) mit separater Wärmepumpe, elektrischer Rollabdeckung und umlaufender Terrasse (steuerbar über App)
- Gartenhaus mit Strom, Abstell-/Lagerfläche und überdachter Terrasse
- Pooltechnik (befindet sich im Gartenhaus): Poolroboter für Wand- und Bodenreinigung sowie automatische pH- und Chlor-Dosieranlage, Filteranlage und Poolpumpe
- Brunnen mit computergesteuerter Außenbewässerung
- Gartenbeleuchtung mit Dämmerungsschalter
- neue Zaunanlage mit elektrischem Tor
- Extensor exterior con pantalla de movimiento
- Rasenroboter (controlable desde la aplicación)
- Gärtnereinfahrt
Innenausstattung:
- Holzfenster mit dreifach Verglasung (RC N2) sowie Pilzkopfverriegelung oben und unten
- zentral gesteuerte elektrische Rollläden
- Altura (RC N2)
- Eingangsbereich mit Alu-Giebeldach inkl. Buntglas-Intarsien
- Holzböden im EG aus massiven Eichendielen
- im EG und UG großformatige Fliesen
- offene Küche mit Kochinsel und integriertem Bartisch
- Ankleidezimmer mit maßangefertigten Möbeln
- Jardín de invierno
- infractor Naturstein-Kamin
- hochwertige Bäder mit Glas-Fliesenkreationen von dem italienischen Hersteller SICIS im Design Vetrite, AXOR Armaturen, hochwertige Badkeramik und größtenteils LED-Einbaustrahler
Energía y tecnología:
- Fußbodenheizung im gesamten Bungalow
- Bomba de calor
- Klimaanlage im Wohn-, Schlaf- und Kinderzimmerbereich (EG)
- 3 canales de videoconferencia
- Alarmanlage: Außenhaut- und Innenraumüberwachung durch Bewegungsmelder, 16 Außenkameras sowie Fensterkontakte - steuerbar über App
- Großraumgarage für 2-3 Pkw’s mit separaten Gäste-WC und Zugang zum Garten
- 3-4 espacios exteriores
Im Jahr 2021 wurde dieser stilvolle Bungalow durch die Eigentümer umfassend renoviert. Alle Bäder, Bodenbeläge, Fenster und Teile der Haustechnik wurden erneuert. Exklusivste Materialien und ein familienfreundlicher Grundriss mit 5 Schlafzimmer erwarten Sie hier.
Im Erdgeschoss sind größtenteils massive Eichendielen verlegt. Die Fußbodenheizung sorgt auf beiden Etagen für eine behagliche Wärme und der offene Naturstein-Kamin im Wohn- und Esszimmer schafft eine gemütliche Atmosphäre. Eine Klimaanlage in dem Wohn-, Schlaf- und Kinderzimmer (EG) sorgt auch in den Sommermonaten für angenehme Temperaturen.
Eine maßgeschneiderte Einbauküche mit Kochinsel und integriertem Bartisch, ein Ankleidezimmer mit angefertigten Möbeln sowie ein Wintergarten bieten zusätzlichen Komfort und Wohnqualität. Der Eingangsbereich beeindruckt mit einem Alu-Giebeldach inkl. Buntglas-Intarsien. Zwei der drei Bäder zeichnen sich durch hochwertige Glas-Fliesenkreationen des renommierten italienischen Herstellers SICIS im Design Vetrite aus.
Durch die im Untergeschoss befindlichen Tageslichträume entsteht eine helle und einladende Atmosphäre. Diese natürliche Beleuchtung ermöglicht eine vollwertige Nutzung der Räume. Die vorhandene Sauna in Kombination mit dem hochwertigen Duschbad bilden eine perfekte Einheit.
Zur Sicherheit und Überwachung verfügt die Immobilie über drei Videosprechanlagen sowie eine Alarmanlage mit Außenhaut- und Innenraumüberwachung durch Bewegungsmelder, 16 Außenkameras und Fensterkontakte. Die Alarmanlage kann bequem über eine App gesteuert werden. Eine großzügige Großraumgarage bietet Platz für 2-3 Fahrzeuge und verfügt über ein separate Gäste-WC sowie Zugang zum Garten. Eine neue Zaunanlage mit elektrischem Tor gewährleistet Privatsphäre.
Die Gartenanlage wurde mit viel Liebe zum Detail neu angelegt und lädt zum Entspannen und Genießen ein. Ein besonderes Highlight ist der beheizte und beleuchtete Premium-Außenpool mit separater Wärmepumpe und elektrischer Rollabdeckung (steuerbar über App), der zu jeder Jahreszeit zum Schwimmen einlädt. Im Gartenhaus befindet sich die Pooltechnik sowie weiterer Stauraum. Ein Brunnen mit computergesteuerter Außenbewässerung sorgt für eine optimale Pflege der Pflanzen. Die Gartenbeleuchtung schafft eine stimmungsvolle Atmosphäre. Die separate Gärtnereinfahrt rundet das Bild ab.
Aufteilung
Erdgeschoss:
- großer Eingangsbereich mit Alu-Giebeldach inkl. Buntglas-Intarsien
- weitläufiges Wohn- und Esszimmer mit offenem Naturstein-Kamin sowie Zugang über Schiebetüranlagen zum Wintergarten und Garten
- offene Küche mit Kochinsel und integriertem Bartisch
- Habitación principal con habitación para los tobillos y baño en suite
- Habitación para niños con bañera de hidromasaje integrada
Untergeschoss, größtenteils mit Tageslichtfenster:
- Cuatro
- Oficina
- gran Wohnzimmer
- Habitación de huéspedes con sauna y bañera de hidromasaje en suite
- Waschküche/Hausanschlussraum
- Keller-/Lagerraum
Die angebotene Liegenschaft befindet sich vor den Toren Düsseldorf im Neusser Stadionviertel. Hier leben Sie in familienfreundlicher Nachbarschaft und erreichen Ihr neues Zuhause über eine Spielstraße. In direkter Nähe befindet sich ein Kinderspielplatz.
El Stadionviertel se encuentra a 2 km al suroeste de Neusser Innenstadt und verfügt über eine gute Infrastruktur. In unmittelbarer Nähe befinden sich Einkaufsmöglichkeiten, Schulen, Kindergärten, Restaurants und Cafeterías. La escuela internacional ISR en el Rin se encuentra a unos 10 minutos de distancia.
Durante la Autobahn A 57/A 52 erreichen Sie den Flughafen Düsseldorf sowie das Messegelände in nur ca. 20 minuten. Alle umliegenden Städte wie Köln, Krefeld, Duisburg und Mönchengladbach sind über die hervorragende Autobahnanbindung sehr gut zu erreichen. Die Düsseldorfer Innenstadt (Kö) ist mit dem Pkw ebenfalls in ca. 20 min. zu erreichen. Öffentliche Verkehrsmittel befinden sich in naher Umgebung. La estación de autobuses «Alter Friedhof» está a solo 5 minutos a pie.
In der Umgebung des Stadionviertels gibt es zahlreiche Grünflächen, Parks und Sporteinrichtungen, die zur aktiven Freizeitgestaltung einladen. Hier können Bewohner ihre Freizeit beim Joggen, Radfahren oder Spazierengehen in der Natur genießen.
Allgemein:
- Bungalow exclusivo e independiente auf traumhaftem Süd-West-Grundstück im Neusser Stadionviertel
Instalación exterior:
- neu angelegter Garten
- Premium-Außenpool (beheizt und beleuchtet) mit separater Wärmepumpe, elektrischer Rollabdeckung und umlaufender Terrasse (steuerbar über App)
- Gartenhaus mit Strom, Abstell-/Lagerfläche und überdachter Terrasse
- Pooltechnik (befindet sich im Gartenhaus): Poolroboter für Wand- und Bodenreinigung sowie automatische pH- und Chlor-Dosieranlage, Filteranlage und Poolpumpe
- Brunnen mit computergesteuerter Außenbewässerung
- Gartenbeleuchtung mit Dämmerungsschalter
- neue Zaunanlage mit elektrischem Tor
- Extensor exterior con pantalla de movimiento
- Rasenroboter (controlable desde la aplicación)
- Gärtnereinfahrt
Innenausstattung:
- Holzfenster mit dreifach Verglasung (RC N2) sowie Pilzkopfverriegelung oben und unten
- zentral gesteuerte elektrische Rollläden
- Altura (RC N2)
- Eingangsbereich mit Alu-Giebeldach inkl. Buntglas-Intarsien
- Holzböden im EG aus massiven Eichendielen
- im EG und UG großformatige Fliesen
- offene Küche mit Kochinsel und integriertem Bartisch
- Ankleidezimmer mit maßangefertigten Möbeln
- Jardín de invierno
- infractor Naturstein-Kamin
- hochwertige Bäder mit Glas-Fliesenkreationen von dem italienischen Hersteller SICIS im Design Vetrite, AXOR Armaturen, hochwertige Badkeramik und größtenteils LED-Einbaustrahler
Energía y tecnología:
- Fußbodenheizung im gesamten Bungalow
- Bomba de calor
- Klimaanlage im Wohn-, Schlaf- und Kinderzimmerbereich (EG)
- 3 canales de videoconferencia
- Alarmanlage: Außenhaut- und Innenraumüberwachung durch Bewegungsmelder, 16 Außenkameras sowie Fensterkontakte - steuerbar über App
- Großraumgarage für 2-3 Pkw’s mit separaten Gäste-WC und Zugang zum Garten
- 3-4 espacios exteriores
This detached bungalow combines exclusive living comfort, high-quality features, and modern technology. With its dreamlike southwest location and sophisticated outdoor area, it offers an exceptional living experience for discerning buyers.
In 2021, the owners extensively renovated this stylish bungalow. All bathrooms, flooring, windows, and parts of the building technology were renewed. You will find the finest materials and a family-friendly layout with 5 bedrooms here.
The ground floor mostly features solid oak plank flooring. Underfloor heating provides cozy warmth on both levels, and the open natural stone fireplace in the living and dining room creates a welcoming atmosphere. Air conditioning in the living, bedroom, and children’s rooms (ground floor) ensures pleasant temperatures even in summer.
A custom-built kitchen with a cooking island and integrated bar table, a dressing room with tailored furniture, and a conservatory offer additional comfort and quality of living. The entrance area impresses with an aluminum gable roof including stained glass inlays. Two of the three bathrooms feature high-quality glass tile creations by the renowned Italian manufacturer SICIS in the Vetrite design.
The basement rooms with daylight windows create a bright and inviting atmosphere. This natural lighting allows full use of the rooms. The existing sauna combined with the high-quality shower bathroom forms a perfect unit.
For security and monitoring, the property is equipped with three video intercom systems and an alarm system with perimeter and interior monitoring via motion detectors, 16 outdoor cameras, and window contacts. The alarm system can be conveniently controlled via an app. A spacious large garage offers space for 2-3 vehicles and includes a separate guest WC as well as access to the garden. A new fence with an electric gate ensures privacy.
The garden has been newly designed with great attention to detail and invites you to relax and enjoy. A special highlight is the heated and illuminated premium outdoor pool with a separate heat pump and electric rolling cover (app-controlled), inviting swimming all year round. The garden house contains the pool technology and additional storage space. A well with computer-controlled outdoor irrigation ensures optimal plant care. Garden lighting creates a pleasant atmosphere. A separate gardener’s driveway completes the picture.
Layout
Ground floor:
- Large entrance area with aluminum gable roof including stained glass inlays
- Spacious living and dining room with open natural stone fireplace and access via sliding doors to the conservatory and garden
- Open kitchen with cooking island and integrated bar table
- Master bedroom with dressing room and en-suite bathroom
- Children’s room with adjacent shower bathroom
Basement, mostly with daylight windows:
- Hallway
- Office
- Large living room
- Guest room with sauna and en-suite shower bathroom
- Laundry/utility room
- Cellar/storage room
The offered property is located just outside Düsseldorf in the Neuss Stadionviertel. Here you live in a family-friendly neighborhood and reach your new home via a play street. A children’s playground is nearby.
The Stadionviertel is about 2 km southwest of Neuss city center and has good infrastructure. Nearby are shopping facilities, schools, kindergartens, restaurants, and cafés. The ISR International School on the Rhine is within about a 10-minute walk.
Via the A57/A52 motorways, you can reach Düsseldorf Airport and the exhibition grounds in about 20 minutes. All surrounding cities such as Cologne, Krefeld, Duisburg, and Mönchengladbach are easily accessible via excellent motorway connections. Düsseldorf city center (Kö) is also reachable by car in about 20 minutes. Public transport is nearby. The bus stop ”Alter Friedhof” is about a 5-minute walk away.
The Stadionviertel area offers numerous green spaces, parks, and sports facilities that invite active leisure activities. Residents can enjoy jogging, cycling, or walking in nature.
General:
- Exclusive detached bungalow on a dream southwest plot in Neuss Stadionviertel
Outdoor area:
- Newly landscaped garden
- Premium outdoor pool (heated and illuminated) with separate heat pump, electric rolling cover, and surrounding terrace (app-controlled)
- Garden house with electricity, storage space, and covered terrace
- Pool technology (located in the garden house): pool robot for wall and floor cleaning, automatic pH and chlorine dosing system, filter system, and pool pump
- Well with computer-controlled outdoor irrigation
- Garden lighting with dusk switch
- New fence with electric gate
- Outdoor floodlights with motion detectors
- Lawn robot (app-controlled)
- Gardener’s driveway
Interior features:
- Wooden windows with triple glazing (RC N2) and mushroom head locks top and bottom
- Centrally controlled electric shutters
- Front door (RC N2)
- Entrance area with aluminum gable roof including stained glass inlays
- Solid oak plank floors on the ground floor
- Large-format tiles on ground and basement floors
- Open kitchen with cooking island and integrated bar table
- Dressing room with custom-made furniture
- Conservatory
- Open natural stone fireplace
- High-quality bathrooms with glass tile creations by Italian manufacturer SICIS in Vetrite design, AXOR fittings, premium bathroom ceramics, and mostly LED recessed spotlights
Energy & technology:
- Underfloor heating throughout the bungalow
- Heat pump
- Air conditioning in living, bedroom, and children’s room areas (ground floor)
- 3 video intercom systems
- Alarm system: perimeter and interior monitoring via motion detectors, 16 outdoor cameras, and window contacts - app-controlled
- Large garage for 2-3 cars with separate guest WC and garden access
- 3-4 outdoor parking spaces
In 2021, the owners extensively renovated this stylish bungalow. All bathrooms, flooring, windows, and parts of the building technology were renewed. You will find the finest materials and a family-friendly layout with 5 bedrooms here.
The ground floor mostly features solid oak plank flooring. Underfloor heating provides cozy warmth on both levels, and the open natural stone fireplace in the living and dining room creates a welcoming atmosphere. Air conditioning in the living, bedroom, and children’s rooms (ground floor) ensures pleasant temperatures even in summer.
A custom-built kitchen with a cooking island and integrated bar table, a dressing room with tailored furniture, and a conservatory offer additional comfort and quality of living. The entrance area impresses with an aluminum gable roof including stained glass inlays. Two of the three bathrooms feature high-quality glass tile creations by the renowned Italian manufacturer SICIS in the Vetrite design.
The basement rooms with daylight windows create a bright and inviting atmosphere. This natural lighting allows full use of the rooms. The existing sauna combined with the high-quality shower bathroom forms a perfect unit.
For security and monitoring, the property is equipped with three video intercom systems and an alarm system with perimeter and interior monitoring via motion detectors, 16 outdoor cameras, and window contacts. The alarm system can be conveniently controlled via an app. A spacious large garage offers space for 2-3 vehicles and includes a separate guest WC as well as access to the garden. A new fence with an electric gate ensures privacy.
The garden has been newly designed with great attention to detail and invites you to relax and enjoy. A special highlight is the heated and illuminated premium outdoor pool with a separate heat pump and electric rolling cover (app-controlled), inviting swimming all year round. The garden house contains the pool technology and additional storage space. A well with computer-controlled outdoor irrigation ensures optimal plant care. Garden lighting creates a pleasant atmosphere. A separate gardener’s driveway completes the picture.
Layout
Ground floor:
- Large entrance area with aluminum gable roof including stained glass inlays
- Spacious living and dining room with open natural stone fireplace and access via sliding doors to the conservatory and garden
- Open kitchen with cooking island and integrated bar table
- Master bedroom with dressing room and en-suite bathroom
- Children’s room with adjacent shower bathroom
Basement, mostly with daylight windows:
- Hallway
- Office
- Large living room
- Guest room with sauna and en-suite shower bathroom
- Laundry/utility room
- Cellar/storage room
The offered property is located just outside Düsseldorf in the Neuss Stadionviertel. Here you live in a family-friendly neighborhood and reach your new home via a play street. A children’s playground is nearby.
The Stadionviertel is about 2 km southwest of Neuss city center and has good infrastructure. Nearby are shopping facilities, schools, kindergartens, restaurants, and cafés. The ISR International School on the Rhine is within about a 10-minute walk.
Via the A57/A52 motorways, you can reach Düsseldorf Airport and the exhibition grounds in about 20 minutes. All surrounding cities such as Cologne, Krefeld, Duisburg, and Mönchengladbach are easily accessible via excellent motorway connections. Düsseldorf city center (Kö) is also reachable by car in about 20 minutes. Public transport is nearby. The bus stop ”Alter Friedhof” is about a 5-minute walk away.
The Stadionviertel area offers numerous green spaces, parks, and sports facilities that invite active leisure activities. Residents can enjoy jogging, cycling, or walking in nature.
General:
- Exclusive detached bungalow on a dream southwest plot in Neuss Stadionviertel
Outdoor area:
- Newly landscaped garden
- Premium outdoor pool (heated and illuminated) with separate heat pump, electric rolling cover, and surrounding terrace (app-controlled)
- Garden house with electricity, storage space, and covered terrace
- Pool technology (located in the garden house): pool robot for wall and floor cleaning, automatic pH and chlorine dosing system, filter system, and pool pump
- Well with computer-controlled outdoor irrigation
- Garden lighting with dusk switch
- New fence with electric gate
- Outdoor floodlights with motion detectors
- Lawn robot (app-controlled)
- Gardener’s driveway
Interior features:
- Wooden windows with triple glazing (RC N2) and mushroom head locks top and bottom
- Centrally controlled electric shutters
- Front door (RC N2)
- Entrance area with aluminum gable roof including stained glass inlays
- Solid oak plank floors on the ground floor
- Large-format tiles on ground and basement floors
- Open kitchen with cooking island and integrated bar table
- Dressing room with custom-made furniture
- Conservatory
- Open natural stone fireplace
- High-quality bathrooms with glass tile creations by Italian manufacturer SICIS in Vetrite design, AXOR fittings, premium bathroom ceramics, and mostly LED recessed spotlights
Energy & technology:
- Underfloor heating throughout the bungalow
- Heat pump
- Air conditioning in living, bedroom, and children’s room areas (ground floor)
- 3 video intercom systems
- Alarm system: perimeter and interior monitoring via motion detectors, 16 outdoor cameras, and window contacts - app-controlled
- Large garage for 2-3 cars with separate guest WC and garden access
- 3-4 outdoor parking spaces
-
Tipo de propiedad
Bungalow
-
Pisos
2
-
Año de construcción
1999
-
Precio/pie²
$468
-
Emisiones
A
Características
Explorar la zona
Neuss, Renania del Norte-Westfalia, Alemania
Ver en Google Maps
Precio por sqft
Bajo
Alto
Usted ha preguntado por esta propiedad
El agente se comunicará con usted pronto por
Publicado por
8
Anuncios
2026
Se unió
Reserva una visita con Jan-Hendrik Schmülling
Elija una fecha y si prefiere una visita virtual o presencial con el agente.
Fecha preferida
Tipo de tour

Baum Immobilien GmbH
Dorfstraße 13, 40667 Meerbusch, GERMANY, 40667, Meerbusch, Germany
Ver perfil de la agencia
Baum Immobilien GmbH is your experienced real estate agency in Meerbusch. We successfully sell and let residential
Baum Immobilien GmbH is your experienced real estate agency in Meerbusch. We successfully sell and let residential and commercial properties, including condominiums, building plots, single-family homes, luxury estates, new-build developments and investment properties. Whether you are looking to buy, sell, rent or invest, we guide you through every step of the property process with extensive experience and genuine commitment.
Get in touch today – we look forward to hearing from you!
Get in touch today – we look forward to hearing from you!
Última actualización
Septiembre 14
Primera publicación
Septiembre 12
Referencia del anuncio
1516-EFH07-JS
Propiedades similares cercanas
Nuevos anuncios en Neuss

Explorar más viviendas en venta
Neuss, Alemania tipos de propiedad
Neuss, Alemania búsquedas populares
Guías e historias relacionadas
La confianza de los mejores brokers del mundo
Los agentes tras las propiedades más excepcionales del mundo publican en JamesEdition.
- Anuncios de Sotheby's, Christie's, BARNES y Engel & Völkers
- Cada anuncio se revisa antes de publicarse
- Conecte directamente con agentes verificados
Al continuar, acepta nuestros Términos y la Política de Privacidad.