$2,516,891
Family And Reception Apartment With Balconies And Eiffel Tower View
- 4 Hab.
- 3 Baños
- 1,777 Sqft
- Actualizado: Hoy
Sobre la propiedad
La descripción se tradujo automáticamente.
La descripción se muestra en el idioma original.
Neuilly-sur-Seine – Parc / Château – Located on the 6th floor with lift access of an elegant 1930s building, Polo Properties presents this 165.04 sqm Carrez Law family and reception apartment, complemented by 13.86 sqm of balconies.
From the moment you enter, there is an immediate sense of space and openness. The natural light, generous proportions and ceiling height of approximately 3 metres
From the moment you enter, there is an immediate sense of space and openness. The natural light, generous proportions and ceiling height of approximately 3 metres
Neuilly-sur-Seine – Parc / Château – Located on the 6th floor with lift access of an elegant 1930s building, Polo Properties presents this 165.04 sqm Carrez Law family and reception apartment, complemented by 13.86 sqm of balconies.
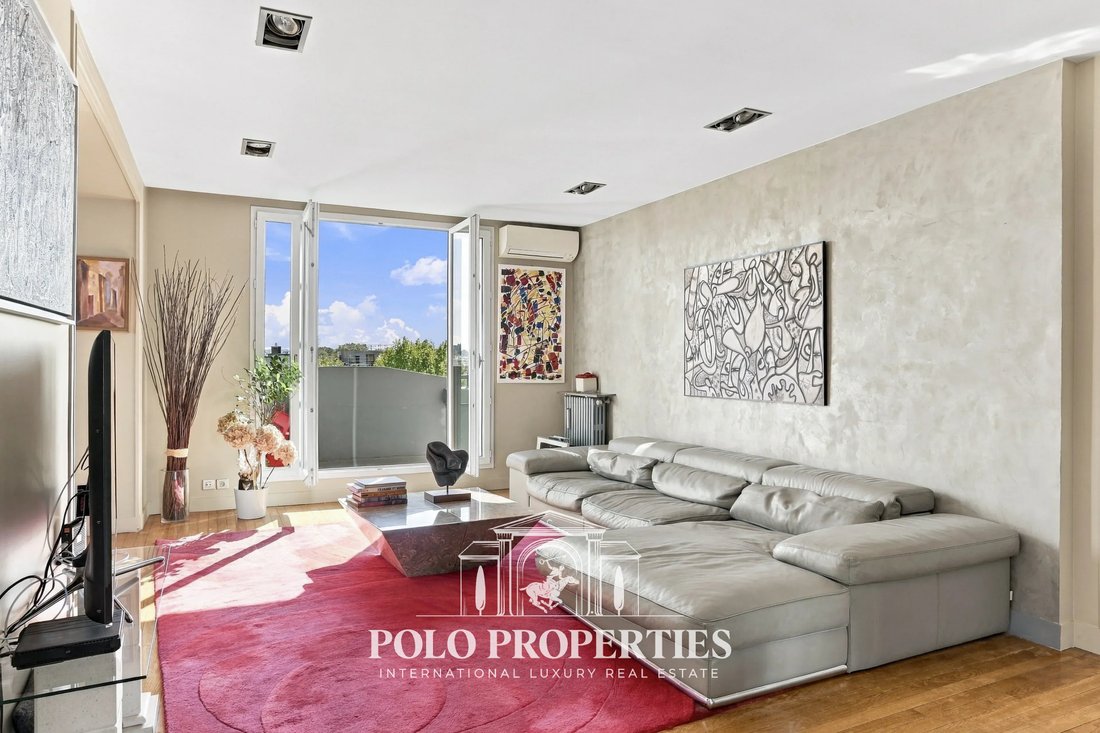
From the moment you enter, there is an immediate sense of space and openness. The natural light, generous proportions and ceiling height of approximately 3 metres create a striking impression, while the eye is drawn towards the sky, the trees and the horizon.
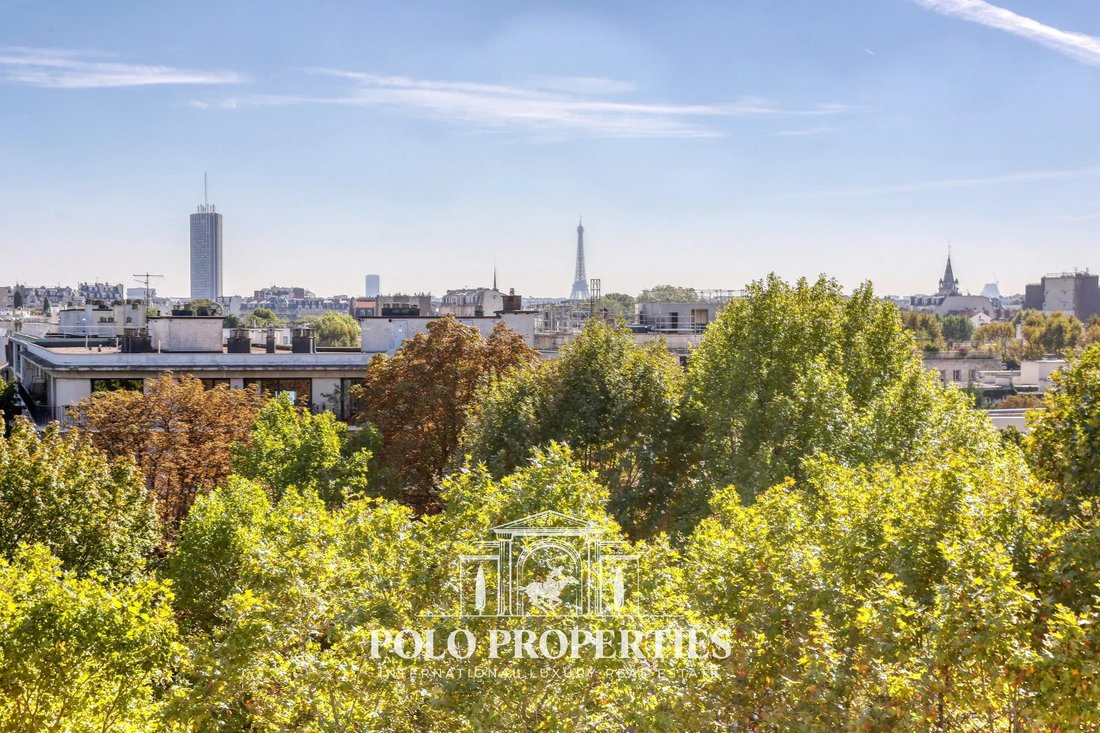
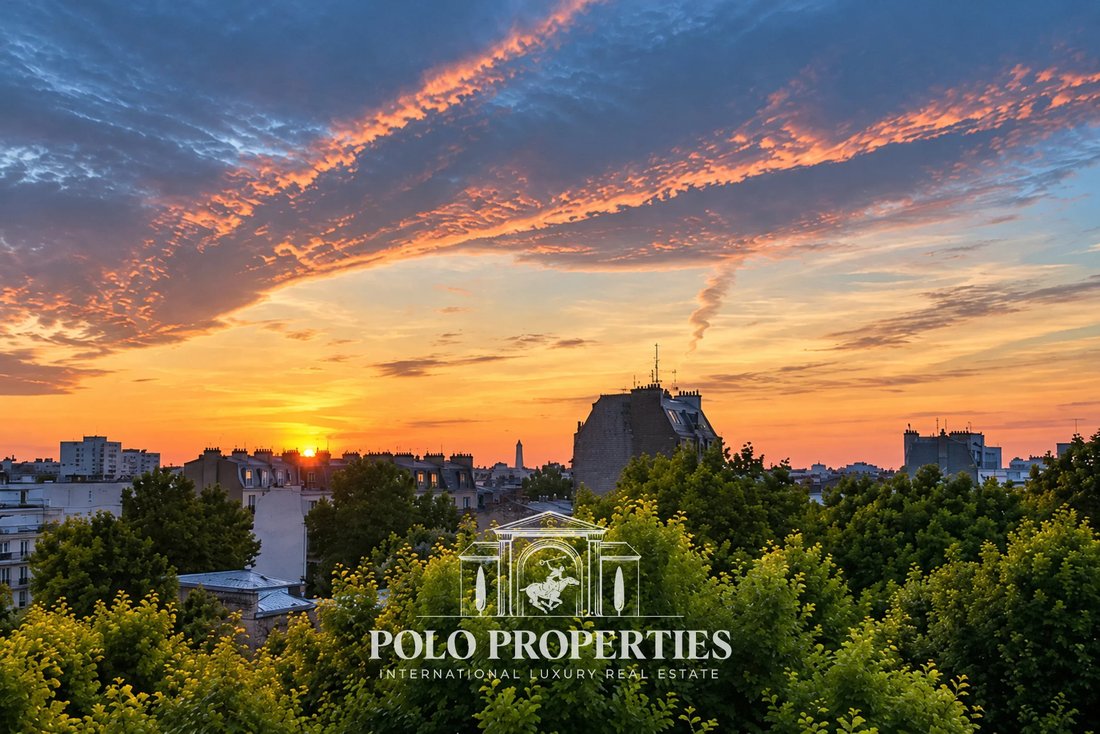
Dual-aspect and benefiting from two exposures, the apartment makes the most of its elevated position. Whith not overlooking neighbours, the city seems to disappear behind the greenery and the silhouette of the Eiffel Tower, creating an atmosphere that is at once bright, airy and exceptionally peaceful.
What makes this property truly distinctive is the rare combination of qualities it brings together: generous reception rooms, genuine outdoor living spaces, an iconic view and, above all, a remarkably well-designed layout allowing for entertaining, family life and privacy without compromise.
The living and dining rooms extend over nearly 59 sqm and form the heart of the apartment. Their generous proportions and natural flow are equally suited to everyday family life, large dinner parties and entertaining. Air conditioning further enhances the comfort of a home designed to be enjoyed throughout the year.
The fully independent kitchen benefits from a separate service entrance via an external passageway served by a dedicated lift. A private chef or household staff can therefore access the kitchen directly and work discreetly without passing through the reception rooms — a particularly valuable feature when entertaining.
The layout then offers two perfectly distinct sleeping areas.
The principal bedroom enjoys exceptional privacy. From the bedroom, the Eiffel Tower comes directly into view from the moment you wake up. It has its own shower room and opens directly onto the main balcony.
At the opposite end of the apartment, the children’s sleeping area comprises three bedrooms, one of which opens directly onto a balcony, together with a shower room and a bathroom with toilet. One of these three bedrooms, measuring approximately 9 sqm, can also be used as a study if desired. This carefully considered layout allows everyone to enjoy their own space, bathroom facilities and daily routine.
A dressing room, laundry room, extensive built-in storage and a separate toilet complete this particularly well-designed floor plan.
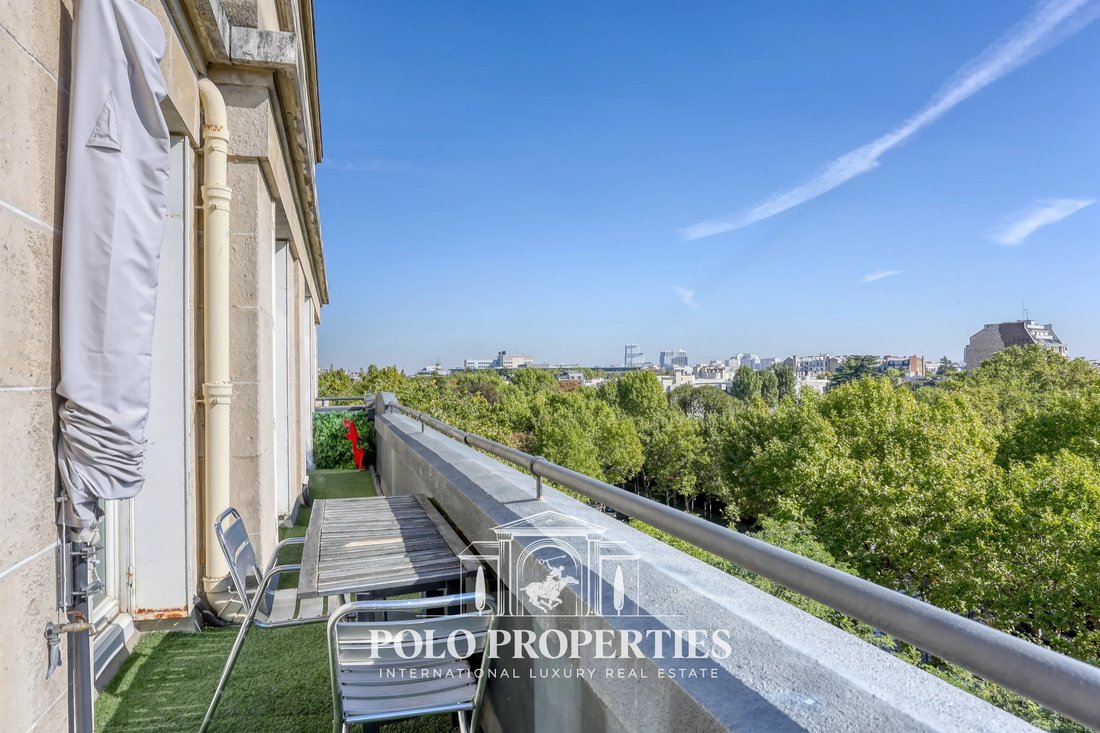
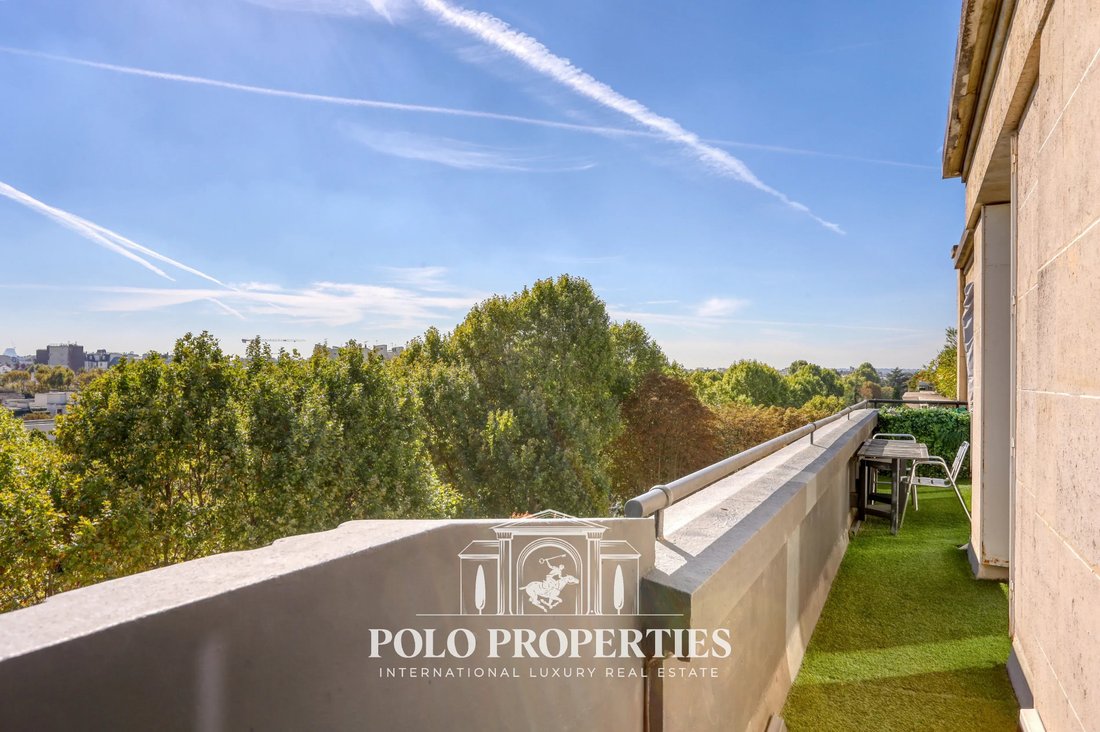
The outdoor spaces are far more than simple balconies: they are an integral part of the way the apartment is enjoyed. The main balcony, directly accessible from both the reception rooms and the principal bedroom suite, comfortably accommodates a table for four.
Breakfast can be enjoyed beneath the open sky, lunch surrounded by greenery, and dinner with the Eiffel Tower in view. During the warmer months, it naturally becomes an additional living space. A second balcony completes the property.
A 12.31 sqm cellar is also included.
This prestigious, caretaker-managed condominium is exceptionally well maintained and efficiently managed. The common areas are in excellent condition, with no particular expenditure anticipated.
A very large 39.41 sqm lock-up garage, located on the first basement level and equipped with a motorised door, lighting and an electrical socket suitable for charging an electric vehicle, is available in addition for €95,000, agency fees included.
Energy Performance Certificate (DPE): D (225 kWh/sqm/year)
Greenhouse gas emissions: D (49 kg CO₂/sqm/year)
Estimated annual energy costs: between €3,074 and €4,160 per year.
Condominium comprising 230 lots, including 109 residential lots.
Average annual service charges: €8,016.
No ongoing legal proceedings.
Transaction fees, including VAT, payable by the seller.
Information on the risks to which this property is exposed is available on the Géorisques website: [hidden information].
La información sobre los riesgos a los que está expuesta esta propiedad está disponible en el sitio web de Géorisques: https://www.georisques.gouv.fr/
From the moment you enter, there is an immediate sense of space and openness. The natural light, generous proportions and ceiling height of approximately 3 metres create a striking impression, while the eye is drawn towards the sky, the trees and the horizon.
Dual-aspect and benefiting from two exposures, the apartment makes the most of its elevated position. Whith not overlooking neighbours, the city seems to disappear behind the greenery and the silhouette of the Eiffel Tower, creating an atmosphere that is at once bright, airy and exceptionally peaceful.
What makes this property truly distinctive is the rare combination of qualities it brings together: generous reception rooms, genuine outdoor living spaces, an iconic view and, above all, a remarkably well-designed layout allowing for entertaining, family life and privacy without compromise.
The living and dining rooms extend over nearly 59 sqm and form the heart of the apartment. Their generous proportions and natural flow are equally suited to everyday family life, large dinner parties and entertaining. Air conditioning further enhances the comfort of a home designed to be enjoyed throughout the year.
The fully independent kitchen benefits from a separate service entrance via an external passageway served by a dedicated lift. A private chef or household staff can therefore access the kitchen directly and work discreetly without passing through the reception rooms — a particularly valuable feature when entertaining.
The layout then offers two perfectly distinct sleeping areas.
The principal bedroom enjoys exceptional privacy. From the bedroom, the Eiffel Tower comes directly into view from the moment you wake up. It has its own shower room and opens directly onto the main balcony.
At the opposite end of the apartment, the children’s sleeping area comprises three bedrooms, one of which opens directly onto a balcony, together with a shower room and a bathroom with toilet. One of these three bedrooms, measuring approximately 9 sqm, can also be used as a study if desired. This carefully considered layout allows everyone to enjoy their own space, bathroom facilities and daily routine.
A dressing room, laundry room, extensive built-in storage and a separate toilet complete this particularly well-designed floor plan.
The outdoor spaces are far more than simple balconies: they are an integral part of the way the apartment is enjoyed. The main balcony, directly accessible from both the reception rooms and the principal bedroom suite, comfortably accommodates a table for four.
Breakfast can be enjoyed beneath the open sky, lunch surrounded by greenery, and dinner with the Eiffel Tower in view. During the warmer months, it naturally becomes an additional living space. A second balcony completes the property.
A 12.31 sqm cellar is also included.
This prestigious, caretaker-managed condominium is exceptionally well maintained and efficiently managed. The common areas are in excellent condition, with no particular expenditure anticipated.
A very large 39.41 sqm lock-up garage, located on the first basement level and equipped with a motorised door, lighting and an electrical socket suitable for charging an electric vehicle, is available in addition for €95,000, agency fees included.
Energy Performance Certificate (DPE): D (225 kWh/sqm/year)
Greenhouse gas emissions: D (49 kg CO₂/sqm/year)
Estimated annual energy costs: between €3,074 and €4,160 per year.
Condominium comprising 230 lots, including 109 residential lots.
Average annual service charges: €8,016.
No ongoing legal proceedings.
Transaction fees, including VAT, payable by the seller.
Information on the risks to which this property is exposed is available on the Géorisques website: [hidden information].
La información sobre los riesgos a los que está expuesta esta propiedad está disponible en el sitio web de Géorisques: https://www.georisques.gouv.fr/
-
Tipo de propiedad
Apartamento
-
Pisos
7
-
Año de construcción
1930
-
Precio/pie²
$1,416
Características
- Garaje
- Ascensor
- Sótano
- Espacio de vida al aire libre
- Lavadero
- Privacidad
- Aire Acondicionado
- Balcón
Explorar la zona
39 Boulevard du Château, Isla de la Jatte - Parque de Orleans, Neuilly-sur-Seine, Francia
Ver en Google Maps
Precio por sqft
Bajo
Alto
Ver 194 anuncios más en en Isla de la Jatte - Parque de Orleans
Se unió hace 2 años
Usted ha preguntado por esta propiedad
El agente se comunicará con usted pronto por
Publicado por
64
Anuncios
2024
Se unió
Reserva una visita con the agent
Elija una fecha y si prefiere una visita virtual o presencial con el agente.
Fecha preferida
Tipo de tour
Última actualización
Hoy
Primera publicación
Octubre 7
Referencia del anuncio
87437858
Propiedades similares cercanas
Nuevos anuncios en Isla de la Jatte - Parque de Orleans



Explorar más viviendas en venta
Isla de la Jatte - Parque de Orleans, Neuilly-sur-Seine, Francia tipos de propiedad
- Apartamentos en venta en Isla de la Jatte - Parque de Orleans, Neuilly-sur-Seine, Francia
- Casas en venta en Isla de la Jatte - Parque de Orleans, Neuilly-sur-Seine, Francia
- Fincas en venta en Isla de la Jatte - Parque de Orleans, Neuilly-sur-Seine, Francia
- Penthouses en venta en Isla de la Jatte - Parque de Orleans, Neuilly-sur-Seine, Francia
- Villas en venta en Isla de la Jatte - Parque de Orleans, Neuilly-sur-Seine, Francia
- Casas adosadas en venta en Isla de la Jatte - Parque de Orleans, Neuilly-sur-Seine, Francia
Isla de la Jatte - Parque de Orleans, Neuilly-sur-Seine, Francia búsquedas populares
- Propiedades Vista Panorámica en Isla de la Jatte - Parque de Orleans, Neuilly-sur-Seine, Francia
- Propiedades con Terraza en Isla de la Jatte - Parque de Orleans, Neuilly-sur-Seine, Francia
- Propiedades con Bar en Isla de la Jatte - Parque de Orleans, Neuilly-sur-Seine, Francia
- Propiedades con Sala de juegos en Isla de la Jatte - Parque de Orleans, Neuilly-sur-Seine, Francia
- Propiedades con Oficina en Isla de la Jatte - Parque de Orleans, Neuilly-sur-Seine, Francia
- Propiedades Vista al Río en Isla de la Jatte - Parque de Orleans, Neuilly-sur-Seine, Francia
- Propiedades con Ascensor en Isla de la Jatte - Parque de Orleans, Neuilly-sur-Seine, Francia
- Propiedades Vista de la ciudad en Isla de la Jatte - Parque de Orleans, Neuilly-sur-Seine, Francia
- Propiedades con Jardín en Isla de la Jatte - Parque de Orleans, Neuilly-sur-Seine, Francia
- Propiedades con Cocina exterior en Isla de la Jatte - Parque de Orleans, Neuilly-sur-Seine, Francia
- Propiedades Duplex en Isla de la Jatte - Parque de Orleans, Neuilly-sur-Seine, Francia
- Propiedades Privacidad en Isla de la Jatte - Parque de Orleans, Neuilly-sur-Seine, Francia
- Propiedades Propiedad de Inversión en Isla de la Jatte - Parque de Orleans, Neuilly-sur-Seine, Francia
- Propiedades Moderno en Isla de la Jatte - Parque de Orleans, Neuilly-sur-Seine, Francia
- Propiedades Obras nuevas en Isla de la Jatte - Parque de Orleans, Neuilly-sur-Seine, Francia
- Propiedades con Gimnasio en Isla de la Jatte - Parque de Orleans, Neuilly-sur-Seine, Francia
- Propiedades con Sauna en Isla de la Jatte - Parque de Orleans, Neuilly-sur-Seine, Francia
- Propiedades con Sauna en Isla de la Jatte - Parque de Orleans, Neuilly-sur-Seine, Francia
- Propiedades con Biblioteca en Isla de la Jatte - Parque de Orleans, Neuilly-sur-Seine, Francia
- Propiedades con Aire Acondicionado en Isla de la Jatte - Parque de Orleans, Neuilly-sur-Seine, Francia
- Propiedades con Bodega en Isla de la Jatte - Parque de Orleans, Neuilly-sur-Seine, Francia
- Propiedades con Jacuzzi en Isla de la Jatte - Parque de Orleans, Neuilly-sur-Seine, Francia
- Propiedades con Chimenea en Isla de la Jatte - Parque de Orleans, Neuilly-sur-Seine, Francia
- Propiedades con Piscina en Isla de la Jatte - Parque de Orleans, Neuilly-sur-Seine, Francia
- Propiedades con Garaje en Isla de la Jatte - Parque de Orleans, Neuilly-sur-Seine, Francia
- Propiedades con Balcón en Isla de la Jatte - Parque de Orleans, Neuilly-sur-Seine, Francia
- Propiedades Mansión en Isla de la Jatte - Parque de Orleans, Neuilly-sur-Seine, Francia
- Propiedades con Cocina abierta en Isla de la Jatte - Parque de Orleans, Neuilly-sur-Seine, Francia
- Propiedades Renovado en Isla de la Jatte - Parque de Orleans, Neuilly-sur-Seine, Francia
- Propiedades con Cine en Isla de la Jatte - Parque de Orleans, Neuilly-sur-Seine, Francia
- Propiedades Frente al río en Isla de la Jatte - Parque de Orleans, Neuilly-sur-Seine, Francia
- Propiedades con Piscina cubierta en Isla de la Jatte - Parque de Orleans, Neuilly-sur-Seine, Francia
- Propiedades Vista al Agua en Isla de la Jatte - Parque de Orleans, Neuilly-sur-Seine, Francia
Guías e historias relacionadas
La confianza de los mejores brokers del mundo
Los agentes tras las propiedades más excepcionales del mundo publican en JamesEdition.
- Anuncios de Sotheby's, Christie's, BARNES y Engel & Völkers
- Cada anuncio se revisa antes de publicarse
- Conecte directamente con agentes verificados
Al continuar, acepta nuestros Términos y la Política de Privacidad.