$2,458,199
Villa D'architecte D'exception Un Cadre De Vie Privilégié Au Coeur Du Golf
- 5 Hab.
- 3 Baños
- 3,876 Sqft
- 17,729 Sqft lot
- Actualizado: Hoy
Sobre la propiedad
La descripción se tradujo automáticamente.
La descripción se muestra en el idioma original.
EXCEPTIONAL ARCHITECT-DESIGNED VILLA IN A PRIVILEGED SETTING AT THE HEART OF THE GOLF COURSE
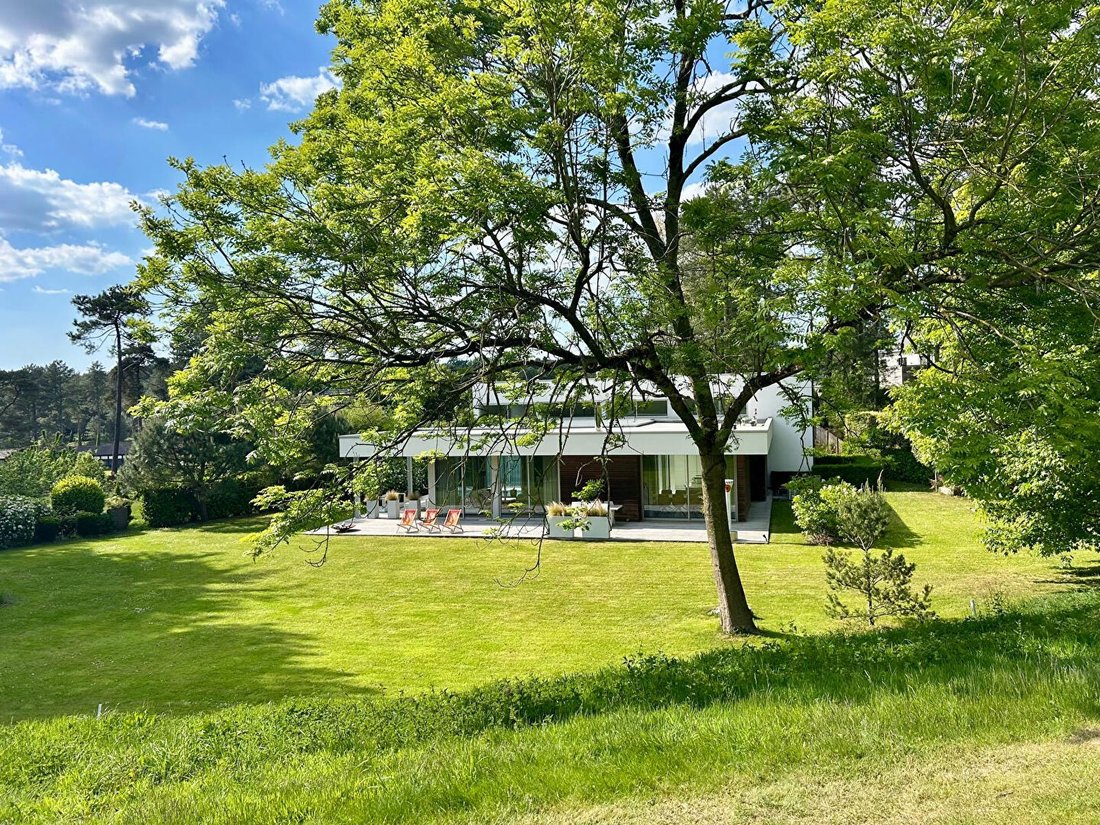
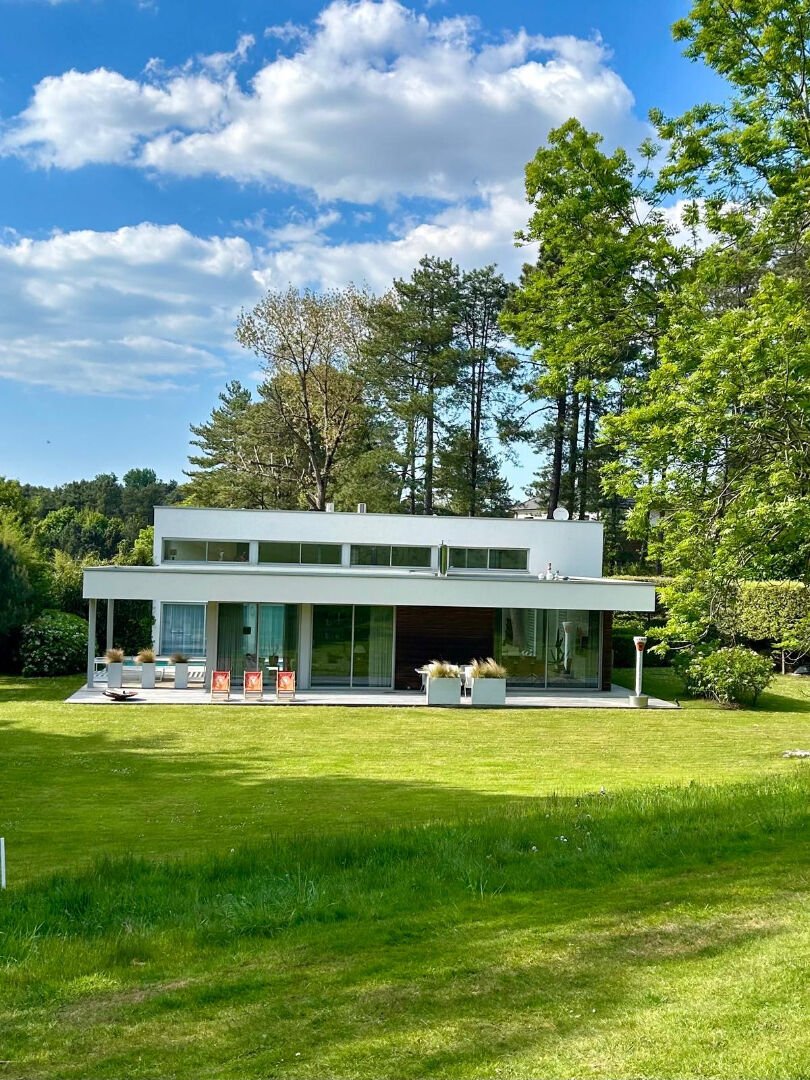
A rare contemporary property with remarkable architectural lines, offering 360 m² of absolute comfort, light, and refinement in a privileged environment at the foot of one of the most beautiful golf courses in France.
Nestled in an exceptional setting, this sumptuous architect-designed vi
A rare contemporary property with remarkable architectural lines, offering 360 m² of absolute comfort, light, and refinement in a privileged environment at the foot of one of the most beautiful golf courses in France.
Nestled in an exceptional setting, this sumptuous architect-designed vi
EXCEPTIONAL ARCHITECT-DESIGNED VILLA IN A PRIVILEGED SETTING AT THE HEART OF THE GOLF COURSE
A rare contemporary property with remarkable architectural lines, offering 360 m² of absolute comfort, light, and refinement in a privileged environment at the foot of one of the most beautiful golf courses in France.
Nestled in an exceptional setting, this sumptuous architect-designed villa reveals itself as a true contemporary masterpiece. Thought out in every detail and built with exceptional materials, it elegantly combines modern architecture, generous volumes, and a constant connection to its surroundings.
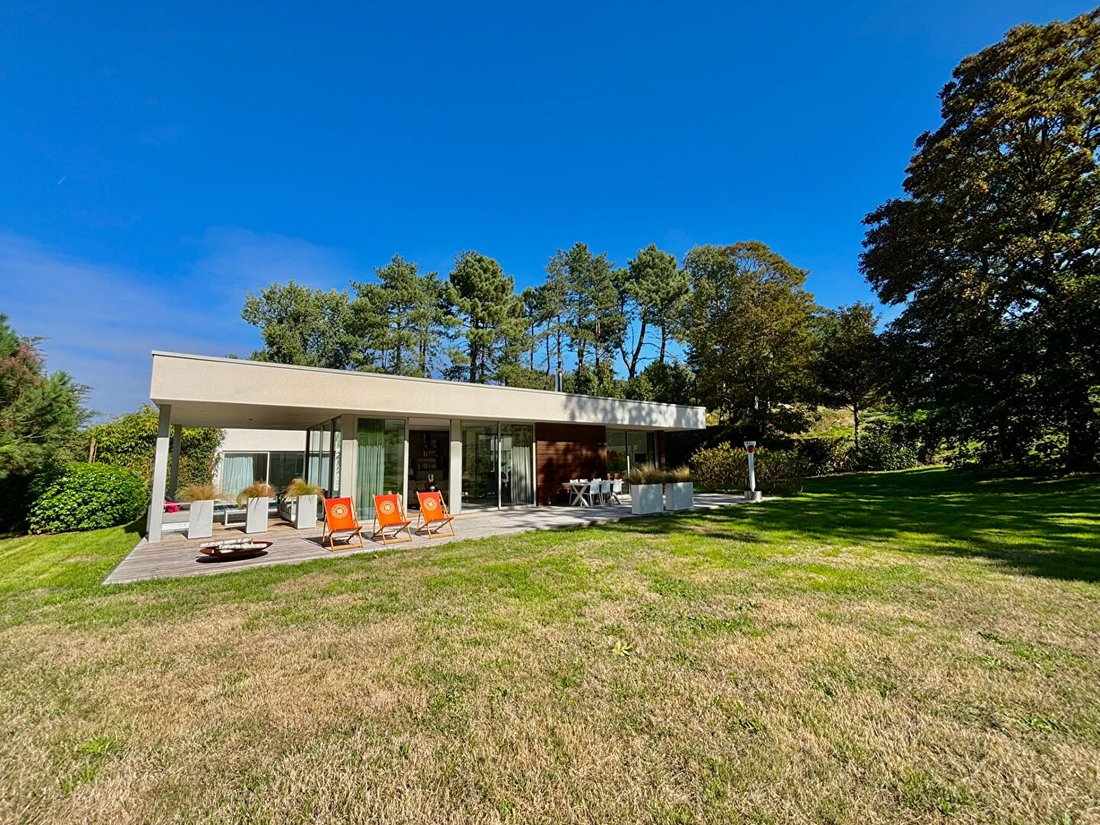
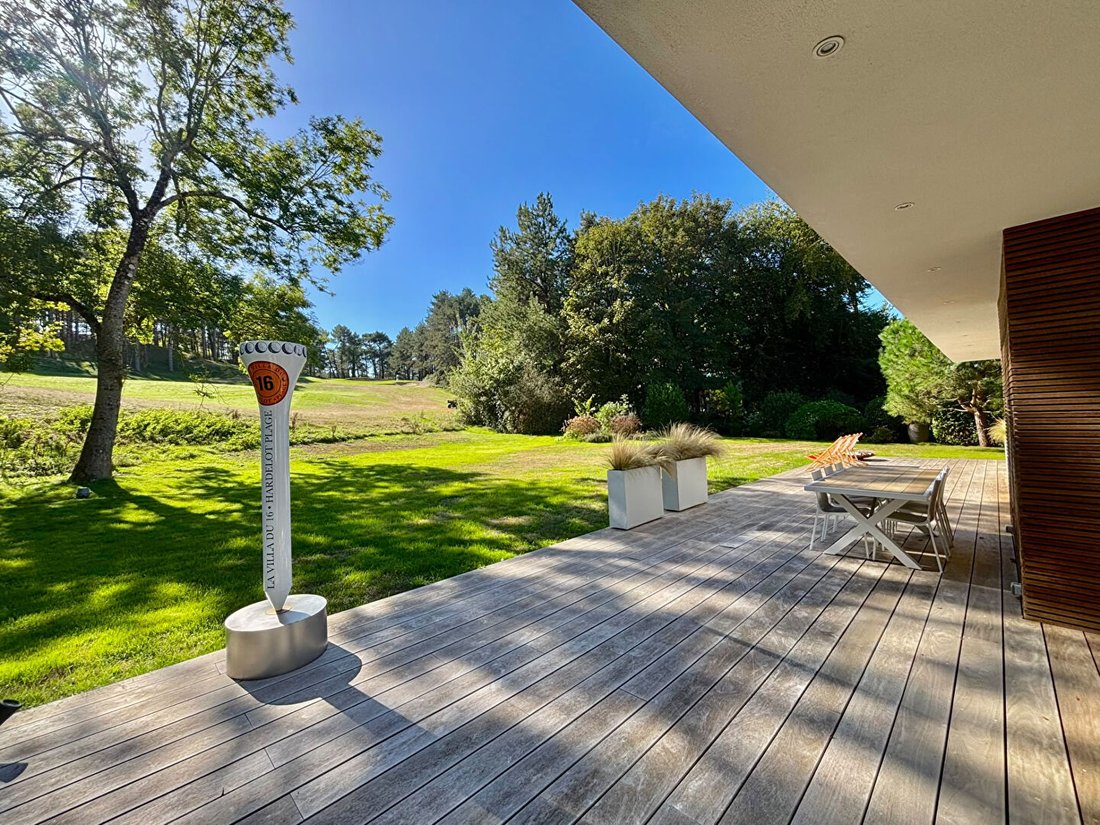
Its vast living spaces are arranged around several terraces, mainly facing south and southwest, providing remarkable brightness throughout the day and panoramic views of the Golf des Dunes.
The ground floor is designed for entertaining and enjoyment. From the entrance, a large hall harmoniously distributes the various reception areas.
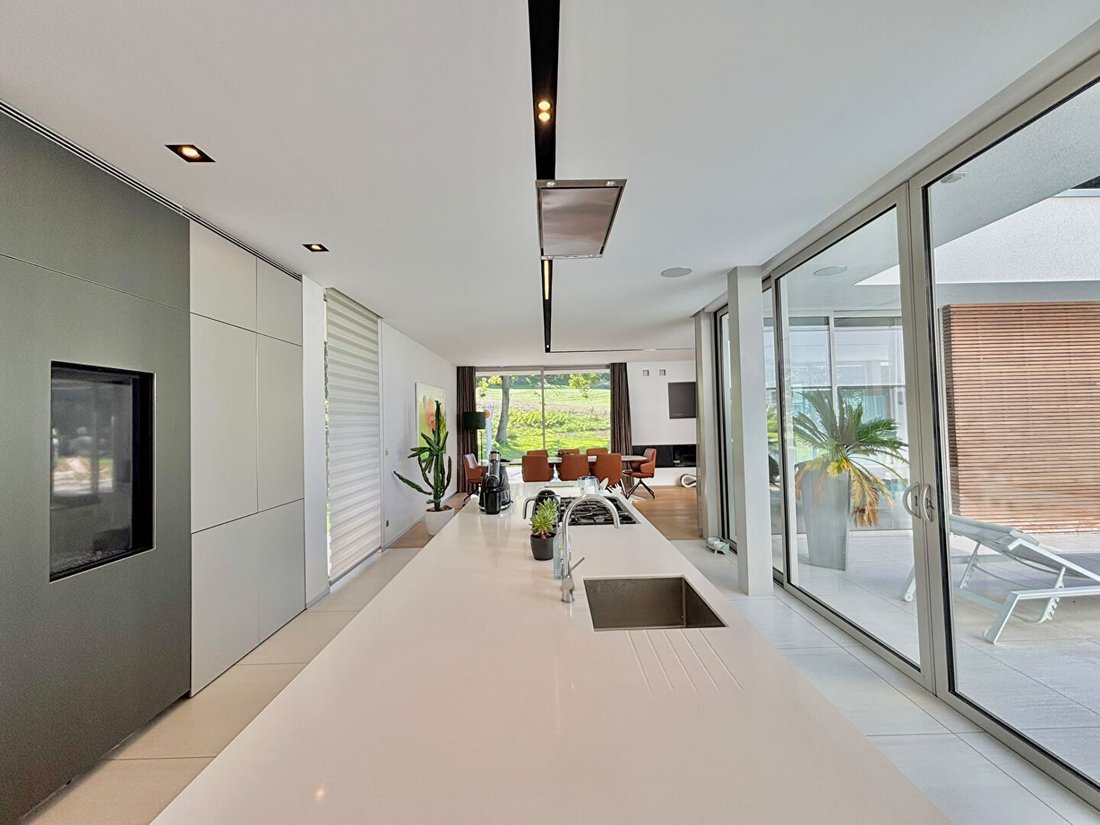
An elegant home cinema invites moments of relaxation and intimate evenings. Adjacent to it, a superb open kitchen, both contemporary and refined, naturally integrates into a large, light-filled living space.
Thanks to large bay windows, the interior seamlessly extends to the terraces and garden, offering a remarkable perspective on the golf course.
The southwest-facing terrace serves as a true additional living space, ideal for enjoying long evenings and mild nights.
Outside, a superb pool with a movable floor completes this privileged environment.
The ground floor also hosts a prestigious master suite, a true cocoon of serenity. It features an elegant and refined bathroom, a well-designed dressing room, and a private terrace, offering absolute privacy to its occupants.
The first floor is dedicated to the family space, always bathed in light and benefiting from remarkable views of the golf course. It has been designed as a space entirely for children, offering three large bedrooms, each with storage, as well as a spacious and comfortable bathroom equipped with a shower and a bathtub.
The lower level reveals additional high-quality and functional spaces. It includes a gym, an elegant wine cellar, and a true independent studio comprising a bedroom, a bathroom, and a kitchen.
Accessible directly from the house but also with an independent entrance from outside, this studio offers perfect autonomy and is ideal for hosting guests, a family member, or for any other use as needed.
The villa notably benefits from underfloor heating on the ground floor, a garage, and several outdoor parking spaces.
A confidential and rare property combining a privileged location, contemporary architecture, generous volumes, and high-end features.
Energy Performance Certificate: C (105 kWh/m²/year) – Greenhouse Gas Emissions: C (13 kgCO2/m²/year)
Estimated energy costs for this home range between €2,171 and €2,937 based on average energy prices indexed to January 1, 2021.
All risks to which this property is exposed are available on the Géorisques website.
Price: €2,184,000 including fees. Fees: €84,000 VAT included (4%) payable by the buyer, or €2,100,000 excluding fees.
Mandate no. 3946GYE.
To visit and assist you with your project, contact Emilie GUYOT at [hidden information] or by email at [hidden information].
According to article [hidden information].5 of the Monetary and Financial Code, an identity document will be requested for organizing the visit.
This announcement was written under the editorial responsibility of Emilie GUYOT, acting as a commercial agent registered with the RSAC Boulogne sur Mer [hidden information] for Propriétés Privées Concession Côte d’Opale, with a capital of €7,500, 19b rue Carnot - Wimereux 62930, SIRET [hidden information], RCS Boulogne sur Mer. Professional real estate and business transaction card no. CPI [hidden information] issued by the CCI Littoral Hauts de France. AXA France Iard professional liability insurance no. .
(4.00% fees including VAT payable by the buyer.) Emilie GUYOT (EI) Commercial Agent - RSAC Number: .
La información sobre los riesgos a los que está expuesta esta propiedad está disponible en el sitio web de Géorisques: https://www.georisques.gouv.fr/
A rare contemporary property with remarkable architectural lines, offering 360 m² of absolute comfort, light, and refinement in a privileged environment at the foot of one of the most beautiful golf courses in France.
Nestled in an exceptional setting, this sumptuous architect-designed villa reveals itself as a true contemporary masterpiece. Thought out in every detail and built with exceptional materials, it elegantly combines modern architecture, generous volumes, and a constant connection to its surroundings.
Its vast living spaces are arranged around several terraces, mainly facing south and southwest, providing remarkable brightness throughout the day and panoramic views of the Golf des Dunes.
The ground floor is designed for entertaining and enjoyment. From the entrance, a large hall harmoniously distributes the various reception areas.
An elegant home cinema invites moments of relaxation and intimate evenings. Adjacent to it, a superb open kitchen, both contemporary and refined, naturally integrates into a large, light-filled living space.
Thanks to large bay windows, the interior seamlessly extends to the terraces and garden, offering a remarkable perspective on the golf course.
The southwest-facing terrace serves as a true additional living space, ideal for enjoying long evenings and mild nights.
Outside, a superb pool with a movable floor completes this privileged environment.
The ground floor also hosts a prestigious master suite, a true cocoon of serenity. It features an elegant and refined bathroom, a well-designed dressing room, and a private terrace, offering absolute privacy to its occupants.
The first floor is dedicated to the family space, always bathed in light and benefiting from remarkable views of the golf course. It has been designed as a space entirely for children, offering three large bedrooms, each with storage, as well as a spacious and comfortable bathroom equipped with a shower and a bathtub.
The lower level reveals additional high-quality and functional spaces. It includes a gym, an elegant wine cellar, and a true independent studio comprising a bedroom, a bathroom, and a kitchen.
Accessible directly from the house but also with an independent entrance from outside, this studio offers perfect autonomy and is ideal for hosting guests, a family member, or for any other use as needed.
The villa notably benefits from underfloor heating on the ground floor, a garage, and several outdoor parking spaces.
A confidential and rare property combining a privileged location, contemporary architecture, generous volumes, and high-end features.
Energy Performance Certificate: C (105 kWh/m²/year) – Greenhouse Gas Emissions: C (13 kgCO2/m²/year)
Estimated energy costs for this home range between €2,171 and €2,937 based on average energy prices indexed to January 1, 2021.
All risks to which this property is exposed are available on the Géorisques website.
Price: €2,184,000 including fees. Fees: €84,000 VAT included (4%) payable by the buyer, or €2,100,000 excluding fees.
Mandate no. 3946GYE.
To visit and assist you with your project, contact Emilie GUYOT at [hidden information] or by email at [hidden information].
According to article [hidden information].5 of the Monetary and Financial Code, an identity document will be requested for organizing the visit.
This announcement was written under the editorial responsibility of Emilie GUYOT, acting as a commercial agent registered with the RSAC Boulogne sur Mer [hidden information] for Propriétés Privées Concession Côte d’Opale, with a capital of €7,500, 19b rue Carnot - Wimereux 62930, SIRET [hidden information], RCS Boulogne sur Mer. Professional real estate and business transaction card no. CPI [hidden information] issued by the CCI Littoral Hauts de France. AXA France Iard professional liability insurance no. .
(4.00% fees including VAT payable by the buyer.) Emilie GUYOT (EI) Commercial Agent - RSAC Number: .
La información sobre los riesgos a los que está expuesta esta propiedad está disponible en el sitio web de Géorisques: https://www.georisques.gouv.fr/
-
Tipo de propiedad
Villa
-
Año de construcción
2012
-
Precio/pie²
$634
Características
Explorar la zona
Neufchâtel-Hardelot, Alta Francia, Francia
Ver en Google Maps
Precio por sqft
Bajo
Alto
Se unió hace 4 meses
Usted ha preguntado por esta propiedad
El agente se comunicará con usted pronto por
Publicado por
6
Anuncios
2026
Se unió
Reserva una visita con the agent
Elija una fecha y si prefiere una visita virtual o presencial con el agente.
Fecha preferida
Tipo de tour
Última actualización
Hoy
Primera publicación
Octubre 2
Referencia del anuncio
3946GYE
Propiedades similares cercanas
Nuevos anuncios en Neufchâtel-Hardelot

Explorar más viviendas en venta
Neufchâtel-Hardelot, Alta Francia, Francia búsquedas populares
- Propiedades con Terraza en Neufchâtel-Hardelot, Alta Francia, Francia
- Propiedades con Sala de juegos en Neufchâtel-Hardelot, Alta Francia, Francia
- Propiedades con Oficina en Neufchâtel-Hardelot, Alta Francia, Francia
- Propiedades Vista al Campo de Golf en Neufchâtel-Hardelot, Alta Francia, Francia
- Propiedades Privacidad en Neufchâtel-Hardelot, Alta Francia, Francia
- Propiedades Moderno en Neufchâtel-Hardelot, Alta Francia, Francia
- Propiedades Obras nuevas en Neufchâtel-Hardelot, Alta Francia, Francia
- Propiedades con Gimnasio en Neufchâtel-Hardelot, Alta Francia, Francia
- Propiedades con Sauna en Neufchâtel-Hardelot, Alta Francia, Francia
- Propiedades con Aire Acondicionado en Neufchâtel-Hardelot, Alta Francia, Francia
- Propiedades con Bodega en Neufchâtel-Hardelot, Alta Francia, Francia
- Propiedades con Jacuzzi en Neufchâtel-Hardelot, Alta Francia, Francia
- Propiedades con Chimenea en Neufchâtel-Hardelot, Alta Francia, Francia
- Propiedades con Piscina en Neufchâtel-Hardelot, Alta Francia, Francia
- Propiedades con Cancha de Tenis en Neufchâtel-Hardelot, Alta Francia, Francia
- Propiedades con Cocina abierta en Neufchâtel-Hardelot, Alta Francia, Francia
- Propiedades Renovado en Neufchâtel-Hardelot, Alta Francia, Francia
- Propiedades con Cine en Neufchâtel-Hardelot, Alta Francia, Francia
- Propiedades con Piscina cubierta en Neufchâtel-Hardelot, Alta Francia, Francia
Guías e historias relacionadas
La confianza de los mejores brokers del mundo
Los agentes tras las propiedades más excepcionales del mundo publican en JamesEdition.
- Anuncios de Sotheby's, Christie's, BARNES y Engel & Völkers
- Cada anuncio se revisa antes de publicarse
- Conecte directamente con agentes verificados
Al continuar, acepta nuestros Términos y la Política de Privacidad.