$994,484
Propiedad Excepcional En El Corazón De Auvernia
- 9 Hab.
- 2 Baños
- 6,136 Sqft
- Actualizado: Septiembre 15
- 10
Sobre la propiedad
La descripción se tradujo automáticamente.
La descripción se muestra en el idioma original.
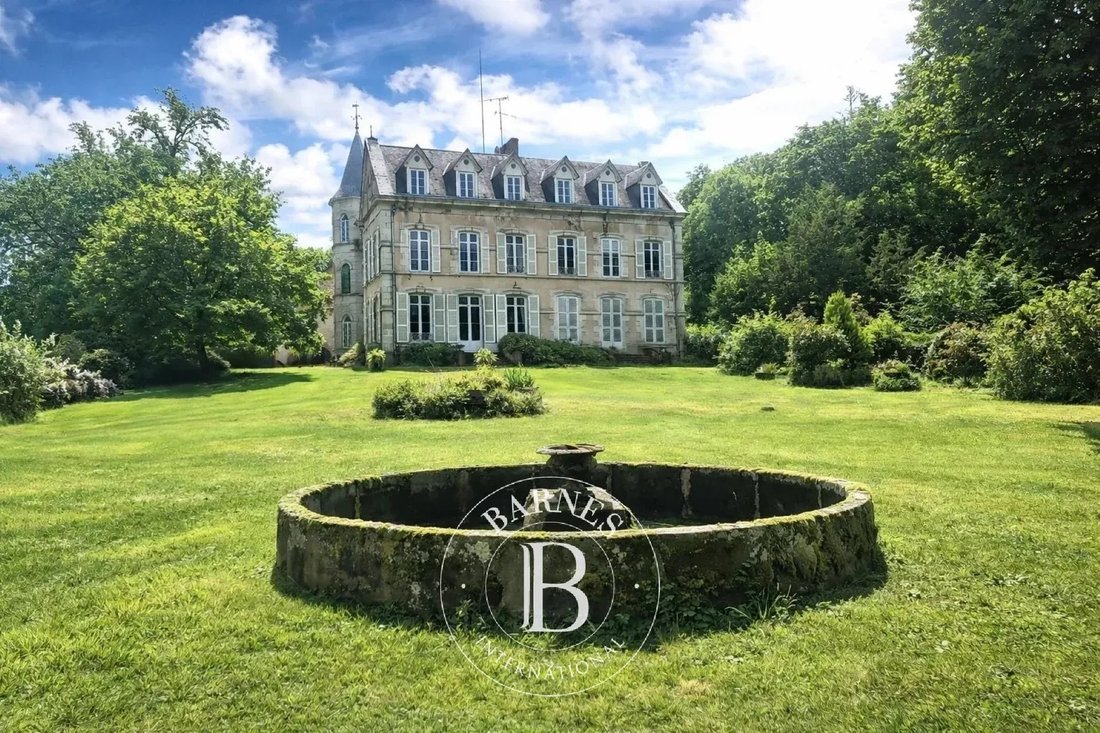
Con vistas a un parque excepcional de casi 10 hectáreas, rico en especies raras, este notable castillo de estilo Napoleón III, construido en 1873, ofrece un entorno de vida excepcional con un equilibrio perfecto entre estilo de vida, historia y naturaleza.
Con una superficie habitable de aproximadamente 570 m², combina volúmenes generosos, techos altos y luminosidad para crear un entorno de vi
Con una superficie habitable de aproximadamente 570 m², combina volúmenes generosos, techos altos y luminosidad para crear un entorno de vi
In the heart of Auvergne – Napoleon III château and 9.73-hectare estate
In the heart of Auvergne, close to a charming village, this remarkable Napoleon III château was built in 1873 within an estate of nearly 10 hectares. Combining architecture, nature and history, it offers a rare and peaceful setting, free from nuisance while remaining easily accessible.
Offering approximately
In the heart of Auvergne, close to a charming village, this remarkable Napoleon III château was built in 1873 within an estate of nearly 10 hectares. Combining architecture, nature and history, it offers a rare and peaceful setting, free from nuisance while remaining easily accessible.
Offering approximately
Con vistas a un parque excepcional de casi 10 hectáreas, rico en especies raras, este notable castillo de estilo Napoleón III, construido en 1873, ofrece un entorno de vida excepcional con un equilibrio perfecto entre estilo de vida, historia y naturaleza.
Con una superficie habitable de aproximadamente 570 m², combina volúmenes generosos, techos altos y luminosidad para crear un entorno de vida a escala humana.
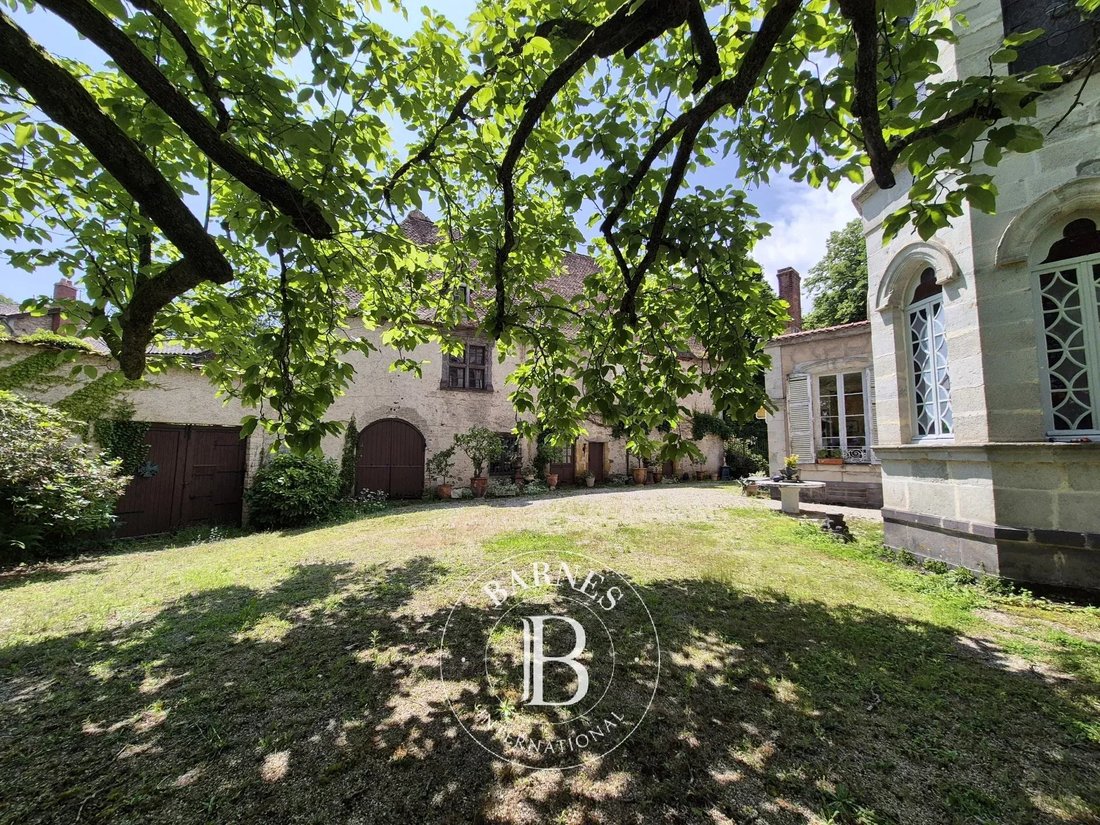
El acceso se realiza a través del porche machacado de un antiguo castillo del siglo XV, que forma la entrada a la propiedad y alberga salas de recepción adicionales, un ático con vigas de castaño y un garaje de 60 m².
La planta baja se centra alrededor de un magnífico y espacioso hall de entrada. Más de 170 m² de salas de recepción llenas de luz que comprenden un pequeño salón íntimo, un gran comedor y dos grandes salones que dan a una terraza panorámica. También en este nivel hay una sala rotonda decorada con vidrieras en la torre, una cocina con chimenea, un baño y varias áreas de servicio.
La imponente escalera de piedra de Volvic conduce a los pisos superiores, donde hay una sala de música, un oratorio, cinco dormitorios y dos baños en el primer nivel, luego tres dormitorios en el ático y un baño en el segundo piso.
Tres áticos convertibles revelan una excepcional estructura de acero diseñada por los ingenieros de Eiffel.
También hay dos hermosos sótanos abovedados.
Las numerosas características arquitectónicas notables (chimeneas en varios mármoles, pisos de parqué, molduras, mampostería, etc.) enfatizan el carácter único de esta propiedad de distribución fluida, ideal para la vida familiar y el entretenimiento.
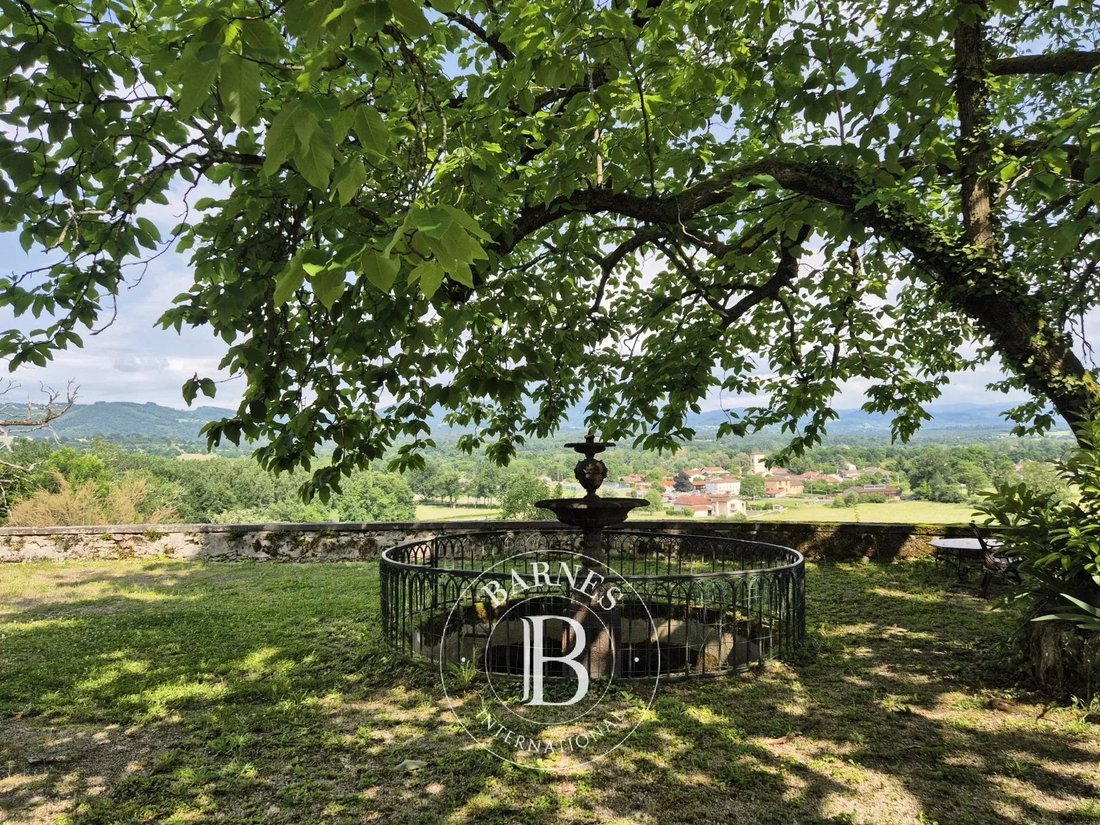
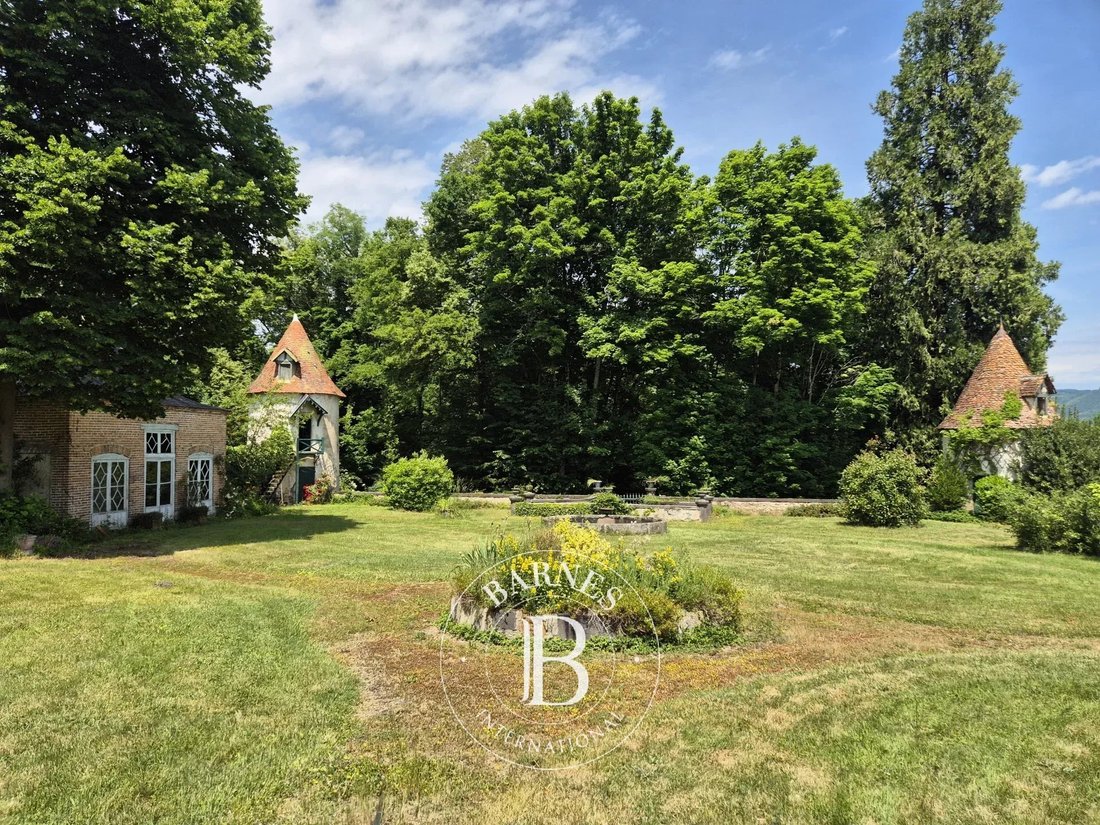
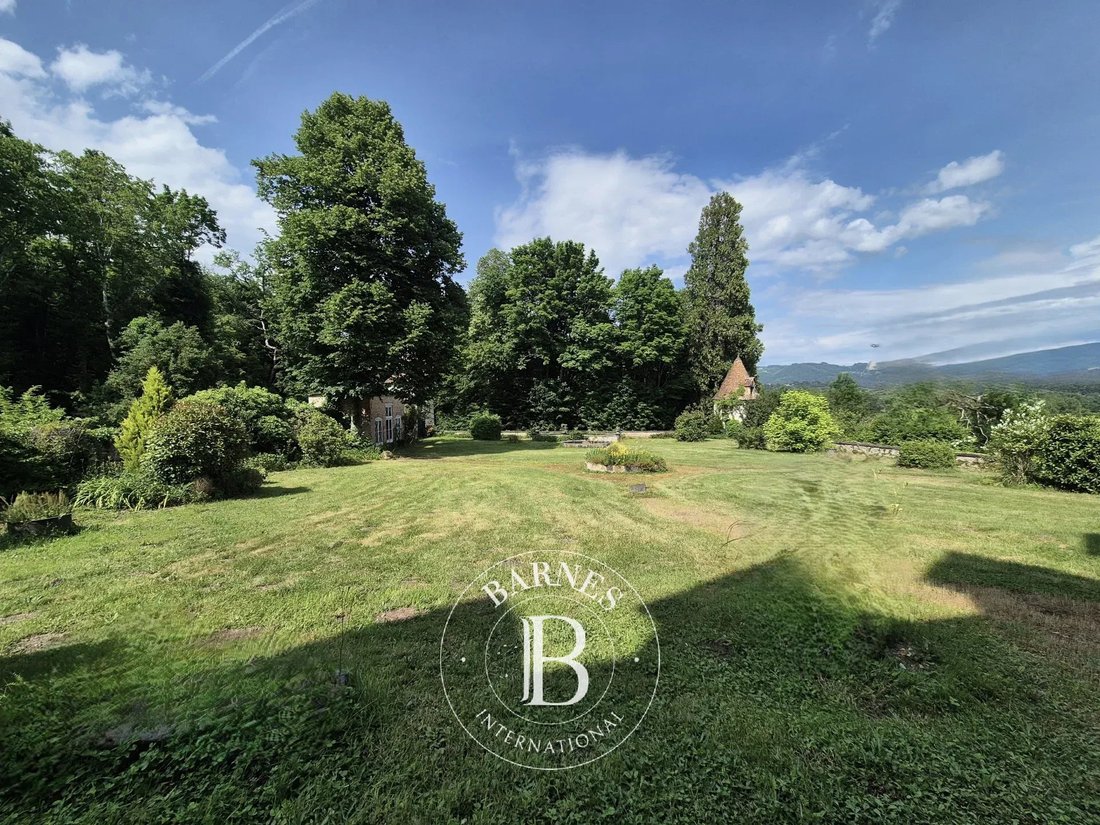
En el exterior, la terraza panorámica con su fuente y su invernadero de naranjos con techo de pagoda está salpicada por dos antiguas torres medievales.
Se puede acceder al parque, pintado por Utrillo, desde la terraza o a través de un hermoso sendero de herradura. Cuenta con dos estanques, cuatro fuentes (incluida una de Eiffel) y una piscina orientada al sur (que necesita ser renovada). Toda la finca cubre 9,73 hectáreas, de las cuales aproximadamente 3,42 hectáreas están actualmente arrendadas a un agricultor.
Situada en las inmediaciones de un encantador pueblo, la propiedad es un lugar excepcional donde la historia y la naturaleza se unen para crear un entorno de vida único que ofrece una desconexión total sin aislamiento, al abrigo de las molestias, a solo 7 km de la autopista A89, a 44 km de Clermont-Ferrand y a 40 km de Vichy.
Precio de venta: 890.000€ (gastos incluidos, a cargo del vendedor)
Clase energética: F
Clase climática: F
Consumo excesivo de energía
Esta propiedad es ofrecida por Marie-Laure Courmont [información oculta], agente comercial E.I
La información sobre los riesgos a los que está expuesta esta propiedad está disponible en el sitio web de Georisques: [información oculta]
Traducido con Deepl.com (versión gratuita)
La información sobre los riesgos a los que está expuesta esta propiedad está disponible en el sitio web de Géorisques: https://www.georisques.gouv.fr/
Con una superficie habitable de aproximadamente 570 m², combina volúmenes generosos, techos altos y luminosidad para crear un entorno de vida a escala humana.
El acceso se realiza a través del porche machacado de un antiguo castillo del siglo XV, que forma la entrada a la propiedad y alberga salas de recepción adicionales, un ático con vigas de castaño y un garaje de 60 m².
La planta baja se centra alrededor de un magnífico y espacioso hall de entrada. Más de 170 m² de salas de recepción llenas de luz que comprenden un pequeño salón íntimo, un gran comedor y dos grandes salones que dan a una terraza panorámica. También en este nivel hay una sala rotonda decorada con vidrieras en la torre, una cocina con chimenea, un baño y varias áreas de servicio.
La imponente escalera de piedra de Volvic conduce a los pisos superiores, donde hay una sala de música, un oratorio, cinco dormitorios y dos baños en el primer nivel, luego tres dormitorios en el ático y un baño en el segundo piso.
Tres áticos convertibles revelan una excepcional estructura de acero diseñada por los ingenieros de Eiffel.
También hay dos hermosos sótanos abovedados.
Las numerosas características arquitectónicas notables (chimeneas en varios mármoles, pisos de parqué, molduras, mampostería, etc.) enfatizan el carácter único de esta propiedad de distribución fluida, ideal para la vida familiar y el entretenimiento.
En el exterior, la terraza panorámica con su fuente y su invernadero de naranjos con techo de pagoda está salpicada por dos antiguas torres medievales.
Se puede acceder al parque, pintado por Utrillo, desde la terraza o a través de un hermoso sendero de herradura. Cuenta con dos estanques, cuatro fuentes (incluida una de Eiffel) y una piscina orientada al sur (que necesita ser renovada). Toda la finca cubre 9,73 hectáreas, de las cuales aproximadamente 3,42 hectáreas están actualmente arrendadas a un agricultor.
Situada en las inmediaciones de un encantador pueblo, la propiedad es un lugar excepcional donde la historia y la naturaleza se unen para crear un entorno de vida único que ofrece una desconexión total sin aislamiento, al abrigo de las molestias, a solo 7 km de la autopista A89, a 44 km de Clermont-Ferrand y a 40 km de Vichy.
Precio de venta: 890.000€ (gastos incluidos, a cargo del vendedor)
Clase energética: F
Clase climática: F
Consumo excesivo de energía
Esta propiedad es ofrecida por Marie-Laure Courmont [información oculta], agente comercial E.I
La información sobre los riesgos a los que está expuesta esta propiedad está disponible en el sitio web de Georisques: [información oculta]
Traducido con Deepl.com (versión gratuita)
La información sobre los riesgos a los que está expuesta esta propiedad está disponible en el sitio web de Géorisques: https://www.georisques.gouv.fr/
In the heart of Auvergne – Napoleon III château and 9.73-hectare estate
In the heart of Auvergne, close to a charming village, this remarkable Napoleon III château was built in 1873 within an estate of nearly 10 hectares. Combining architecture, nature and history, it offers a rare and peaceful setting, free from nuisance while remaining easily accessible.
Offering approximately 570 sq m of living space, the château is distinguished by its generous proportions, high ceilings and the natural light that fills its reception rooms.
The property is entered through the machicolated gateway of a former 15th-century château. This historic ensemble also houses several additional reception rooms, an attic beneath a remarkable chestnut timber roof structure, and a garage of approximately 60 sq m.
The château is centred around a spacious entrance hall leading, on the ground floor, to more than 170 sq m of reception space, including an intimate drawing room, a large dining room and two generous salons opening onto a panoramic terrace. A circular room in the tower, adorned with stained-glass windows, adds a distinctive architectural feature. A through kitchen with fireplace, a shower room and various service areas complete this level.
An imposing Volvic stone staircase leads to the upper floors. The first floor comprises a music room, an oratory, five bedrooms and two bathrooms. The second floor offers three attic bedrooms and a bathroom.
Three convertible attics provide further potential and feature a remarkable steel roof structure attributed to the engineers of Eiffel. Two beautiful vaulted cellars complete the property.
Marble fireplaces in a variety of colours, parquet floors, mouldings, Volvic stone and other original architectural features reflect the care given to this residence and the quality of its design. Its elegant, flowing layout is equally suited to family life and entertaining.
Outside, a large panoramic terrace with a fountain overlooks the park. An elegant orangery topped with a pagoda-style roof and two former medieval towers create a particularly harmonious ensemble.
The park, accessible from the terrace or via a beautiful tree-lined carriage drive, extends over 9.73 hectares. It includes two ponds, four fountains and a south-facing swimming pool, currently requiring renovation. Approximately 3.42 hectares are currently leased to a farmer.
Just 7 km from the A89 motorway, 44 km from Clermont-Ferrand and 40 km from Vichy, the property combines the tranquillity of a preserved setting with easy access to the main transport routes. A historic estate offering a genuine sense of escape, without being isolated.
Sale price: €890,000 (fees included, payable by the seller)
Energy class: F
Climate class: F
Excessive energy consumption
This property is offered by Marie-Laure Courmont [hidden information] - Commercial agent E. I
Information on the risks to which this property is exposed is available on the Georisques website: [hidden information]
La información sobre los riesgos a los que está expuesta esta propiedad está disponible en el sitio web de Géorisques: https://www.georisques.gouv.fr/
In the heart of Auvergne, close to a charming village, this remarkable Napoleon III château was built in 1873 within an estate of nearly 10 hectares. Combining architecture, nature and history, it offers a rare and peaceful setting, free from nuisance while remaining easily accessible.
Offering approximately 570 sq m of living space, the château is distinguished by its generous proportions, high ceilings and the natural light that fills its reception rooms.
The property is entered through the machicolated gateway of a former 15th-century château. This historic ensemble also houses several additional reception rooms, an attic beneath a remarkable chestnut timber roof structure, and a garage of approximately 60 sq m.
The château is centred around a spacious entrance hall leading, on the ground floor, to more than 170 sq m of reception space, including an intimate drawing room, a large dining room and two generous salons opening onto a panoramic terrace. A circular room in the tower, adorned with stained-glass windows, adds a distinctive architectural feature. A through kitchen with fireplace, a shower room and various service areas complete this level.
An imposing Volvic stone staircase leads to the upper floors. The first floor comprises a music room, an oratory, five bedrooms and two bathrooms. The second floor offers three attic bedrooms and a bathroom.
Three convertible attics provide further potential and feature a remarkable steel roof structure attributed to the engineers of Eiffel. Two beautiful vaulted cellars complete the property.
Marble fireplaces in a variety of colours, parquet floors, mouldings, Volvic stone and other original architectural features reflect the care given to this residence and the quality of its design. Its elegant, flowing layout is equally suited to family life and entertaining.
Outside, a large panoramic terrace with a fountain overlooks the park. An elegant orangery topped with a pagoda-style roof and two former medieval towers create a particularly harmonious ensemble.
The park, accessible from the terrace or via a beautiful tree-lined carriage drive, extends over 9.73 hectares. It includes two ponds, four fountains and a south-facing swimming pool, currently requiring renovation. Approximately 3.42 hectares are currently leased to a farmer.
Just 7 km from the A89 motorway, 44 km from Clermont-Ferrand and 40 km from Vichy, the property combines the tranquillity of a preserved setting with easy access to the main transport routes. A historic estate offering a genuine sense of escape, without being isolated.
Sale price: €890,000 (fees included, payable by the seller)
Energy class: F
Climate class: F
Excessive energy consumption
This property is offered by Marie-Laure Courmont [hidden information] - Commercial agent E. I
Information on the risks to which this property is exposed is available on the Georisques website: [hidden information]
La información sobre los riesgos a los que está expuesta esta propiedad está disponible en el sitio web de Géorisques: https://www.georisques.gouv.fr/
-
Tipo de propiedad
Finca
-
Pisos
3
-
Año de construcción
1873
-
Precio/pie²
$162
Características
- Jardín
- Piscina
- Terraza
- Garaje
- Cancha de Tenis
- Vista a la Montaña
- Chimenea
- Techo alto
- Aparcamiento
Explorar la zona
Se unió hace 8 años
Usted ha preguntado por esta propiedad
El agente se comunicará con usted pronto por
Publicado por
400
Anuncios
2019
Se unió
Reserva una visita con the agent
Elija una fecha y si prefiere una visita virtual o presencial con el agente.
Fecha preferida
Tipo de tour
Última actualización
Septiembre 15
Primera publicación
Junio 10, 2025
Referencia del anuncio
85977659
La confianza de los mejores brokers del mundo
Los agentes tras las propiedades más excepcionales del mundo publican en JamesEdition.
- Anuncios de Sotheby's, Christie's, BARNES y Engel & Völkers
- Cada anuncio se revisa antes de publicarse
- Conecte directamente con agentes verificados
Al continuar, acepta nuestros Términos y la Política de Privacidad.