$1,717,088
Nernier — 310 Sqm Architect Designed Villa
- 3,337 Sqft
- 18,041 Sqft lot
- Actualizado: Ayer
Sobre la propiedad
La descripción se tradujo automáticamente.
La descripción se muestra en el idioma original.
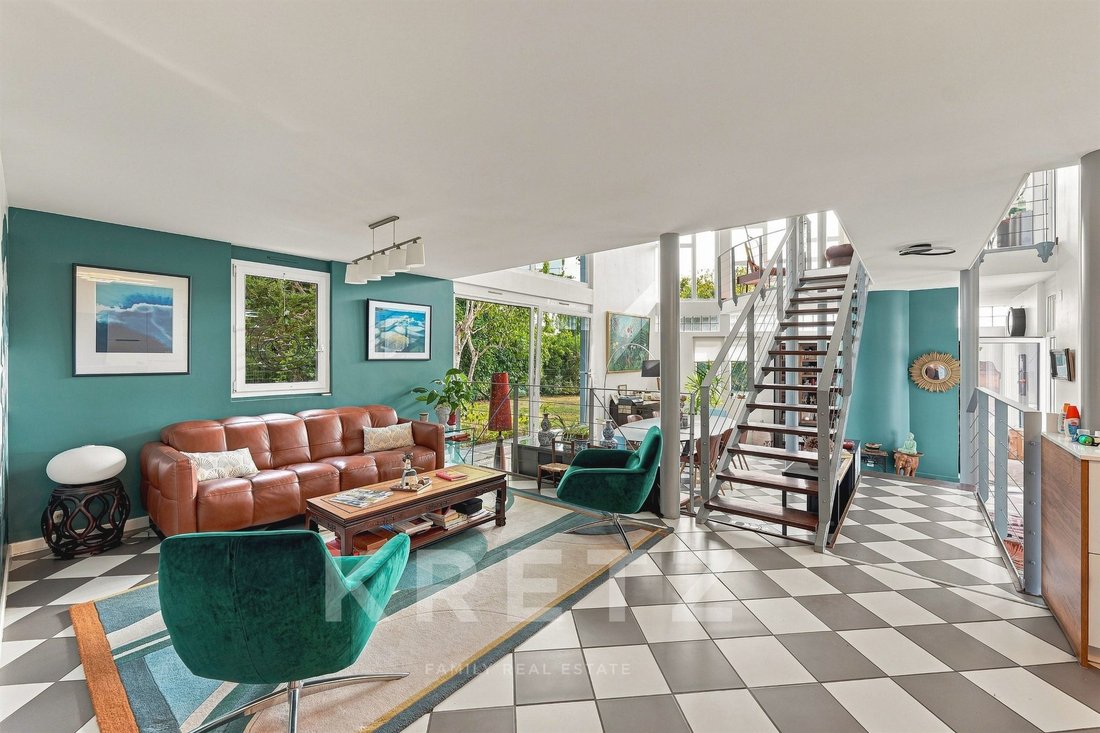
Located near the heart of the highly sought-after medieval village of Nernier, this exceptional property offers a seamless blend of contemporary architecture, dramatic proportions, and refined living. Bordering protected farmland, the estate enjoys absolute serenity while remaining just a short walk from the harbor, cobblestone streets, lakeside promenades, and ferry connections to Switzerland.
Located near the heart of the highly sought-after medieval village of Nernier, this exceptional property offers a seamless blend of contemporary architecture, dramatic proportions, and refined living. Bordering protected farmland, the estate enjoys absolute serenity while remaining just a short walk from the harbor, cobblestone streets, lakeside promenades, and ferry connections to Switzerland.
Light-Filled Living Spaces
Designed to maximize natural light, the ground floor features floor-to-ceiling glass windows and a fluid layout:
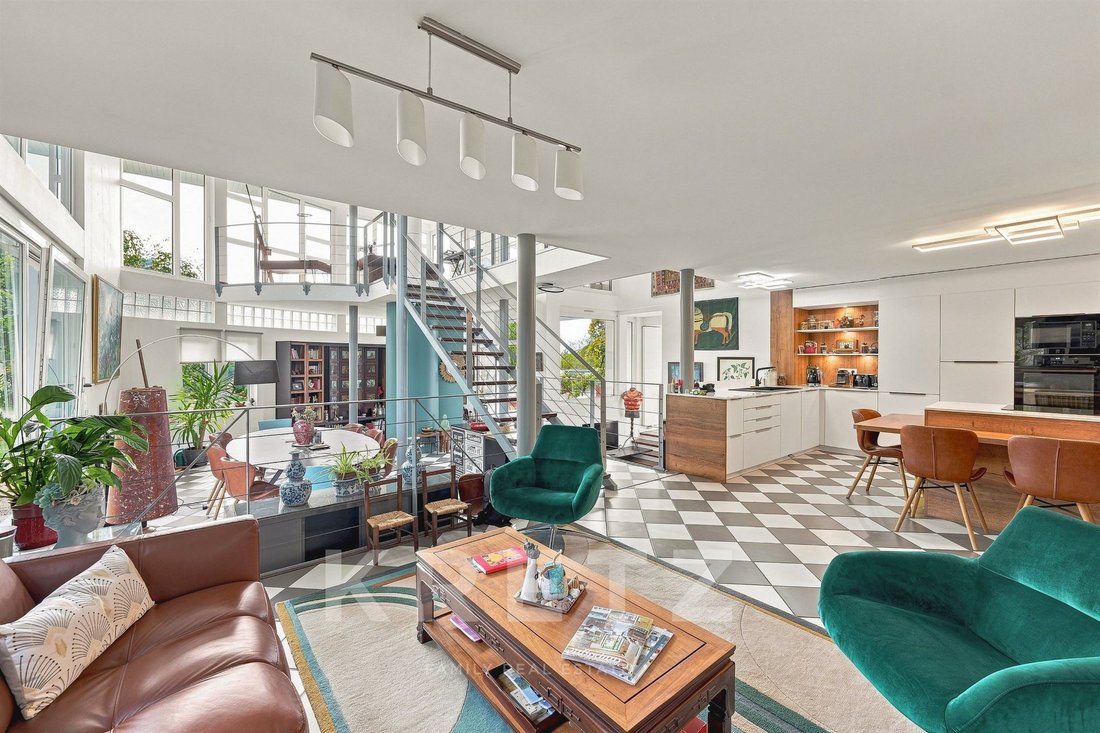
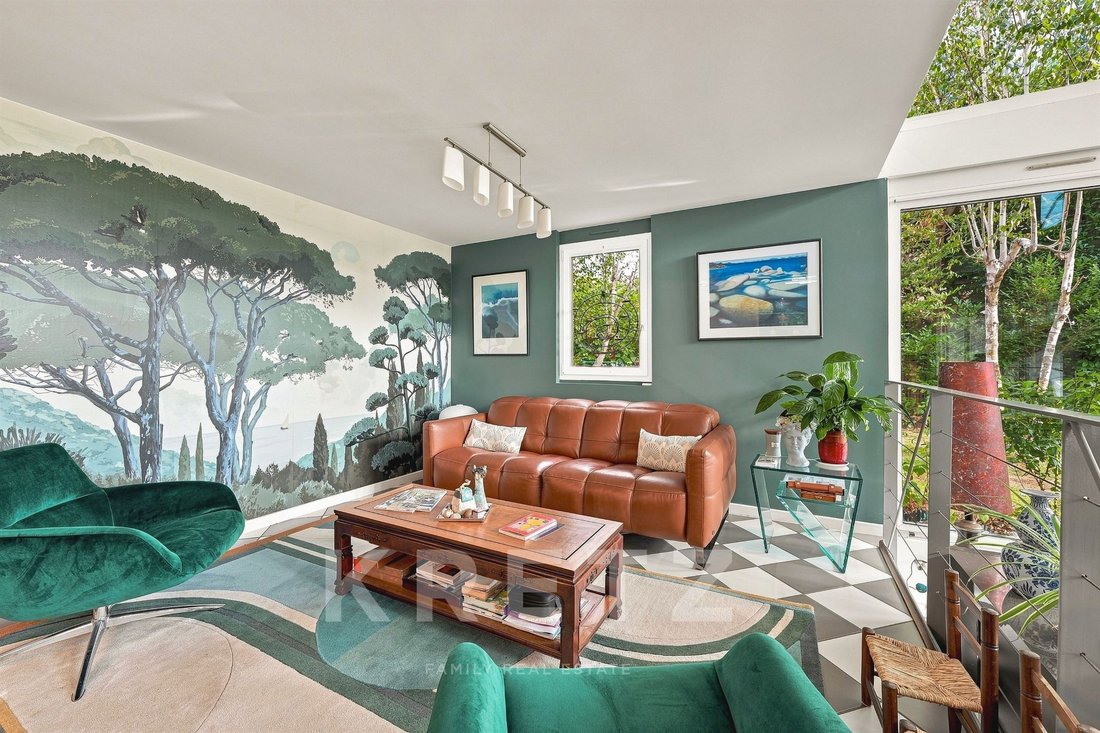
Reception Area: A split-level living space featuring a sun-drenched dining room and inviting lounge areas centered around a custom-built library.
Contemporary Kitchen: Recently fitted with a central island, integrated dining bar, and an adjoining pantry/utility room.
Office & Guest Suite: A dedicated private study and a ground-floor guest suite with an en-suite shower room and direct garden access.
Mezzanine Artist’s Studio: A light-filled suspended loft space, ideal for a creative atelier or an inspiring workspace overlooking the pool and countryside.
Bedrooms & Additional Living Quarters
First Floor: A master suite complete with a walk-in dressing room and en-suite shower room, along with two additional bedrooms sharing a family bathroom.
Converted Attic: A second-floor space beneath the timber beams offering four additional sleeping spaces and its own shower room.
Basement: A functional lower level with a wine cellar, extensive storage, and utility/plant rooms.
An Outdoor Haven Close to the Village Center
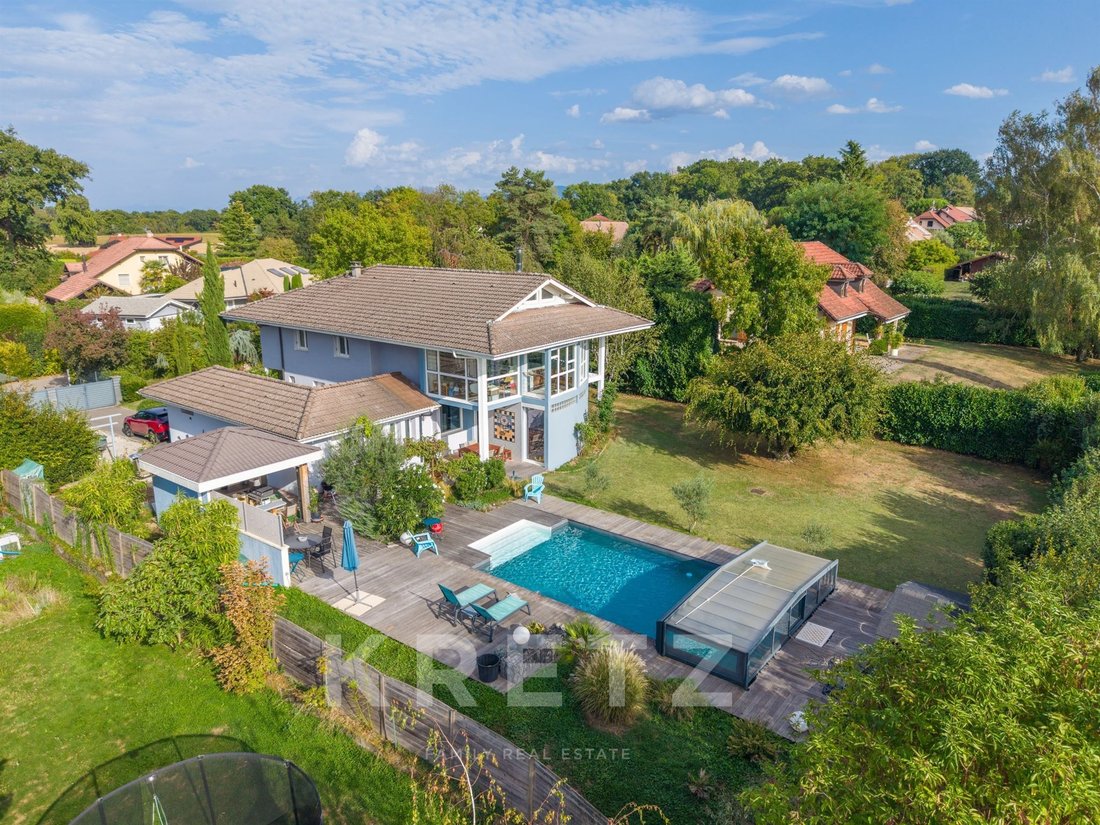
Set on a fully enclosed 1,676 sqm plot, the landscaped grounds offer complete privacy:
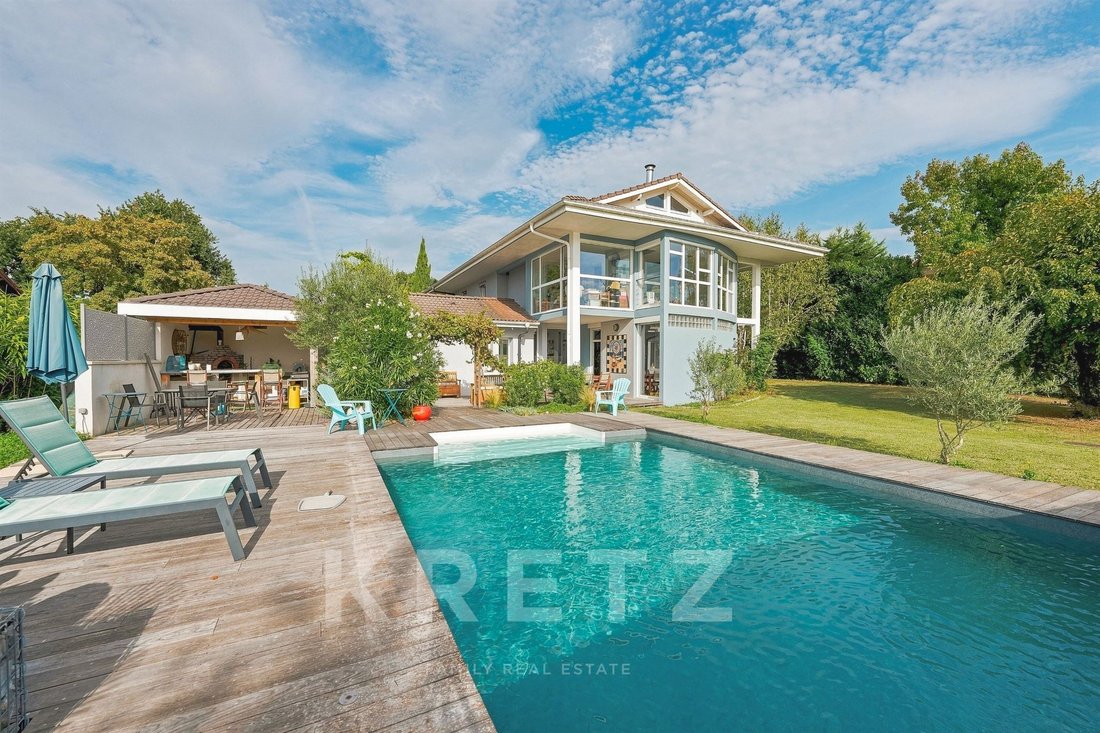
Heated Swimming Pool: Powered by its own heat pump and protected by an all-season telescopic enclosure.
Pool House & Summer Kitchen: Covered terrace with a fully equipped outdoor kitchen, wood-fired oven, and bar area.
Amenities: Vegetable garden, ornamental pond, enclosed garage, and a double carport.
Comfort & Energy Efficiency: Geothermal heating system (Energy Class C), full double glazing, and integrated solar protection blinds.
Information & Private Viewings:
Full dossier available upon request
Proche du centre du village médiéval très recherché de Nernier, cette villa d’architecte offre une alliance idéale entre architecture contemporaine, volumes spectaculaires et douceur de vivre. Adossée à des terres agricoles protégées, la propriété jouit d’une tranquillité absolue, à seulement quelques minutes à pied du port, des ruelles pavées, des promenades du lac et des navettes pour la Suisse.
Des espaces de vie pensés pour la lumière
Conçu autour de la clarté naturelle, le rez-de-chaussée s’articule autour de baies vitrées toute hauteur offrant une circulation fluide :
Espace de réception : Un séjour en demi-niveaux réunissant une salle à manger baignée de soleil et des salons chaleureux organisés autour d’une bibliothèque sur-mesure.
Cuisine contemporaine : Récemment aménagée avec îlot central, plan repas intégré et cellier attenant.
Bureau & suite invités : Un espace de travail indépendant ainsi qu’une suite au rez-de-chaussée avec salle d’eau privative et accès direct au jardin.
Atelier d’artiste en mezzanine : Un espace suspendu baigné de clarté, idéal pour la création ou un bureau d’inspiration surplombant la piscine et la campagne.
Espaces nuit et dépendances
Premier étage : Une suite parentale avec dressing et salle d’eau, ainsi que deux chambres se partageant une salle de bain familiale.
Combles aménagés : Un second étage sous charpente proposant quatre couchages supplémentaires et sa propre salle d’eau.
Sous-sol : Un espace fonctionnel avec cave à vin, rangements généreux et local technique.
Un havre de paix extérieur tout près du centre
Sur une parcelle close de 1 676 m², le jardin se vit comme un cocon privé :
Piscine chauffée par pompe à chaleur dédiée avec abri télescopique toutes saisons.
Pool-house & cuisine d’été sous terrasse couverte, avec four à bois et bar.
Équipements : Potager, bassin d’ornement, garage fermé et carport double.
Confort : Chauffage par géothermie (DPE C), double vitrage et stores solaires intégrés.
Informations & visites privées : Dossier complet sur demande.
La información sobre los riesgos a los que está expuesta esta propiedad está disponible en el sitio web de Géorisques: https://www.georisques.gouv.fr/
Light-Filled Living Spaces
Designed to maximize natural light, the ground floor features floor-to-ceiling glass windows and a fluid layout:
Reception Area: A split-level living space featuring a sun-drenched dining room and inviting lounge areas centered around a custom-built library.
Contemporary Kitchen: Recently fitted with a central island, integrated dining bar, and an adjoining pantry/utility room.
Office & Guest Suite: A dedicated private study and a ground-floor guest suite with an en-suite shower room and direct garden access.
Mezzanine Artist’s Studio: A light-filled suspended loft space, ideal for a creative atelier or an inspiring workspace overlooking the pool and countryside.
Bedrooms & Additional Living Quarters
First Floor: A master suite complete with a walk-in dressing room and en-suite shower room, along with two additional bedrooms sharing a family bathroom.
Converted Attic: A second-floor space beneath the timber beams offering four additional sleeping spaces and its own shower room.
Basement: A functional lower level with a wine cellar, extensive storage, and utility/plant rooms.
An Outdoor Haven Close to the Village Center
Set on a fully enclosed 1,676 sqm plot, the landscaped grounds offer complete privacy:
Heated Swimming Pool: Powered by its own heat pump and protected by an all-season telescopic enclosure.
Pool House & Summer Kitchen: Covered terrace with a fully equipped outdoor kitchen, wood-fired oven, and bar area.
Amenities: Vegetable garden, ornamental pond, enclosed garage, and a double carport.
Comfort & Energy Efficiency: Geothermal heating system (Energy Class C), full double glazing, and integrated solar protection blinds.
Information & Private Viewings:
Full dossier available upon request
Proche du centre du village médiéval très recherché de Nernier, cette villa d’architecte offre une alliance idéale entre architecture contemporaine, volumes spectaculaires et douceur de vivre. Adossée à des terres agricoles protégées, la propriété jouit d’une tranquillité absolue, à seulement quelques minutes à pied du port, des ruelles pavées, des promenades du lac et des navettes pour la Suisse.
Des espaces de vie pensés pour la lumière
Conçu autour de la clarté naturelle, le rez-de-chaussée s’articule autour de baies vitrées toute hauteur offrant une circulation fluide :
Espace de réception : Un séjour en demi-niveaux réunissant une salle à manger baignée de soleil et des salons chaleureux organisés autour d’une bibliothèque sur-mesure.
Cuisine contemporaine : Récemment aménagée avec îlot central, plan repas intégré et cellier attenant.
Bureau & suite invités : Un espace de travail indépendant ainsi qu’une suite au rez-de-chaussée avec salle d’eau privative et accès direct au jardin.
Atelier d’artiste en mezzanine : Un espace suspendu baigné de clarté, idéal pour la création ou un bureau d’inspiration surplombant la piscine et la campagne.
Espaces nuit et dépendances
Premier étage : Une suite parentale avec dressing et salle d’eau, ainsi que deux chambres se partageant une salle de bain familiale.
Combles aménagés : Un second étage sous charpente proposant quatre couchages supplémentaires et sa propre salle d’eau.
Sous-sol : Un espace fonctionnel avec cave à vin, rangements généreux et local technique.
Un havre de paix extérieur tout près du centre
Sur une parcelle close de 1 676 m², le jardin se vit comme un cocon privé :
Piscine chauffée par pompe à chaleur dédiée avec abri télescopique toutes saisons.
Pool-house & cuisine d’été sous terrasse couverte, avec four à bois et bar.
Équipements : Potager, bassin d’ornement, garage fermé et carport double.
Confort : Chauffage par géothermie (DPE C), double vitrage et stores solaires intégrés.
Informations & visites privées : Dossier complet sur demande.
La información sobre los riesgos a los que está expuesta esta propiedad está disponible en el sitio web de Géorisques: https://www.georisques.gouv.fr/
-
Tipo de propiedad
Casa
-
Precio/pie²
$514
-
Emisiones
C
-
Consumo
C
Características
- Jardín
- Piscina
- Terraza
- Garaje
- Biblioteca
- Bodega
- Cocina exterior
- Moderno
- Vestidor
Características
Lote
- Privacidad
- Moderno
Interior
- Techo alto
- Oficina
- Bar
- Bodega
- Biblioteca
- Sótano
- Vestidor
Outdoor
- Terraza
- Aparcamiento
- Piscina
- Garaje
- Cocina exterior
- Jardín
Explorar la zona
711 route de Messery, Nernier, Auvernia-Ródano-Alpes, Francia
Ver en Google Maps
Precio por sqft
Bajo
Alto

Se unió hace 11 meses
Usted ha preguntado por esta propiedad
El agente se comunicará con usted pronto por
Publicado por
27
Anuncios
2025
Se unió
Reserva una visita con Anne Massard
Elija una fecha y si prefiere una visita virtual o presencial con el agente.
Fecha preferida
Tipo de tour

Kretz Real Estate
100 Rue du Bac, 75007, 7th arrondissement of Paris, France
Ver perfil de la agencia
KRETZ Real Estate. Since 2007, Kretz has been redefining luxury real estate. Specializing in luxury real estate in
KRETZ Real Estate. Since 2007, Kretz has been redefining luxury real estate. Specializing in luxury real estate in France and internationally, Kretz brings a fresh perspective to the industry. Built on strong family values, the agency has gathered the finest agents with an ultra-qualified client database to support you in all your real estate projects. Kretz offers a unique vision of luxury real estate, focusing exclusively on people and leveraging creative marketing strategies. The agency enjoys exceptional recognition, notably through a series on Netflix “The Parisian Agency”. As the number one player in digital, Kretz Family Real Estate operates like a communication agency, ensuring outstanding visibility and engagement for our content when selling your property.”
Última actualización
Ayer
Primera publicación
Sep 16
Referencia del anuncio
KP1-15369
Propiedades similares cercanas
Nuevos anuncios en Nernier



Explorar más viviendas en venta
Nernier, Auvernia-Ródano-Alpes, Francia tipos de propiedad
Nernier, Auvernia-Ródano-Alpes, Francia búsquedas populares
- Propiedades Vista a la Montaña en Nernier, Auvernia-Ródano-Alpes, Francia
- Propiedades Privacidad en Nernier, Auvernia-Ródano-Alpes, Francia
- Propiedades con Gimnasio en Nernier, Auvernia-Ródano-Alpes, Francia
- Propiedades con Sauna en Nernier, Auvernia-Ródano-Alpes, Francia
- Propiedades con Jacuzzi en Nernier, Auvernia-Ródano-Alpes, Francia
- Propiedades con Playa privada en Nernier, Auvernia-Ródano-Alpes, Francia
Guías e historias relacionadas
La confianza de los mejores brokers del mundo
Los agentes tras las propiedades más excepcionales del mundo publican en JamesEdition.
- Anuncios de Sotheby's, Christie's, BARNES y Engel & Völkers
- Cada anuncio se revisa antes de publicarse
- Conecte directamente con agentes verificados
Al continuar, acepta nuestros Términos y la Política de Privacidad.