$869,900
Single Family Detached Nekoosa
- 4 Hab.
- 4 Baños
- 3,624 Sqft
- 9.98 Ac lot
- Actualizado: Agosto 10
- 1
- MLS#22602333
Sobre la propiedad
La descripción se tradujo automáticamente.
La descripción se muestra en el idioma original.
Searching for your own private slice of paradise? Welcome to 13359 Hollywood Road- an extraordinary country estate where luxury, functionality, and peaceful living come together on nearly 10 breathtaking acres. As you wind up the blacktop driveway, you’ll immediately be captivated by the towering mature trees, meticulously maintained landscaping, and the unmatched tranquility that surrounds this s
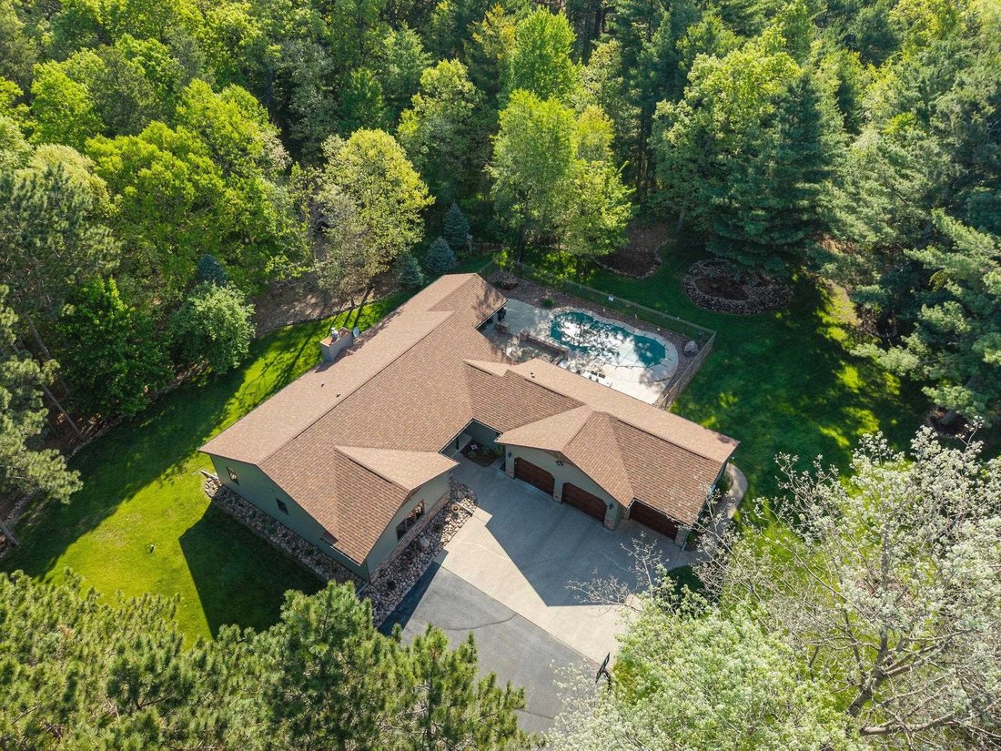
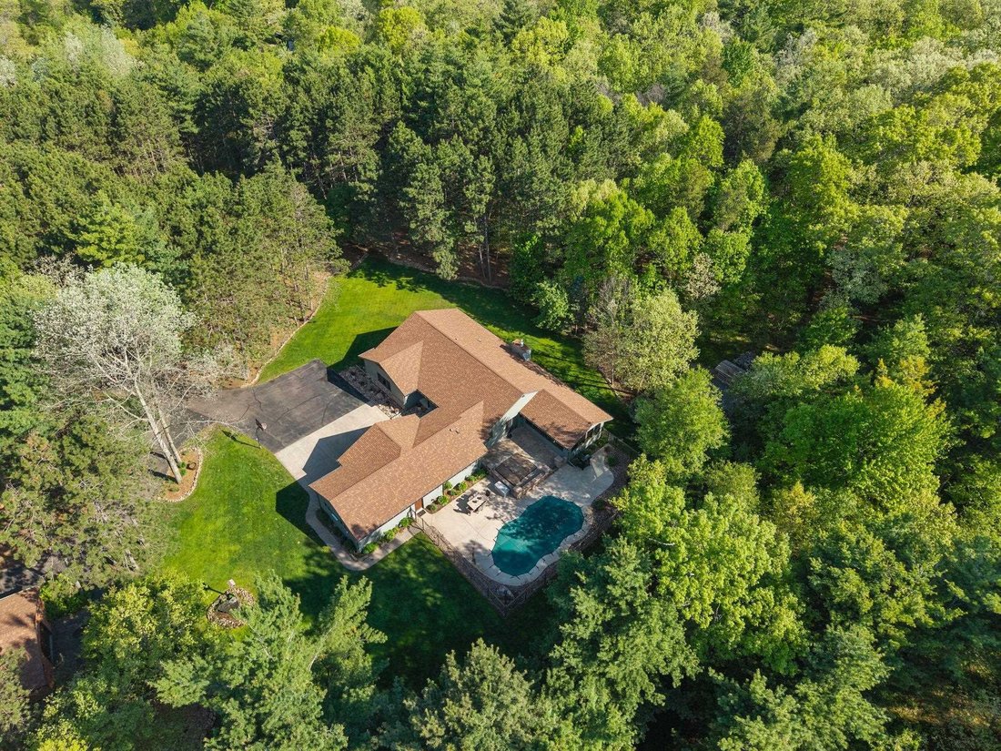
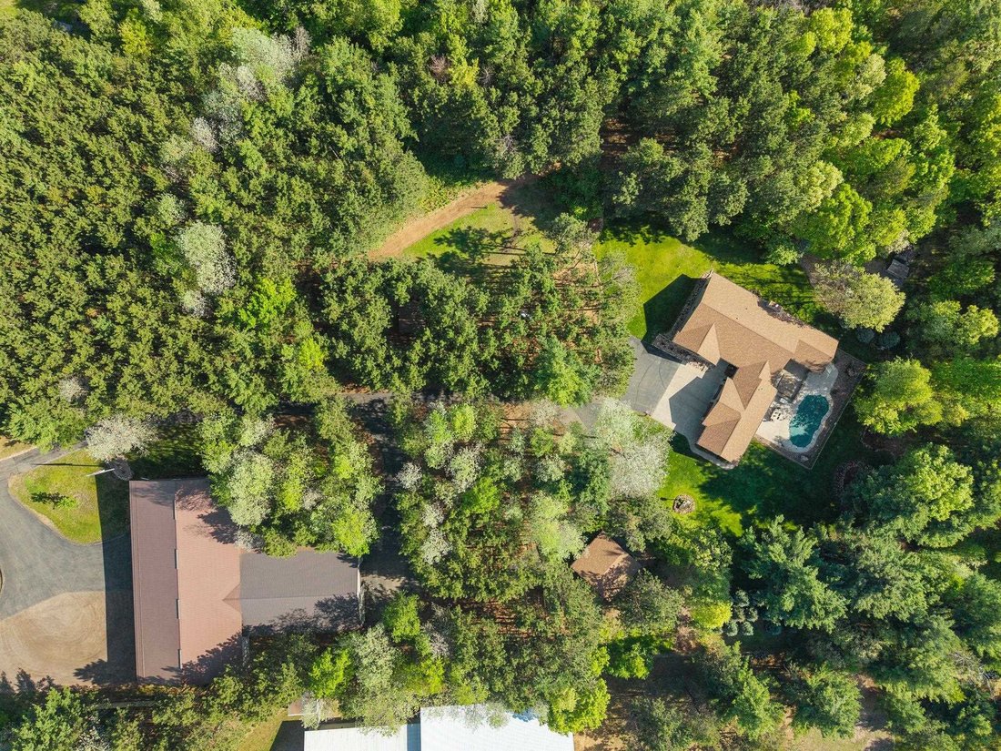
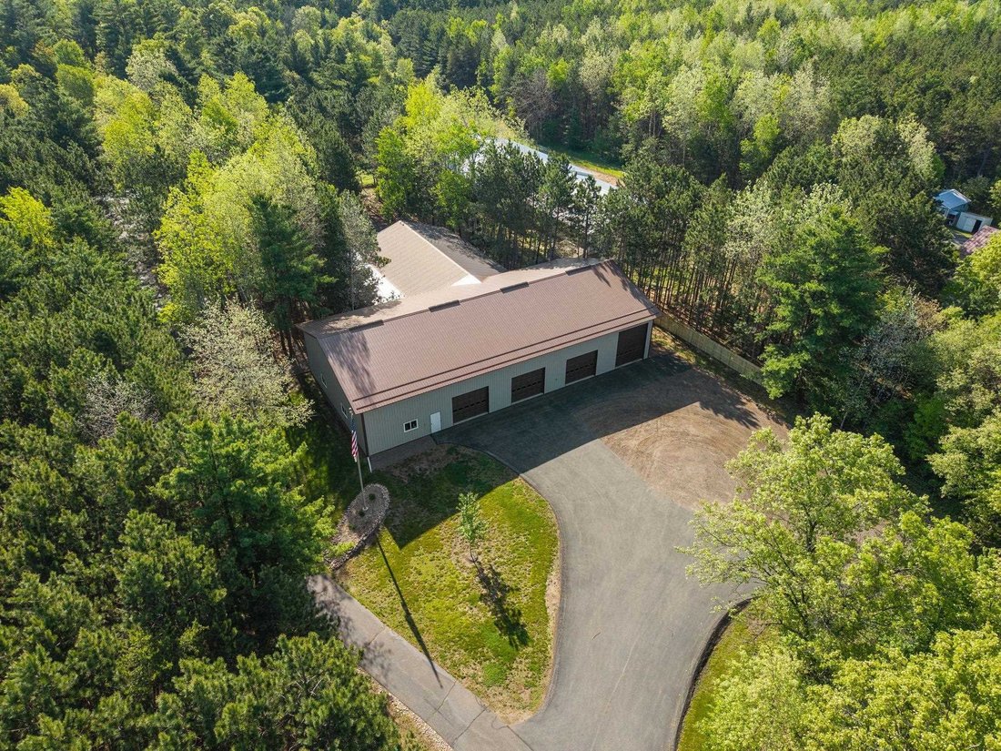
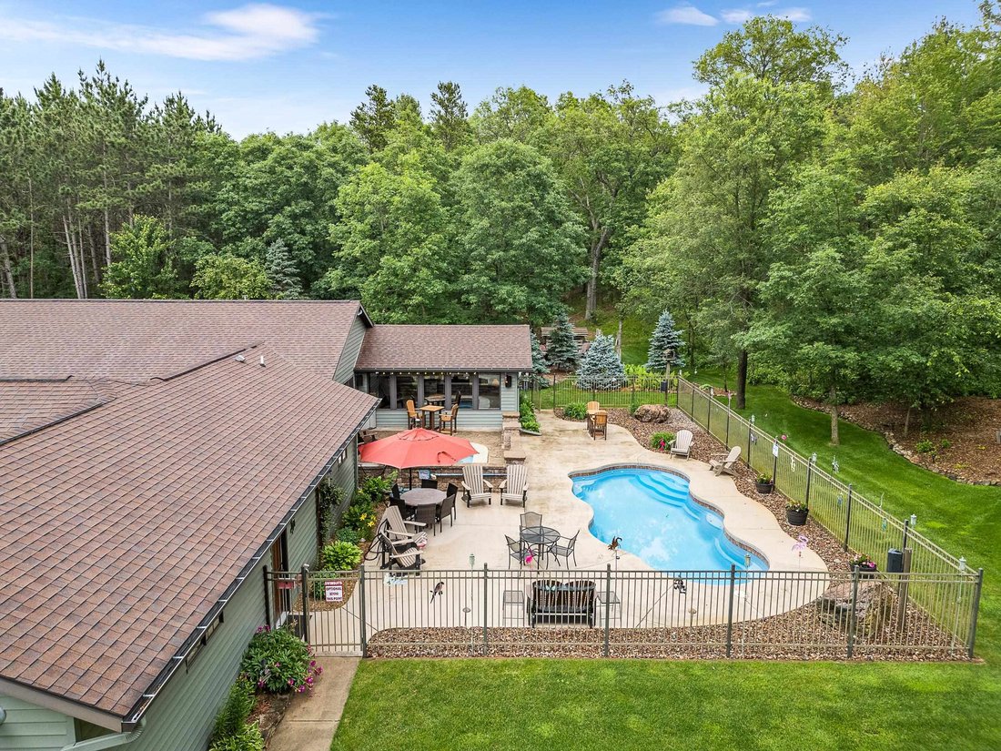
Searching for your own private slice of paradise? Welcome to 13359 Hollywood Road- an extraordinary country estate where luxury, functionality, and peaceful living come together on nearly 10 breathtaking acres. As you wind up the blacktop driveway, you’ll immediately be captivated by the towering mature trees, meticulously maintained landscaping, and the unmatched tranquility that surrounds this stunning property. Every inch of this 4-bedroom, 3.5-bath ranch home has been thoughtfully designed and impeccably maintained, offering the perfect blend of comfort, craftsmanship, and recreation. From the moment you arrive, the quality is undeniable. Newly installed steel siding, wood-look garage doors, beautiful stone accents, and craftsman-style gable brackets create timeless curb appeal with nothing left to do but move in and enjoy. Step inside to discover over 2,400 square feet of beautifully finished main-floor living space featuring all-new flooring and paint, solid 6-panel doors, and an ideal layout for entertaining. The spacious eat-in kitchen is a dream for both everyday living and hosting, complete with abundant solid oak cabinetry, granite countertops, subway tile backsplash, updated appliances, an oversized peninsula, and plenty of room for a large dining table. Patio doors lead directly to your outdoor oasis. Just beyond the kitchen, the inviting main living area showcases expansive windows overlooking the property and a stunning gas fireplace wrapped in natural stone. The spectacular four-season room may quickly become your favorite space in the home- lined with custom tongue-and-groove woodwork, oversized Andersen windows, and a freestanding gas fireplace, it offers the perfect setting for morning coffee, peaceful evenings, or watching snowfall blanket the woods in winter. The king-sized primary suite offers exceptional comfort and privacy, featuring a spa-inspired en-suite bath with granite dual vanity, whirlpool soaking tub with custom stacked stone surround, walk-in shower, and direct access to the walk-in closet. Two additional guest bedrooms, another full bath, a beautifully updated laundry/utility room, and a convenient half bath complete the main level. Downstairs, the entertainment possibilities continue with the ultimate lower-level retreat. The expansive rec room features a full wet bar, gas fireplace, full bath, and ample space for game nights, gatherings, or relaxing after a long day. Quality construction shines throughout the unfinished space, where you will see poured-concrete walls, TJI floor joists, and direct stair access to the heated and insulated 3-car garage. The lower level also includes a large bedroom/office, extensive storage space, and a dedicated mechanical/control room for the pool and spa systems. Step outside and prepare to fall in love. The incredible backyard was built for entertaining and relaxation, featuring a heated in-ground pool with LED lighting, spa, expansive concrete surround, and gorgeous perennial landscaping- all tucked into a remarkably private and fenced-in setting. And then there are the outbuildings. Constructed in 2019 by M. P. B. Builders, the impressive 100x50 commercial-grade, insulated, and heated shop is truly next-level. Featuring 16-foot sidewalls, three 10-foot overhead doors, one 14-foot overhead door, extra-thick concrete for a future vehicle lift, dedicated 6-inch well, hot water, floor drains, LED lighting, and overhead fans, this building is ideal for car collections, RV storage, business operations, hobbies, or toy storage. Attached is an additional 63x54 heated and insulated building with dual pass-through overhead doors plus a fully enclosed lean-to, offering endless possibilities and storage beyond imagination. As if that weren’t enough, the property also includes an additional 24x24 detached garage. Outside, miles of manicured trails wind through the wooded acreage and rolling terrain, creating the perfect setting for hiking, exploring, hunting,
-
Tipo de propiedad
Casa
-
Año de construcción
1995
-
Precio/pie²
$240
Características
- Garaje
- Vestidor
- Chimenea
- Piscina
- Ascensor
- Oficina
- Lavadero
- Privacidad
- Bar
Explorar la zona
13359 HOLLYWOOD ROAD, Nekoosa, WI 54465, Wisconsin, Estados Unidos
Ver en Google Maps
Precio por sqft
Bajo
Alto
Se unió hace 4 años
Usted ha preguntado por esta propiedad
El agente se comunicará con usted pronto por
Publicado por
4
Anuncios
2023
Se unió
Reserva una visita con Cade Covi
Elija una fecha y si prefiere una visita virtual o presencial con el agente.
Fecha preferida
Tipo de tour

Última actualización
Agosto 10
Primera publicación
May 28
Licencia del agente
#84416-94
Referencia del anuncio
2120174611794928
Estado del anuncio
Propiedades similares cercanas
Nuevos anuncios en Nekoosa
Explorar más viviendas en venta
Nekoosa, WI, Estados Unidos búsquedas populares
- Propiedades Privacidad en Nekoosa, WI, Estados Unidos
- Propiedades con Jardín en Nekoosa, WI, Estados Unidos
- Propiedades Frente al Agua en Nekoosa, WI, Estados Unidos
- Propiedades con Terraza en Nekoosa, WI, Estados Unidos
- Propiedades con Oficina en Nekoosa, WI, Estados Unidos
- Propiedades con Cocina abierta en Nekoosa, WI, Estados Unidos
- Propiedades con Piscina en Nekoosa, WI, Estados Unidos
- Propiedades Frente al Lago en Nekoosa, WI, Estados Unidos
- Propiedades Moderno en Nekoosa, WI, Estados Unidos
- Propiedades Vista al Agua en Nekoosa, WI, Estados Unidos
- Propiedades con Balcón en Nekoosa, WI, Estados Unidos
- Propiedades Obras nuevas en Nekoosa, WI, Estados Unidos
- Propiedades con Sauna en Nekoosa, WI, Estados Unidos
- Propiedades Renovado en Nekoosa, WI, Estados Unidos
- Propiedades Vista al Campo de Golf en Nekoosa, WI, Estados Unidos
- Propiedades con Cine en Nekoosa, WI, Estados Unidos
- Propiedades Propiedad de Inversión en Nekoosa, WI, Estados Unidos
- Propiedades Vista Panorámica en Nekoosa, WI, Estados Unidos
- Propiedades con Jacuzzi en Nekoosa, WI, Estados Unidos
- Propiedades con Ascensor en Nekoosa, WI, Estados Unidos
Guías e historias relacionadas
La confianza de los mejores brokers del mundo
Los agentes tras las propiedades más excepcionales del mundo publican en JamesEdition.
- Anuncios de Sotheby's, Christie's, BARNES y Engel & Völkers
- Cada anuncio se revisa antes de publicarse
- Conecte directamente con agentes verificados
Al continuar, acepta nuestros Términos y la Política de Privacidad.
brokerages we
partnered with
partnered with