$1,215,583
Nègrepelisse (82800) Sale • Property • 683 M² • 17 Rooms
- 8 Hab.
- 5 Baños
- 7,352 Sqft
- Actualizado: Julio 16
- 2
Sobre la propiedad
La descripción se tradujo automáticamente.
La descripción se muestra en el idioma original.
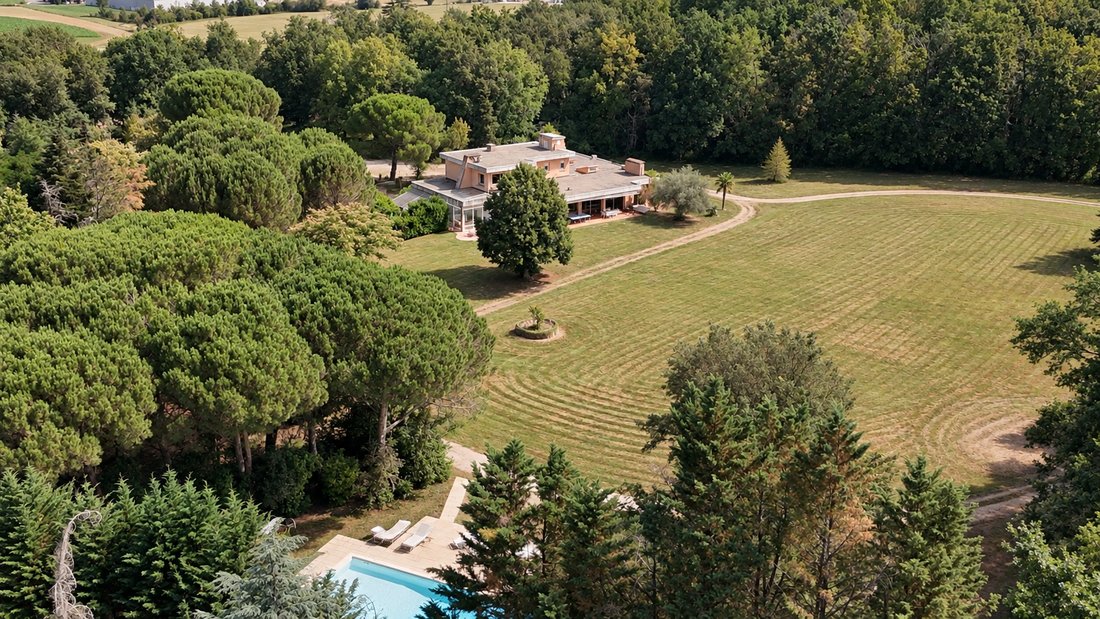
Some places do not reveal themselves immediately. They are discovered in sequences, along a path, a clearing, a façade glimpsed between the trees, then a second house, further away, as if the estate had been designed to preserve each person’s space, intimacy, and silence.
In Nègrepelisse, in immediate proximity to the village amenities and the commercial area, this family property of approxima
In Nègrepelisse, in immediate proximity to the village amenities and the commercial area, this family property of approxima
Some places do not reveal themselves immediately. They are discovered in sequences, along a path, a clearing, a façade glimpsed between the trees, then a second house, further away, as if the estate had been designed to preserve each person’s space, intimacy, and silence.
In Nègrepelisse, in immediate proximity to the village amenities and the commercial area, this family property of approximately 9.7 hectares brings together two independent dwellings, distanced from each other, without overlooking, in a particularly preserved wooded and landscaped setting. The place offers this rare combination between the oxygen of a large estate and the simplicity of an facilitated daily life: shops, schools, a college, and services are accessible in just a few minutes. Montauban and its SNCF train station can be reached quickly, the Albias station provides a nearby alternative, and Toulouse-Blagnac airport remains accessible in less than an hour.
The estate is distinguished by the presence of two buildings with very different identities.
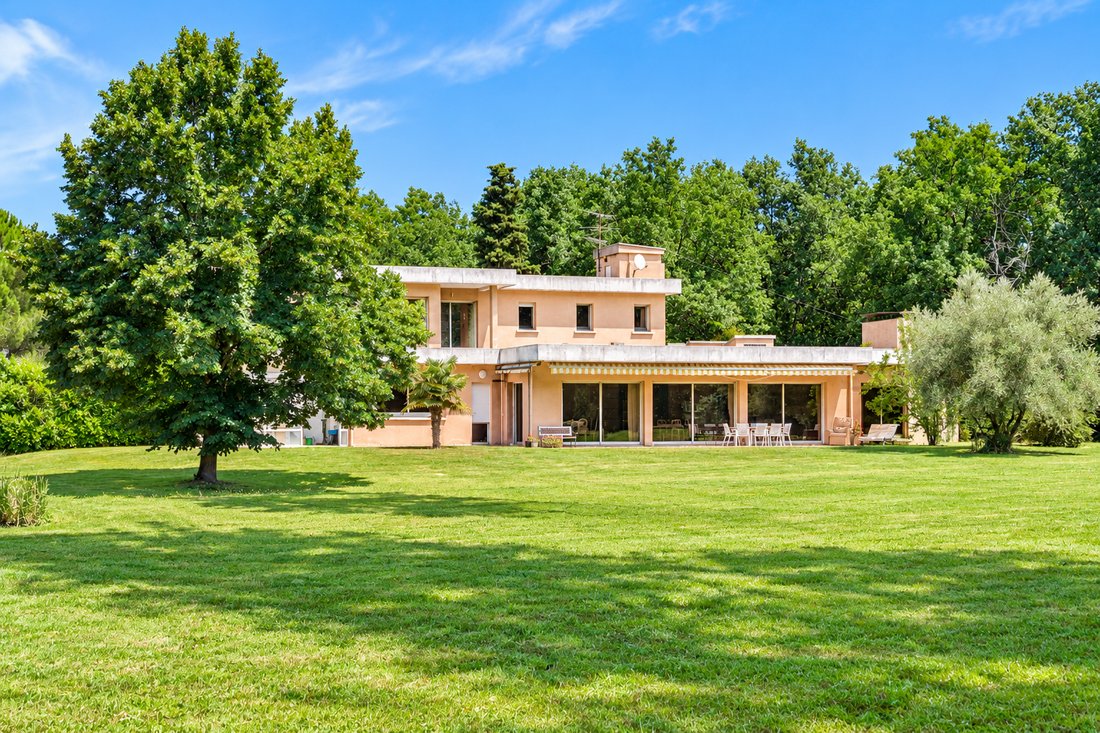
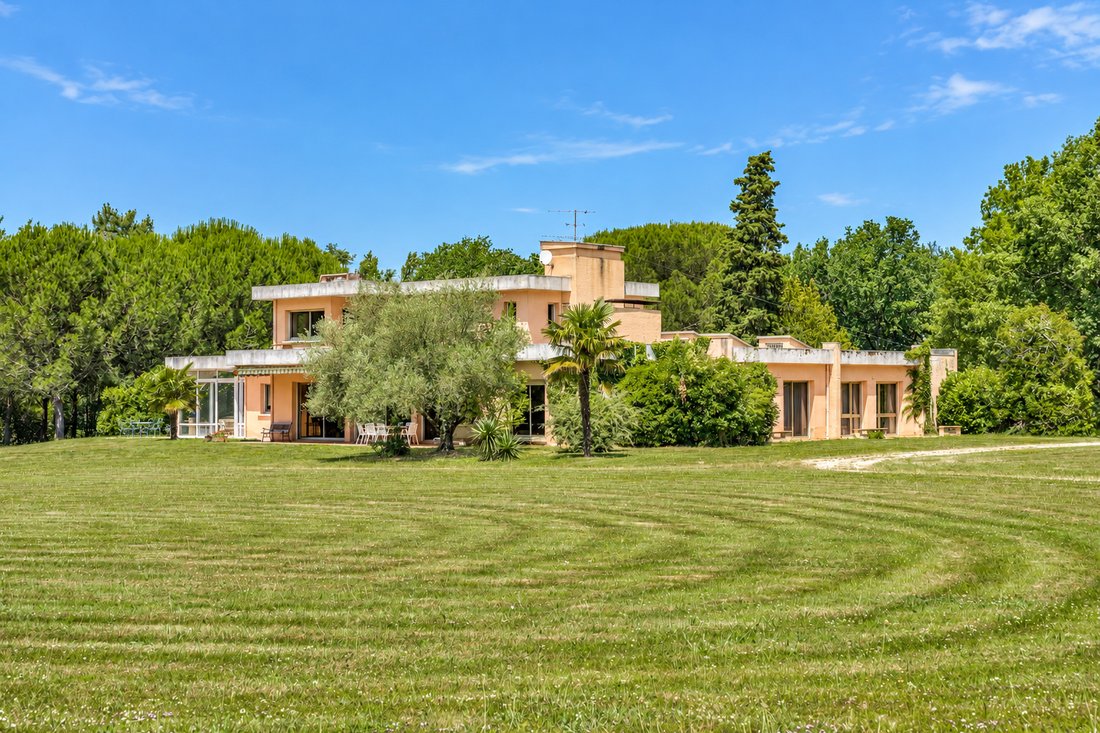
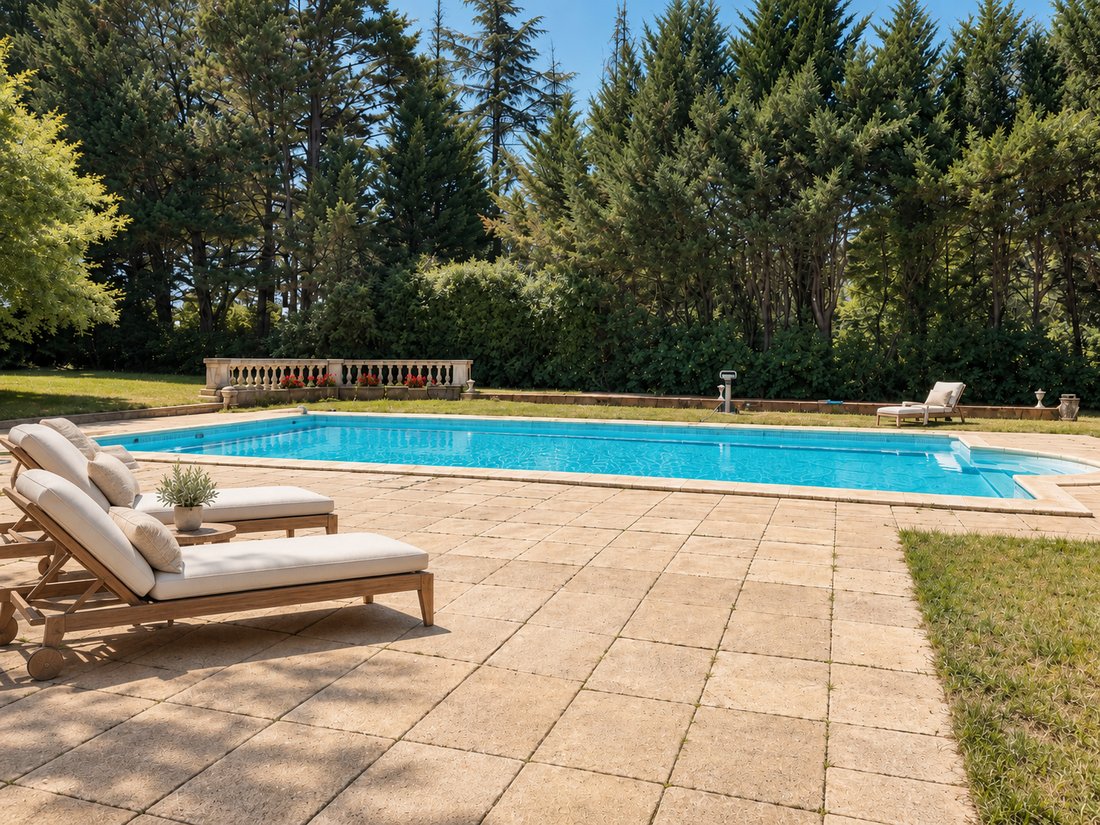
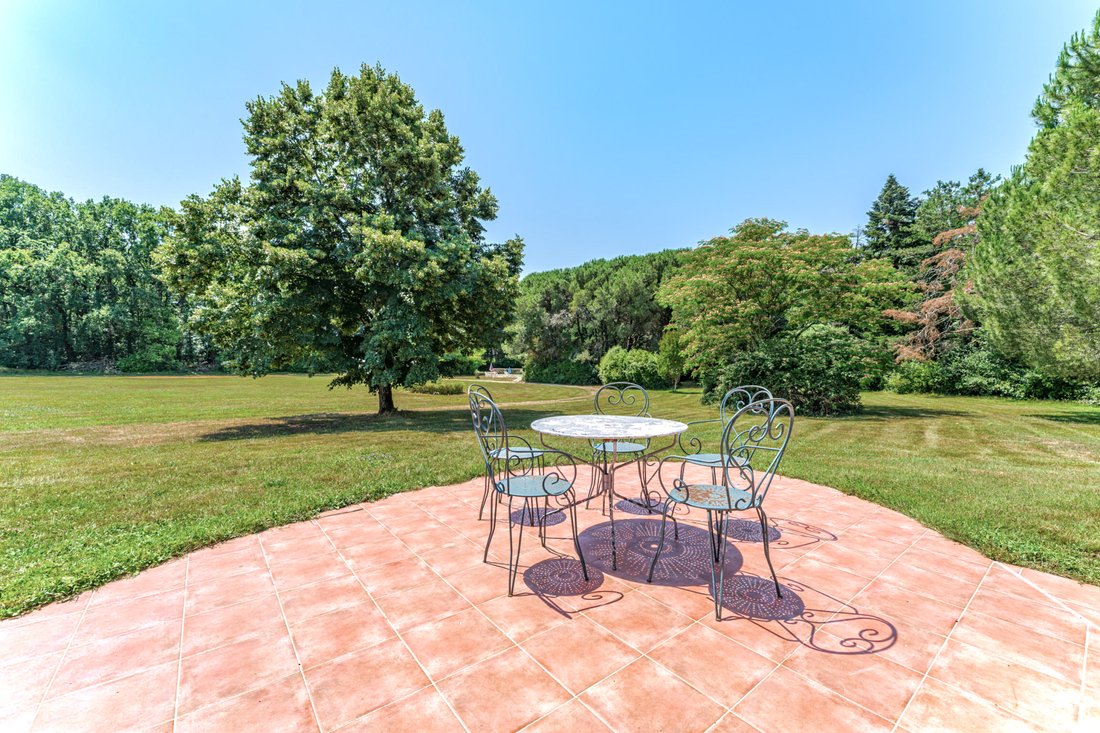
The main villa, built in 1978 by an architect, embodies a contemporary architecture typical of the 70s, flat roof, horizontal lines, open volumes, and wide perspectives on the park. It occupies a dominant position and benefits from a remarkable environment: unobstructed views of nature, the park, and the woods, absence of overlooking, lawns, paths, a swimming pool, and a confidential atmosphere. Its interior volumes, generous and structured, testify to an ambitious design for the time, inspired by a search for comfort, reception, and independence of spaces.
This villa of approximately 420 m² of living space is today healthy and perfectly habitable, while calling for a global refreshment, in order to regain a more contemporary reading. Its architecture, openings, layout, and relationship to the park constitute a rare base for an elegant revaluation project. Buyers sensitive to architect houses can imagine a sober and spectacular family residence, preserving the original spirit while adapting it to current standards of comfort, performance, and aesthetics.
At a good distance from the villa, the old farmhouse brings another emotion. Built around the year 1800, this large building made of local bricks tells a more rural, more heritage, more textured story. Its façade, large arched openings, terracotta tiles, volumes, and outbuildings give it an immediately perceptible charm. It develops approximately 263 m² of living space, to which are added vast annexes: old stables, garage, tack room, winter garden, laundry room, and convertible attic with high potential.
Again, the structure is healthy. The framework has been reinforced, the roof benefits from reassuring elements, and the heating renovated by pellet stove supplies the radiators, offering a relevant and exploitable operation. The farmhouse offers a healthy and authentic base, ready to be revealed by careful energy and aesthetic renovation, particularly around the joinery and insulation. Far from a building to be rebuilt, it retains a true presence, a soul, solid architecture, and remarkable potential.
The interest of the estate also lies in the complementarity of these two houses. The villa can naturally become the main residence, oriented towards the park, the pool, the light, and the views. The farmhouse can accommodate a guest house, a secondary family residence, a reception space, a discreet professional project, workshops, an equestrian space, or an activity compatible with the spirit of the place.
The land, the distances between the buildings, and the absence of overlooking allow for several uses without altering each person’s intimacy. The property can thus respond to a multigenerational family project, a main residence with an independent house for hosting, or a more heritage-oriented vision, where each building would gradually regain its full value.
This property does not seek to seduce through an already fixed renovation. It is rather aimed at buyers capable of recognizing the quality of the existing foundations, the intelligence of the layout, the rarity of the land, and the potential of an estate to be reinterpreted. The work to be done is part of the equation; it is also what will allow the whole to regain its obviousness, comfort, and strength.
At the crossroads of old charm and contemporary architecture, this estate offers a unique opportunity in the Nègrepelisse area: a family place, preserved, evolving, close to Montauban, designed for those who wish to create a property in their image without renouncing space, calm, or proximity to services.
Information on the risks to which this property is exposed is available at:
La información sobre los riesgos a los que está expuesta esta propiedad está disponible en el sitio web de Géorisques: https://www.georisques.gouv.fr/
In Nègrepelisse, in immediate proximity to the village amenities and the commercial area, this family property of approximately 9.7 hectares brings together two independent dwellings, distanced from each other, without overlooking, in a particularly preserved wooded and landscaped setting. The place offers this rare combination between the oxygen of a large estate and the simplicity of an facilitated daily life: shops, schools, a college, and services are accessible in just a few minutes. Montauban and its SNCF train station can be reached quickly, the Albias station provides a nearby alternative, and Toulouse-Blagnac airport remains accessible in less than an hour.
The estate is distinguished by the presence of two buildings with very different identities.
The main villa, built in 1978 by an architect, embodies a contemporary architecture typical of the 70s, flat roof, horizontal lines, open volumes, and wide perspectives on the park. It occupies a dominant position and benefits from a remarkable environment: unobstructed views of nature, the park, and the woods, absence of overlooking, lawns, paths, a swimming pool, and a confidential atmosphere. Its interior volumes, generous and structured, testify to an ambitious design for the time, inspired by a search for comfort, reception, and independence of spaces.
This villa of approximately 420 m² of living space is today healthy and perfectly habitable, while calling for a global refreshment, in order to regain a more contemporary reading. Its architecture, openings, layout, and relationship to the park constitute a rare base for an elegant revaluation project. Buyers sensitive to architect houses can imagine a sober and spectacular family residence, preserving the original spirit while adapting it to current standards of comfort, performance, and aesthetics.
At a good distance from the villa, the old farmhouse brings another emotion. Built around the year 1800, this large building made of local bricks tells a more rural, more heritage, more textured story. Its façade, large arched openings, terracotta tiles, volumes, and outbuildings give it an immediately perceptible charm. It develops approximately 263 m² of living space, to which are added vast annexes: old stables, garage, tack room, winter garden, laundry room, and convertible attic with high potential.
Again, the structure is healthy. The framework has been reinforced, the roof benefits from reassuring elements, and the heating renovated by pellet stove supplies the radiators, offering a relevant and exploitable operation. The farmhouse offers a healthy and authentic base, ready to be revealed by careful energy and aesthetic renovation, particularly around the joinery and insulation. Far from a building to be rebuilt, it retains a true presence, a soul, solid architecture, and remarkable potential.
The interest of the estate also lies in the complementarity of these two houses. The villa can naturally become the main residence, oriented towards the park, the pool, the light, and the views. The farmhouse can accommodate a guest house, a secondary family residence, a reception space, a discreet professional project, workshops, an equestrian space, or an activity compatible with the spirit of the place.
The land, the distances between the buildings, and the absence of overlooking allow for several uses without altering each person’s intimacy. The property can thus respond to a multigenerational family project, a main residence with an independent house for hosting, or a more heritage-oriented vision, where each building would gradually regain its full value.
This property does not seek to seduce through an already fixed renovation. It is rather aimed at buyers capable of recognizing the quality of the existing foundations, the intelligence of the layout, the rarity of the land, and the potential of an estate to be reinterpreted. The work to be done is part of the equation; it is also what will allow the whole to regain its obviousness, comfort, and strength.
At the crossroads of old charm and contemporary architecture, this estate offers a unique opportunity in the Nègrepelisse area: a family place, preserved, evolving, close to Montauban, designed for those who wish to create a property in their image without renouncing space, calm, or proximity to services.
Information on the risks to which this property is exposed is available at:
La información sobre los riesgos a los que está expuesta esta propiedad está disponible en el sitio web de Géorisques: https://www.georisques.gouv.fr/
-
Tipo de propiedad
Finca
-
Precio/pie²
$165
Características
- Jardín
- Piscina
- Terraza
- Garaje
- Moderno
- Vista a la Montaña
- Vista Panorámica
- Espacio de vida al aire libre
- Lavadero
Explorar la zona
Negrepelisse, Occitania, Francia
Ver en Google Maps
Precio por sqft
Bajo
Alto
Se unió hace 1 año
Usted ha preguntado por esta propiedad
El agente se comunicará con usted pronto por
Publicado por
20
Anuncios
2025
Se unió
Reserva una visita con the agent
Elija una fecha y si prefiere una visita virtual o presencial con el agente.
Fecha preferida
Tipo de tour
Última actualización
Julio 16
Primera publicación
Julio 16
Referencia del anuncio
LI6-049
Toda la información sobre propiedades se muestra en base a los datos más precisos que tenemos en el momento de la publicación. Los detalles sobre cómo recopilamos y verificamos estos datos se encuentran en la sección 5 de nuestros Términos y Condiciones.
La confianza de los mejores brokers del mundo
Los agentes tras las propiedades más excepcionales del mundo publican en JamesEdition.
- Anuncios de Sotheby's, Christie's, BARNES y Engel & Völkers
- Cada anuncio se revisa antes de publicarse
- Conecte directamente con agentes verificados
Al continuar, acepta nuestros Términos y la Política de Privacidad.