$1,288,345
Oudestraat 1 7161 Ds Neede
- 6 Hab.
- 2 Baños
- 4,263 Sqft
- 10,603 Sqft lot
- Actualizado: Mayo 7
- 6
Sobre la propiedad
La descripción se tradujo automáticamente.
La descripción se muestra en el idioma original.
Majestic villa ’De Voort’ – Luxurious and Elegant on the Edge of the Town Center
Villa De Voort is a municipal monument and, with its white-plastered walls, impressive size, and refined architecture, undoubtedly a landmark villa in the heart of Neede. Perhaps this house has often been the subject of your daydreams; if so, we have wonderful news, because we are proud to offer this magnific
Villa De Voort is a municipal monument and, with its white-plastered walls, impressive size, and refined architecture, undoubtedly a landmark villa in the heart of Neede. Perhaps this house has often been the subject of your daydreams; if so, we have wonderful news, because we are proud to offer this magnific
Majestic villa ’De Voort’ – Luxurious and Elegant on the Edge of the Town Center
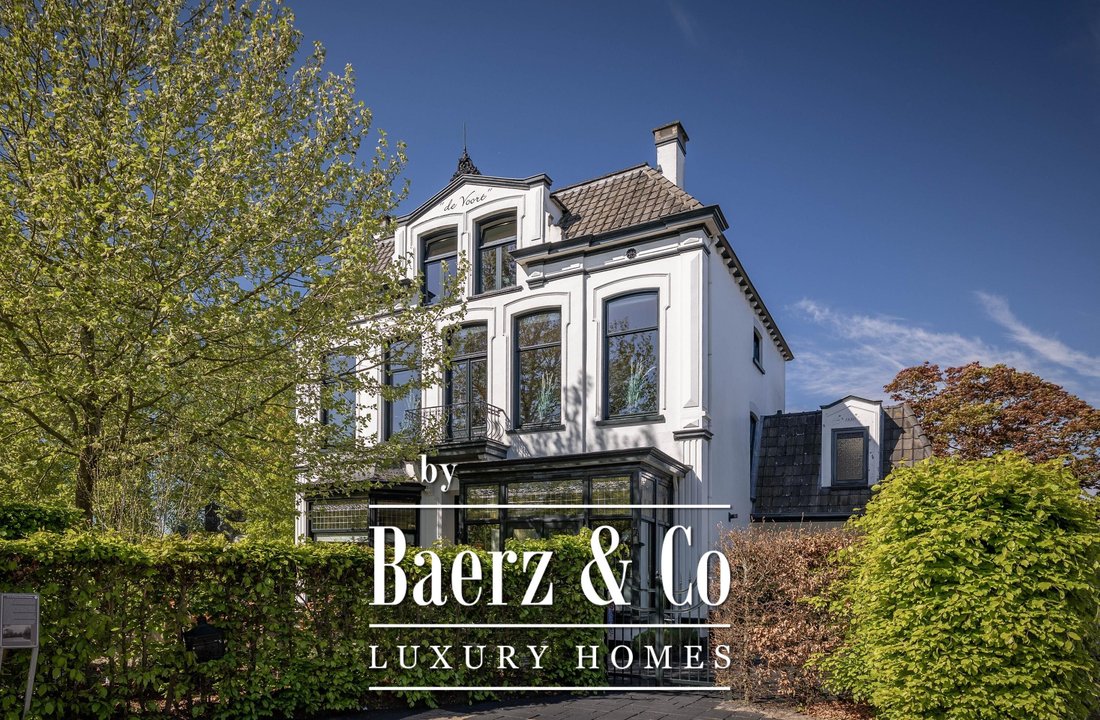
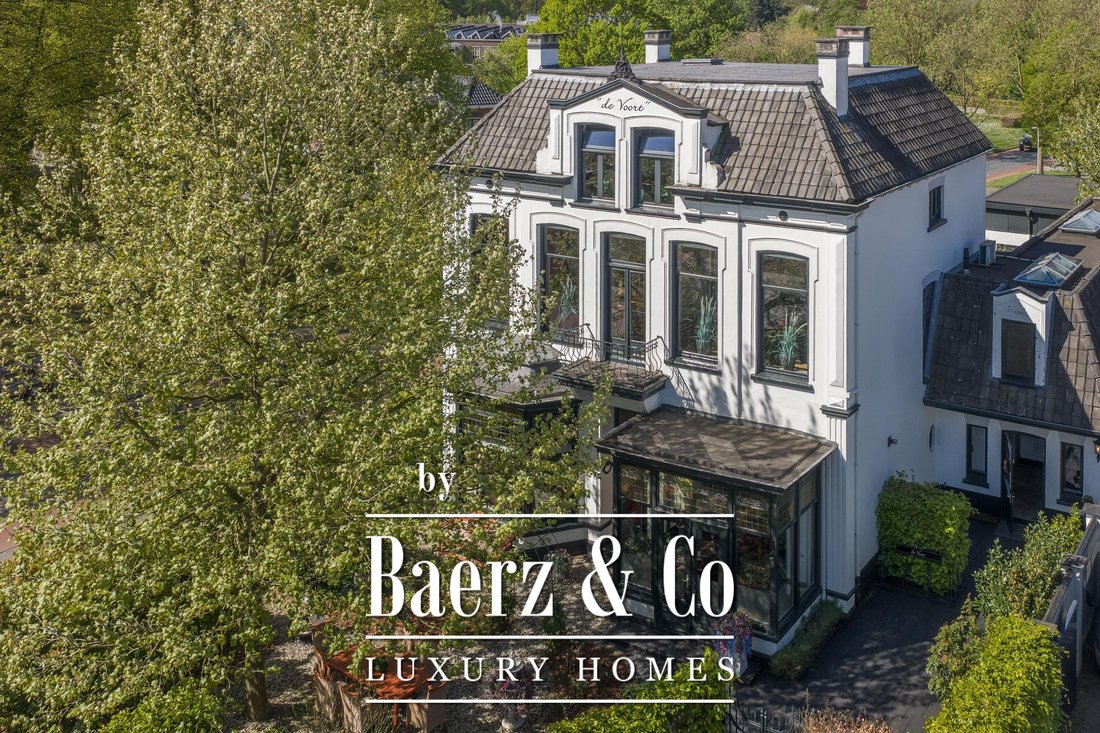
Villa De Voort is a municipal monument and, with its white-plastered walls, impressive size, and refined architecture, undoubtedly a landmark villa in the heart of Neede. Perhaps this house has often been the subject of your daydreams; if so, we have wonderful news, because we are proud to offer this magnificent property for sale.
As its name suggests, Oudestraat is the oldest street in the village. The church dates back to the early 13th century, when the old Hessen route (the trade road between Vreden, Germany, and Deventer) brought many travelers through the area. The village gradually expanded, and later the Havezate De Kamp estate was built. Several centuries later, the nearby textile factories brought prosperity to Neede, and in 1880 the textile magnate Ter Weeme commissioned the construction of this beautiful villa: a neoclassical design with eclectic details and, with nearly 400 m² of living space, exceptionally spacious. Today, De Voort is located in the vibrant heart of the village and is surrounded by a generous garden.
The current owners have completely renovated the house and adapted it to modern standards and comforts, allowing it to retain all its 19th-century charm while offering contemporary living comfort. The right wing has also been arranged to provide bedroom and bathroom facilities on the ground floor. In addition, above the right wing is an attractive guest apartment complete with a kitchen and storage space.
Neede
The house is just a few minutes’ walk from the center of Neede, with its charming shopping streets, bakery, greengrocer, and of course various restaurants and cafés. Thanks to the village’s colorful textile history, Neede is home to many beautiful and distinctive villas, making the famous “Rondje Neede” walking route through the village and surrounding countryside a delightful pastime.
Within ten minutes you can reach towns such as Lochem, Borculo, Groenlo, Diepenheim, Eibergen, and Haaksbergen. Larger cities such as Enschede and Hengelo are conveniently located only 20 minutes away (the N18 motorway is nearby). The Achterhoek region is truly a land of abundance; there are many local shops where vegetables, meat, and dairy products are available directly from the source — life is good here.
Ground Floor
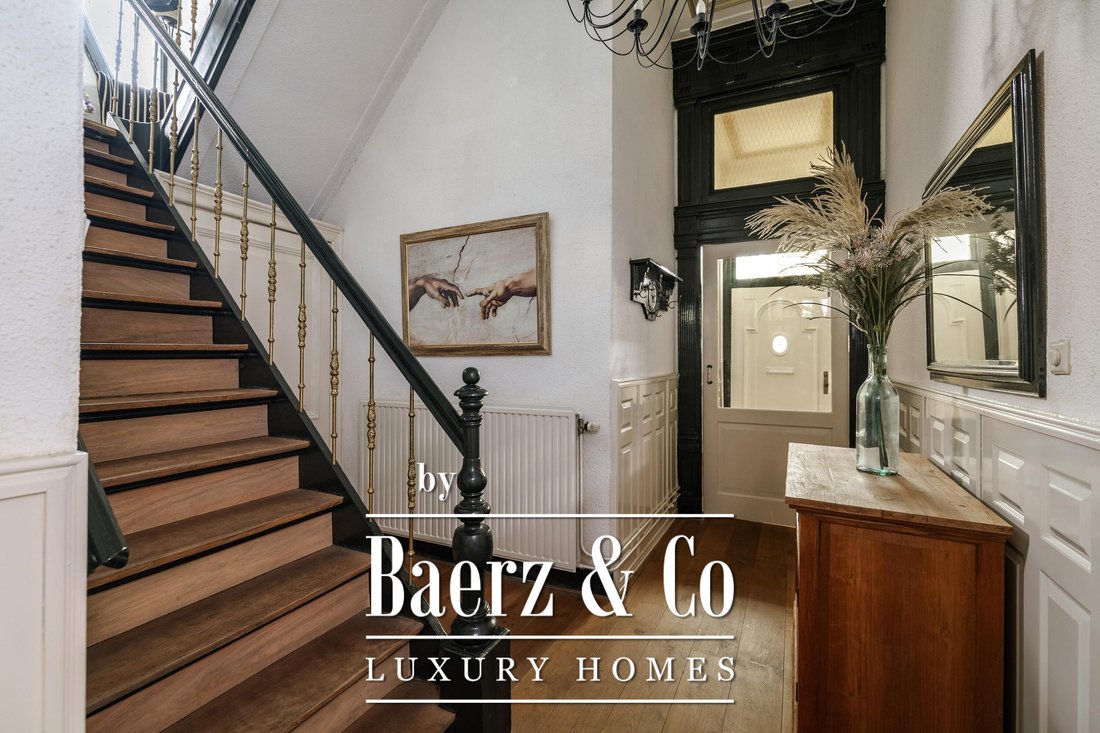
The classic front façade is divided into five bays, with the entrance located centrally. The hallway is bright and spacious, full of ambiance thanks to the wainscoting and wooden floors. From the vestibule you enter the central hall with its elegant staircase landing, providing access to the living room, salon, kitchen, cellar, toilet, and garden room respectively.
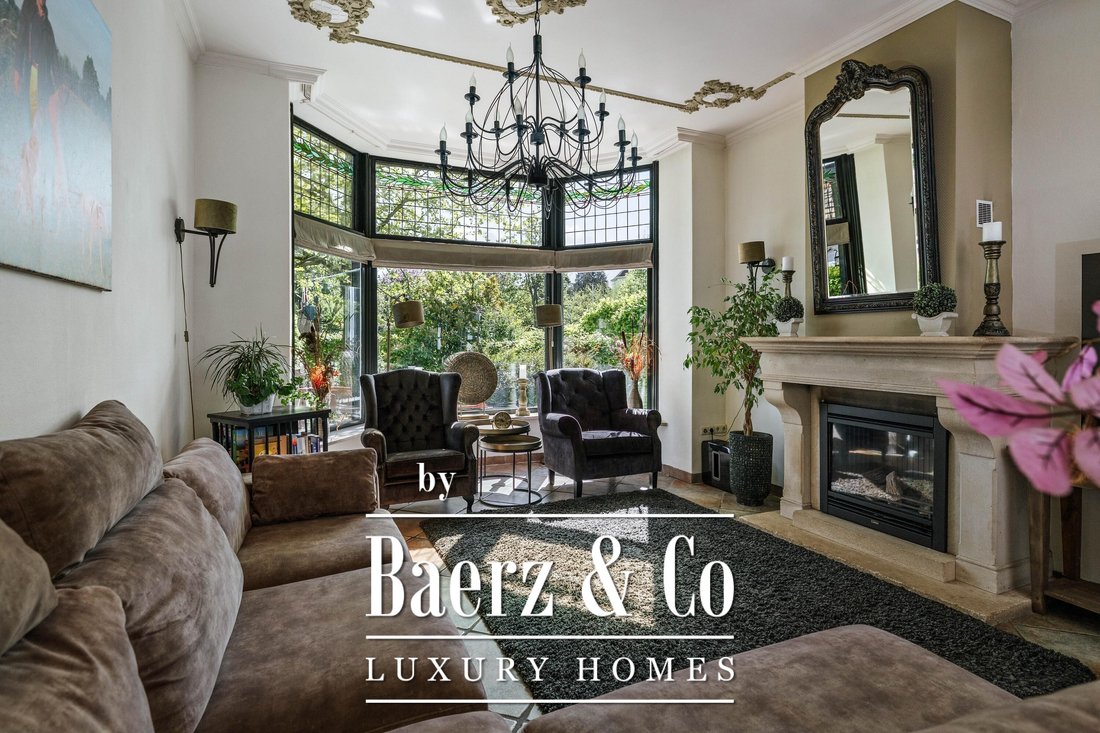
The living room is located on the left side — traditionally, houses like these were divided with the master and lady of the house on the left and the service areas on the right. The living room is bright and sunny, featuring tiled flooring, underfloor heating, and a beautiful French sandstone mantel surrounding the gas fireplace. There is a bay window at the front and en-suite doors at the rear leading to the salon.
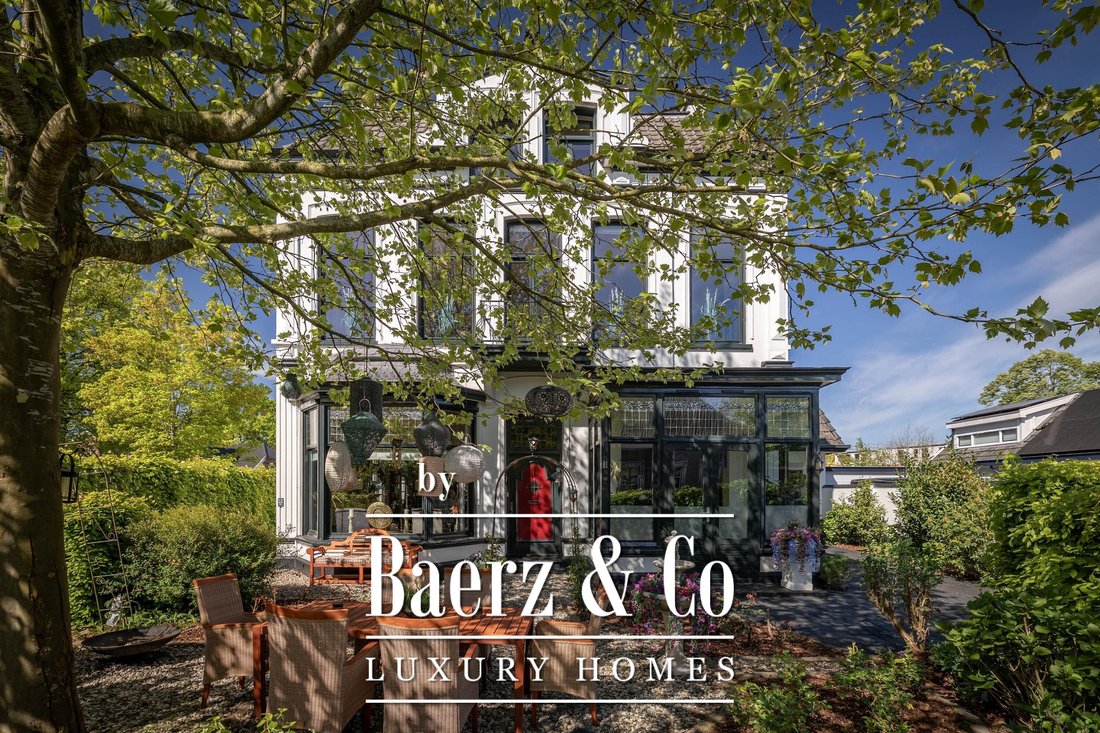
The salon is the perfect place for intimate dinners with friends and family, followed by relaxing together around the gas fireplace at the end of the evening. The rear façade is almost entirely made of glass and opens onto the sunny terrace in the garden. Folding doors create a seamless connection between the salon and the garden.
The cozy kitchen has a country-style design, is custom-made, and fully equipped with modern conveniences, including a dishwasher and a combination convection microwave oven. Beneath the traditional hood and extractor is the cooktop.
At the front right side is the spacious study, complete with mantelpiece and gas fireplace, as well as the conservatory — an essential feature in homes of this caliber.
This area also provides access to the ground-floor sleeping wing, which includes the utility room, a bathroom with bathtub, shower, toilet, and washbasin, and a lovely bedroom with French doors opening onto the garden. The living room, conservatory, and salon all feature original stained glass windows, most of which have been incorporated into insulated glazing.
First Floor
The grand staircase leads to the first floor, where there are three generous bedrooms. The master bedroom is situated at the front of the house and styled as a boudoir, complete with its own dressing room featuring stunning handcrafted wooden built-in wardrobes and a washbasin. This room also has a balcony and decorative fireplace. The rear-left bedroom includes a spacious roof terrace and decorative fireplace.
There is also a separate toilet and a bathroom with bathtub, walk-in shower, and washbasin.
Studio
The guest apartment is stunning: 50 m² with two skylights that flood the space with natural light. It also includes a fully equipped kitchen with dishwasher, refrigerator, oven, and cooktop.
Attic
The attic floor in
Villa De Voort is a municipal monument and, with its white-plastered walls, impressive size, and refined architecture, undoubtedly a landmark villa in the heart of Neede. Perhaps this house has often been the subject of your daydreams; if so, we have wonderful news, because we are proud to offer this magnificent property for sale.
As its name suggests, Oudestraat is the oldest street in the village. The church dates back to the early 13th century, when the old Hessen route (the trade road between Vreden, Germany, and Deventer) brought many travelers through the area. The village gradually expanded, and later the Havezate De Kamp estate was built. Several centuries later, the nearby textile factories brought prosperity to Neede, and in 1880 the textile magnate Ter Weeme commissioned the construction of this beautiful villa: a neoclassical design with eclectic details and, with nearly 400 m² of living space, exceptionally spacious. Today, De Voort is located in the vibrant heart of the village and is surrounded by a generous garden.
The current owners have completely renovated the house and adapted it to modern standards and comforts, allowing it to retain all its 19th-century charm while offering contemporary living comfort. The right wing has also been arranged to provide bedroom and bathroom facilities on the ground floor. In addition, above the right wing is an attractive guest apartment complete with a kitchen and storage space.
Neede
The house is just a few minutes’ walk from the center of Neede, with its charming shopping streets, bakery, greengrocer, and of course various restaurants and cafés. Thanks to the village’s colorful textile history, Neede is home to many beautiful and distinctive villas, making the famous “Rondje Neede” walking route through the village and surrounding countryside a delightful pastime.
Within ten minutes you can reach towns such as Lochem, Borculo, Groenlo, Diepenheim, Eibergen, and Haaksbergen. Larger cities such as Enschede and Hengelo are conveniently located only 20 minutes away (the N18 motorway is nearby). The Achterhoek region is truly a land of abundance; there are many local shops where vegetables, meat, and dairy products are available directly from the source — life is good here.
Ground Floor
The classic front façade is divided into five bays, with the entrance located centrally. The hallway is bright and spacious, full of ambiance thanks to the wainscoting and wooden floors. From the vestibule you enter the central hall with its elegant staircase landing, providing access to the living room, salon, kitchen, cellar, toilet, and garden room respectively.
The living room is located on the left side — traditionally, houses like these were divided with the master and lady of the house on the left and the service areas on the right. The living room is bright and sunny, featuring tiled flooring, underfloor heating, and a beautiful French sandstone mantel surrounding the gas fireplace. There is a bay window at the front and en-suite doors at the rear leading to the salon.
The salon is the perfect place for intimate dinners with friends and family, followed by relaxing together around the gas fireplace at the end of the evening. The rear façade is almost entirely made of glass and opens onto the sunny terrace in the garden. Folding doors create a seamless connection between the salon and the garden.
The cozy kitchen has a country-style design, is custom-made, and fully equipped with modern conveniences, including a dishwasher and a combination convection microwave oven. Beneath the traditional hood and extractor is the cooktop.
At the front right side is the spacious study, complete with mantelpiece and gas fireplace, as well as the conservatory — an essential feature in homes of this caliber.
This area also provides access to the ground-floor sleeping wing, which includes the utility room, a bathroom with bathtub, shower, toilet, and washbasin, and a lovely bedroom with French doors opening onto the garden. The living room, conservatory, and salon all feature original stained glass windows, most of which have been incorporated into insulated glazing.
First Floor
The grand staircase leads to the first floor, where there are three generous bedrooms. The master bedroom is situated at the front of the house and styled as a boudoir, complete with its own dressing room featuring stunning handcrafted wooden built-in wardrobes and a washbasin. This room also has a balcony and decorative fireplace. The rear-left bedroom includes a spacious roof terrace and decorative fireplace.
There is also a separate toilet and a bathroom with bathtub, walk-in shower, and washbasin.
Studio
The guest apartment is stunning: 50 m² with two skylights that flood the space with natural light. It also includes a fully equipped kitchen with dishwasher, refrigerator, oven, and cooktop.
Attic
The attic floor in
-
Tipo de propiedad
Villa
-
Pisos
4
-
Año de construcción
1880
-
Precio/pie²
$302
-
Consumo
E
Características
Explorar la zona
Oudestraat 1, Neede, Güeldres, Países Bajos
Ver en Google Maps
Precio por sqft
Bajo
Alto
Se unió hace 8 años
Usted ha preguntado por esta propiedad
El agente se comunicará con usted pronto por
Publicado por
458
Anuncios
2019
Se unió
Reserva una visita con the agent
Elija una fecha y si prefiere una visita virtual o presencial con el agente.
Fecha preferida
Tipo de tour
Última actualización
Mayo 7
Primera publicación
Mayo 7
Referencia del anuncio
48465
La confianza de los mejores brokers del mundo
Los agentes tras las propiedades más excepcionales del mundo publican en JamesEdition.
- Anuncios de Sotheby's, Christie's, BARNES y Engel & Völkers
- Cada anuncio se revisa antes de publicarse
- Conecte directamente con agentes verificados
Al continuar, acepta nuestros Términos y la Política de Privacidad.