$1,250,000
Single Family Detached Necedah
- 4 Hab.
- 4 Baños
- 3,874 Sqft
- 2.59 Ac lot
- Actualizado: Septiembre 24
- MLS#22604746
Sobre la propiedad
La descripción se tradujo automáticamente.
La descripción se muestra en el idioma original.
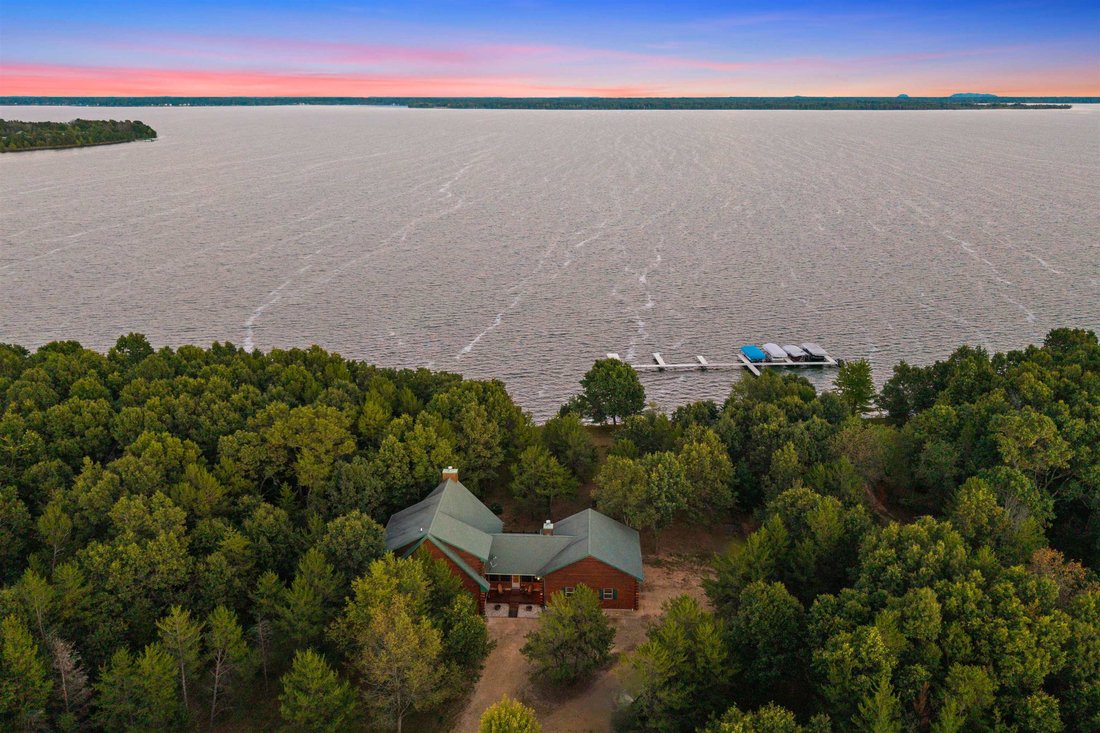
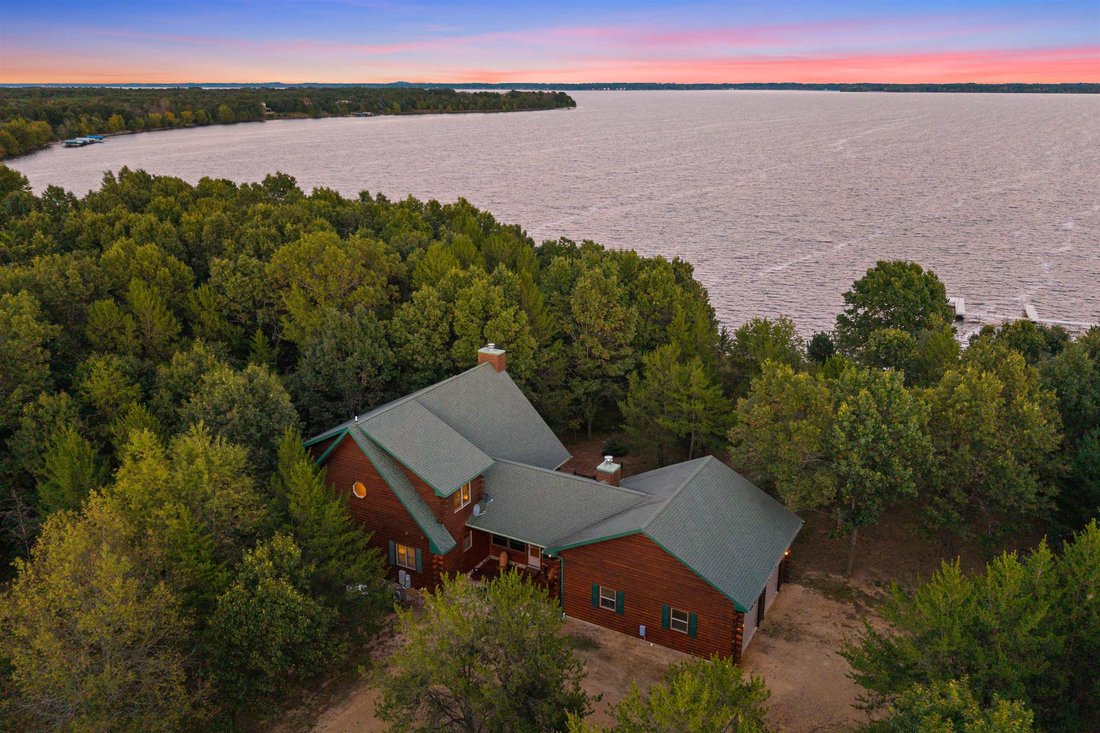
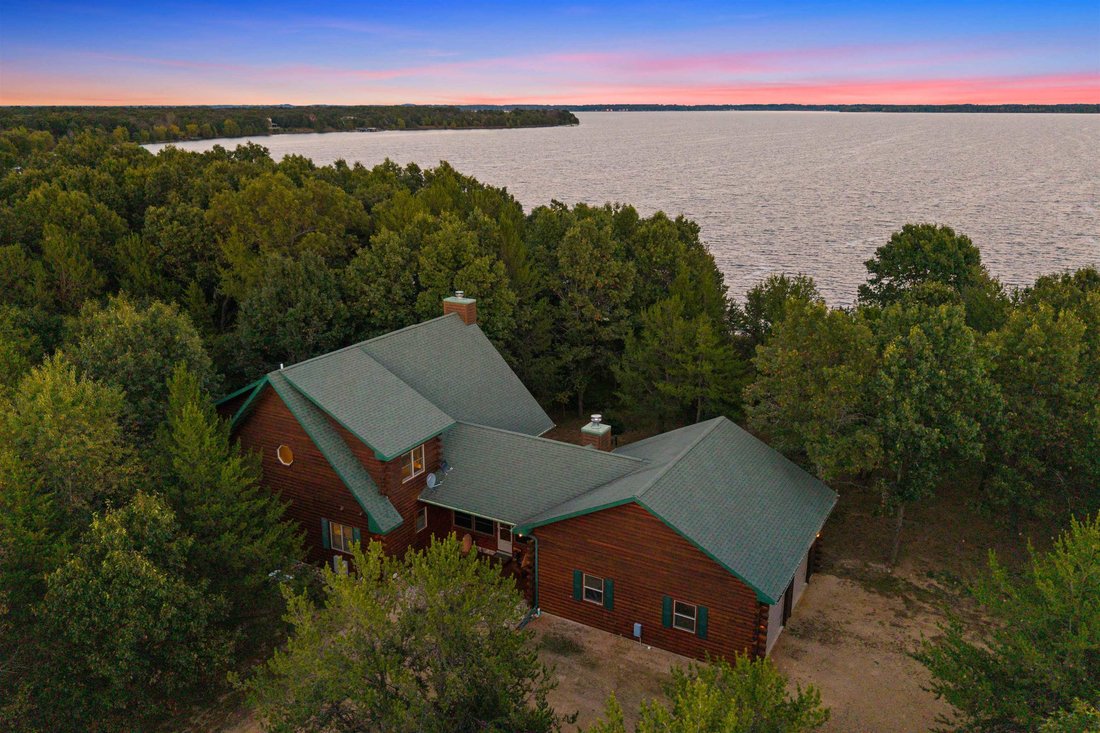
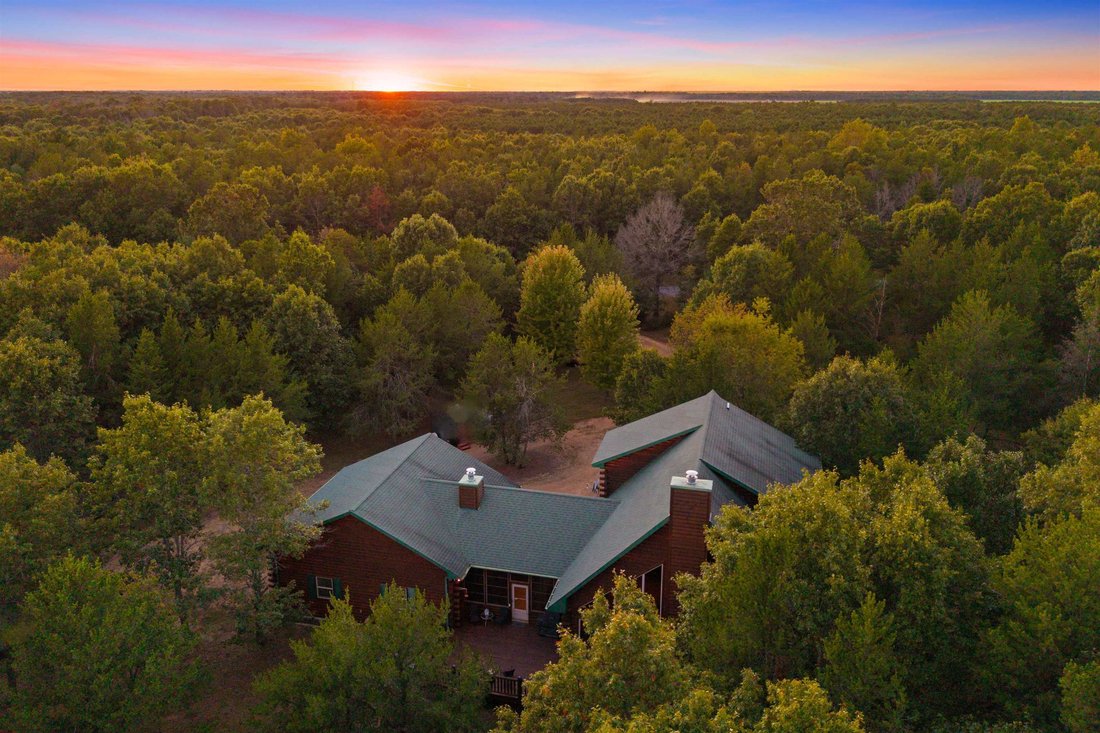
Welcome to Big Bay on Lake Petenwell—a place where summer lingers, the water sets the pace, and memories have a way of becoming traditions. Set on 2.57 private, wooded acres with more than 300 feet of sweeping lake views, this exceptional one-owner residence was custom-built with enduring craftsmanship and thoughtful intention. Beyond the stately entry pillars, a winding driveway leads through the
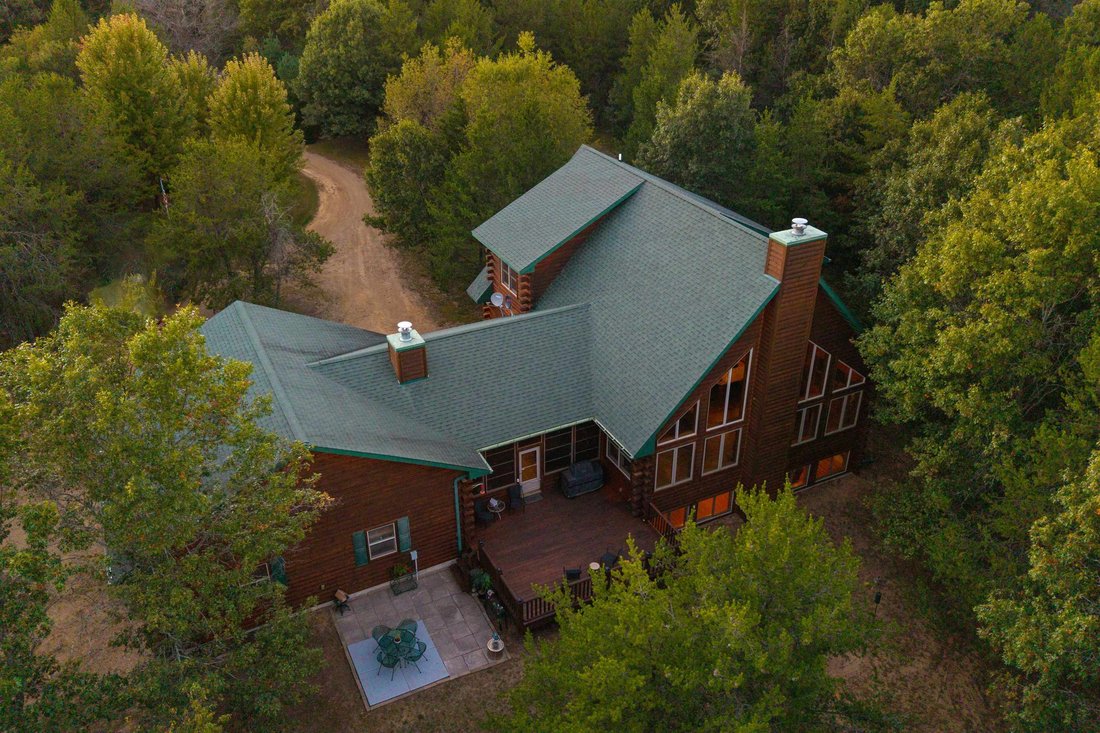
Welcome to Big Bay on Lake Petenwell—a place where summer lingers, the water sets the pace, and memories have a way of becoming traditions. Set on 2.57 private, wooded acres with more than 300 feet of sweeping lake views, this exceptional one-owner residence was custom-built with enduring craftsmanship and thoughtful intention. Beyond the stately entry pillars, a winding driveway leads through the trees to a home beautifully positioned within its natural surroundings. Step from the car and the appeal is immediate: shimmering water, a breeze moving through the pines, and the unmistakable tranquility of life Up North. The experience begins in the expansive three-season porch, where four-track collapsible windows invite in the sunlight and lake breeze while offering protection from the elements. Anchored by a wood-burning fireplace with a gas starter, this remarkable space was made for unhurried mornings over coffee, quiet afternoons with a favorite novel, and long evenings filled with cocktails, conversation, and spirited games of cribbage. Inside, the main living area makes a dramatic impression with soaring vaulted ceilings, rich hardwood floors, and a magnificent floor-to-ceiling stone fireplace. Walls of glass frame the outdoors, filling the home with natural light and keeping the water in view throughout the day. Generous yet inviting, the open-concept design brings the living room, dining area, and kitchen together effortlessly—equally suited for every day living or a house full of guests. At the heart of the home, the chef’s kitchen balances beauty with serious functionality. An abundance of custom-crafted cherry cabinetry features soft-close construction and under-cabinet lighting, accented by granite countertops and a stainless steel appliance suite. Double oven, a Jenn-Air grill with downdraft ventilation, a pantry, and an oversized eat-in island create a space designed for gathering, preparing, and lingering long after the meal is finished. A conveniently located half bath serves both everyday living and entertaining. The main-floor primary suite provides the comfort and accessibility of single-level living without compromise. This private retreat features a walk-in closet, dedicated laundry, and an en-suite bath with a beautifully tiled walk-in shower, ideal for both present-day ease and long-term living. Upstairs, an open loft overlooks the main living area and offers a flexible setting for a home office, reading lounge, or additional accommodations for weekend guests. A custom metal railing accent piece adds an artful architectural detail, while two generously sized bedrooms and a full shared bath complete the upper level. With nine-foot ceilings, oversized windows overlooking the water, and an abundance of natural light, the lower level feels far removed from a traditional basement. Its expansive layout, complete with a wet bar, creates the ultimate recreation and gathering space- perfect for billiards, cards, movie nights, or watching the Packers take down the Bears. The lower level also includes an additional bedroom space(may not meet current egress requirements), a workshop or private office, a third full bath, a second laundry area with utility sink, and an impressive built-in gun safe. Outdoor living is every bit as compelling. A substantial deck overlooks the water, providing a spectacular backdrop for summer grilling, alfresco dinners, and evenings spent watching the light fade across the lake. Designed to welcome family and friends and perfect for AirBNB guests, the property also includes 50-amp electrical hookups and direct sanitary connections for visiting RVs. A whole-home Generac generator provides peace of mind and dependable year-round backup power. The exterior was freshly stained in 2026. The impressive 960-square-foot insulated garage features oversized doors, double-depth, and a spacious overhead attic with storage truss design accessed by a dedicated staircase- ample room for vehicles, t
-
Tipo de propiedad
Casa
-
Año de construcción
2012
-
Precio/pie²
$322
Características
- Frente al Agua
- Garaje
- Vista al Agua
- Vista al Lago
- Terraza
- Cocina abierta
- Jardín
- Fogata
- Vestidor
Características
Lote
- Vista al Agua
- Frente al Agua
- Vista al Lago
Interior
- Techo alto
- Chimenea
- Isla de cocina
- Bar
- Lavadero
- Cocina abierta
- Encimeras de piedra
- Vestidor
Outdoor
Explorar la zona
N13436 19TH AVENUE, Necedah, WI 54646, Wisconsin, Estados Unidos
Ver en Google Maps
Precio por sqft
Bajo
Alto
Se unió hace 3 años
Usted ha preguntado por esta propiedad
El agente se comunicará con usted pronto por
Publicado por
5
Anuncios
2023
Se unió
Reserva una visita con Cade Covi
Elija una fecha y si prefiere una visita virtual o presencial con el agente.
Fecha preferida
Tipo de tour

Última actualización
Septiembre 24
Primera publicación
Septiembre 24
Licencia del agente
#84416-94
Referencia del anuncio
2162523556108852
Estado del anuncio
Propiedades similares cercanas
Nuevos anuncios en Necedah

Explorar más viviendas en venta
Necedah, WI, Estados Unidos búsquedas populares
- Propiedades con Garaje en Necedah, WI, Estados Unidos
- Propiedades Frente al Lago en Necedah, WI, Estados Unidos
- Propiedades Vista al Agua en Necedah, WI, Estados Unidos
- Propiedades Vista al Lago en Necedah, WI, Estados Unidos
- Propiedades con Bar en Necedah, WI, Estados Unidos
- Propiedades con Chimenea en Necedah, WI, Estados Unidos
- Propiedades Privacidad en Necedah, WI, Estados Unidos
- Propiedades con Jardín en Necedah, WI, Estados Unidos
- Propiedades con Cocina abierta en Necedah, WI, Estados Unidos
- Propiedades con Oficina en Necedah, WI, Estados Unidos
- Propiedades con Piscina en Necedah, WI, Estados Unidos
- Propiedades con Jacuzzi en Necedah, WI, Estados Unidos
- Propiedades con Terraza en Necedah, WI, Estados Unidos
- Propiedades Frente al río en Necedah, WI, Estados Unidos
- Propiedades con Balcón en Necedah, WI, Estados Unidos
- Propiedades Vista Panorámica en Necedah, WI, Estados Unidos
Guías e historias relacionadas
La confianza de los mejores brokers del mundo
Los agentes tras las propiedades más excepcionales del mundo publican en JamesEdition.
- Anuncios de Sotheby's, Christie's, BARNES y Engel & Völkers
- Cada anuncio se revisa antes de publicarse
- Conecte directamente con agentes verificados
Al continuar, acepta nuestros Términos y la Política de Privacidad.
brokerages we
partnered with
partnered with