$604,907
Appartamento In Vendita A Nebbiuno
- 3 Hab.
- 4 Baños
- 1,529 Sqft
- Actualizado: Agosto 4
- 1
Sobre la propiedad
La descripción se tradujo automáticamente.
La descripción se muestra en el idioma original.
Residencia exclusiva en un edificio histórico del siglo XIX con terraza con vistas al lago Nebbiuno, Tapigliano
En las pintorescas colinas con vistas al lago Maggiore, en el característico pueblo de Tapigliano di Nebbiuno, ofrecemos a la venta una residencia exclusiva ubicada en una encantadora casa histórica de principios del siglo XIX.
La propiedad es el resultado de una import
En las pintorescas colinas con vistas al lago Maggiore, en el característico pueblo de Tapigliano di Nebbiuno, ofrecemos a la venta una residencia exclusiva ubicada en una encantadora casa histórica de principios del siglo XIX.
La propiedad es el resultado de una import
Exclusive residence in a historic 19th-century building with a lake-view terrace Nebbiuno, Tapigliano
On the picturesque hills overlooking Lake Maggiore, in the characteristic village of Tapigliano di Nebbiuno, we offer for sale an exclusive residence located in a charming historic home from the early 19th century.
The property is the result of a significant conservative restorat
On the picturesque hills overlooking Lake Maggiore, in the characteristic village of Tapigliano di Nebbiuno, we offer for sale an exclusive residence located in a charming historic home from the early 19th century.
The property is the result of a significant conservative restorat
Residencia exclusiva en un edificio histórico del siglo XIX con terraza con vistas al lago Nebbiuno, Tapigliano
En las pintorescas colinas con vistas al lago Maggiore, en el característico pueblo de Tapigliano di Nebbiuno, ofrecemos a la venta una residencia exclusiva ubicada en una encantadora casa histórica de principios del siglo XIX.
La propiedad es el resultado de una importante restauración conservadora y un proyecto de remodelación integral que realza el encanto original del edificio, combinándolo armoniosamente con las comodidades contemporáneas, las tecnologías de vanguardia y una alta eficiencia energética.
La propiedad
La casa se extiende por el primer y segundo piso, convenientemente comunicado por un ascensor con acceso desde el patio interior: un espacio privado y encantador, caracterizado por un ambiente íntimo y atemporal.
La superficie total es de aproximadamente 193,5 m2 brutos (142 m2 transitables), distribuidos de forma elegante y funcional.
Superficie habitable
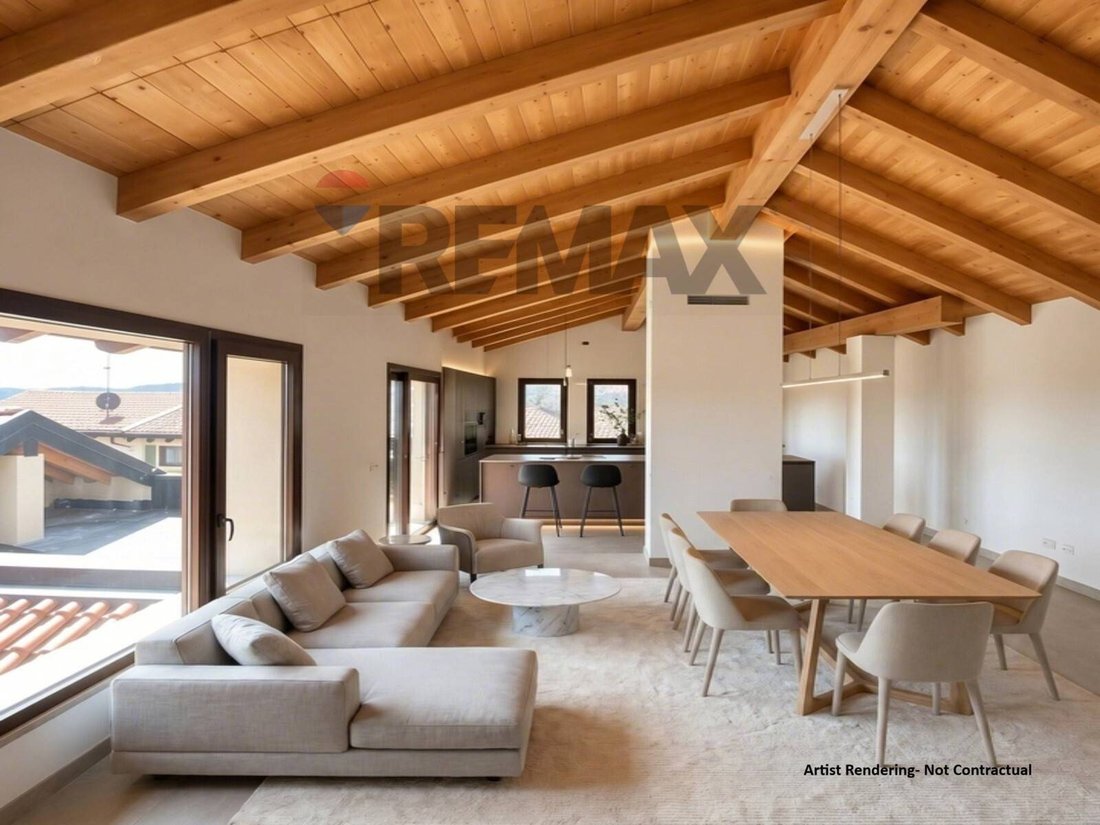
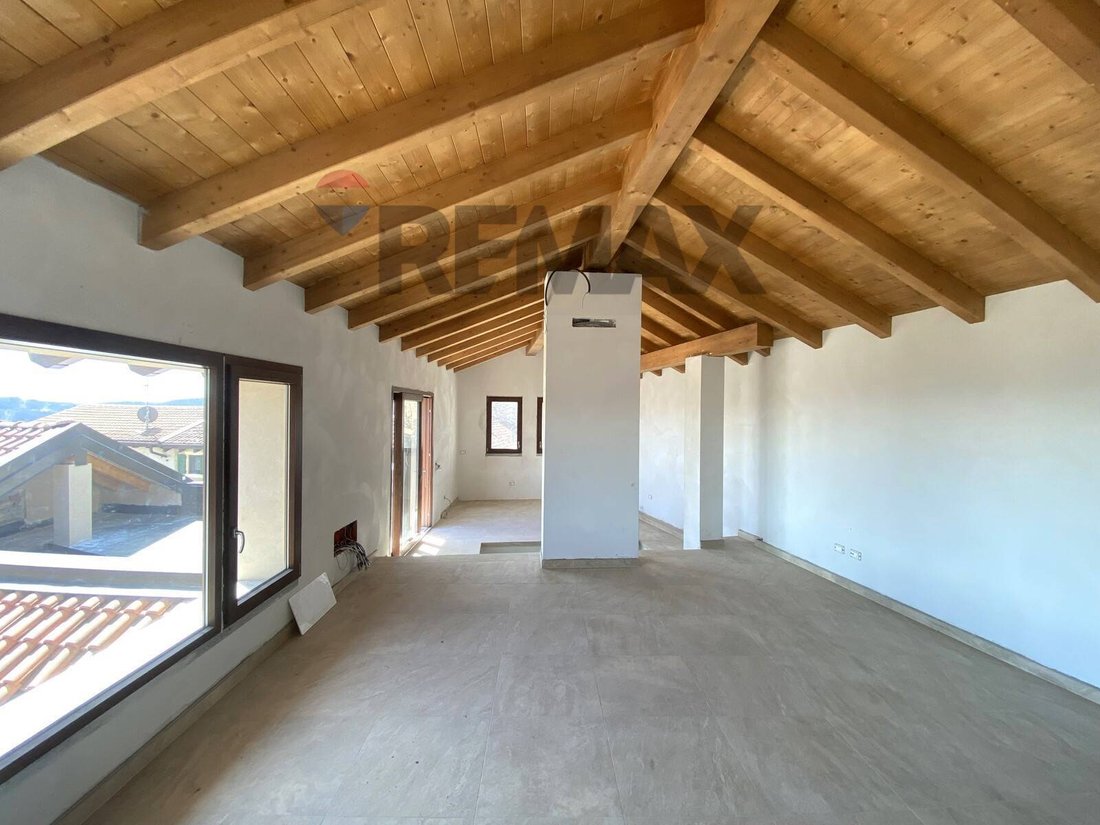
El segundo piso cuenta con una espléndida y espaciosa sala de estar, con una luminosa sala de estar y una cocina de planta abierta, que cubre aproximadamente 46,5 metros cuadrados, diseñada para acomodar y maximizar los momentos de convivencia.
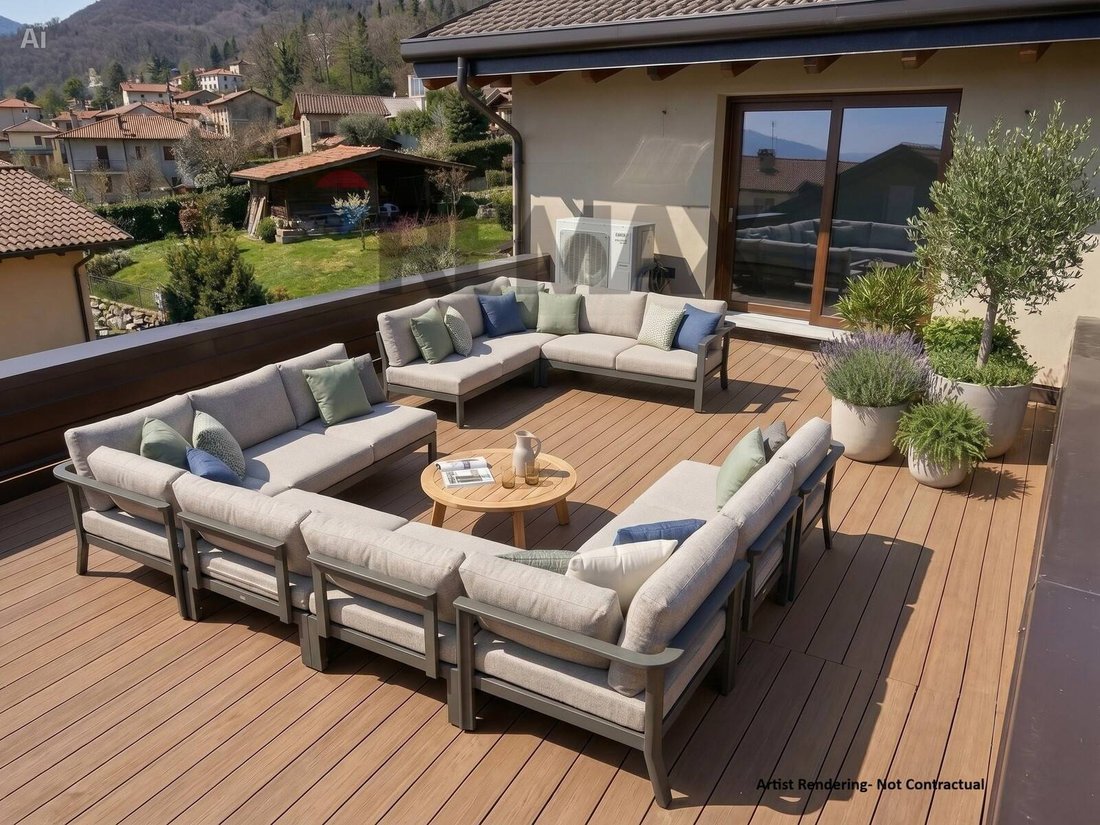
El nivel se completa con un baño moderno y una pintoresca terraza panorámica de 25,5 m2, que ofrece una agradable vista abierta del lago y el paisaje circundante.
Área para dormir
En el primer piso encontramos una refinada área para dormir compuesta por:
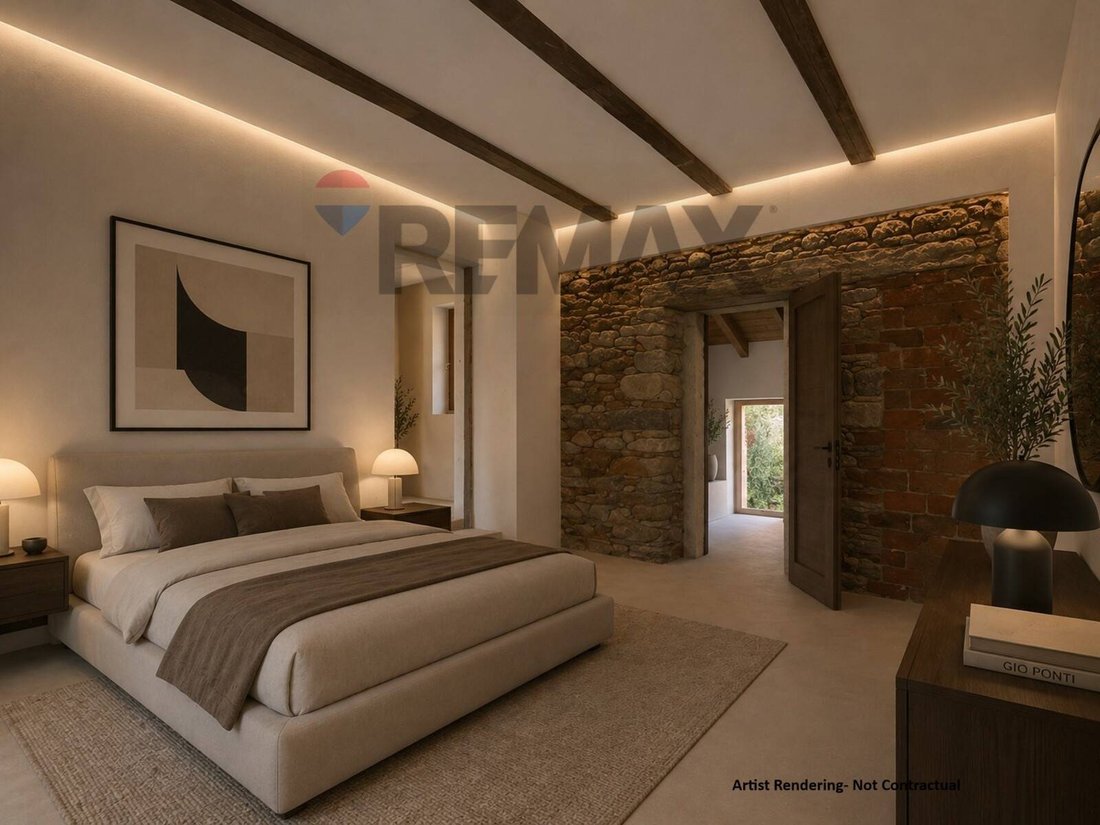
dormitorio principal con baño en suite y balcón privado;
segundo dormitorio con baño en suite;
habitación grande y versátil, ideal como estudio, sala de lectura o área de relajación.
Espacio independiente
En la planta baja hay un estudio independiente de aproximadamente 32 m2, perfecto como apartamento de invitados, estudio privado o tercer dormitorio.
Acabados y comodidad
La renovación se diseñó prestando especial atención a la calidad de los materiales y al confort de la vivienda:
parquet de roble macizo en las áreas principales;
gres porcelánico de diseño en baños y cocinas;
Predisposición al hogar inteligente;
sistema satelital;
garaje de 23 m2 con capacidad para cargar vehículos eléctricos;
bodega/sala técnica de 20 m2.
Una característica particularmente encantadora es el antiguo pozo histórico dentro del garaje, conservado durante la restauración como un testimonio auténtico de la identidad original de la propiedad.
Tecnología y sostenibilidad de clase energética A4
El edificio fue diseñado para ofrecer la máxima eficiencia energética, comodidad de vida y un impacto ambiental reducido.
Entre las características:
capa térmica de alto rendimiento (12-18 cm);
ventanas de PVC de 7 cámaras con vidrio de baja emisividad;
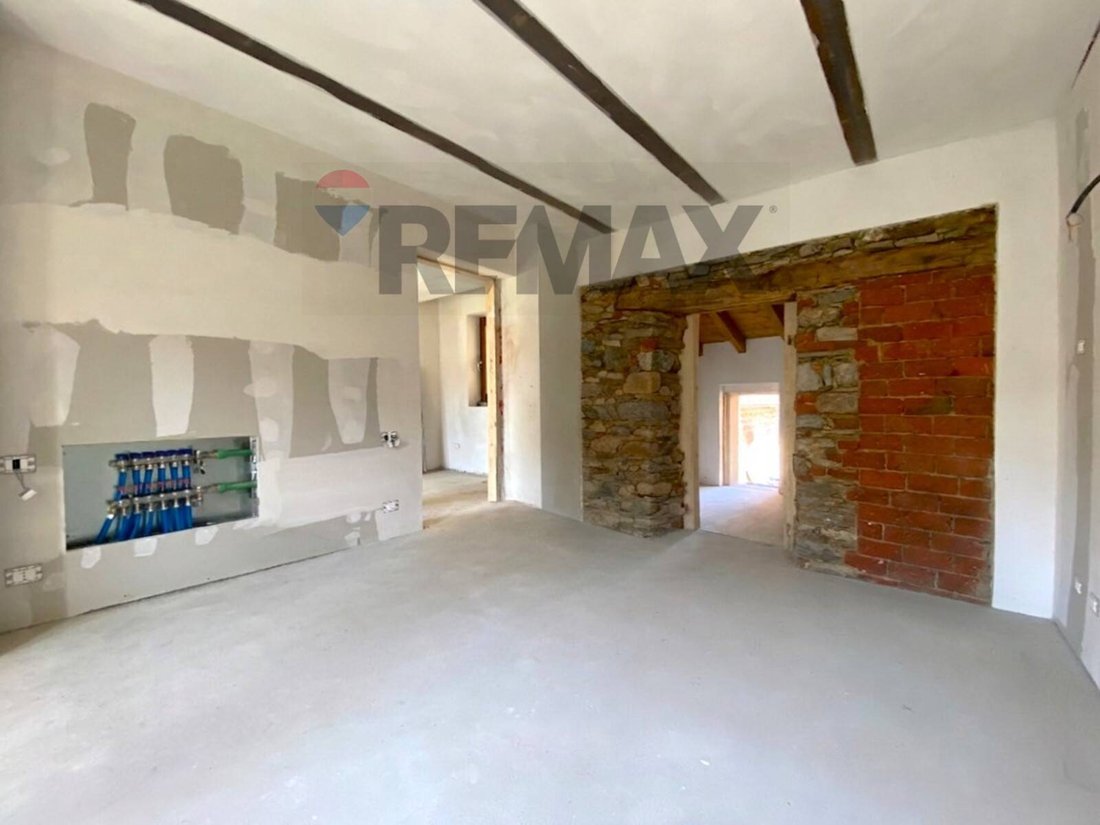
calefacción por suelo radiante;
bombas de calor aire/agua de última generación;
sistema fotovoltaico con sistema de almacenamiento;
edificio libre de gas;
sistema de recuperación y recirculación de agua caliente.
Una solución de vivienda contemporánea y sostenible que conserva intacto el encanto de la historia.
Información adicional
La propiedad se ofrece en su estado actual. Las imágenes que se muestran son solo para fines ilustrativos y representan una posible interpretación del diseño de las habitaciones, incluidas las renovaciones y el mobiliario.
En las pintorescas colinas con vistas al lago Maggiore, en el característico pueblo de Tapigliano di Nebbiuno, ofrecemos a la venta una residencia exclusiva ubicada en una encantadora casa histórica de principios del siglo XIX.
La propiedad es el resultado de una importante restauración conservadora y un proyecto de remodelación integral que realza el encanto original del edificio, combinándolo armoniosamente con las comodidades contemporáneas, las tecnologías de vanguardia y una alta eficiencia energética.
La propiedad
La casa se extiende por el primer y segundo piso, convenientemente comunicado por un ascensor con acceso desde el patio interior: un espacio privado y encantador, caracterizado por un ambiente íntimo y atemporal.
La superficie total es de aproximadamente 193,5 m2 brutos (142 m2 transitables), distribuidos de forma elegante y funcional.
Superficie habitable
El segundo piso cuenta con una espléndida y espaciosa sala de estar, con una luminosa sala de estar y una cocina de planta abierta, que cubre aproximadamente 46,5 metros cuadrados, diseñada para acomodar y maximizar los momentos de convivencia.
El nivel se completa con un baño moderno y una pintoresca terraza panorámica de 25,5 m2, que ofrece una agradable vista abierta del lago y el paisaje circundante.
Área para dormir
En el primer piso encontramos una refinada área para dormir compuesta por:
dormitorio principal con baño en suite y balcón privado;
segundo dormitorio con baño en suite;
habitación grande y versátil, ideal como estudio, sala de lectura o área de relajación.
Espacio independiente
En la planta baja hay un estudio independiente de aproximadamente 32 m2, perfecto como apartamento de invitados, estudio privado o tercer dormitorio.
Acabados y comodidad
La renovación se diseñó prestando especial atención a la calidad de los materiales y al confort de la vivienda:
parquet de roble macizo en las áreas principales;
gres porcelánico de diseño en baños y cocinas;
Predisposición al hogar inteligente;
sistema satelital;
garaje de 23 m2 con capacidad para cargar vehículos eléctricos;
bodega/sala técnica de 20 m2.
Una característica particularmente encantadora es el antiguo pozo histórico dentro del garaje, conservado durante la restauración como un testimonio auténtico de la identidad original de la propiedad.
Tecnología y sostenibilidad de clase energética A4
El edificio fue diseñado para ofrecer la máxima eficiencia energética, comodidad de vida y un impacto ambiental reducido.
Entre las características:
capa térmica de alto rendimiento (12-18 cm);
ventanas de PVC de 7 cámaras con vidrio de baja emisividad;
calefacción por suelo radiante;
bombas de calor aire/agua de última generación;
sistema fotovoltaico con sistema de almacenamiento;
edificio libre de gas;
sistema de recuperación y recirculación de agua caliente.
Una solución de vivienda contemporánea y sostenible que conserva intacto el encanto de la historia.
Información adicional
La propiedad se ofrece en su estado actual. Las imágenes que se muestran son solo para fines ilustrativos y representan una posible interpretación del diseño de las habitaciones, incluidas las renovaciones y el mobiliario.
Exclusive residence in a historic 19th-century building with a lake-view terrace Nebbiuno, Tapigliano
On the picturesque hills overlooking Lake Maggiore, in the characteristic village of Tapigliano di Nebbiuno, we offer for sale an exclusive residence located in a charming historic home from the early 19th century.
The property is the result of a significant conservative restoration and comprehensive redevelopment project that enhances the building’s original charm, harmoniously combining it with contemporary comforts, cutting-edge technologies, and high energy efficiency.
The property
The home spans the first and second floors, conveniently served by an elevator with access from the internal courtyard: a private and charming space, characterized by an intimate and timeless atmosphere.
The total surface area is approximately 193.5 m2 gross (142 m2 walkable), distributed in an elegant and functional way.
Living area
The second floor features a splendid, spacious living area, with a bright living room and open-plan kitchen, covering approximately 46.5 square meters, designed to accommodate and maximize convivial moments.
The level is completed by a modern bathroom and a scenic 25.5 m2 panoramic terrace, which offers a pleasant open view of the lake and the surrounding landscape.
Sleeping area
On the first floor we find a refined sleeping area composed of:
master bedroom with en-suite bathroom and private balcony;
second bedroom with en-suite bathroom;
large, versatile room, ideal as a study, reading room, or relaxation area.
Independent space
On the ground floor there is a separate studio apartment of approximately 32 m2, perfect as a guest apartment, a private study, or a third bedroom.
Finishes and comfort
The renovation was designed with particular attention to the quality of the materials and living comfort:
solid oak parquet in the main areas;
designer porcelain stoneware in bathrooms and kitchens;
Smart Home predisposition;
satellite system;
23 m2 garage with provision for charging electric vehicles;
cellar / technical room of 20 m2.
A particularly charming feature is the ancient historic well inside the garage, preserved during the restoration as an authentic testimony to the property’s original identity.
Energy Class A4 Technology and Sustainability
The building was designed to offer maximum energy efficiency, living comfort and reduced environmental impact.
Among the features:
high-performance thermal coat (1218 cm);
7-chamber PVC windows with low-emissivity glass;
underfloor heating;
latest generation air/water heat pumps;
photovoltaic system with storage system;
Gas Free building;
hot water recovery and recirculation system.
A contemporary and sustainable housing solution that preserves the charm of history intact.
Additional Information
The property is offered in its current condition. The images shown are for illustrative purposes only and represent a possible design interpretation of the rooms, including renovations and furnishings.
On the picturesque hills overlooking Lake Maggiore, in the characteristic village of Tapigliano di Nebbiuno, we offer for sale an exclusive residence located in a charming historic home from the early 19th century.
The property is the result of a significant conservative restoration and comprehensive redevelopment project that enhances the building’s original charm, harmoniously combining it with contemporary comforts, cutting-edge technologies, and high energy efficiency.
The property
The home spans the first and second floors, conveniently served by an elevator with access from the internal courtyard: a private and charming space, characterized by an intimate and timeless atmosphere.
The total surface area is approximately 193.5 m2 gross (142 m2 walkable), distributed in an elegant and functional way.
Living area
The second floor features a splendid, spacious living area, with a bright living room and open-plan kitchen, covering approximately 46.5 square meters, designed to accommodate and maximize convivial moments.
The level is completed by a modern bathroom and a scenic 25.5 m2 panoramic terrace, which offers a pleasant open view of the lake and the surrounding landscape.
Sleeping area
On the first floor we find a refined sleeping area composed of:
master bedroom with en-suite bathroom and private balcony;
second bedroom with en-suite bathroom;
large, versatile room, ideal as a study, reading room, or relaxation area.
Independent space
On the ground floor there is a separate studio apartment of approximately 32 m2, perfect as a guest apartment, a private study, or a third bedroom.
Finishes and comfort
The renovation was designed with particular attention to the quality of the materials and living comfort:
solid oak parquet in the main areas;
designer porcelain stoneware in bathrooms and kitchens;
Smart Home predisposition;
satellite system;
23 m2 garage with provision for charging electric vehicles;
cellar / technical room of 20 m2.
A particularly charming feature is the ancient historic well inside the garage, preserved during the restoration as an authentic testimony to the property’s original identity.
Energy Class A4 Technology and Sustainability
The building was designed to offer maximum energy efficiency, living comfort and reduced environmental impact.
Among the features:
high-performance thermal coat (1218 cm);
7-chamber PVC windows with low-emissivity glass;
underfloor heating;
latest generation air/water heat pumps;
photovoltaic system with storage system;
Gas Free building;
hot water recovery and recirculation system.
A contemporary and sustainable housing solution that preserves the charm of history intact.
Additional Information
The property is offered in its current condition. The images shown are for illustrative purposes only and represent a possible design interpretation of the rooms, including renovations and furnishings.
-
Tipo de propiedad
Apartamento
-
Pisos
3
-
Precio/pie²
$395
-
Emisiones
A4
-
Consumo
A4
Características
- Jardín
- Terraza
- Garaje
- Vista al Agua
- Vista al Lago
- Moderno
- Ascensor
- Vista a la Montaña
- Plano de planta 2D
Explorar la zona
Via Regina Margherita Tapigliano di Nebbiuno, Piamonte, Italia
Ver en Google Maps
Precio por sqft
Bajo
Alto
Ubicada en la tranquila zona de Nebbiuno cerca del Lago Mayor, esta propiedad ofrece fácil acceso a la naturaleza y actividades de ocio. El cercano aeropuerto internacional de Milán Malpensa, una importante estación de tren en Arona y las marinas locales facilitan los viajes internacionales. Restauración de alto nivel, clubes de golf y sitios culturales enriquecen el estilo de vida, mientras que escuelas internacionales y privadas atienden a familias. Ideal para quienes buscan armonía entre la paz rural y la comodidad urbana.
Ver lugares cercanos
Atracciones
Escuelas
Aeropuerto de Milán Malpensa
Aeropuerto
40 min
Estación de tren de Arona
Estación de tren
15 min
Marina de Arona
Puerto / Marina
18 min
Club de Golf Castelconturbia
Golf y Clubes de Campo
25 min
Jardines Botánicos Villa Taranto
Exterior y Naturaleza
35 min
Lago Mayor
Exterior y Naturaleza
10 min
Escuela Internacional de Novara
Escuela internacional
40 min
Instituto Maria Ausiliatrice
Escuela privada
30 min
Se unió hace 1 año
Usted ha preguntado por esta propiedad
El agente se comunicará con usted pronto por
Publicado por
84
Anuncios
2025
Se unió
Reserva una visita con the agent
Elija una fecha y si prefiere una visita virtual o presencial con el agente.
Fecha preferida
Tipo de tour
REMAX Città Ideale & Prestige - Verbania Corso Goffredo Mameli
Verbania, Italy
Ver perfil de la agencia
Última actualización
Agosto 4
Primera publicación
Agosto 4
Referencia del anuncio
45711002-189
Propiedades similares cercanas
Nuevos anuncios en Nebbiuno





Explorar más viviendas en venta
Nebbiuno, Piamonte, Italia tipos de propiedad
Nebbiuno, Piamonte, Italia búsquedas populares
- Propiedades Vista al Lago en Nebbiuno, Piamonte, Italia
- Propiedades con Bar en Nebbiuno, Piamonte, Italia
- Propiedades con Ascensor en Nebbiuno, Piamonte, Italia
- Propiedades Frente al Agua en Nebbiuno, Piamonte, Italia
- Propiedades Moderno en Nebbiuno, Piamonte, Italia
- Propiedades Ecuestre en Nebbiuno, Piamonte, Italia
- Propiedades con Jacuzzi en Nebbiuno, Piamonte, Italia
- Propiedades con Piscina en Nebbiuno, Piamonte, Italia
- Propiedades con Cocina abierta en Nebbiuno, Piamonte, Italia
- Propiedades con Cine en Nebbiuno, Piamonte, Italia
- Propiedades con Piscina cubierta en Nebbiuno, Piamonte, Italia
Guías e historias relacionadas
La confianza de los mejores brokers del mundo
Los agentes tras las propiedades más excepcionales del mundo publican en JamesEdition.
- Anuncios de Sotheby's, Christie's, BARNES y Engel & Völkers
- Cada anuncio se revisa antes de publicarse
- Conecte directamente con agentes verificados
Al continuar, acepta nuestros Términos y la Política de Privacidad.