$1,680,450
Neoclassical 270 Sq.M Preserved Duplex
- 5 Hab.
- 2 Baños
- 2,907 Sqft
- Actualizado: Agosto 27
Sobre la propiedad
La descripción se tradujo automáticamente.
La descripción se muestra en el idioma original.
In an excellent location in Neapolis, this beautiful 270 sq.m duplex from 1900 is situated on a quiet, tree-lined pedestrian street next to the center of Exarcheia with its bars, cafes, and the Kallidromiou street market.
The property underwent a complete renovation/reconstruction in 2002, maintaining its original form and materials - stone, painted tiles, marble, and wood - while adding moder
The property underwent a complete renovation/reconstruction in 2002, maintaining its original form and materials - stone, painted tiles, marble, and wood - while adding moder
In an excellent location in Neapolis, this beautiful 270 sq.m duplex from 1900 is situated on a quiet, tree-lined pedestrian street next to the center of Exarcheia with its bars, cafes, and the Kallidromiou street market.
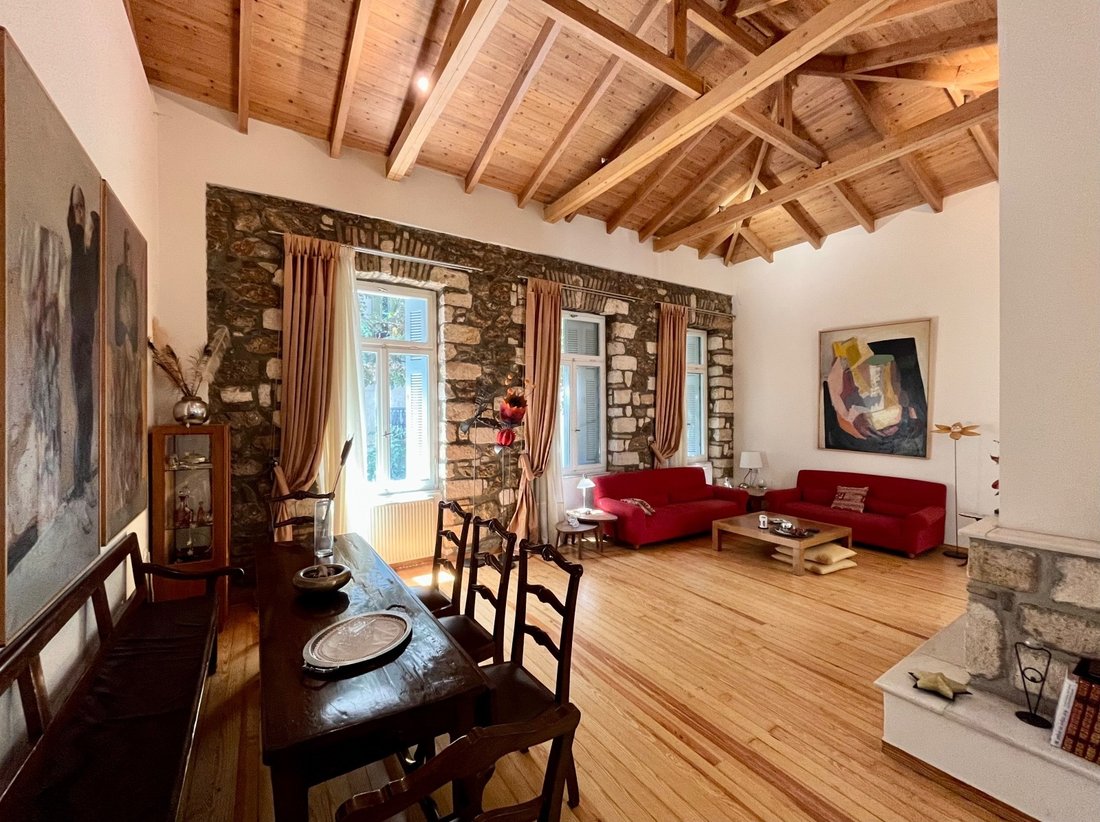
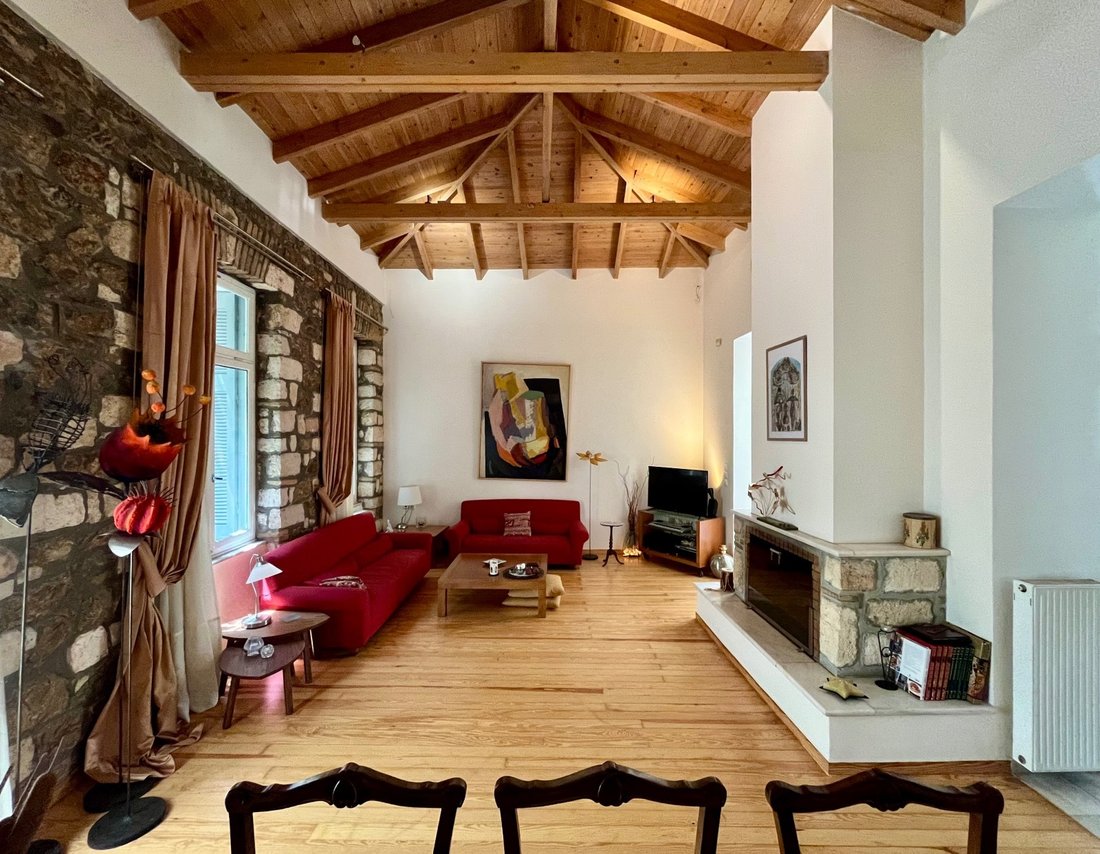
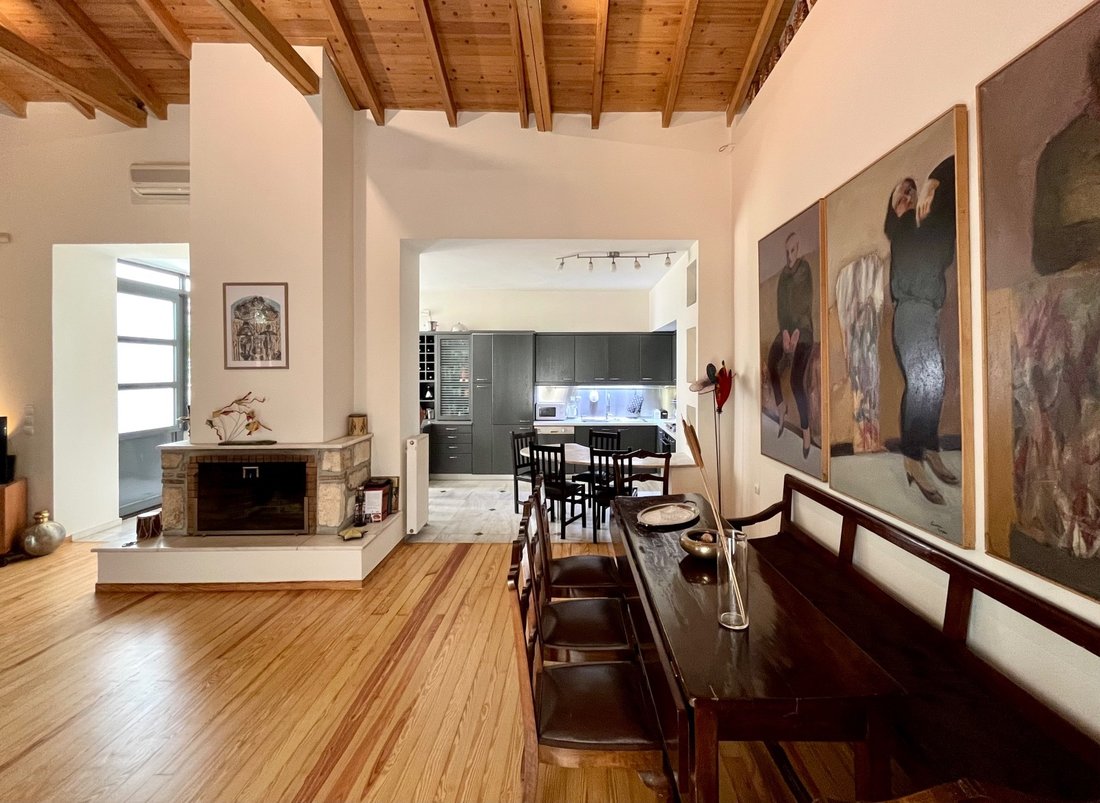
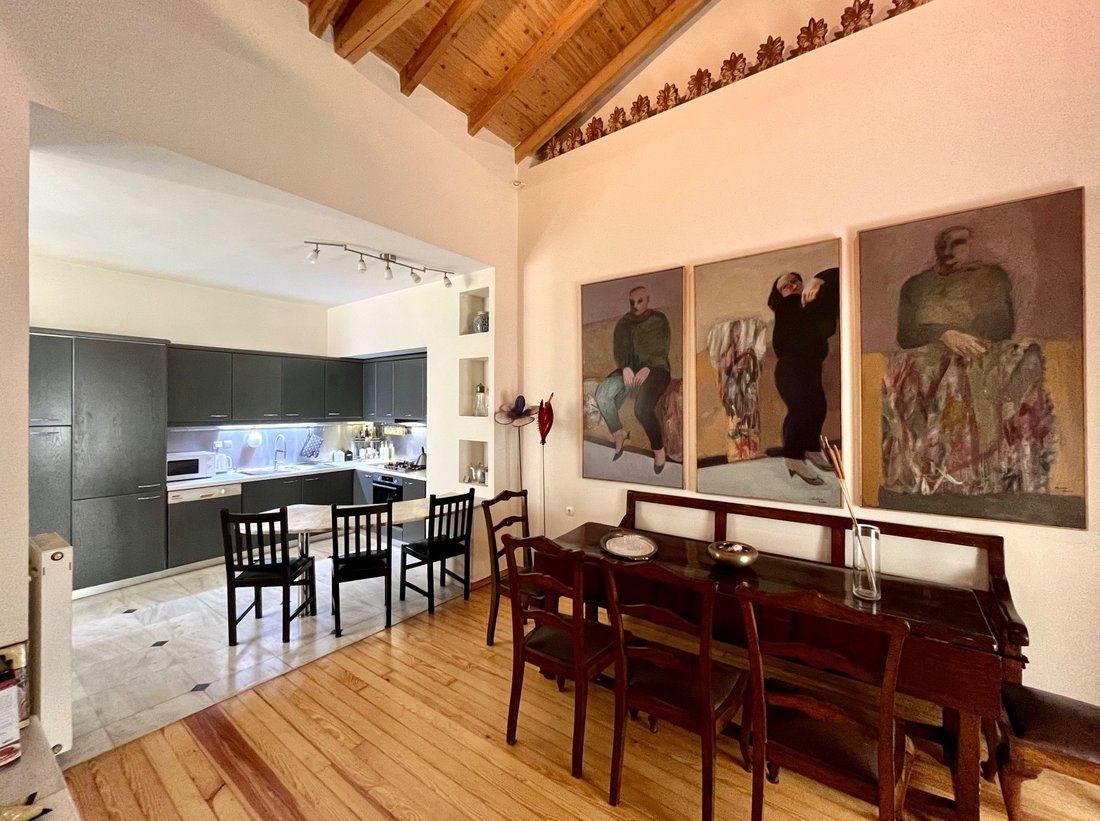
The property underwent a complete renovation/reconstruction in 2002, maintaining its original form and materials - stone, painted tiles, marble, and wood - while adding modern aesthetics and amenities. It consists of an independent 115 sq.m apartment with a 30 sq.m yard on the ground floor and a 130 sq.m maisonette on the first floor with a 25 sq.m attic.
The two homes have autonomous heating with separate meters and can be used completely independently or combined into one property. Upon entering the house, we are welcomed by the beautiful courtyard with well-preserved tiles and the wonderful original masonry of the house.
Large sliding windows have been added to the ground floor apartment, allowing light to pass through, transforming the courtyard into a visual extension of the living space. It features two comfortable bedrooms and a smaller one that can be used as an office. It has a comfortable living room, kitchen, and bathroom.
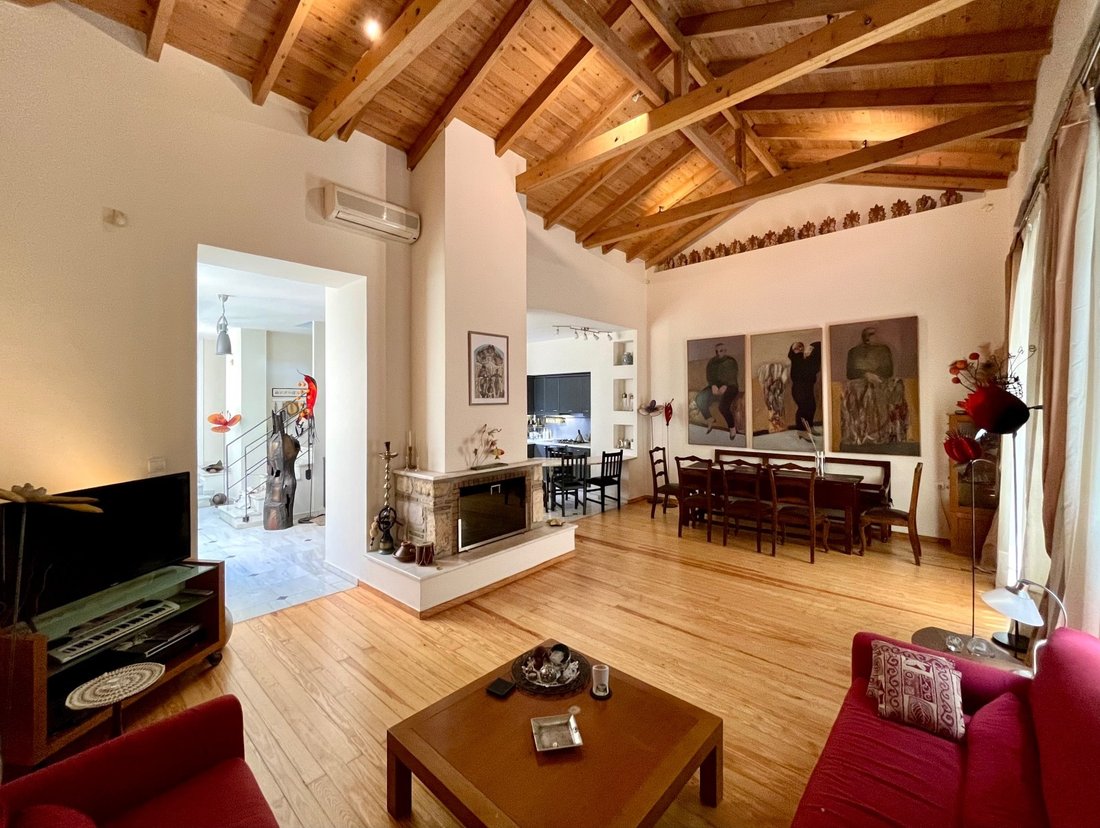
An external staircase leads us to the first floor of the maisonette, which hosts a large living room with a beautiful fireplace and wooden floor, an open-plan kitchen with marble and wooden elements, ample storage space, two bedrooms, and a marble-clad bathroom with a corner bathtub. The exceptionally high-ceilinged first floor with a roof at 4.5 meters allows the space to breathe and adds a sense of luxury. It features wooden windows on the front of the building and aluminum-framed windows facing the courtyard.
A marble internal staircase leads us to the top floor with an open roof and beautiful painted tiles, which hosts the home office or potentially a third bedroom. The large glass wall integrates the equally high-ceilinged space with the property’s terrace.
The 40 sq.m rooftop can be transformed into a beautiful relaxation area and utilized as another room.
A rare property in the heart of the city center that harmoniously blends classical luxury aesthetics with modern amenities, with numerous potential uses.
The property underwent a complete renovation/reconstruction in 2002, maintaining its original form and materials - stone, painted tiles, marble, and wood - while adding modern aesthetics and amenities. It consists of an independent 115 sq.m apartment with a 30 sq.m yard on the ground floor and a 130 sq.m maisonette on the first floor with a 25 sq.m attic.
The two homes have autonomous heating with separate meters and can be used completely independently or combined into one property. Upon entering the house, we are welcomed by the beautiful courtyard with well-preserved tiles and the wonderful original masonry of the house.
Large sliding windows have been added to the ground floor apartment, allowing light to pass through, transforming the courtyard into a visual extension of the living space. It features two comfortable bedrooms and a smaller one that can be used as an office. It has a comfortable living room, kitchen, and bathroom.
An external staircase leads us to the first floor of the maisonette, which hosts a large living room with a beautiful fireplace and wooden floor, an open-plan kitchen with marble and wooden elements, ample storage space, two bedrooms, and a marble-clad bathroom with a corner bathtub. The exceptionally high-ceilinged first floor with a roof at 4.5 meters allows the space to breathe and adds a sense of luxury. It features wooden windows on the front of the building and aluminum-framed windows facing the courtyard.
A marble internal staircase leads us to the top floor with an open roof and beautiful painted tiles, which hosts the home office or potentially a third bedroom. The large glass wall integrates the equally high-ceilinged space with the property’s terrace.
The 40 sq.m rooftop can be transformed into a beautiful relaxation area and utilized as another room.
A rare property in the heart of the city center that harmoniously blends classical luxury aesthetics with modern amenities, with numerous potential uses.
-
Tipo de propiedad
Casa
-
Precio/pie²
$578
Características
Explorar la zona
Laconia, Peloponnese, Western Greece and the Ionian, Grecia
Ver en Google Maps
Precio por sqft
Bajo
Alto
Se unió hace 2 meses
Usted ha preguntado por esta propiedad
El agente se comunicará con usted pronto por
Publicado por
Kroikos
Ver perfil de la agencia
52
Anuncios
2026
Se unió
Reserva una visita con the agent
Elija una fecha y si prefiere una visita virtual o presencial con el agente.
Fecha preferida
Tipo de tour
Kroikos
Ver perfil de la agencia
Última actualización
Agosto 27
Primera publicación
Agosto 25
Referencia del anuncio
-
Propiedades similares cercanas
Nuevos anuncios en Laconia




Explorar más viviendas en venta
Laconia, Peloponnese, Western Greece and the Ionian, Grecia ciudades
- Casas en venta en Oitylos, Peloponnese, Western Greece and the Ionian, Grecia
- Casas en venta en Gytheio, Peloponnese, Western Greece and the Ionian, Grecia
- Casas en venta en Sparta, Peloponnese, Western Greece and the Ionian, Grecia
- Casas en venta en Githio, Peloponnese, Western Greece and the Ionian, Grecia
- Casas en venta en Community of Mystras, Peloponnese, Western Greece and the Ionian, Grecia
- Casas en venta en Therapnes, Peloponnese, Western Greece and the Ionian, Grecia
- Casas en venta en Neapoli, Peloponnese, Western Greece and the Ionian, Grecia
- Casas en venta en Vatheia Community, Oitylos, Grecia
- Casas en venta en East Mani, Peloponnese, Western Greece and the Ionian, Grecia
Laconia, Peloponnese, Western Greece and the Ionian, Grecia tipos de propiedad
- Casas en venta en Laconia, Peloponnese, Western Greece and the Ionian, Grecia
- Terreno en venta en Laconia, Peloponnese, Western Greece and the Ionian, Grecia
- Villas en venta en Laconia, Peloponnese, Western Greece and the Ionian, Grecia
- Condominios en venta en Laconia, Peloponnese, Western Greece and the Ionian, Grecia
- Castillos en venta en Laconia, Peloponnese, Western Greece and the Ionian, Grecia
- Apartamentos en venta en Laconia, Peloponnese, Western Greece and the Ionian, Grecia
- Fincas en venta en Laconia, Peloponnese, Western Greece and the Ionian, Grecia
Laconia, Peloponnese, Western Greece and the Ionian, Grecia búsquedas populares
- Propiedades Vista Panorámica en Laconia, Peloponnese, Western Greece and the Ionian, Grecia
- Propiedades Vista al Mar en Laconia, Peloponnese, Western Greece and the Ionian, Grecia
- Propiedades con Terraza en Laconia, Peloponnese, Western Greece and the Ionian, Grecia
- Propiedades con Bar en Laconia, Peloponnese, Western Greece and the Ionian, Grecia
- Propiedades con Sala de juegos en Laconia, Peloponnese, Western Greece and the Ionian, Grecia
- Propiedades con Oficina en Laconia, Peloponnese, Western Greece and the Ionian, Grecia
- Propiedades con Ascensor en Laconia, Peloponnese, Western Greece and the Ionian, Grecia
- Propiedades Vista a la Montaña en Laconia, Peloponnese, Western Greece and the Ionian, Grecia
- Propiedades con Jardín en Laconia, Peloponnese, Western Greece and the Ionian, Grecia
- Propiedades Vista al Campo de Golf en Laconia, Peloponnese, Western Greece and the Ionian, Grecia
- Propiedades Duplex en Laconia, Peloponnese, Western Greece and the Ionian, Grecia
- Propiedades Frente al mar en Laconia, Peloponnese, Western Greece and the Ionian, Grecia
- Propiedades Privacidad en Laconia, Peloponnese, Western Greece and the Ionian, Grecia
- Propiedades Gran Altitud en Laconia, Peloponnese, Western Greece and the Ionian, Grecia
- Propiedades Frente al Agua en Laconia, Peloponnese, Western Greece and the Ionian, Grecia
- Propiedades Propiedad de Inversión en Laconia, Peloponnese, Western Greece and the Ionian, Grecia
- Propiedades Moderno en Laconia, Peloponnese, Western Greece and the Ionian, Grecia
- Propiedades Obras nuevas en Laconia, Peloponnese, Western Greece and the Ionian, Grecia
- Propiedades con Gimnasio en Laconia, Peloponnese, Western Greece and the Ionian, Grecia
- Propiedades con Sauna en Laconia, Peloponnese, Western Greece and the Ionian, Grecia
- Propiedades con Biblioteca en Laconia, Peloponnese, Western Greece and the Ionian, Grecia
- Propiedades con Aire Acondicionado en Laconia, Peloponnese, Western Greece and the Ionian, Grecia
- Propiedades con Bodega en Laconia, Peloponnese, Western Greece and the Ionian, Grecia
- Propiedades con Jacuzzi en Laconia, Peloponnese, Western Greece and the Ionian, Grecia
- Propiedades con Chimenea en Laconia, Peloponnese, Western Greece and the Ionian, Grecia
- Propiedades con Piscina en Laconia, Peloponnese, Western Greece and the Ionian, Grecia
- Propiedades con Garaje en Laconia, Peloponnese, Western Greece and the Ionian, Grecia
- Propiedades con Balcón en Laconia, Peloponnese, Western Greece and the Ionian, Grecia
- Propiedades con Cancha de Tenis en Laconia, Peloponnese, Western Greece and the Ionian, Grecia
- Propiedades Frente al mar en Laconia, Peloponnese, Western Greece and the Ionian, Grecia
- Propiedades Mansión en Laconia, Peloponnese, Western Greece and the Ionian, Grecia
- Propiedades con Playa privada en Laconia, Peloponnese, Western Greece and the Ionian, Grecia
- Propiedades con Cocina abierta en Laconia, Peloponnese, Western Greece and the Ionian, Grecia
- Propiedades Renovado en Laconia, Peloponnese, Western Greece and the Ionian, Grecia
- Propiedades Frente a la Playa en Laconia, Peloponnese, Western Greece and the Ionian, Grecia
- Propiedades Vista al Agua en Laconia, Peloponnese, Western Greece and the Ionian, Grecia
- Propiedades Vista al Mar en Laconia, Peloponnese, Western Greece and the Ionian, Grecia
Laconia, Peloponnese, Western Greece and the Ionian, Grecia Barrios
- Casas en venta en Community of Mystras, Peloponnese, Western Greece and the Ionian, Grecia
- Casas en venta en Therapnes, Peloponnese, Western Greece and the Ionian, Grecia
- Casas en venta en Parorio, Peloponnese, Western Greece and the Ionian, Grecia
- Casas en venta en Agios Ioannis, Peloponnese, Western Greece and the Ionian, Grecia
- Casas en venta en Agia Sofia, Peloponnese, Western Greece and the Ionian, Grecia
- Casas en venta en Foutia, Peloponnese, Western Greece and the Ionian, Grecia
- Casas en venta en Plitra, Peloponnese, Western Greece and the Ionian, Grecia
- Casas en venta en Asopos, Greece
- Casas en venta en Dermatianika, Greece
- Casas en venta en Elia, Greece
- Casas en venta en Glyfada, Greece
- Casas en venta en Papadianika, Greece
- Casas en venta en Pounta, Greece
- Casas en venta en Viglafia, Greece
- Casas en venta en Xifias, Greece
Guías e historias relacionadas
La confianza de los mejores brokers del mundo
Los agentes tras las propiedades más excepcionales del mundo publican en JamesEdition.
- Anuncios de Sotheby's, Christie's, BARNES y Engel & Völkers
- Cada anuncio se revisa antes de publicarse
- Conecte directamente con agentes verificados
Al continuar, acepta nuestros Términos y la Política de Privacidad.