$1,801,560
Listed Neoclassical Building In Neapoli Exarchia | 4 Independent Residences
- 5 Hab.
- 5 Baños
- 3,295 Sqft
- 883 Sqft lot
- Actualizado: Hoy
Sobre la propiedad
La descripción se tradujo automáticamente.
La descripción se muestra en el idioma original.
MAVROMICHALI 93
ATHENS
Property eligible for the Golden Visa, with an active short-term rental business and active AMA (Short-Term Rental Registration Number), offered for sale together with the company operating the property.
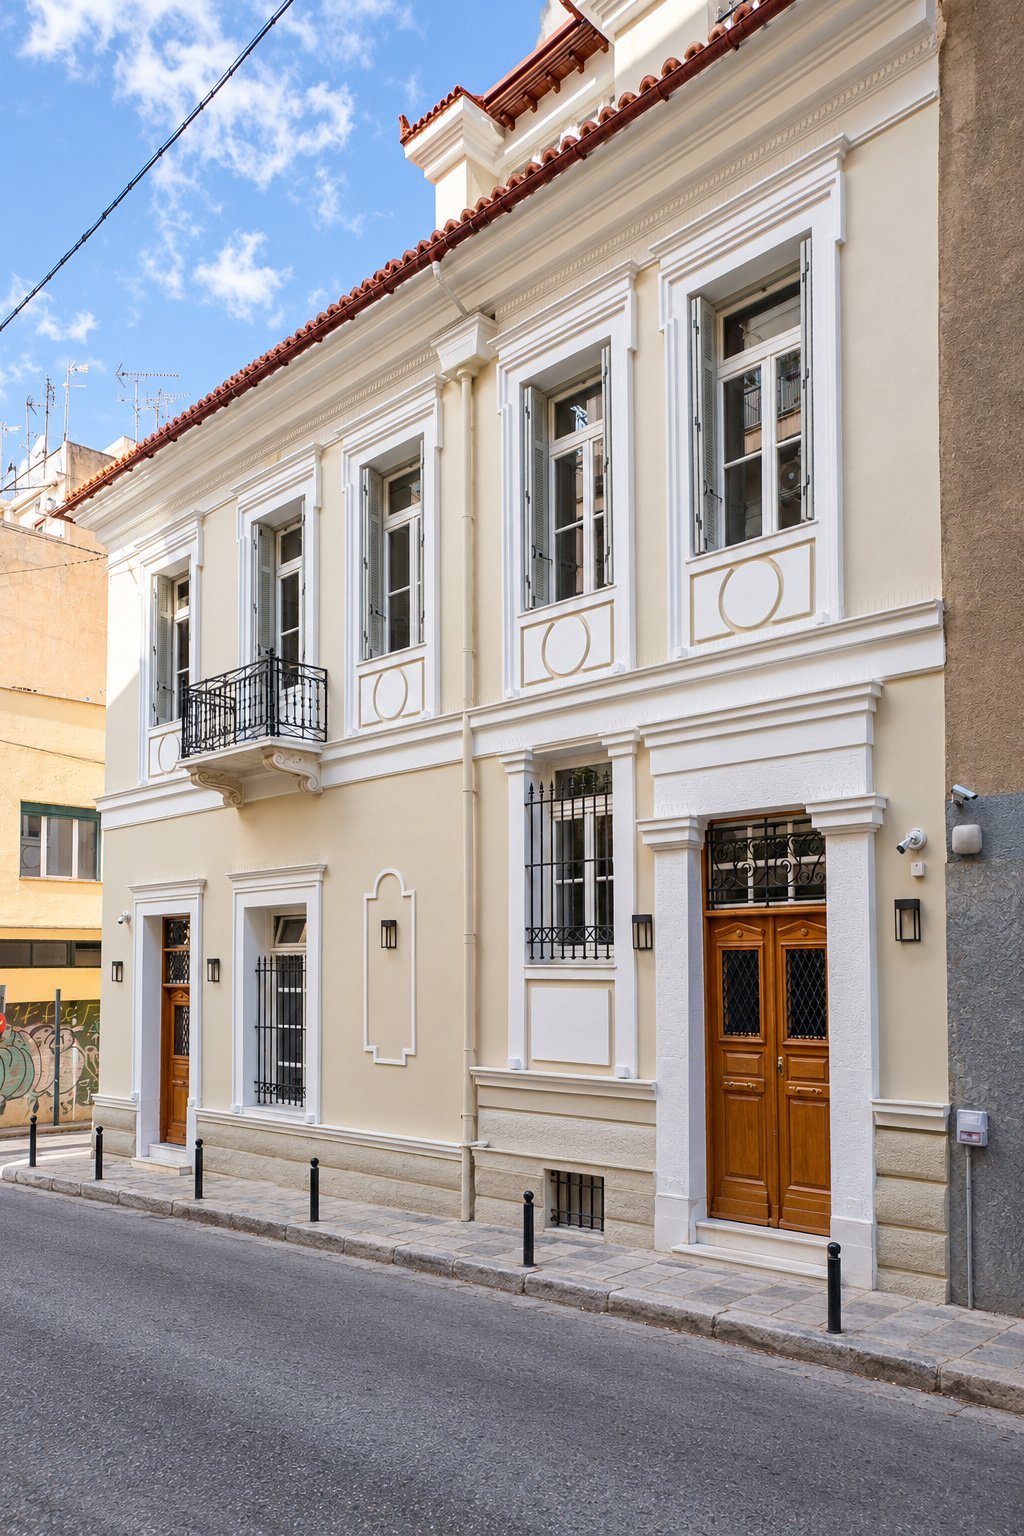
A listed neoclassical building redesigned through a contemporary architectural approach.
Mavromichali 93 is a listed neoclassical building in
ATHENS
Property eligible for the Golden Visa, with an active short-term rental business and active AMA (Short-Term Rental Registration Number), offered for sale together with the company operating the property.
A listed neoclassical building redesigned through a contemporary architectural approach.
Mavromichali 93 is a listed neoclassical building in
MAVROMICHALI 93
ATHENS
Property eligible for the Golden Visa, with an active short-term rental business and active AMA (Short-Term Rental Registration Number), offered for sale together with the company operating the property.
A listed neoclassical building redesigned through a contemporary architectural approach.
Mavromichali 93 is a listed neoclassical building in Athens that has been fully renovated, with the aim of combining the historic character of the building with contemporary aesthetics and modern technical infrastructure.
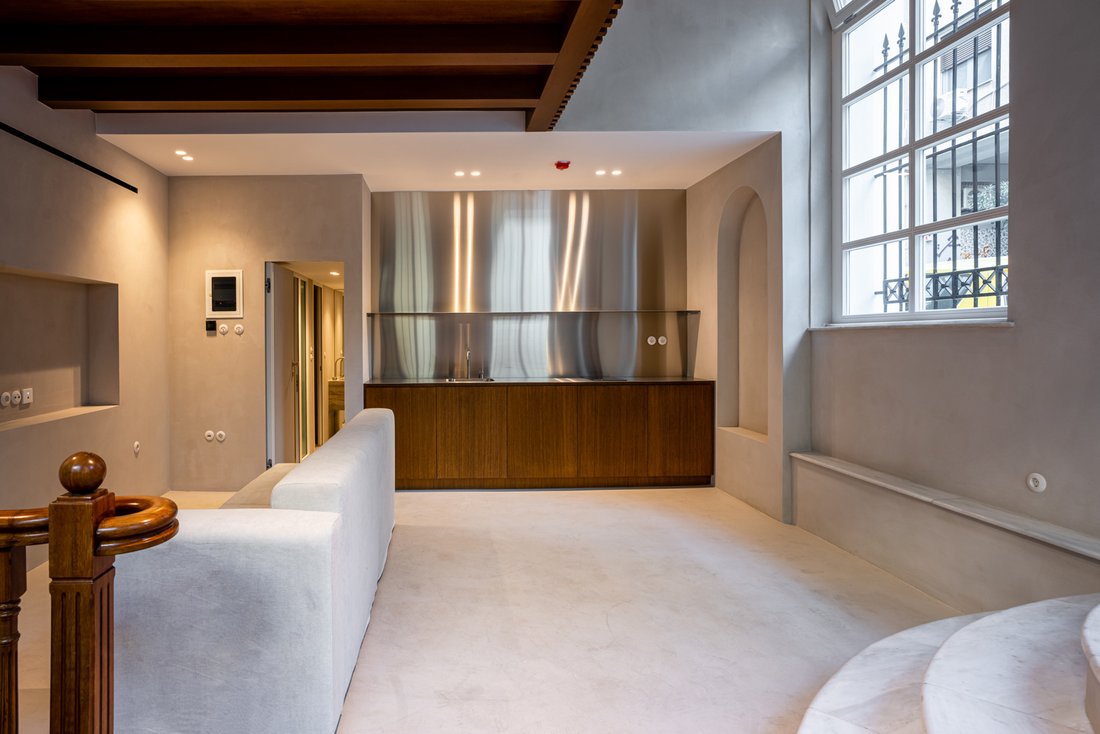
The architectural design draws inspiration from the city and from the building’s own architectural shell. Its historic façade creates an interesting contrast with the contemporary interior, where the intervention has remained discreet and carefully considered.
Elements from the building’s previous uses have been preserved, while only the necessary modern interventions and materials have been introduced, creating a distinctive coexistence of different periods and textures.
THE INDEPENDENT RESIDENCES
The building is developed over three and a half levels and comprises four independent residential units, with licenses for both long-term and short-term rental.
Residence A – Ground Floor
80 sq.m., comprising two main bedrooms, each with its own private bathroom with shower.
Residence B – Mezzanine
An independent open-plan residence of 25 sq.m.
Residence C – First Floor
56 sq.m., comprising one bedroom and high ceilings.
Residence D – Loft
An independent open-plan residence of 42 sq. m.
UPGRADED EXTERIOR FAÇADE
The exterior façade of the building has been carefully upgraded in accordance with the requirements applicable to a listed building.
New window frames with double glazing and tilt function have been installed. They were manufactured by a specialized factory in Poland with experience in producing window systems for historic buildings.
In addition, the roof has been newly waterproofed, while the required permits have been obtained for the repainting of the façade in accordance with the regulations governing the protection of the listed building.
MODERN TECHNICAL INFRASTRUCTURE
Behind the building’s historic architecture lies a fully renewed technical infrastructure.
The property features new variable refrigerant flow air-conditioning systems, a completely new electrical installation, and a full replacement of the plumbing installations.
A smart home management system has also been installed, including water-leak detection sensors, motion detectors, automatic shut-off mechanisms, smart locks, window sensors connected to the air-conditioning system, and security cameras.
MATERIALS AND AESTHETICS
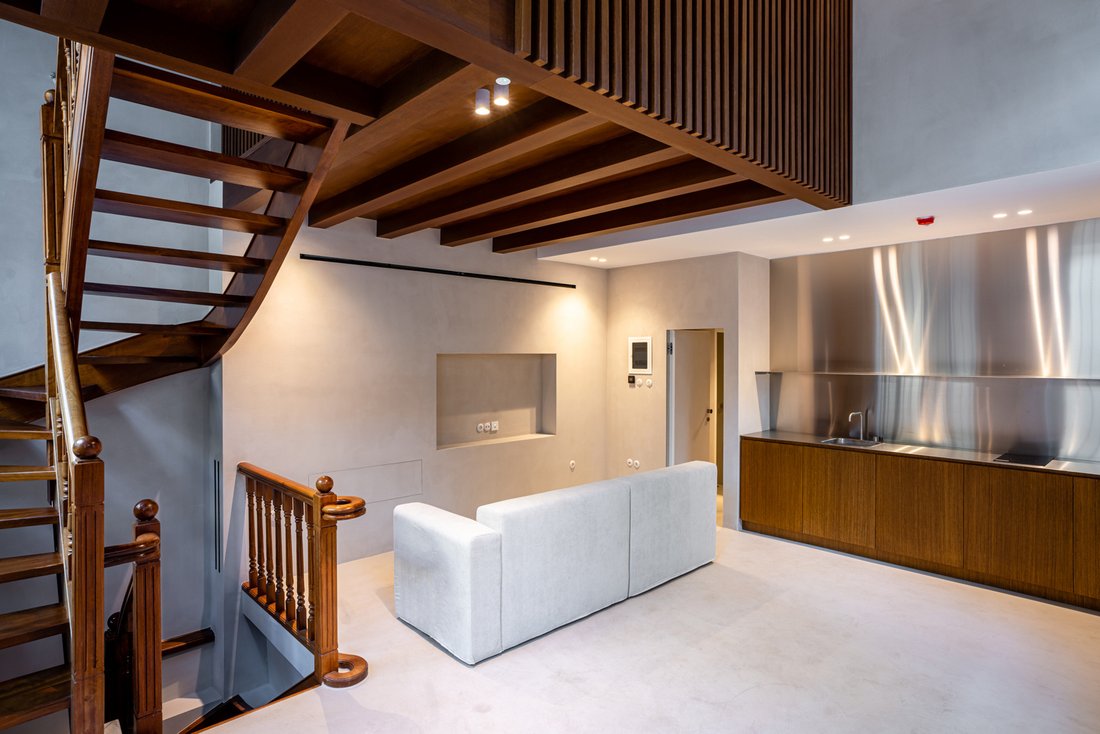
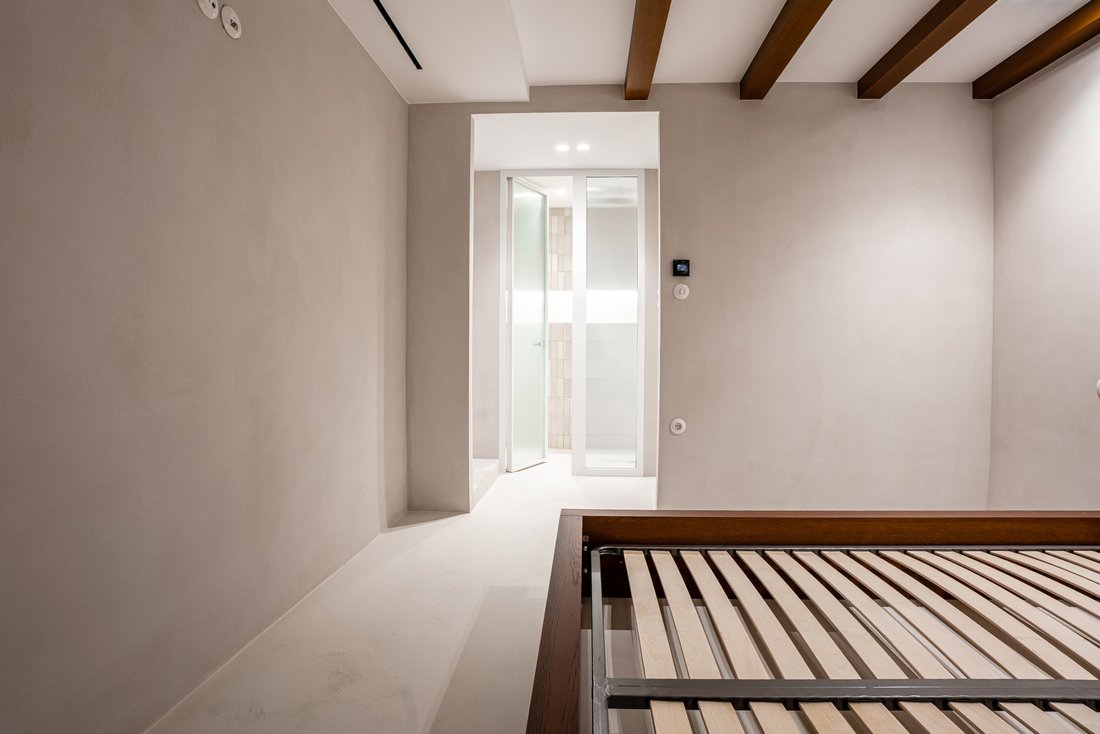
The interior design is characterized by carefully selected materials and clean lines.
The kitchens feature wooden elements with walnut veneer and stainless-steel worktops, while the flooring combines solid wood parquet and polished concrete.
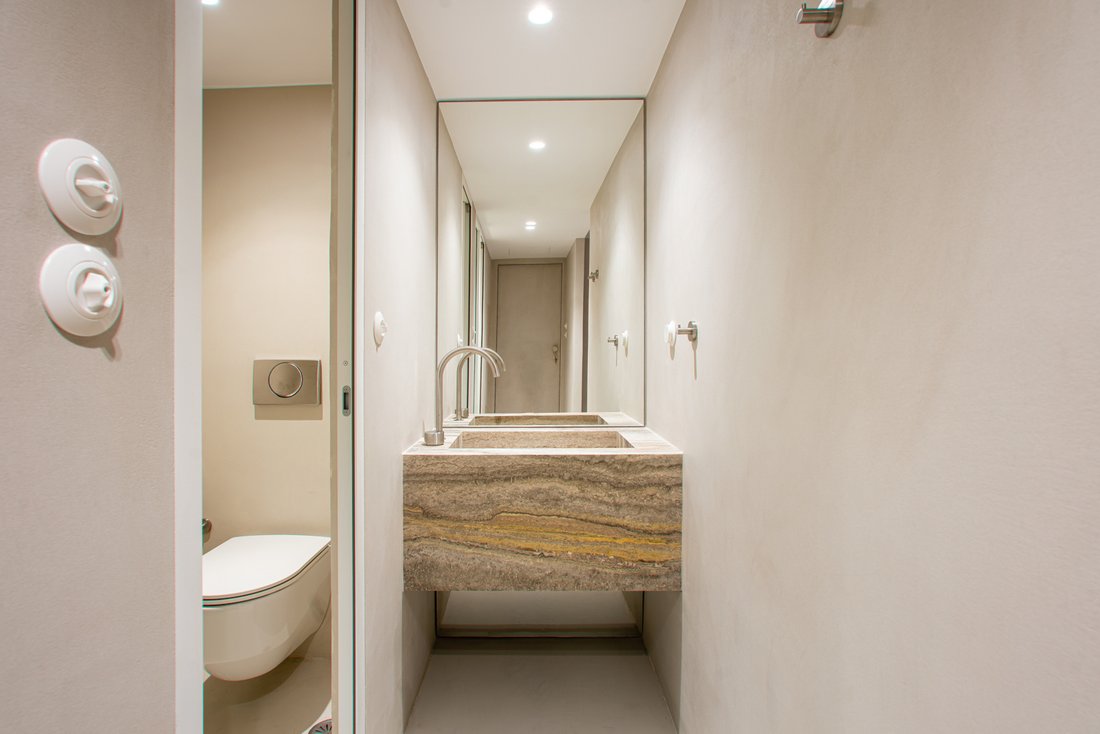
The bathrooms are finished with high-quality tiles and marble washbasins or countertops, while special mineral paints have been used on the interior walls.
A BALANCE BETWEEN HISTORY AND CONTEMPORARY LIVING
Mavromichali 93 approaches the renovation of a historic property with respect for its architectural identity while incorporating modern technical infrastructure and contemporary materials.
The building’s neoclassical character remains a defining element of its overall identity, while the complete upgrade
ATHENS
Property eligible for the Golden Visa, with an active short-term rental business and active AMA (Short-Term Rental Registration Number), offered for sale together with the company operating the property.
A listed neoclassical building redesigned through a contemporary architectural approach.
Mavromichali 93 is a listed neoclassical building in Athens that has been fully renovated, with the aim of combining the historic character of the building with contemporary aesthetics and modern technical infrastructure.
The architectural design draws inspiration from the city and from the building’s own architectural shell. Its historic façade creates an interesting contrast with the contemporary interior, where the intervention has remained discreet and carefully considered.
Elements from the building’s previous uses have been preserved, while only the necessary modern interventions and materials have been introduced, creating a distinctive coexistence of different periods and textures.
THE INDEPENDENT RESIDENCES
The building is developed over three and a half levels and comprises four independent residential units, with licenses for both long-term and short-term rental.
Residence A – Ground Floor
80 sq.m., comprising two main bedrooms, each with its own private bathroom with shower.
Residence B – Mezzanine
An independent open-plan residence of 25 sq.m.
Residence C – First Floor
56 sq.m., comprising one bedroom and high ceilings.
Residence D – Loft
An independent open-plan residence of 42 sq. m.
UPGRADED EXTERIOR FAÇADE
The exterior façade of the building has been carefully upgraded in accordance with the requirements applicable to a listed building.
New window frames with double glazing and tilt function have been installed. They were manufactured by a specialized factory in Poland with experience in producing window systems for historic buildings.
In addition, the roof has been newly waterproofed, while the required permits have been obtained for the repainting of the façade in accordance with the regulations governing the protection of the listed building.
MODERN TECHNICAL INFRASTRUCTURE
Behind the building’s historic architecture lies a fully renewed technical infrastructure.
The property features new variable refrigerant flow air-conditioning systems, a completely new electrical installation, and a full replacement of the plumbing installations.
A smart home management system has also been installed, including water-leak detection sensors, motion detectors, automatic shut-off mechanisms, smart locks, window sensors connected to the air-conditioning system, and security cameras.
MATERIALS AND AESTHETICS
The interior design is characterized by carefully selected materials and clean lines.
The kitchens feature wooden elements with walnut veneer and stainless-steel worktops, while the flooring combines solid wood parquet and polished concrete.
The bathrooms are finished with high-quality tiles and marble washbasins or countertops, while special mineral paints have been used on the interior walls.
A BALANCE BETWEEN HISTORY AND CONTEMPORARY LIVING
Mavromichali 93 approaches the renovation of a historic property with respect for its architectural identity while incorporating modern technical infrastructure and contemporary materials.
The building’s neoclassical character remains a defining element of its overall identity, while the complete upgrade
-
Tipo de propiedad
Otros
-
Año de construcción
1955
-
Precio/pie²
$546
-
Emisiones
D
-
Consumo
D
Características
- Chimenea
- Moderno
- Vista de la ciudad
- Renovado
- Techo alto
- Aire Acondicionado
Explorar la zona
1st District of Athens, Athens, Grecia
Ver en Google Maps
Precio por sqft
Bajo
Alto
Se unió hace 1 mes
Usted ha preguntado por esta propiedad
El agente se comunicará con usted pronto por
Publicado por
A N K O R A
Ver perfil de la agencia
2026
Se unió
Reserva una visita con the agent
Elija una fecha y si prefiere una visita virtual o presencial con el agente.
Fecha preferida
Tipo de tour
A N K O R A
Ver perfil de la agencia
Última actualización
Hoy
Primera publicación
Octubre 6
Referencia del anuncio
2590332
Propiedades similares cercanas
Nuevos anuncios en 1st District of Athens


Explorar más viviendas en venta
1st District of Athens, Athens, Grecia ciudades
- Casas en venta en Lukabittos, Athens, Grecia
- Casas en venta en Plateia Bathis, Athens, Grecia
- Casas en venta en Omonoia, Athens, Grecia
- Casas en venta en Akadimia, Athens, Grecia
- Casas en venta en Peukakia, Athens, Grecia
- Casas en venta en Monastiraki, Athens, Grecia
- Casas en venta en Psiri, Athens, Grecia
- Casas en venta en Neapoli, Athens, Grecia
- Casas en venta en Mouseio, Athens, Grecia
1st District of Athens, Athens, Grecia tipos de propiedad
- Apartamentos en venta en 1st District of Athens, Athens, Grecia
- Casas en venta en 1st District of Athens, Athens, Grecia
- Penthouses en venta en 1st District of Athens, Athens, Grecia
- Terreno en venta en 1st District of Athens, Athens, Grecia
- Villas en venta en 1st District of Athens, Athens, Grecia
- Fincas en venta en 1st District of Athens, Athens, Grecia
- Condominios en venta en 1st District of Athens, Athens, Grecia
- Casas adosadas en venta en 1st District of Athens, Athens, Grecia
1st District of Athens, Athens, Grecia búsquedas populares
- Propiedades Vista Panorámica en 1st District of Athens, Athens, Grecia
- Propiedades Vista al Mar en 1st District of Athens, Athens, Grecia
- Propiedades Vista al Lago en 1st District of Athens, Athens, Grecia
- Propiedades con Terraza en 1st District of Athens, Athens, Grecia
- Propiedades con Bar en 1st District of Athens, Athens, Grecia
- Propiedades con Sala de juegos en 1st District of Athens, Athens, Grecia
- Propiedades con Oficina en 1st District of Athens, Athens, Grecia
- Propiedades con Ascensor en 1st District of Athens, Athens, Grecia
- Propiedades Vista de la ciudad en 1st District of Athens, Athens, Grecia
- Propiedades Vista a la Montaña en 1st District of Athens, Athens, Grecia
- Propiedades con Jardín en 1st District of Athens, Athens, Grecia
- Propiedades con Cocina exterior en 1st District of Athens, Athens, Grecia
- Propiedades Vista al Campo de Golf en 1st District of Athens, Athens, Grecia
- Propiedades Duplex en 1st District of Athens, Athens, Grecia
- Propiedades Frente al mar en 1st District of Athens, Athens, Grecia
- Propiedades Comunidad Cerrada en 1st District of Athens, Athens, Grecia
- Propiedades Privacidad en 1st District of Athens, Athens, Grecia
- Propiedades Gran Altitud en 1st District of Athens, Athens, Grecia
- Propiedades Frente al Agua en 1st District of Athens, Athens, Grecia
- Propiedades Cima de una colina en 1st District of Athens, Athens, Grecia
- Propiedades Propiedad de Inversión en 1st District of Athens, Athens, Grecia
- Propiedades Moderno en 1st District of Athens, Athens, Grecia
- Propiedades Ecuestre en 1st District of Athens, Athens, Grecia
- Propiedades Obras nuevas en 1st District of Athens, Athens, Grecia
- Propiedades con Gimnasio en 1st District of Athens, Athens, Grecia
- Propiedades con Sauna en 1st District of Athens, Athens, Grecia
- Propiedades con Sauna en 1st District of Athens, Athens, Grecia
- Propiedades con Biblioteca en 1st District of Athens, Athens, Grecia
- Propiedades con Aire Acondicionado en 1st District of Athens, Athens, Grecia
- Propiedades Frente al Mar en 1st District of Athens, Athens, Grecia
- Propiedades con Bodega en 1st District of Athens, Athens, Grecia
- Propiedades con Jacuzzi en 1st District of Athens, Athens, Grecia
- Propiedades con Chimenea en 1st District of Athens, Athens, Grecia
- Propiedades con Piscina en 1st District of Athens, Athens, Grecia
- Propiedades con Garaje en 1st District of Athens, Athens, Grecia
- Propiedades con Balcón en 1st District of Athens, Athens, Grecia
- Propiedades con Cancha de Tenis en 1st District of Athens, Athens, Grecia
- Propiedades con Helipuerto en 1st District of Athens, Athens, Grecia
- Propiedades Frente al mar en 1st District of Athens, Athens, Grecia
- Propiedades Mansión en 1st District of Athens, Athens, Grecia
- Propiedades con Cocina abierta en 1st District of Athens, Athens, Grecia
- Propiedades Renovado en 1st District of Athens, Athens, Grecia
- Propiedades con Cine en 1st District of Athens, Athens, Grecia
- Propiedades Frente a la Playa en 1st District of Athens, Athens, Grecia
- Propiedades con Piscina cubierta en 1st District of Athens, Athens, Grecia
- Propiedades Vista al Agua en 1st District of Athens, Athens, Grecia
- Propiedades Vista al Mar en 1st District of Athens, Athens, Grecia
1st District of Athens, Athens, Grecia Barrios
- Casas en venta en Sunoikia Kolonakiou, 1st District of Athens, Athens
- Casas en venta en Lukabittos, Athens, Grecia
- Casas en venta en Plateia Bathis, Athens, Grecia
- Casas en venta en Omonoia, Athens, Grecia
- Casas en venta en Akadimia, Athens, Grecia
- Casas en venta en Eksarxeia, 1st District of Athens, Athens
- Casas en venta en Monastiraki, Athens, Grecia
- Casas en venta en Psiri, Athens, Grecia
- Casas en venta en Neapoli, Athens, Grecia
- Casas en venta en Ilisia, 1st District of Athens, Athens
- Casas en venta en Mouseio, Athens, Grecia
Guías e historias relacionadas
La confianza de los mejores brokers del mundo
Los agentes tras las propiedades más excepcionales del mundo publican en JamesEdition.
- Anuncios de Sotheby's, Christie's, BARNES y Engel & Völkers
- Cada anuncio se revisa antes de publicarse
- Conecte directamente con agentes verificados
Al continuar, acepta nuestros Términos y la Política de Privacidad.