$4,490,000

Elevated Blue Ridge Living With Luxurious Gatherings

  • 4 Hab.
  • 6 Baños
  • 5,100 Sqft
  • Actualizado: Octubre 16
  • MLS#4373840

Sobre la propiedad

La descripción se tradujo automáticamente.
La descripción se muestra en el idioma original.
¿ESTÁS DE VISITA POR EL CAMPEONATO DE BILTMORE? EXPLORE UNA NUEVA RESIDENCIA EN LOS ACANTILADOS DE WALNUT COVE. Infórmate sobre un recorrido privado por 96 Split Rock Trail mientras estés en Asheville durante la semana del torneo. En la puerta principal de esta nueva residencia de Mike Wedman Homes podrá disfrutar de vistas panorámicas de Blue Ridge. Ubicada en aproximadamente 0.85 acres en Southr
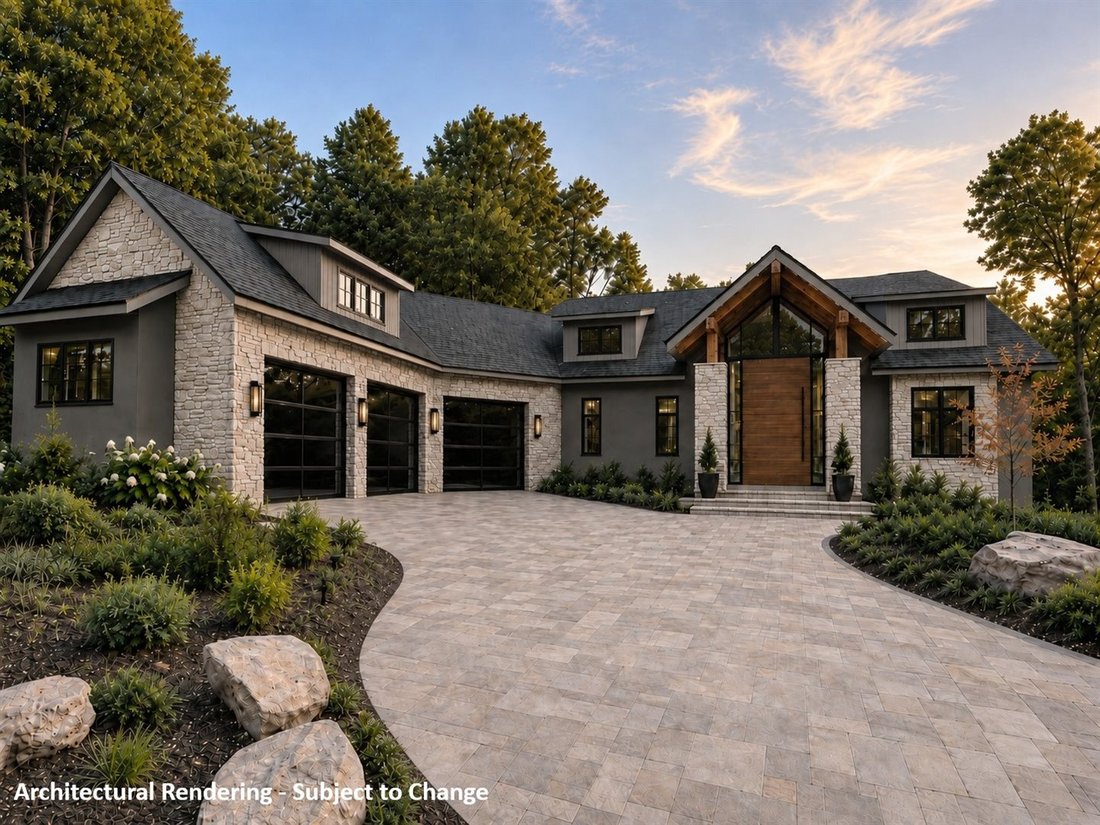
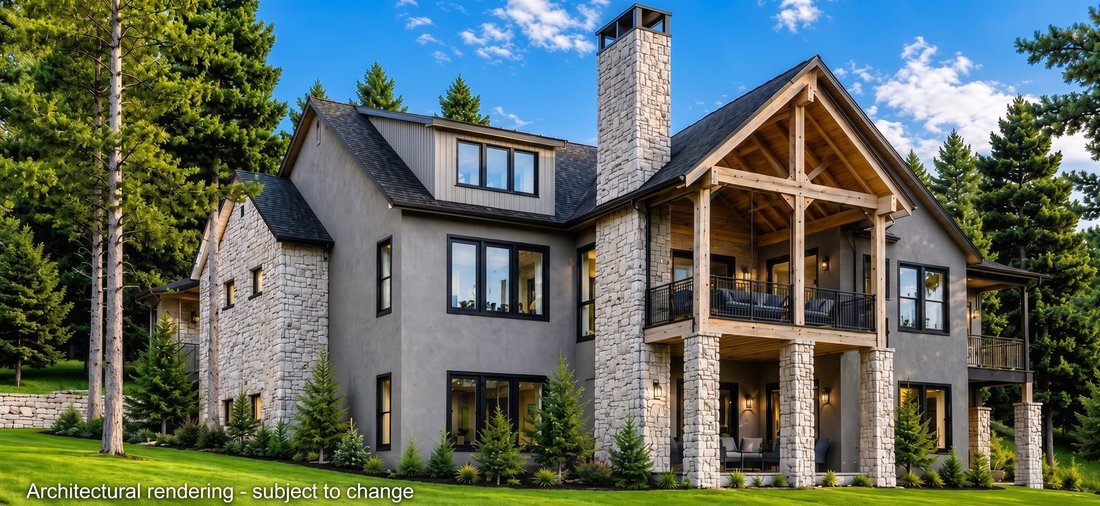
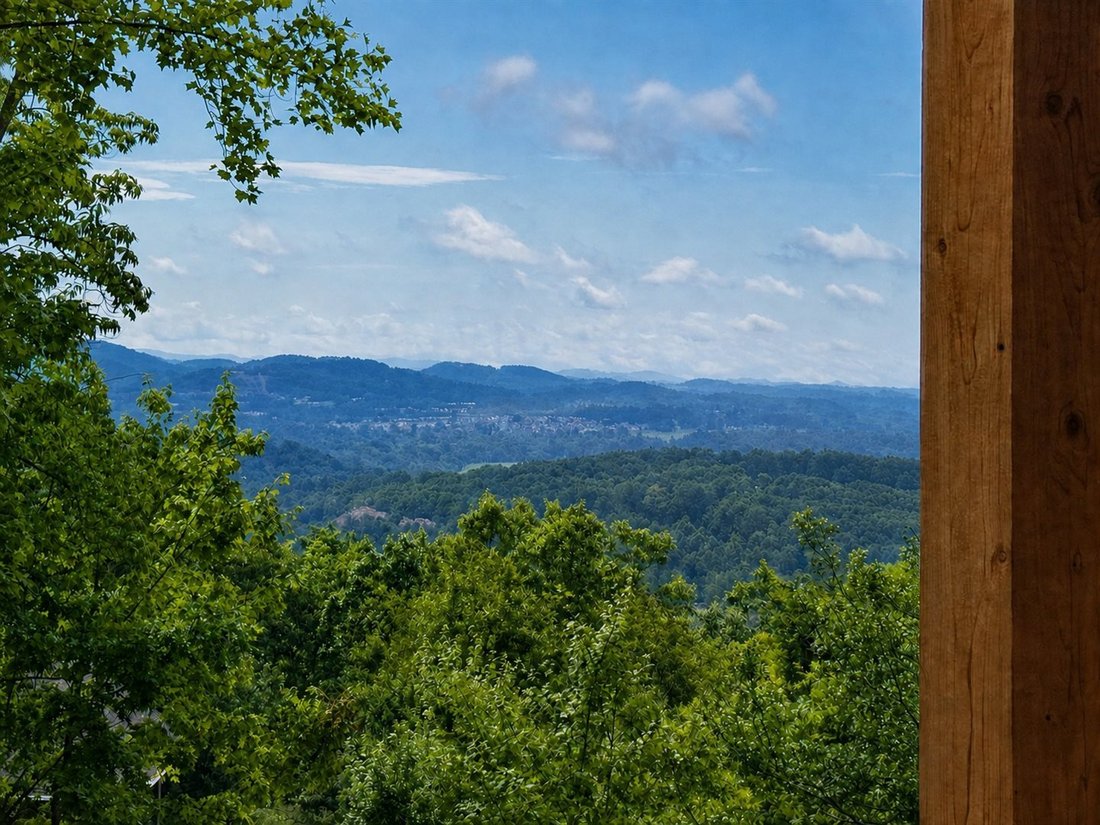
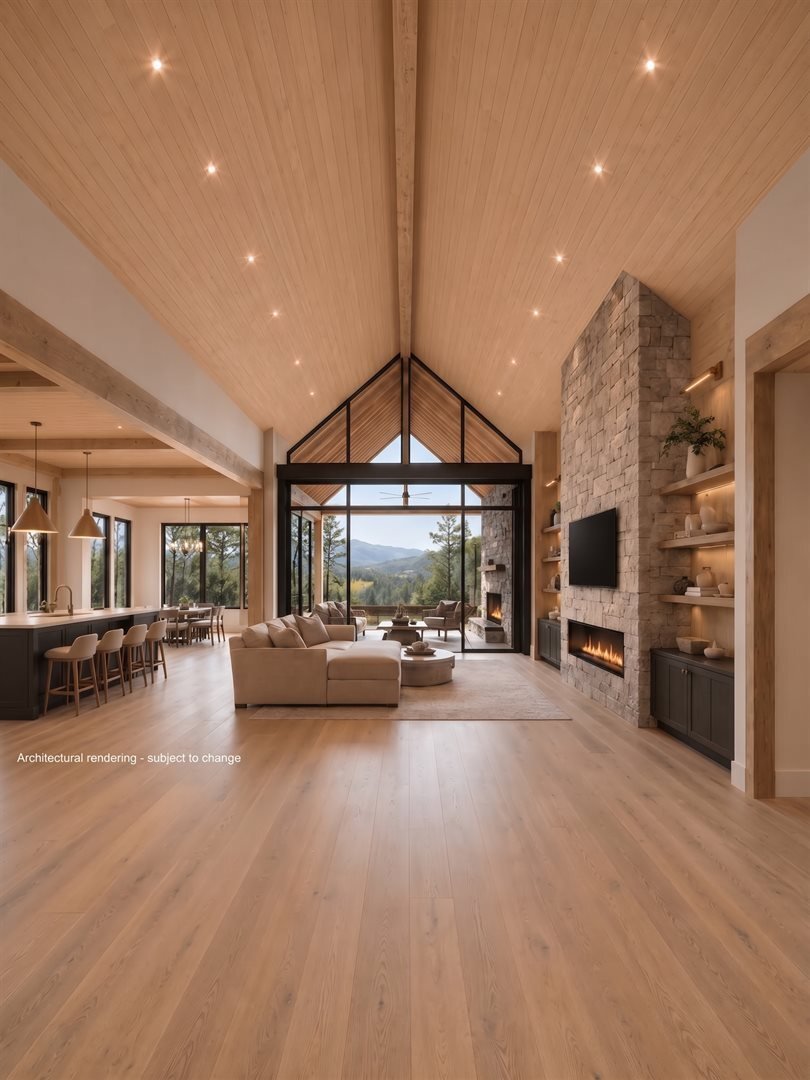
Long-range Blue Ridge views greet you at the front door of this new residence by MikeWedman Homes. Set on approximately 0.85 acres in Southridge at The Cliffs at WalnutCove, the home offers approximately 5,100 square feet, with main-level living and inviting spaces for gathering indoors and out. Construction is underway, with completion anticipated in early 2027. Vaulted wood ceilings and a soarin
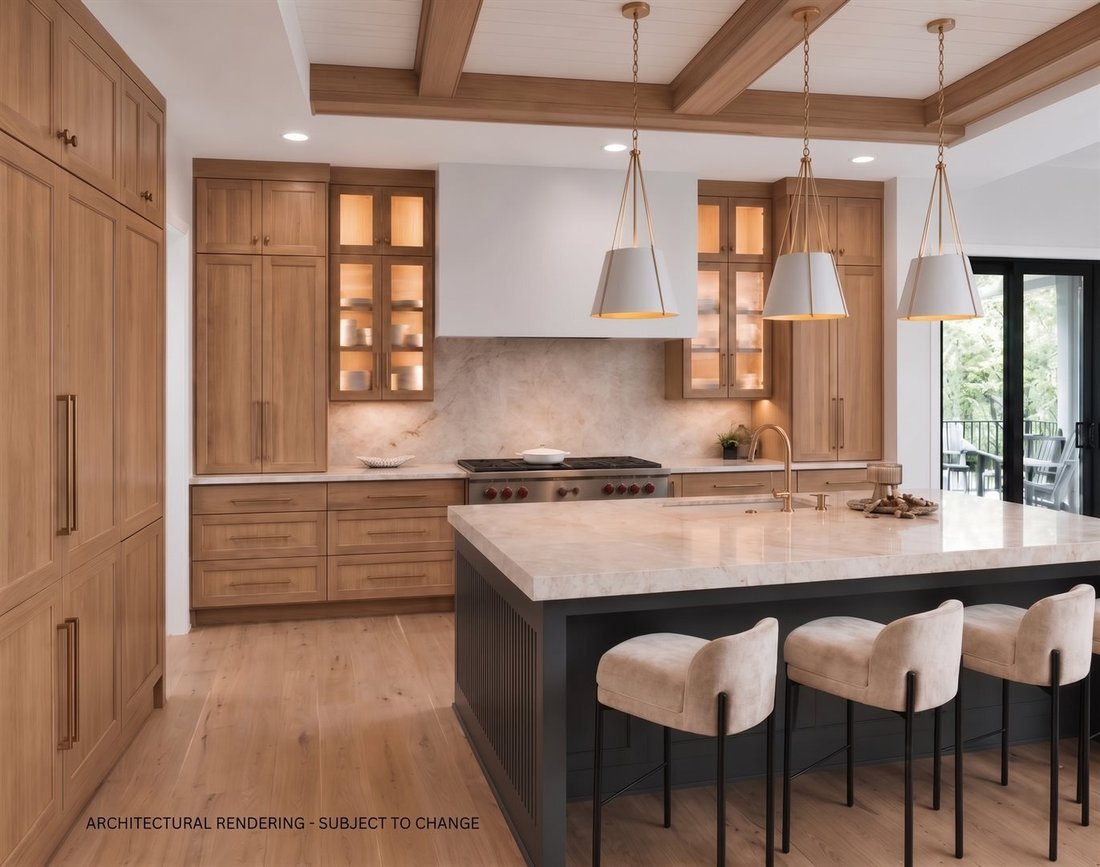
¿ESTÁS DE VISITA POR EL CAMPEONATO DE BILTMORE? EXPLORE UNA NUEVA RESIDENCIA EN LOS ACANTILADOS DE WALNUT COVE. Infórmate sobre un recorrido privado por 96 Split Rock Trail mientras estés en Asheville durante la semana del torneo. En la puerta principal de esta nueva residencia de Mike Wedman Homes podrá disfrutar de vistas panorámicas de Blue Ridge. Ubicada en aproximadamente 0.85 acres en Southridge at The Cliffs at Walnut Cove, la casa ofrece aproximadamente 5,100 pies cuadrados, con una sala de estar en el nivel principal y espacios acogedores para reunirse en interiores y exteriores. La construcción está en marcha y su finalización está prevista para principios de 2027. Los techos abovedados de madera y una altísima chimenea de piedra caliza dan a la gran sala su calidez y carácter. Una pared de cristal plegable se abre al porche cubierto con mosquitero, donde una chimenea de leña hace que las noches con vistas a las montañas sean especialmente acogedoras. La cocina comparte esas vistas y combina gabinetes de roble blanco y cuarcita del Taj Mahal con una estufa Wolf de 48 pulgadas y un sistema de refrigeración Sub-Zero. Una cocina de preparación independiente facilita el entretenimiento y, al mismo tiempo, mantiene los preparativos guardados. La suite principal del nivel principal ocupa un ala privada con vista a las montañas, con una bañera independiente, una ducha sin bordillo y un vestidor conectado a la lavandería. El nivel inferior aporta otra dimensión a la vida aquí. Un entretenido bar con un fondo de piedra iluminada y una vitrina de vinos acristalada debajo de la escalera complementan una sala familiar llena de luz que da a una terraza cubierta. Las suites para huéspedes ofrecen privacidad para los visitantes que pasan la noche, y una sala de bienestar exclusiva ofrece espacio para hacer ejercicio o practicar yoga. Cuatro dormitorios, cuatro baños completos y dos medios baños se adaptan a la vida cotidiana y a estadías prolongadas. Dentro de la zona cerrada de Walnut Cove, las oportunidades de membresía del club ofrecen acceso a servicios de golf y bienestar, sujetos a las condiciones de membresía. Está disponible una presentación de diseño detallada con representaciones interiores y acabados seleccionados para ayudarlo a imaginar la residencia completa: [información oculta] 887b849 #1
Long-range Blue Ridge views greet you at the front door of this new residence by MikeWedman Homes. Set on approximately 0.85 acres in Southridge at The Cliffs at WalnutCove, the home offers approximately 5,100 square feet, with main-level living and inviting spaces for gathering indoors and out. Construction is underway, with completion anticipated in early 2027. Vaulted wood ceilings and a soaring limestone fireplace give the great room its warmth and character. A folding glass wall opens to the covered, screened porch, where a wood-burning fireplace makes evenings overlooking the mountains especially inviting. The kitchen shares those views, pairing white oak cabinetry and Taj Mahal quartzite with a 48-inch Wolf range and Sub-Zero refrigeration. A separate prep kitchen supports entertaining while keeping preparations tucked away. The main-level primary suite occupies a private wing overlooking the mountains, with a freestanding soaking tub, curbless shower and a dressing room connected to the laundry. The lower level brings another dimension to life here. An entertaining bar with an illuminated stone backdrop and a glass-enclosed wine display beneath the staircase complement a light-filled family room opening to a covered terrace. Guest suites offer privacy for overnight visitors, and a dedicated wellness room provides space for fitness or yoga. Four bedrooms, four full baths and two half baths accommodate everyday life and extended stays. Within gated Walnut Cove, club membership opportunities offer access to golf and wellness amenities, subject to membership terms. A detailed design presentation with interior renderings and selected finishes is available to help you envision the completed residence. Request a copy before your private showing.
…
  • Tipo de propiedad

    Casa

  • Año de construcción

    2027

  • Precio/pie²

    $880

Características

  • Chimenea
  • Jardín
  • Vista a la Montaña
  • Terraza
  • Gimnasio
  • Plano de planta 2D
  • Lavadero
  • Balcón
  • Privacidad
Características

Lote

  • Vista a la Montaña
  • Privacidad

Interior

  • Techo alto
  • Chimenea
  • Bar
  • Lavadero
  • Gimnasio

Outdoor

Explorar la zona

96 Split Rock Trail Arden NC 28704, Mills River, Carolina del Norte, Estados Unidos Ver en Google Maps
Precio por sqft
Bajo
Alto

Ver 25 anuncios más en en Mills River

Josh Smith

Se unió hace 7 meses
Su mensaje
Usted ha preguntado por esta propiedad

El agente se comunicará con usted pronto por

Publicado por

Josh Smith
North Carolina, United States
Ver perfil de la agencia
20
Anuncios
2026
Se unió

Reserva una visita con Josh Smith

Elija una fecha y si prefiere una visita virtual o presencial con el agente.

In-person tour
Fecha preferida
Tipo de tour
Howard Hanna Beverly-Hanks Real Estate
6700 Fairview Road, 28210, Charlotte, North Carolina, United States
Ver perfil de la agencia


Beverly-Hanks & Associates was founded in 1976 with the merger of Beverly Realty and W. Neal Hanks &


Beverly-Hanks & Associates was founded in 1976 with the merger of Beverly Realty and W. Neal Hanks & Associates, two of the area’s most prominent real estate firms. For over three decades, our mission, to be Western North Carolina’s best real estate company, has remained unchanged. Our associates continually strive to provide a positive experience to buyers and sellers alike through their unsurpassed local knowledge, comprehensive marketing plans and outstanding overall service. As a result, our business has experienced remarkable growth, primarily from the referrals of satisfied past customers and clients. Our success has placed us among the top 10 firms in the state and among the top 250 firms in the nation. However, our size only enhances our total capabilities, and we will never outgrow our commitment to go the extra mile to provide real estate services of unparalleled quality. In short, we want to leave you convinced that we truly are... The Best in the Business.

…
Última actualización
Octubre 16
Primera publicación
Agosto 10
Referencia del anuncio
fb618cfe-93e7-11f1-831f-6045bdd61ac4
Llamada

Iniciar llamada telefónica con:

Hola, llamo por la propiedad con referencia fb618cfe-93e7-11f1-831f-6045bdd61ac4, que encontré en JamesEdition.

Después de la llamada, proporcionaremos tus contactos al agente para una comunicación fácil.

brokerages we
partnered with