$719,900
Stock Cooperative In Nashville
- 4 Hab.
- 3 Baños
- 2,423 Sqft
- Actualizado: Octubre 14
- Fuente: Realtracs MLS#3596288
Sobre la propiedad
La descripción se tradujo automáticamente.
La descripción se muestra en el idioma original.
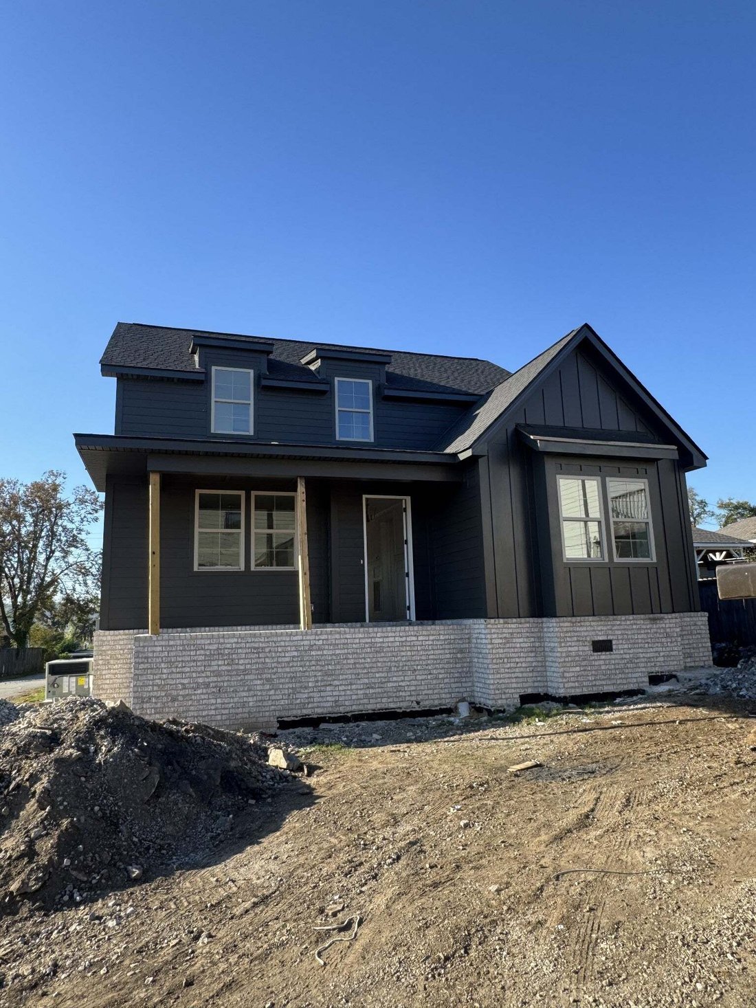
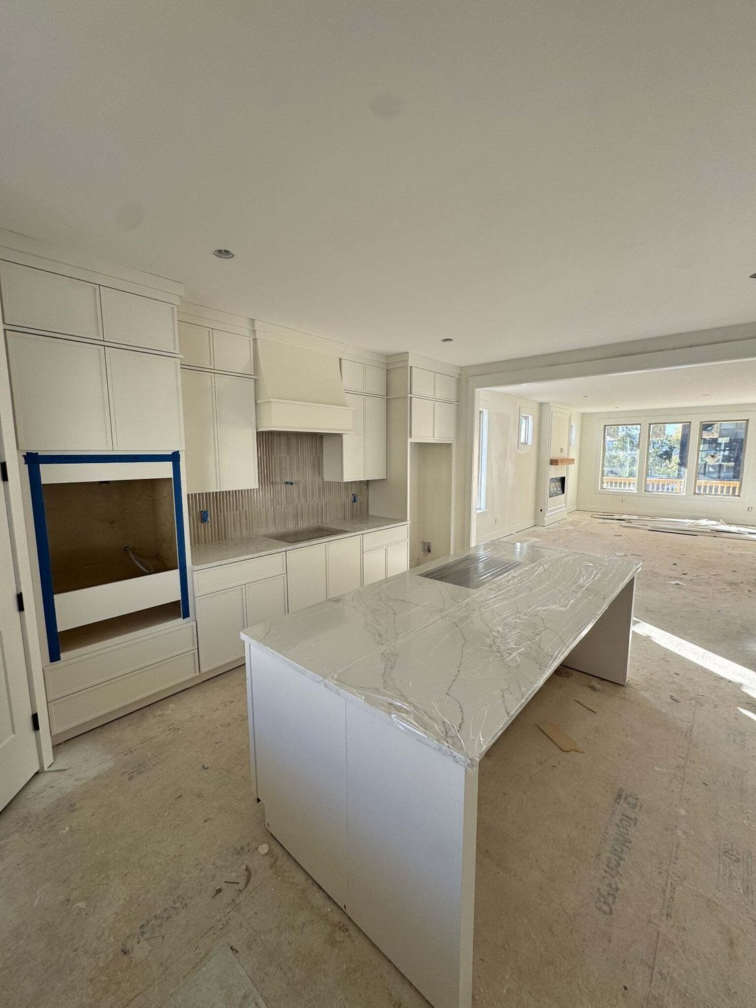
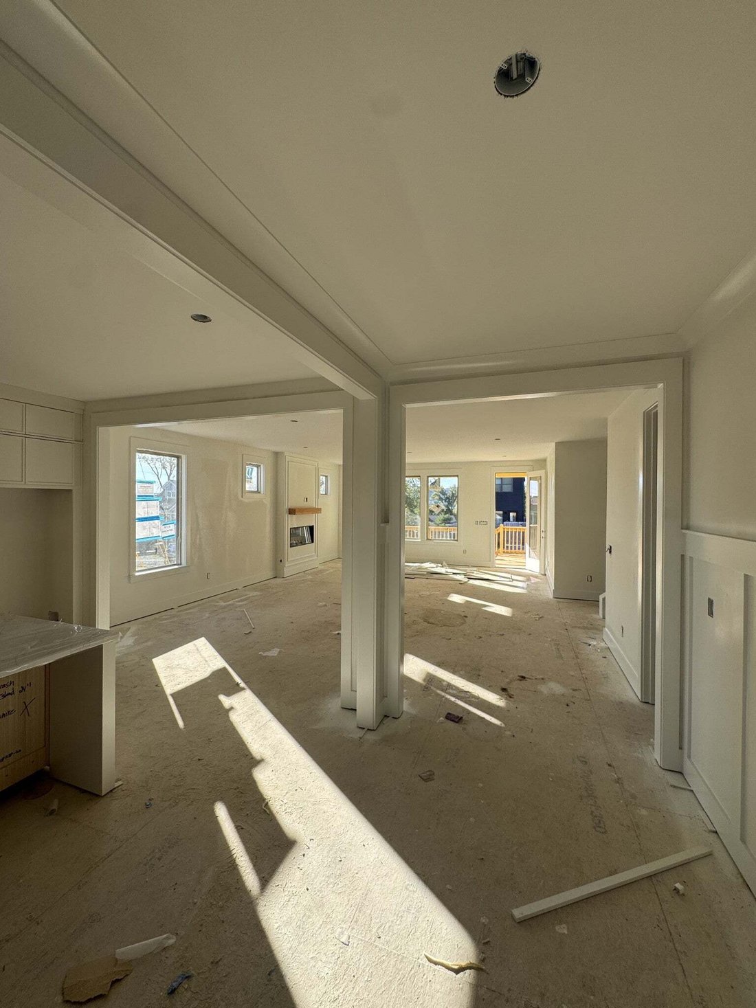
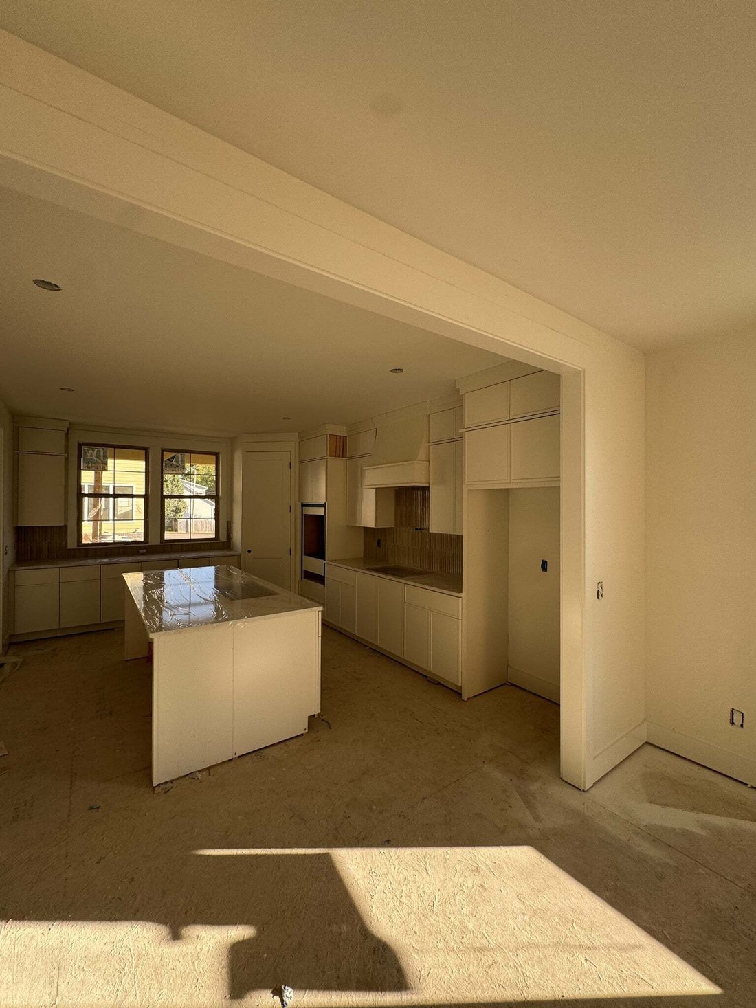
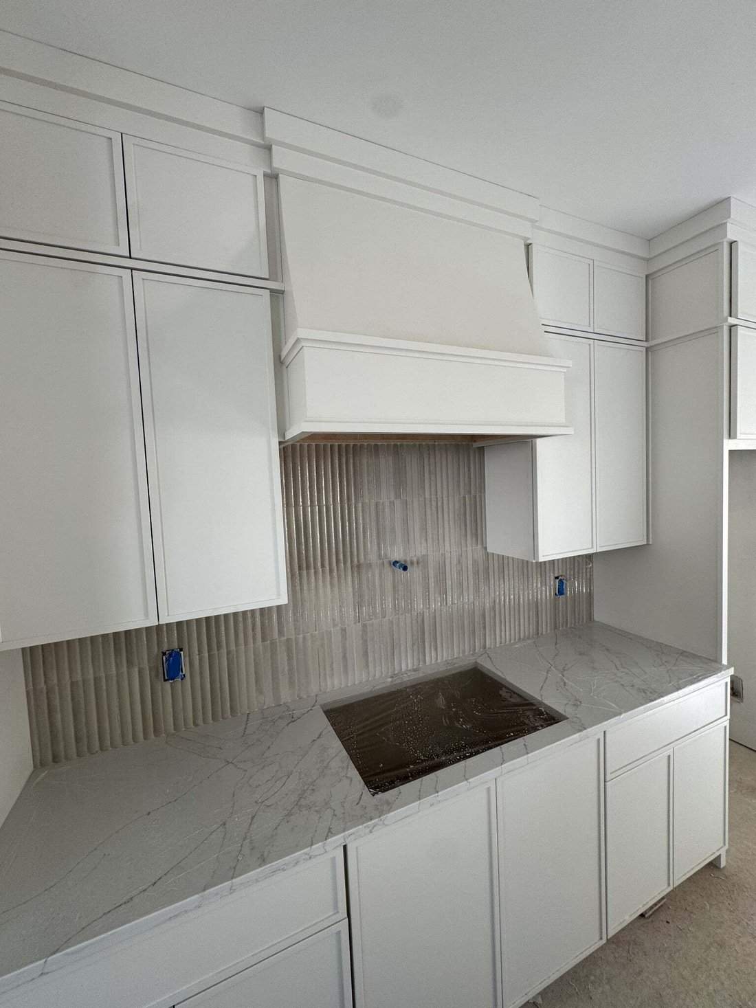
Beautiful new construction in the heart of Charlotte Park with a thoughtfully designed floor plan, elevated finishes, and exceptional indoor/outdoor living. A standout feature is the spacious owner’s suite on the MAIN LEVEL, complete with a large walk-in closet and spa-inspired bath featuring an oversized shower. The open-concept main living area flows seamlessly into a generous kitchen designed f
Beautiful new construction in the heart of Charlotte Park with a thoughtfully designed floor plan, elevated finishes, and exceptional indoor/outdoor living. A standout feature is the spacious owner’s suite on the MAIN LEVEL, complete with a large walk-in closet and spa-inspired bath featuring an oversized shower. The open-concept main living area flows seamlessly into a generous kitchen designed for both everyday living and entertaining.
Upstairs offers additional bedrooms, a loft and flexible bedroom/office space—perfect for guests, working from home, or a second living area. An oversized two-car garage provides plenty of room for parking and additional storage.
Enjoy multiple outdoor living spaces including a welcoming covered front porch, covered rear deck, and additional side porch area. High-end designer selections and thoughtful details throughout give this home a custom feel. Ideally located in desirable Charlotte Park with convenient access to West Nashville, The Nations, downtown, shopping, dining, and recreation. A beautiful combination of style, functionality, location, and value!
Maybe: Ashley Tetzel:
Beautiful new construction in the heart of Charlotte Park with a thoughtfully designed floor plan, elevated finishes, and exceptional indoor/outdoor living. A standout feature is the spacious owner’s suite on the MAIN LEVEL, complete with a large walk-in closet and spa-inspired bath featuring an oversized shower. The open-concept main living area flows seamlessly into a generous kitchen designed for both everyday living and entertaining.
Upstairs offers additional bedrooms, a loft and flexible bedroom/office space—perfect for guests, working from home, or a second living area. An oversized two-car garage provides plenty of room for parking and additional storage.
Enjoy multiple outdoor living spaces including a welcoming covered front porch, covered rear deck, and additional side porch area. High-end designer selections and thoughtful
Upstairs offers additional bedrooms, a loft and flexible bedroom/office space—perfect for guests, working from home, or a second living area. An oversized two-car garage provides plenty of room for parking and additional storage.
Enjoy multiple outdoor living spaces including a welcoming covered front porch, covered rear deck, and additional side porch area. High-end designer selections and thoughtful details throughout give this home a custom feel. Ideally located in desirable Charlotte Park with convenient access to West Nashville, The Nations, downtown, shopping, dining, and recreation. A beautiful combination of style, functionality, location, and value!
Maybe: Ashley Tetzel:
Beautiful new construction in the heart of Charlotte Park with a thoughtfully designed floor plan, elevated finishes, and exceptional indoor/outdoor living. A standout feature is the spacious owner’s suite on the MAIN LEVEL, complete with a large walk-in closet and spa-inspired bath featuring an oversized shower. The open-concept main living area flows seamlessly into a generous kitchen designed for both everyday living and entertaining.
Upstairs offers additional bedrooms, a loft and flexible bedroom/office space—perfect for guests, working from home, or a second living area. An oversized two-car garage provides plenty of room for parking and additional storage.
Enjoy multiple outdoor living spaces including a welcoming covered front porch, covered rear deck, and additional side porch area. High-end designer selections and thoughtful
-
Tipo de propiedad
Cooperativa
-
Pisos
2
-
Año de construcción
2026
-
Precio/pie²
$297
Características
- Garaje
- Vestidor
- Obras nuevas
- Espacio de vida al aire libre
- Oficina
- Aparcamiento
- Lavadora Secadora
Explorar la zona
617B James Ave, Nashville, Tennessee, Estados Unidos
Ver en Google Maps
Precio por sqft
Bajo
Alto
Se unió hace 7 meses
Usted ha preguntado por esta propiedad
El agente se comunicará con usted pronto por
Publicado por
14
Anuncios
2026
Se unió
Reserva una visita con the agent
Elija una fecha y si prefiere una visita virtual o presencial con el agente.
Fecha preferida
Tipo de tour
Última actualización
Octubre 14
Primera publicación
Septiembre 20
Referencia del anuncio
3596288
Estado del anuncio
Based on information submitted to the MLS GRID as of 2026. All data is obtained from various sources and may not have been verified by broker or MLS GRID. Supplied Open House Information is subject to change without notice. All information should be independently reviewed and verified for accuracy. Properties may or may not be listed by the office/agent presenting the information.
Propiedades similares cercanas
Nuevos anuncios en Nashville


Explorar más viviendas en venta
Nashville, TN, Estados Unidos tipos de propiedad
- Casas en venta en Nashville, TN, Estados Unidos
- Cooperativas en venta en Nashville, TN, Estados Unidos
- Condominios en venta en Nashville, TN, Estados Unidos
- Casas adosadas en venta en Nashville, TN, Estados Unidos
- Terreno en venta en Nashville, TN, Estados Unidos
- Penthouses en venta en Nashville, TN, Estados Unidos
Nashville, TN, Estados Unidos búsquedas populares
- Propiedades con Garaje en Nashville, TN, Estados Unidos
- Propiedades con Jardín en Nashville, TN, Estados Unidos
- Propiedades con Balcón en Nashville, TN, Estados Unidos
- Propiedades con Piscina en Nashville, TN, Estados Unidos
- Propiedades con Terraza en Nashville, TN, Estados Unidos
- Propiedades con Gimnasio en Nashville, TN, Estados Unidos
- Propiedades Obras nuevas en Nashville, TN, Estados Unidos
- Propiedades Vista de la ciudad en Nashville, TN, Estados Unidos
- Propiedades Moderno en Nashville, TN, Estados Unidos
- Propiedades Renovado en Nashville, TN, Estados Unidos
- Propiedades con Ascensor en Nashville, TN, Estados Unidos
- Propiedades con Cancha de Tenis en Nashville, TN, Estados Unidos
- Propiedades Vista Panorámica en Nashville, TN, Estados Unidos
- Propiedades con Sauna en Nashville, TN, Estados Unidos
- Propiedades Vista a la Montaña en Nashville, TN, Estados Unidos
- Propiedades Vista al Agua en Nashville, TN, Estados Unidos
- Propiedades con Cine en Nashville, TN, Estados Unidos
- Propiedades Comunidad Cerrada en Nashville, TN, Estados Unidos
- Propiedades con Biblioteca en Nashville, TN, Estados Unidos
- Propiedades con Bodega en Nashville, TN, Estados Unidos
- Propiedades Frente al Agua en Nashville, TN, Estados Unidos
- Propiedades Vista al Lago en Nashville, TN, Estados Unidos
- Propiedades Vista al Campo de Golf en Nashville, TN, Estados Unidos
- Propiedades Ecuestre en Nashville, TN, Estados Unidos
- Propiedades Mansión en Nashville, TN, Estados Unidos
Nashville, TN, Estados Unidos Barrios
Guías e historias relacionadas
La confianza de los mejores brokers del mundo
Los agentes tras las propiedades más excepcionales del mundo publican en JamesEdition.
- Anuncios de Sotheby's, Christie's, BARNES y Engel & Völkers
- Cada anuncio se revisa antes de publicarse
- Conecte directamente con agentes verificados
Al continuar, acepta nuestros Términos y la Política de Privacidad.
brokerages we
partnered with
partnered with