$1,850,000
Stock Cooperative In Nashville
- 4 Hab.
- 5 Baños
- 4,241 Sqft
- 1,743 Sqft lot
- Actualizado: Agosto 20
-
1
Vistas de los últimos 30 días
- Fuente: Realtracs MLS#3514554
Sobre la propiedad
La descripción se tradujo automáticamente.
La descripción se muestra en el idioma original.
Built in 2023 by White Pines Building Group and beautifully upgraded by the current owners, this custom home offers 4,241 square feet of thoughtfully designed living in the heart of Green Hills. The well-planned layout features four bedrooms, three full baths, two half baths, a dedicated office on the main level, and a library, bonus room, and all bedrooms—including the spacious primary suite—on t
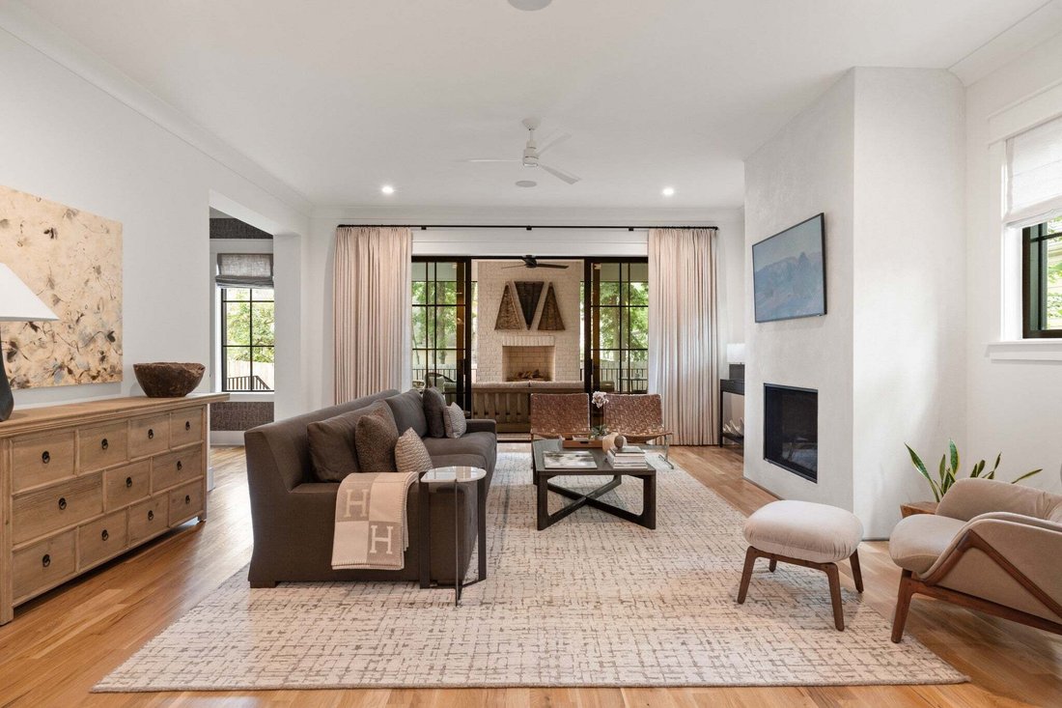
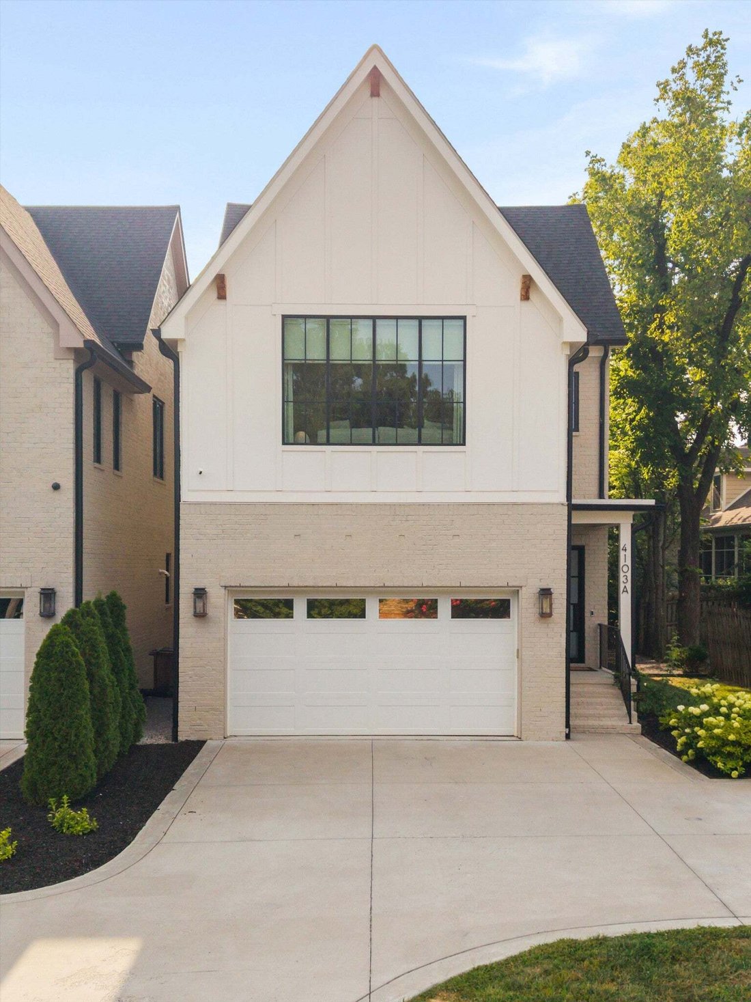
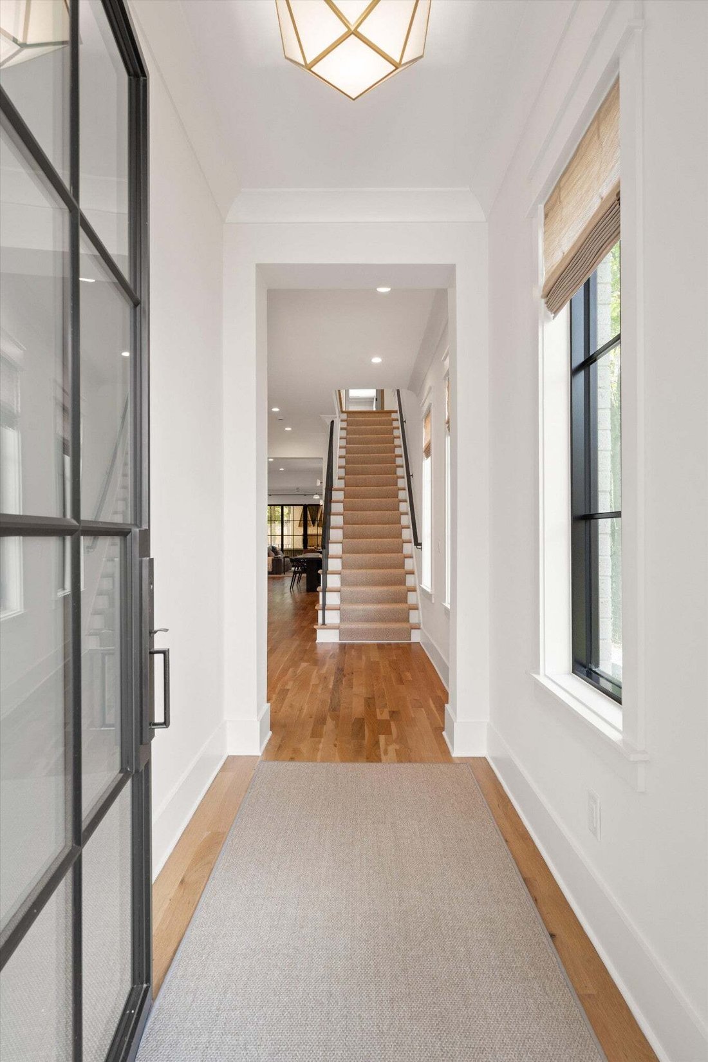
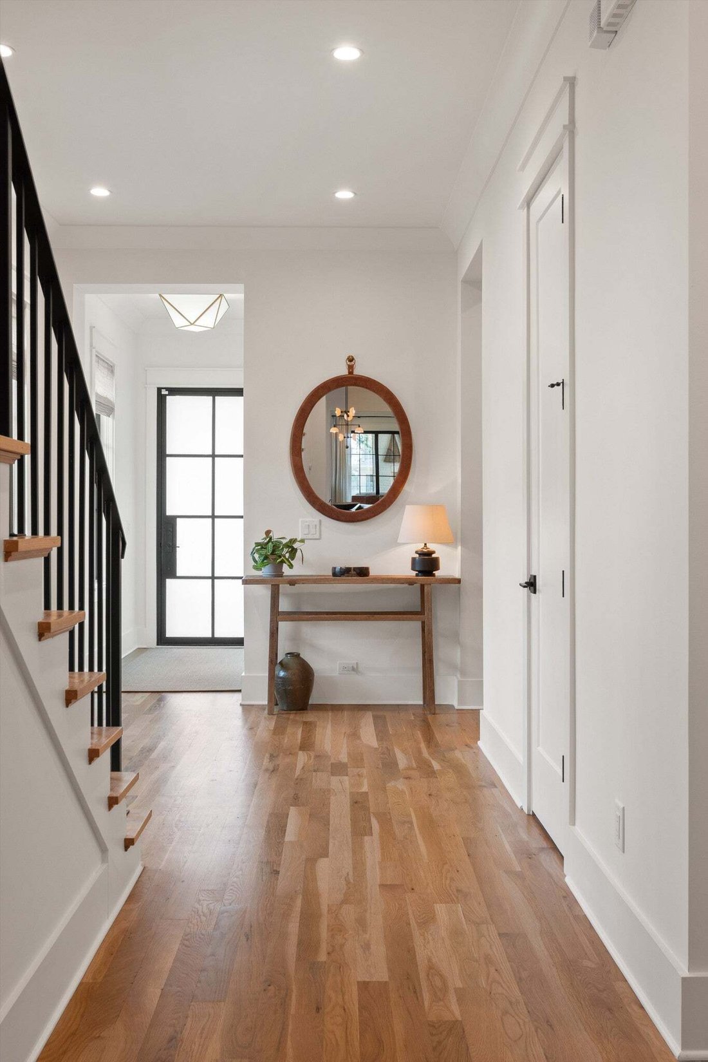
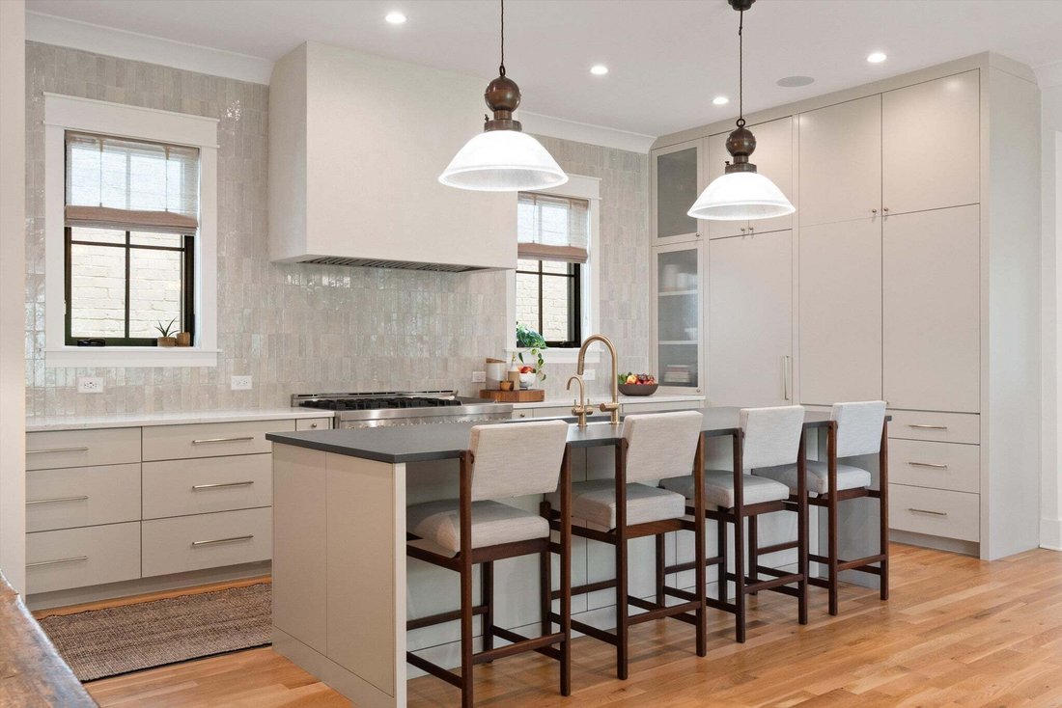
Built in 2023 by White Pines Building Group and beautifully upgraded by the current owners, this custom home offers 4,241 square feet of thoughtfully designed living in the heart of Green Hills. The well-planned layout features four bedrooms, three full baths, two half baths, a dedicated office on the main level, and a library, bonus room, and all bedrooms—including the spacious primary suite—on the second floor. Laundry rooms on both levels provide added convenience. Designed for both everyday living and entertaining, the main level centers around a chef’s kitchen with a walk-in custom pantry, 48-inch JennAir gas range with double ovens and griddle, Sub-Zero wine storage with refrigerator drawers, Asko dishwasher, Kohler cast iron sink, and a large island. The adjoining living room features a gas fireplace, wet bar with custom cabinets, ice maker and wine refrigerator, and opens to a screened porch with a second gas fireplace overlooking the fully fenced backyard. Premium finishes and thoughtful upgrades include white oak hardwood floors, custom window treatments throughout, upgraded designer lighting, Sonos audio, Nest thermostats, gas lanterns & tankless water heater. The primary suite offers a true retreat with heated Walker-Zanger limestone tile bathroom floors, steam shower, freestanding tub & heated towel bar. Calacatta-Cremo marble vanity, shower bench, surround and shelf & Ann Sacks tile in shower & shower floor and a walk-in closet with custom cedar-lined closet. The oversized two-car garage features epoxy floors, built-in workbench and storage, and wiring for an electric vehicle charger. Walkable to all of your favorites in Green Hills and ideally located minutes from Belle Meade, Vanderbilt, and downtown Nashville, this nearly new home combines timeless design, exceptional upgrades, and modern convenience in one of Nashville’s most desirable neighborhoods.
-
Tipo de propiedad
Cooperativa
-
Pisos
2
-
Año de construcción
2023
-
Precio/pie²
$436
Características
- Garaje
- Vestidor
- Chimenea
- Jardín
- Vista a la Montaña
- Biblioteca
- Lavadero
- Encimeras de piedra
- Oficina
Características
Lote
Interior
- Oficina
- Chimenea
- Isla de cocina
- Bar
- Lavadero
- Biblioteca
- Encimeras de piedra
- Vestidor
Outdoor
Explorar la zona
4103A Oriole Pl, Forest Hills, Tennessee, Estados Unidos
Ver en Google Maps
Precio por sqft
Bajo
Alto
Se unió hace 8 meses
Usted ha preguntado por esta propiedad
El agente se comunicará con usted pronto por
Publicado por
366
Anuncios
2025
Se unió
Reserva una visita con the agent
Elija una fecha y si prefiere una visita virtual o presencial con el agente.
Fecha preferida
Tipo de tour
Última actualización
Agosto 20
Primera publicación
Aug 20
Referencia del anuncio
3514554
Estado del anuncio
Active under contract
Based on information submitted to the MLS GRID as of 2026. All data is obtained from various sources and may not have been verified by broker or MLS GRID. Supplied Open House Information is subject to change without notice. All information should be independently reviewed and verified for accuracy. Properties may or may not be listed by the office/agent presenting the information.
La confianza de los mejores brokers del mundo
Los agentes tras las propiedades más excepcionales del mundo publican en JamesEdition.
- Anuncios de Sotheby's, Christie's, BARNES y Engel & Völkers
- Cada anuncio se revisa antes de publicarse
- Conecte directamente con agentes verificados
Al continuar, acepta nuestros Términos y la Política de Privacidad.
brokerages we
partnered with
partnered with