$2,999,000
Stock Cooperative In Nashville
- 4 Hab.
- 6 Baños
- 4,974 Sqft
- 24,394 Sqft lot
- Actualizado: Ayer
- Fuente: Realtracs MLS#3246453
Sobre la propiedad
La descripción se tradujo automáticamente.
La descripción se muestra en el idioma original.
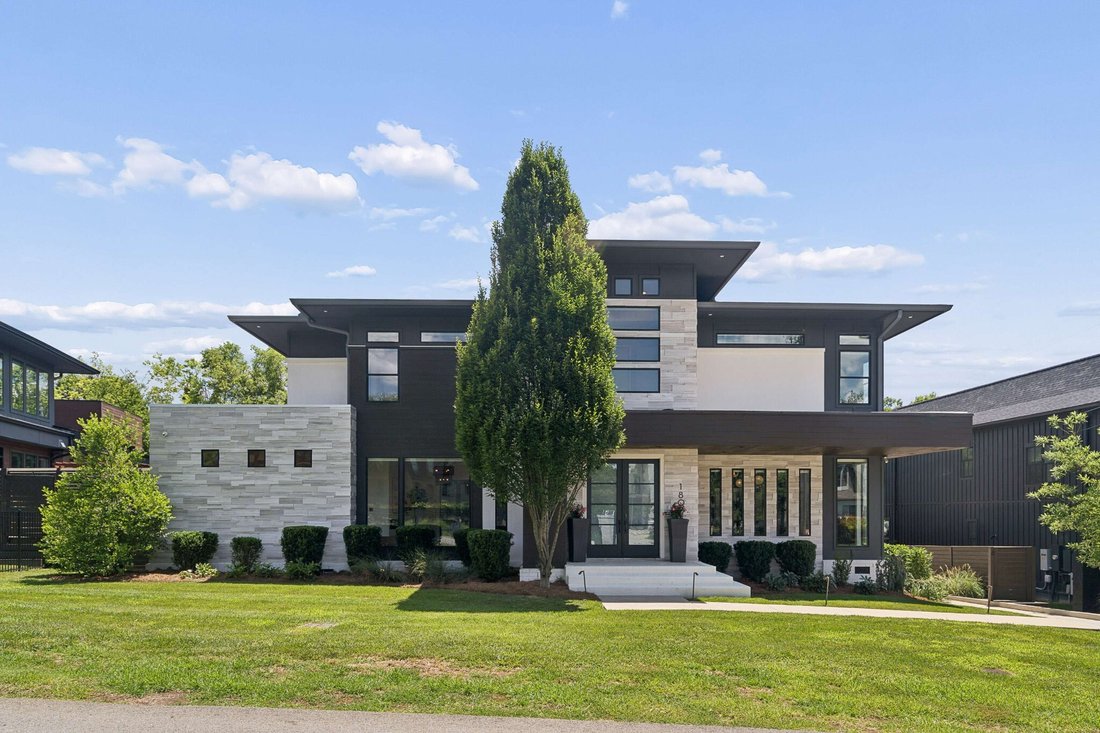
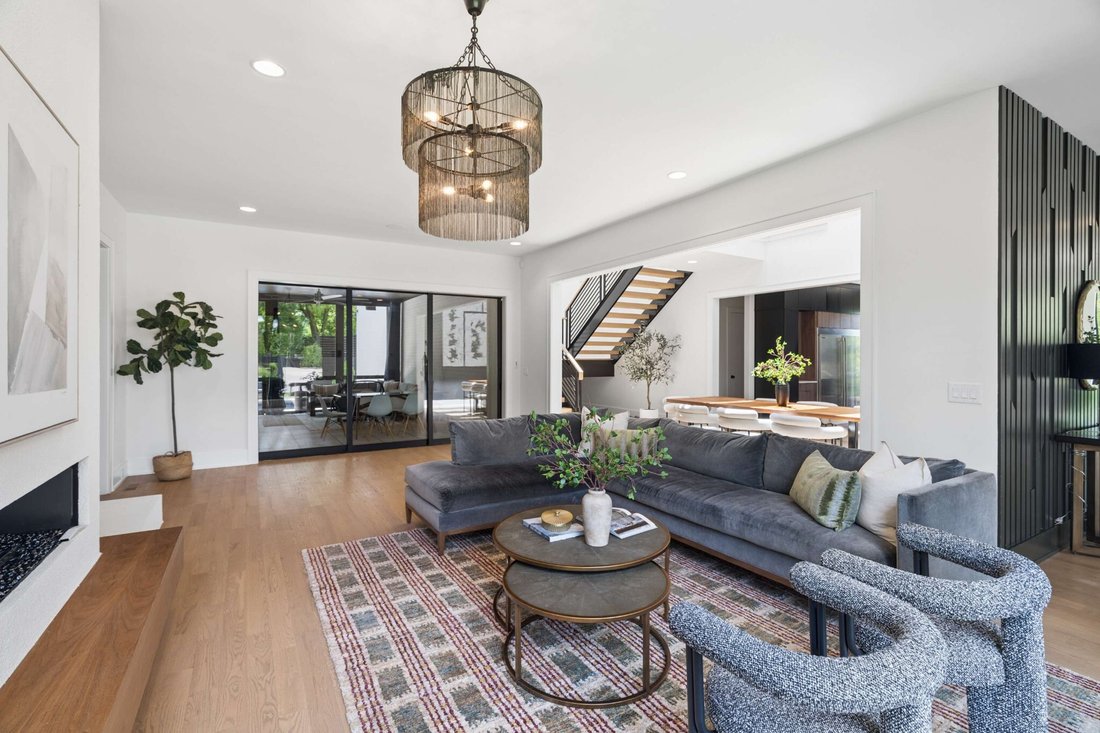
Progressive Open House this weekend! Come see us and others! Located on a quiet, tree-lined street in one of Nashville’s most desirable neighborhoods, this exceptional custom residence offers the perfect blend of sophisticated design, everyday functionality and resort-style living.
You’ll first notice the abundance of natural light and an airy, open floor plan anchored by a stunning dinin
You’ll first notice the abundance of natural light and an airy, open floor plan anchored by a stunning dinin
Progressive Open House this weekend! Come see us and others! Located on a quiet, tree-lined street in one of Nashville’s most desirable neighborhoods, this exceptional custom residence offers the perfect blend of sophisticated design, everyday functionality and resort-style living.
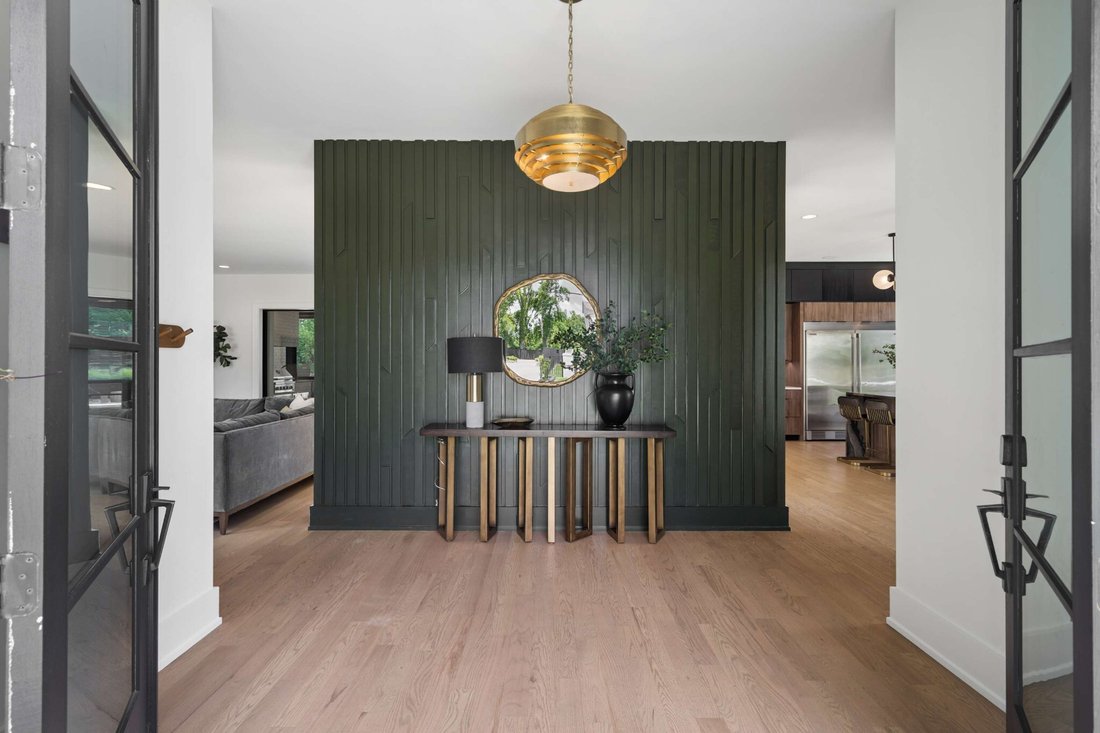
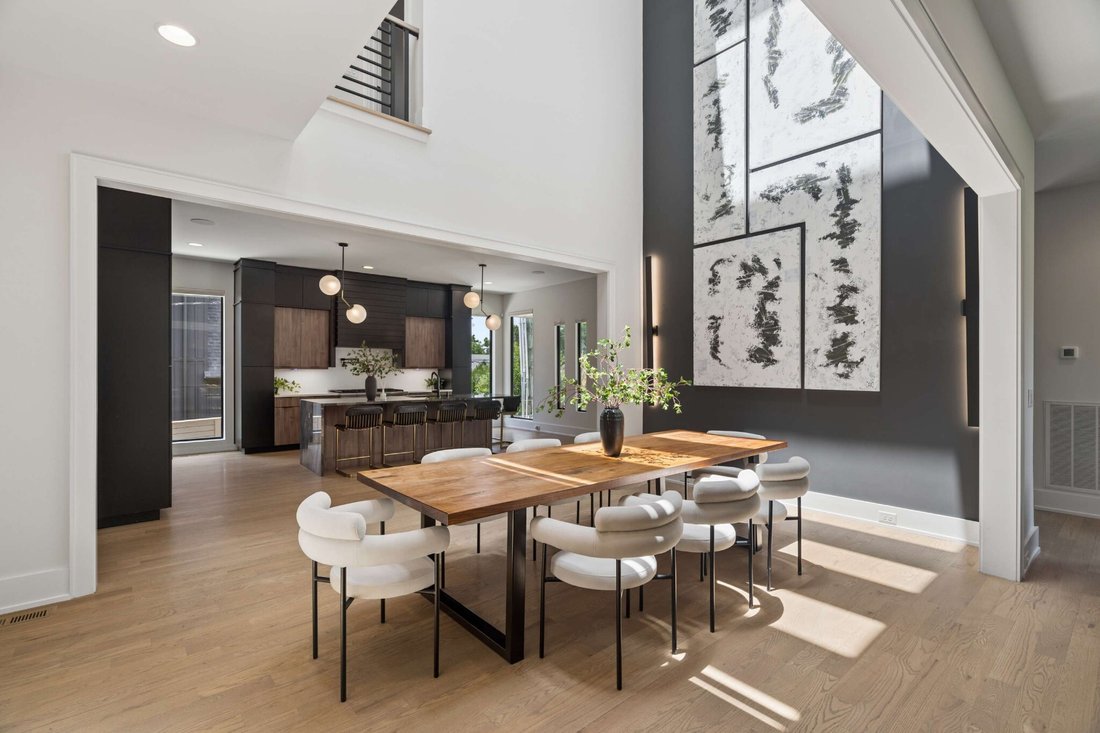
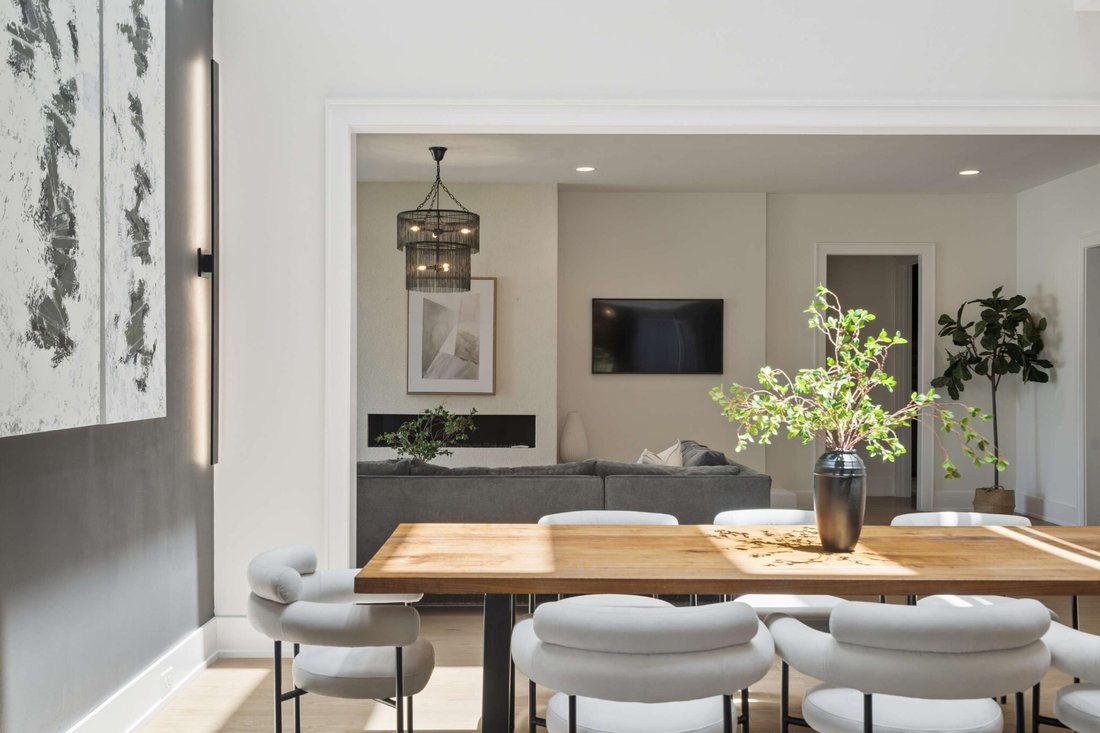
You’ll first notice the abundance of natural light and an airy, open floor plan anchored by a stunning dining room with soaring 26-foot ceilings and eight architectural skylights that create an extraordinary sense of space. Thoughtfully designed for both daily living and effortless entertaining, expansive sliding doors connect the living rooms to a screened porch that has everything you need to enjoy the seasons year round rain, shine or snow — complete with a hot tub, grilling station, dining area and inviting gathering space. Beyond, a private oasis awaits, complete with a sparkling full sized pool (not a plunge pool!), mature landscaping and a gated yard that provides exceptional privacy.
The main-level primary suite serves as a true retreat, featuring a spacious bathroom with soaking tub, oversized shower and walk-in closet with laundry. Upstairs, a second primary suite and two additional generously sized en-suite bedrooms provide comfort and privacy for family and guests alike. Additional living spaces include a media room, a dedicated office, and flexible bonus space ideal for a gym, playroom, art studio, or second office.
Additional highlights include a gated driveway, generator, abundant storage, secondary upstairs laundry room, and a three-car garage equipped with an EV charger and ceiling height to accommodate lifts, if desired.
The location is ideal, with something for everyone — steps to Green Hills park and minutes from the Green Hills Mall and business district, boutique shopping and eateries. Centrally positioned for Nashville’s premier public and private schools, with easy access to downtown Nashville, major medical centers and the airport.
You’ll first notice the abundance of natural light and an airy, open floor plan anchored by a stunning dining room with soaring 26-foot ceilings and eight architectural skylights that create an extraordinary sense of space. Thoughtfully designed for both daily living and effortless entertaining, expansive sliding doors connect the living rooms to a screened porch that has everything you need to enjoy the seasons year round rain, shine or snow — complete with a hot tub, grilling station, dining area and inviting gathering space. Beyond, a private oasis awaits, complete with a sparkling full sized pool (not a plunge pool!), mature landscaping and a gated yard that provides exceptional privacy.
The main-level primary suite serves as a true retreat, featuring a spacious bathroom with soaking tub, oversized shower and walk-in closet with laundry. Upstairs, a second primary suite and two additional generously sized en-suite bedrooms provide comfort and privacy for family and guests alike. Additional living spaces include a media room, a dedicated office, and flexible bonus space ideal for a gym, playroom, art studio, or second office.
Additional highlights include a gated driveway, generator, abundant storage, secondary upstairs laundry room, and a three-car garage equipped with an EV charger and ceiling height to accommodate lifts, if desired.
The location is ideal, with something for everyone — steps to Green Hills park and minutes from the Green Hills Mall and business district, boutique shopping and eateries. Centrally positioned for Nashville’s premier public and private schools, with easy access to downtown Nashville, major medical centers and the airport.
-
Tipo de propiedad
Cooperativa
-
Pisos
2
-
Año de construcción
2018
-
Precio/pie²
$602
Características
Explorar la zona
1807 Castleman Dr, Forest Hills, Tennessee, Estados Unidos
Ver en Google Maps
Precio por sqft
Bajo
Alto
Se unió hace 11 meses
Usted ha preguntado por esta propiedad
El agente se comunicará con usted pronto por
Publicado por
135
Anuncios
2025
Se unió
Reserva una visita con the agent
Elija una fecha y si prefiere una visita virtual o presencial con el agente.
Fecha preferida
Tipo de tour
Última actualización
Ayer
Primera publicación
Junio 23
Referencia del anuncio
3246453
Estado del anuncio
Based on information submitted to the MLS GRID as of 2026. All data is obtained from various sources and may not have been verified by broker or MLS GRID. Supplied Open House Information is subject to change without notice. All information should be independently reviewed and verified for accuracy. Properties may or may not be listed by the office/agent presenting the information.
Propiedades similares cercanas
Nuevos anuncios en Forest Hills


Explorar más viviendas en venta
Forest Hills, TN, Estados Unidos tipos de propiedad
Forest Hills, TN, Estados Unidos búsquedas populares
- Propiedades con Piscina en Forest Hills, TN, Estados Unidos
- Propiedades Vista de la ciudad en Forest Hills, TN, Estados Unidos
- Propiedades Vista Panorámica en Forest Hills, TN, Estados Unidos
- Propiedades Comunidad Cerrada en Forest Hills, TN, Estados Unidos
- Propiedades Vista al Agua en Forest Hills, TN, Estados Unidos
- Propiedades Ecuestre en Forest Hills, TN, Estados Unidos
- Propiedades Vista al Lago en Forest Hills, TN, Estados Unidos
- Propiedades Duplex en Forest Hills, TN, Estados Unidos
- Propiedades Frente al río en Forest Hills, TN, Estados Unidos
- Propiedades Vista al Río en Forest Hills, TN, Estados Unidos
Guías e historias relacionadas
La confianza de los mejores brokers del mundo
Los agentes tras las propiedades más excepcionales del mundo publican en JamesEdition.
- Anuncios de Sotheby's, Christie's, BARNES y Engel & Völkers
- Cada anuncio se revisa antes de publicarse
- Conecte directamente con agentes verificados
Al continuar, acepta nuestros Términos y la Política de Privacidad.
brokerages we
partnered with
partnered with