$1,699,000
Single Family Residence In Nashville
- 5 Hab.
- 5 Baños
- 3,218 Sqft
- 12,197 Sqft lot
- Actualizado: Octubre 29
- Fuente: Realtracs MLS#3627093
Sobre la propiedad
La descripción se tradujo automáticamente.
La descripción se muestra en el idioma original.
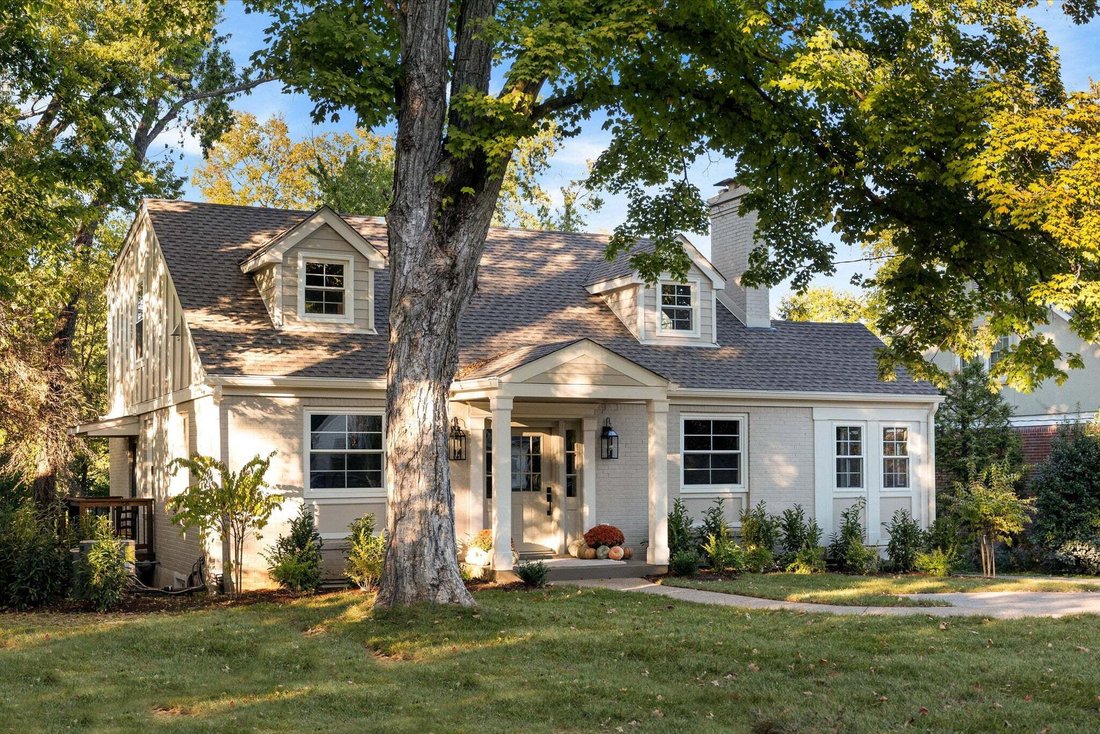
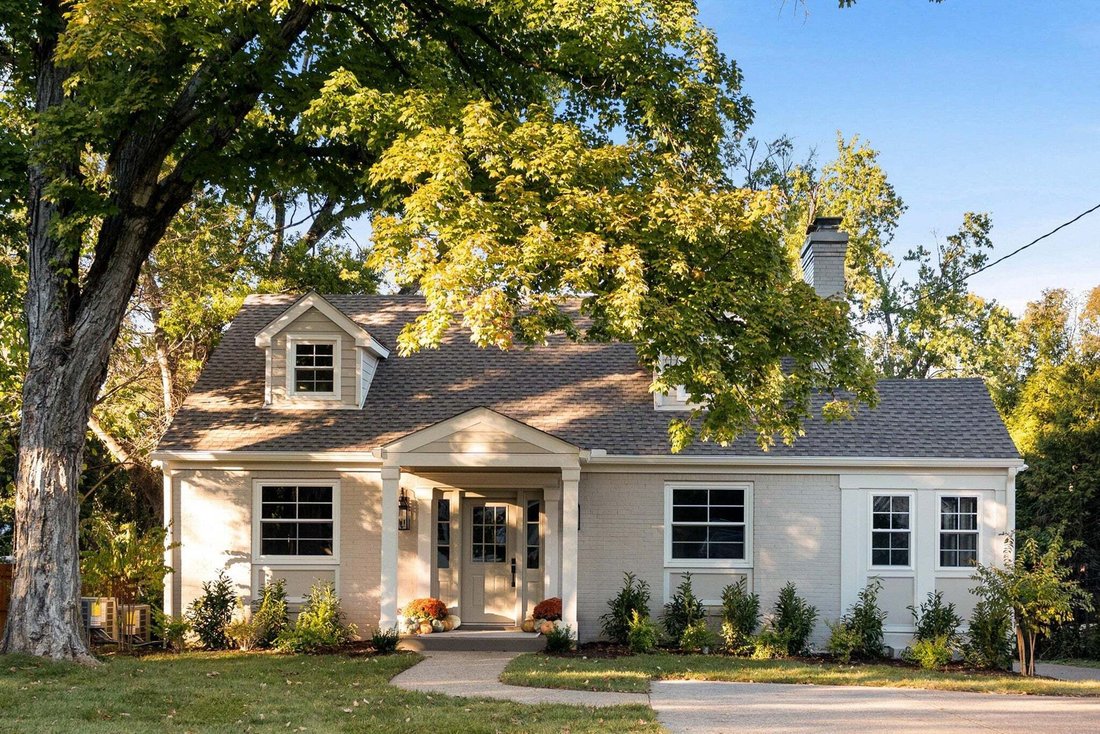
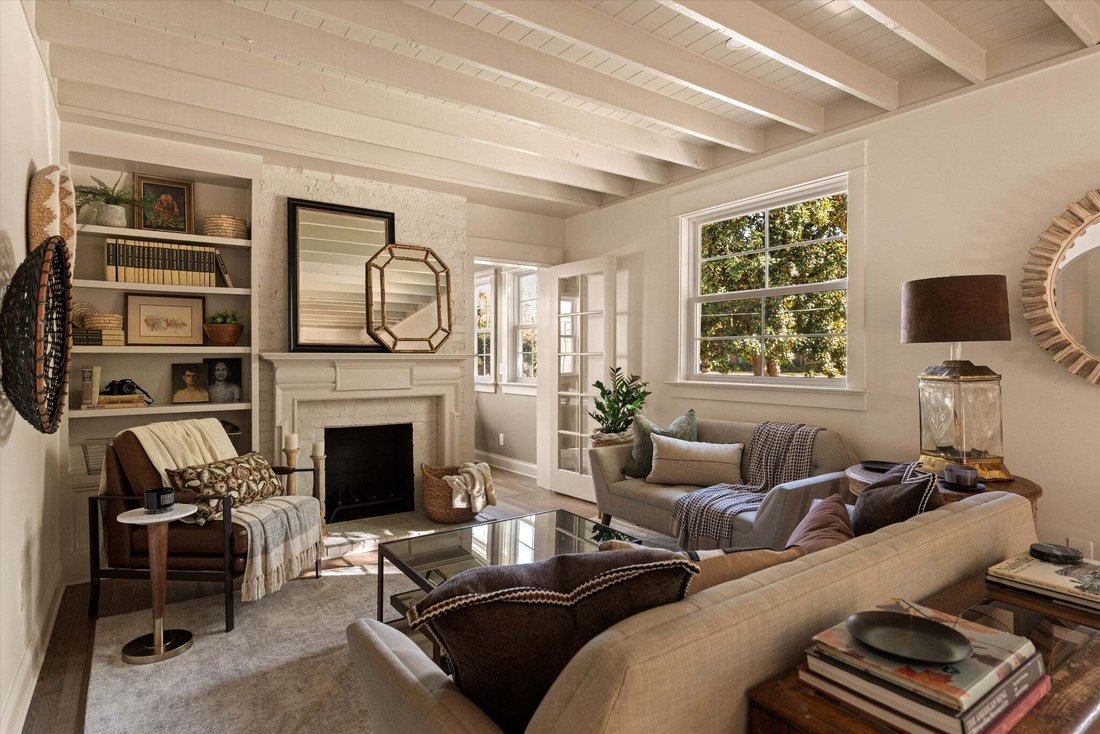
Built in 1947, this home has undergone a transformative reconstruction by Design Hive Nashville with every aspect thoughtfully reimagined and meticulously executed to honor its original era while fully optimizing space, flow, and functionality. Finished living space more than doubled from 1605 to 3218 sq ft, with a completely reconfigured layout, expanded second floor, and fully finished basement.
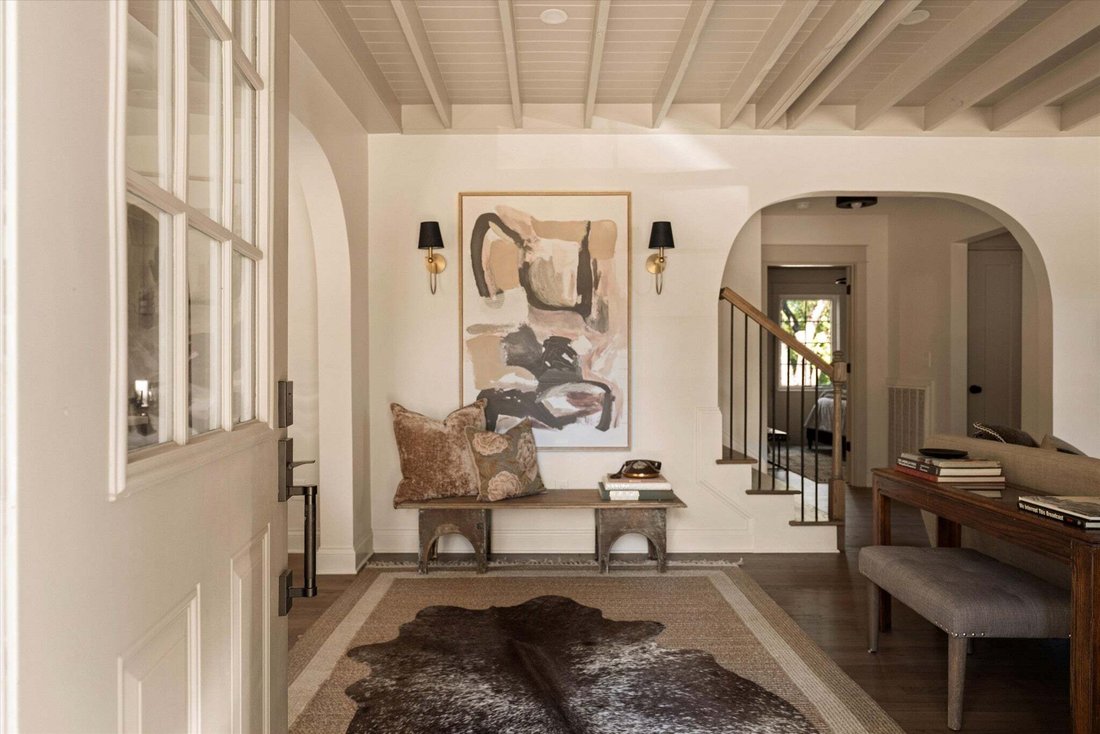
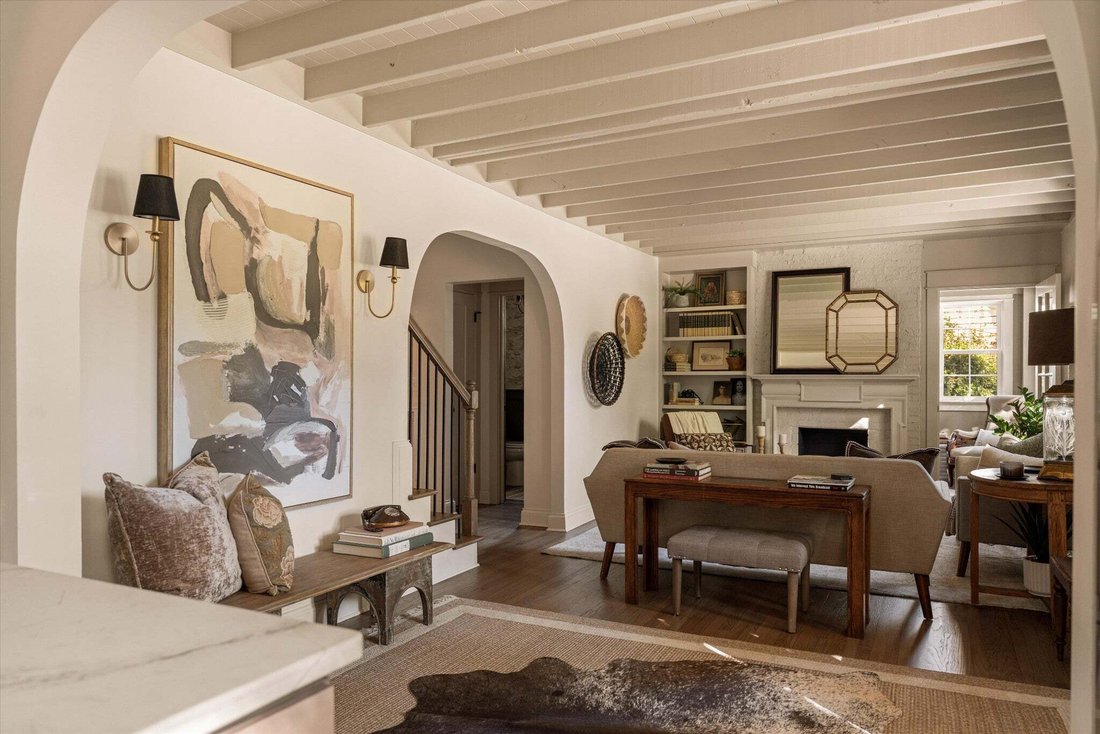
Built in 1947, this home has undergone a transformative reconstruction by Design Hive Nashville with every aspect thoughtfully reimagined and meticulously executed to honor its original era while fully optimizing space, flow, and functionality. Finished living space more than doubled from 1605 to 3218 sq ft, with a completely reconfigured layout, expanded second floor, and fully finished basement. Extensive infrastructure improvements include all-new electrical, plumbing, and HVAC systems, tankless water heater, new windows, and new roof system. Original hardwood floors and preserved details complement newly created arched openings, exposed ceiling joists, custom millwork, and designer finishes. The kitchen was relocated and built from scratch with high-end cabinetry, natural stone countertops, 36-inch gas range, custom hood, built-in pantry, and expansive openings connecting the kitchen, living, and dining spaces. The new main-floor primary suite offers two walk-in closets, a double vanity, soaking tub, spa-like shower, and private water closet. Laundry is now conveniently located on the main floor. Upstairs: 3 bedrooms, 2 full baths, and a bonus room. Downstairs: open gathering areas, a private office, powder room, and flex space for guests and workouts. The former side porch offers another light-filled retreat or workspace. Outside, enjoy a new deck, paver path, natural stone stairs, patio, landscaping, and a new aggregate driveway with 3 off-street parking spaces. Positioned in one of Nashville’s most established and desirable neighborhoods, the home is situated between 12 South, Melrose, and Green Hills, with convenient access to Belmont, Lipscomb, Vanderbilt, downtown Nashville, and some of the city’s best dining, shopping, and entertainment. SEE ATTACHED RENOVATION DETAILS PDF FOR FULL SCOPE OF IMPROVEMENTS + BEFORE AND AFTER PHOTOS. Potential for a detached accessory dwelling unit (DADU), subject to Metro approval.
-
Tipo de propiedad
Casa
-
Pisos
2
-
Año de construcción
1947
-
Precio/pie²
$527
Características
Explorar la zona
1114 Grandview Dr, Nashville, Tennessee, Estados Unidos
Ver en Google Maps
Precio por sqft
Bajo
Alto
Se unió hace 11 meses
Usted ha preguntado por esta propiedad
El agente se comunicará con usted pronto por
Publicado por
122
Anuncios
2025
Se unió
Reserva una visita con the agent
Elija una fecha y si prefiere una visita virtual o presencial con el agente.
Fecha preferida
Tipo de tour
Última actualización
Octubre 29
Primera publicación
Octubre 29
Referencia del anuncio
3627093
Estado del anuncio
Based on information submitted to the MLS GRID as of 2026. All data is obtained from various sources and may not have been verified by broker or MLS GRID. Supplied Open House Information is subject to change without notice. All information should be independently reviewed and verified for accuracy. Properties may or may not be listed by the office/agent presenting the information.
La confianza de los mejores brokers del mundo
Los agentes tras las propiedades más excepcionales del mundo publican en JamesEdition.
- Anuncios de Sotheby's, Christie's, BARNES y Engel & Völkers
- Cada anuncio se revisa antes de publicarse
- Conecte directamente con agentes verificados
Al continuar, acepta nuestros Términos y la Política de Privacidad.
brokerages we
partnered with
partnered with