$1,075,000
Single Family Residence In Nashville
- 4 Hab.
- 5 Baños
- 3,355 Sqft
- 1,307 Sqft lot
- Actualizado: Octubre 23
- Fuente: Realtracs MLS#3624174
Sobre la propiedad
La descripción se tradujo automáticamente.
La descripción se muestra en el idioma original.
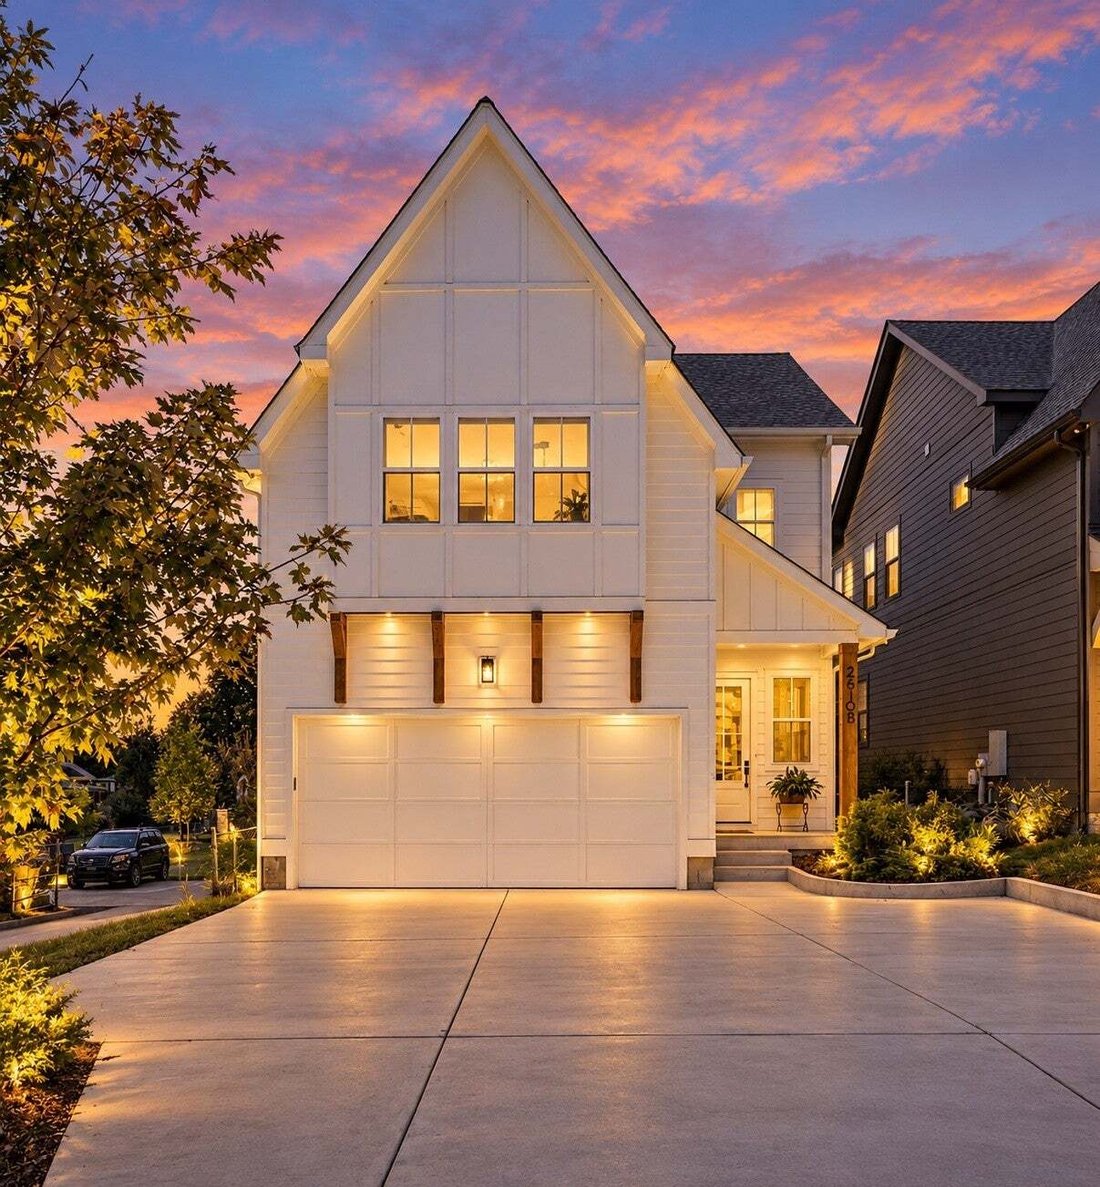
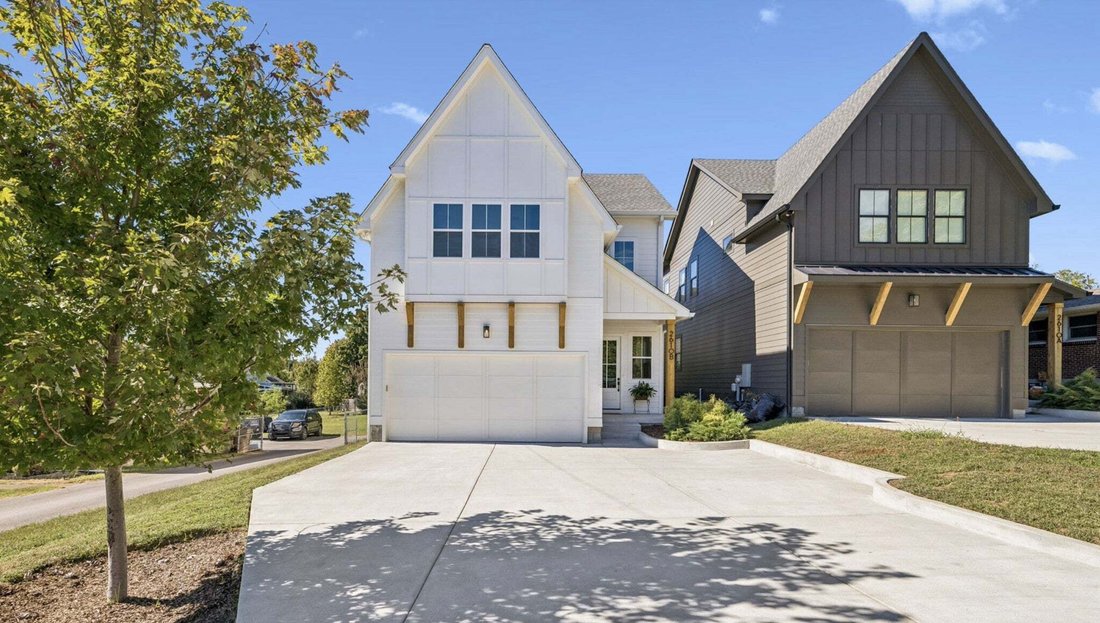
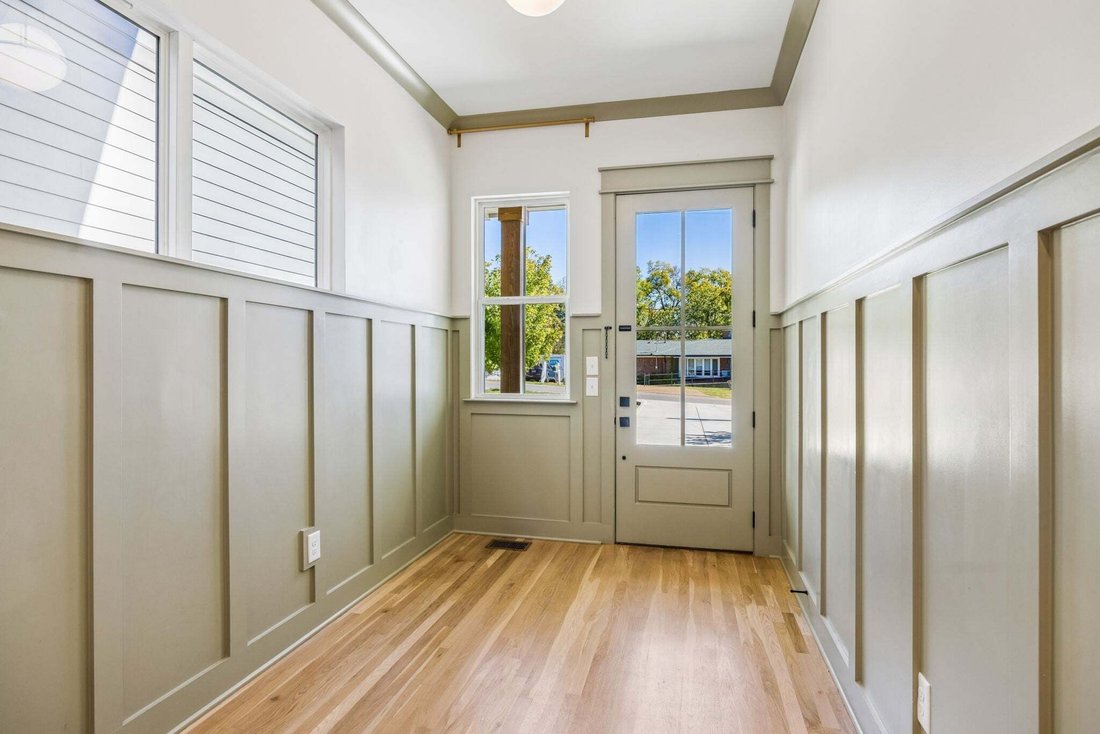
Walk to Shelby Park! This exquisite high-end construction in East Nashville offers 4 bedrooms, 3.5 bathrooms, and 3,355 sq. ft. of beautifully designed living space. Step into a welcoming entry foyer and enjoy an open-concept layout with a spacious living, dining, and kitchen area featuring a Bosch gas range, quartz countertops, stainless appliances and a walk-in pantry. Cozy up by the gas firepla
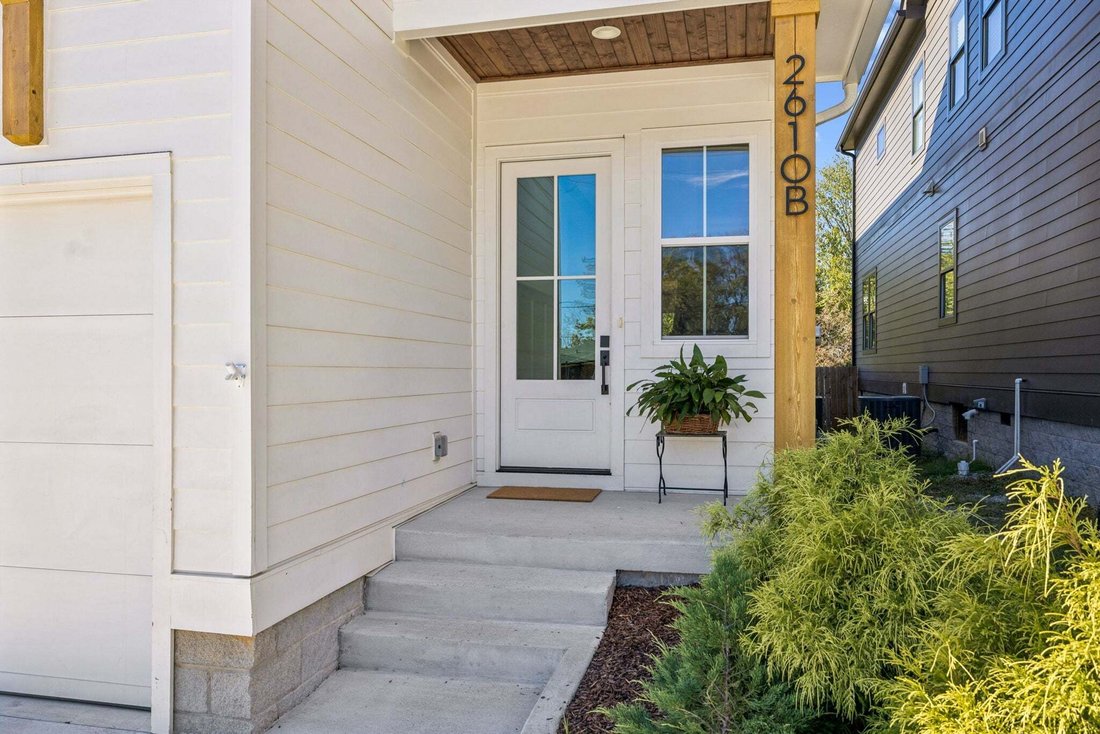
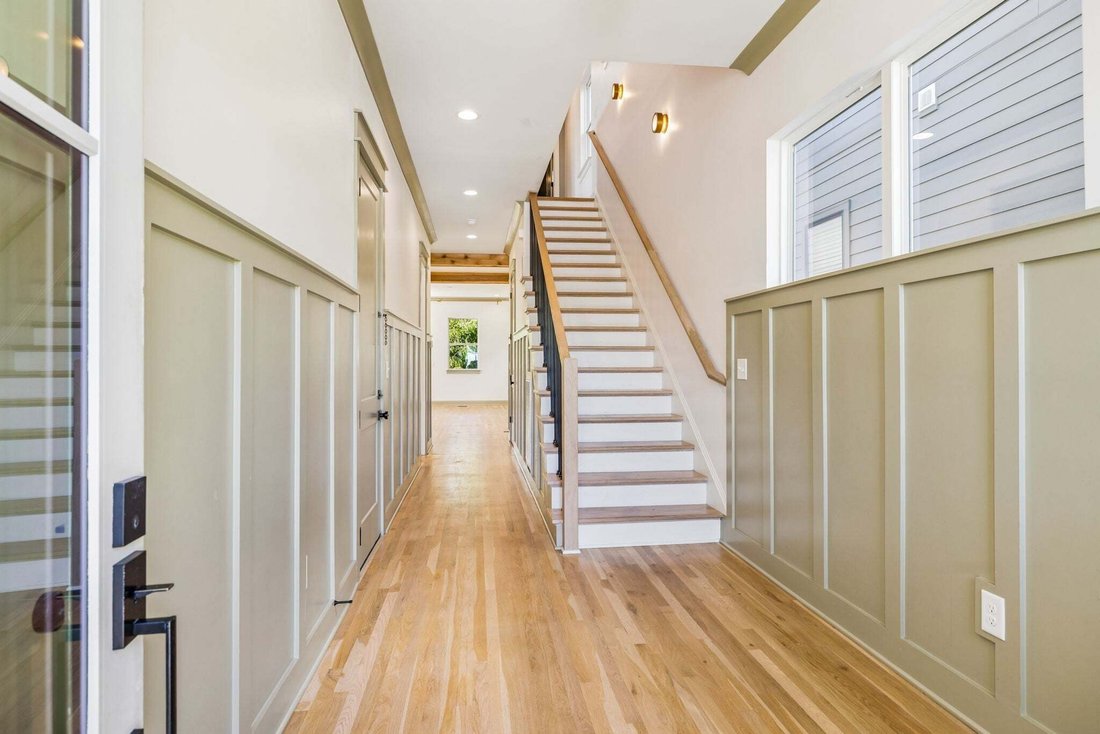
Walk to Shelby Park! This exquisite high-end construction in East Nashville offers 4 bedrooms, 3.5 bathrooms, and 3,355 sq. ft. of beautifully designed living space. Step into a welcoming entry foyer and enjoy an open-concept layout with a spacious living, dining, and kitchen area featuring a Bosch gas range, quartz countertops, stainless appliances and a walk-in pantry. Cozy up by the gas fireplace in the living room, and enjoy the bright, airy feel created by tons of natural light. Premium finishes, hardwood floors, and recessed lighting add warmth and sophistication throughout this home. A bedroom suite on the main level is ideal for guests or an office. Upstairs, you’ll find a stunning primary master bedroom with a charming balcony, double vanity, walk-in shower, and a premium walk-in closet. A flex space is at the top of the stairs with a wall of custom built-in bookshelves that is ideal for a rec area, library or music room. There are another two well-sized secondary bedrooms complete with generous walk-in closets and a Jack and Jill bath. Outside, enjoy a covered front porch, large covered deck and a fully fenced level backyard - perfect for entertaining, relaxing, and gardening. Additional highlights include an attached 2-car garage and ample storage. Many Nashville favorites are just 5–10 minutes away, including Five Points Pizza, Lockeland Table, Mas Tacos, The Pharmacy, Five Daughters Bakery, Frothy Monkey, Hearts, Donut Distillery, and Shelby Bottoms Nature Center & Greenway.
-
Tipo de propiedad
Casa
-
Pisos
2
-
Año de construcción
2024
-
Precio/pie²
$320
Características
Explorar la zona
2610B Barclay Dr, Nashville, Tennessee, Estados Unidos
Ver en Google Maps
Precio por sqft
Bajo
Alto
Se unió hace 10 meses
Usted ha preguntado por esta propiedad
El agente se comunicará con usted pronto por
Publicado por
23
Anuncios
2025
Se unió
Reserva una visita con the agent
Elija una fecha y si prefiere una visita virtual o presencial con el agente.
Fecha preferida
Tipo de tour
Última actualización
Octubre 23
Primera publicación
Octubre 23
Referencia del anuncio
3624174
Estado del anuncio
Based on information submitted to the MLS GRID as of 2026. All data is obtained from various sources and may not have been verified by broker or MLS GRID. Supplied Open House Information is subject to change without notice. All information should be independently reviewed and verified for accuracy. Properties may or may not be listed by the office/agent presenting the information.
Propiedades similares cercanas
Nuevos anuncios en Nashville


Explorar más viviendas en venta
Nashville, TN, Estados Unidos tipos de propiedad
- Casas en venta en Nashville, TN, Estados Unidos
- Cooperativas en venta en Nashville, TN, Estados Unidos
- Condominios en venta en Nashville, TN, Estados Unidos
- Casas adosadas en venta en Nashville, TN, Estados Unidos
- Terreno en venta en Nashville, TN, Estados Unidos
- Penthouses en venta en Nashville, TN, Estados Unidos
Nashville, TN, Estados Unidos búsquedas populares
- Propiedades con Garaje en Nashville, TN, Estados Unidos
- Propiedades con Jardín en Nashville, TN, Estados Unidos
- Propiedades con Balcón en Nashville, TN, Estados Unidos
- Propiedades con Piscina en Nashville, TN, Estados Unidos
- Propiedades con Terraza en Nashville, TN, Estados Unidos
- Propiedades con Gimnasio en Nashville, TN, Estados Unidos
- Propiedades Obras nuevas en Nashville, TN, Estados Unidos
- Propiedades Vista de la ciudad en Nashville, TN, Estados Unidos
- Propiedades Renovado en Nashville, TN, Estados Unidos
- Propiedades Moderno en Nashville, TN, Estados Unidos
- Propiedades con Ascensor en Nashville, TN, Estados Unidos
- Propiedades Vista Panorámica en Nashville, TN, Estados Unidos
- Propiedades con Cancha de Tenis en Nashville, TN, Estados Unidos
- Propiedades con Sauna en Nashville, TN, Estados Unidos
- Propiedades Vista a la Montaña en Nashville, TN, Estados Unidos
- Propiedades Vista al Agua en Nashville, TN, Estados Unidos
- Propiedades Comunidad Cerrada en Nashville, TN, Estados Unidos
- Propiedades con Biblioteca en Nashville, TN, Estados Unidos
- Propiedades con Cine en Nashville, TN, Estados Unidos
- Propiedades con Bodega en Nashville, TN, Estados Unidos
- Propiedades Frente al Agua en Nashville, TN, Estados Unidos
- Propiedades Vista al Lago en Nashville, TN, Estados Unidos
- Propiedades Vista al Campo de Golf en Nashville, TN, Estados Unidos
- Propiedades Ecuestre en Nashville, TN, Estados Unidos
- Propiedades Mansión en Nashville, TN, Estados Unidos
- Propiedades Gran Altitud en Nashville, TN, Estados Unidos
Nashville, TN, Estados Unidos Barrios
Guías e historias relacionadas
La confianza de los mejores brokers del mundo
Los agentes tras las propiedades más excepcionales del mundo publican en JamesEdition.
- Anuncios de Sotheby's, Christie's, BARNES y Engel & Völkers
- Cada anuncio se revisa antes de publicarse
- Conecte directamente con agentes verificados
Al continuar, acepta nuestros Términos y la Política de Privacidad.
brokerages we
partnered with
partnered with