$651,900
Single Family Residence In Nashville
- 3 Hab.
- 2 Baños
- 1,945 Sqft
- 10,019 Sqft lot
- Actualizado: Octubre 17
- Fuente: Realtracs MLS#3621808
Sobre la propiedad
La descripción se tradujo automáticamente.
La descripción se muestra en el idioma original.
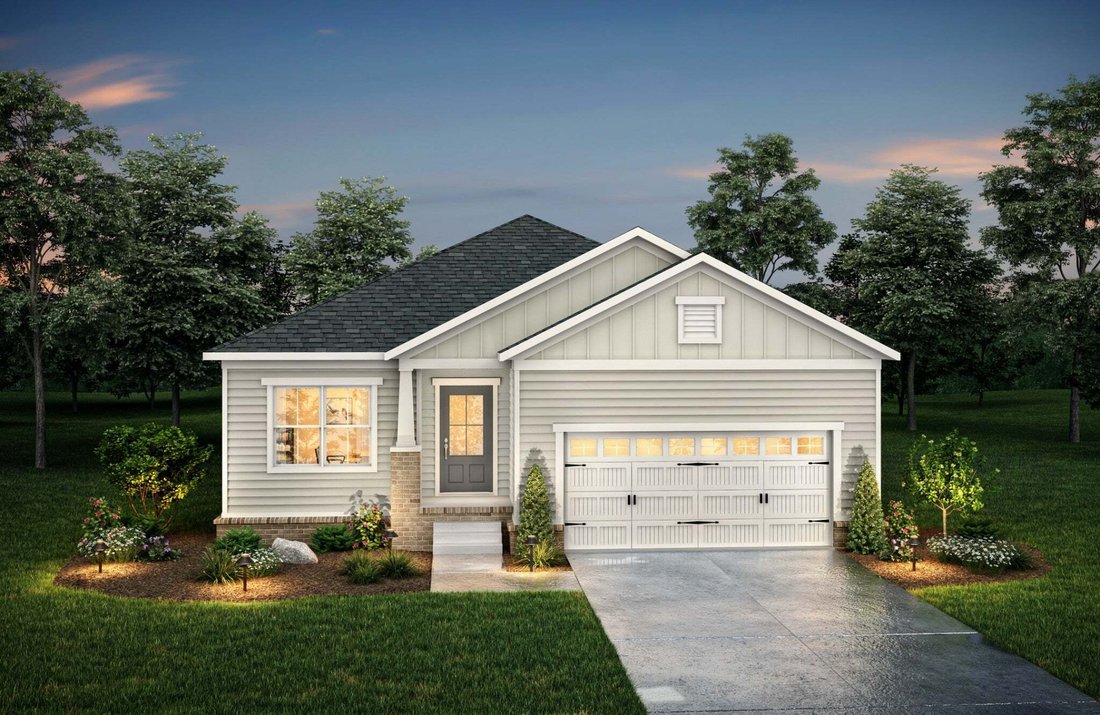
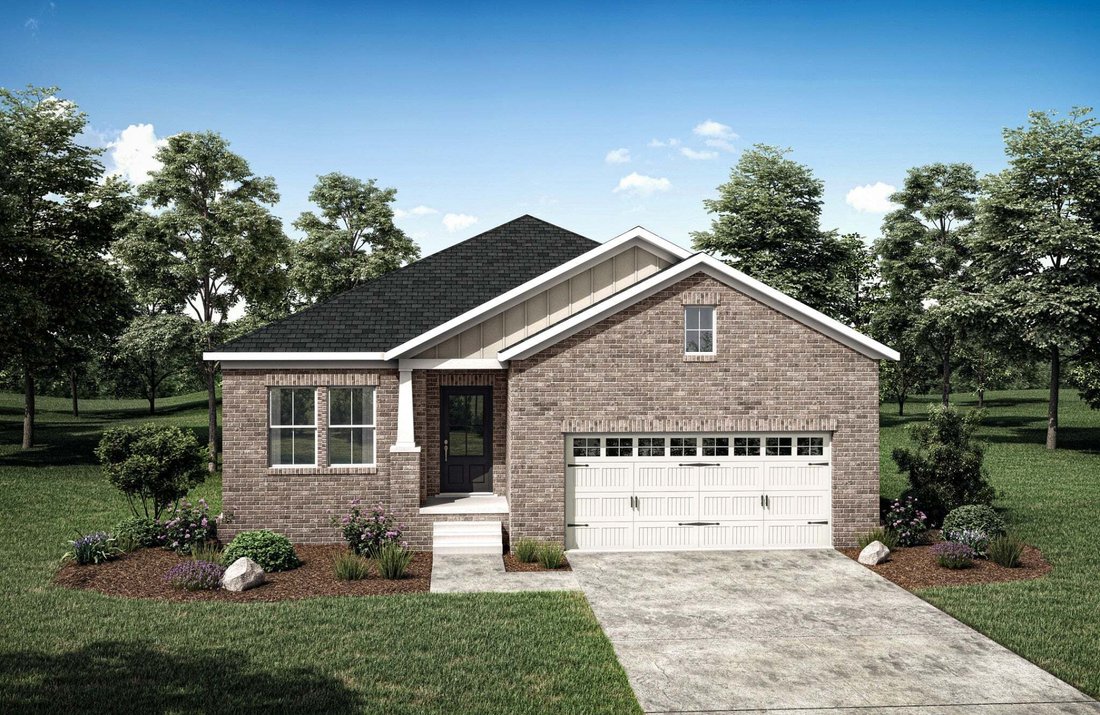
Welcome to Harpeth Overlook by Drees Homes, a new home community nestled in the rolling hills of Bellevue, just 20 minutes from Downtown Nashville. Enjoy convenient access to shopping, dining, and entertainment while being minutes from the Harpeth River and Percy Warner Park, offering miles of trails and outdoor recreation.
Build your home, your way! Select your homesite, floor plan, stru
Build your home, your way! Select your homesite, floor plan, stru
Welcome to Harpeth Overlook by Drees Homes, a new home community nestled in the rolling hills of Bellevue, just 20 minutes from Downtown Nashville. Enjoy convenient access to shopping, dining, and entertainment while being minutes from the Harpeth River and Percy Warner Park, offering miles of trails and outdoor recreation.
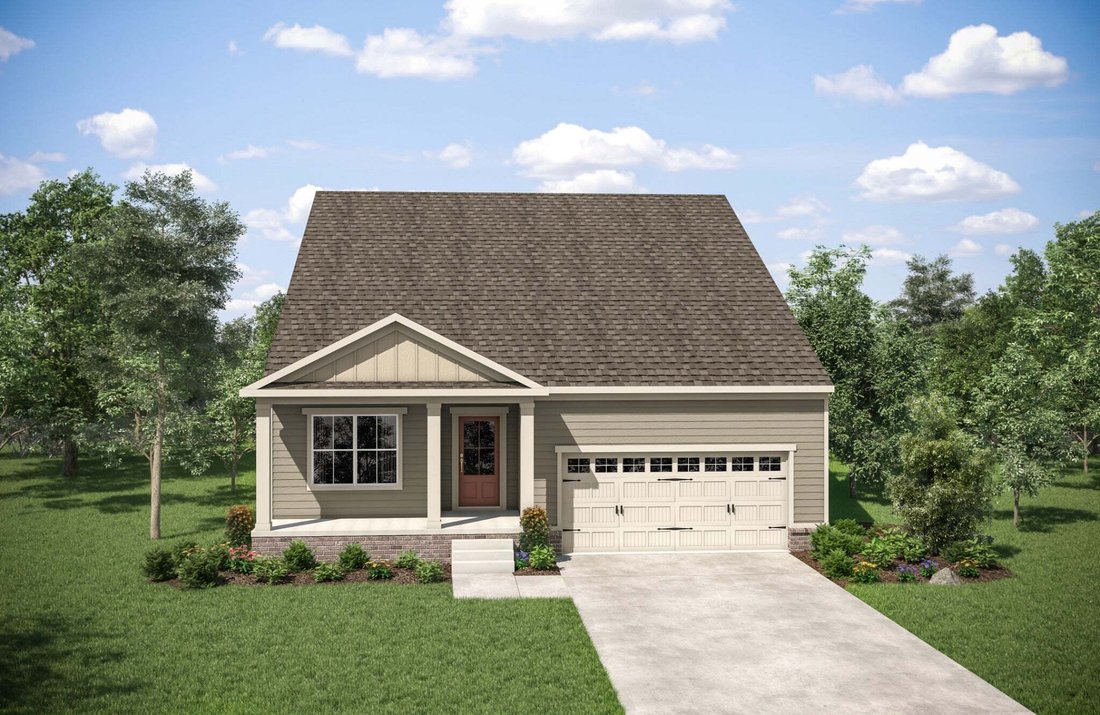
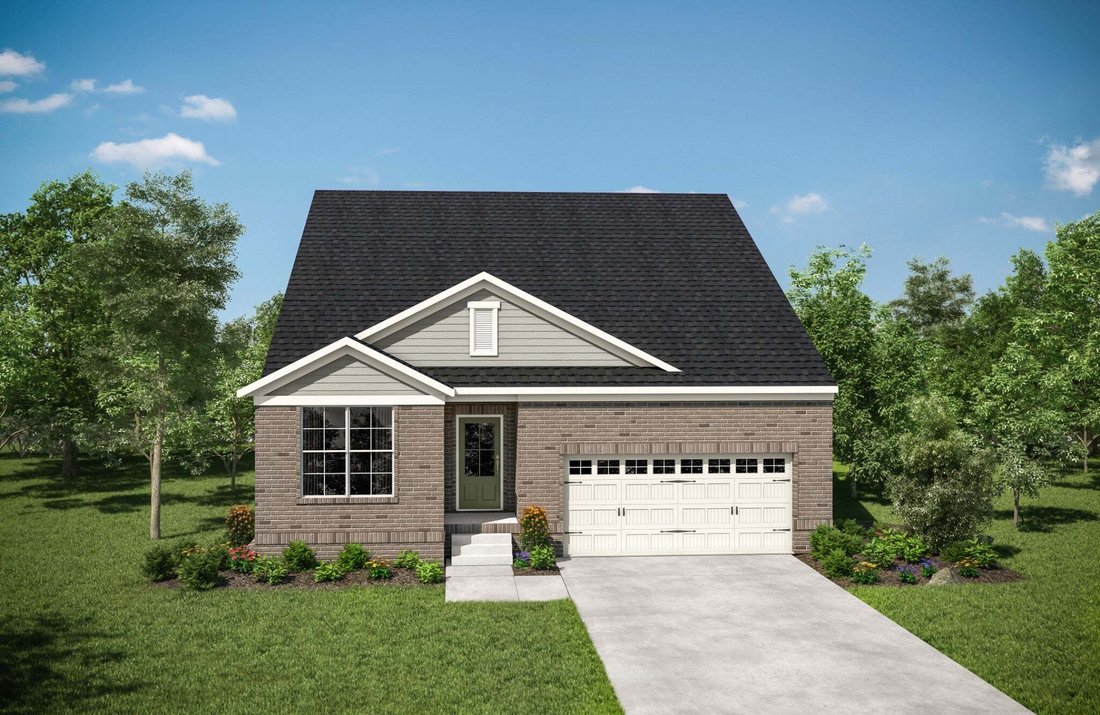
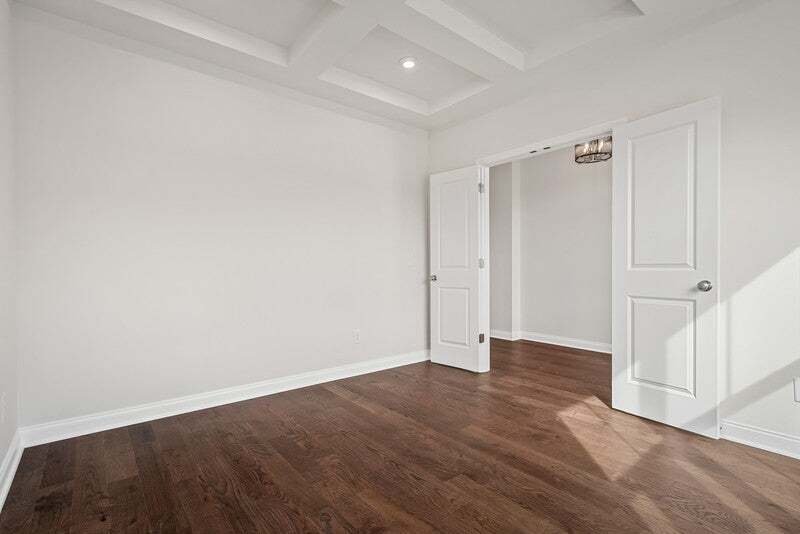
Build your home, your way! Select your homesite, floor plan, structural options, and design finishes. The Oakland is one of 8 floor plans available to build at Harpeth Overlook, offering primarily one-level living with options to personalize your home. Enter through the foyer with a dedicated home office just off the entry. Continue into the kitchen, which opens to the dining area and family room with access to the covered outdoor living area. The primary suite is located at the rear of the home with a private bath and walk-in closet. Two additional bedrooms, a full bath, and laundry room complete the main level. A family foyer off the two-car garage provides a convenient everyday entry.
Looking for additional space? Choose from optional second-level layouts offering a game room, half bath, or fourth bedroom with a full bath.
Experience the Drees Difference with an award-winning, family-owned builder approaching 100 years in business and recognized as a 2025 U. S. Best Managed Company! Ask about available incentives when financing with First Equity Mortgage. WE LOVE OUR REALTOR PARTNERS! Builder contract required. Property taxes are estimated and subject to reassessment. Advertised price reflects base price only and excludes homesite premiums, structural upgrades, and design selections. Final pricing varies.
-
Tipo de propiedad
Casa
-
Pisos
1
-
Año de construcción
2026
-
Precio/pie²
$335
Características
- Garaje
- Vestidor
- Cocina abierta
- Obras nuevas
- Lavadero
- Espacio de vida al aire libre
- Oficina
Explorar la zona
100 South Jenna Ct, Nashville, Tennessee, Estados Unidos
Ver en Google Maps
Precio por sqft
Bajo
Alto
Se unió hace 11 meses
Usted ha preguntado por esta propiedad
El agente se comunicará con usted pronto por
Publicado por
60
Anuncios
2025
Se unió
Reserva una visita con the agent
Elija una fecha y si prefiere una visita virtual o presencial con el agente.
Fecha preferida
Tipo de tour
Última actualización
Octubre 17
Primera publicación
Octubre 17
Referencia del anuncio
3621808
Estado del anuncio
Based on information submitted to the MLS GRID as of 2026. All data is obtained from various sources and may not have been verified by broker or MLS GRID. Supplied Open House Information is subject to change without notice. All information should be independently reviewed and verified for accuracy. Properties may or may not be listed by the office/agent presenting the information.
Propiedades similares cercanas
Nuevos anuncios en Nashville




Explorar más viviendas en venta
Nashville, TN, Estados Unidos tipos de propiedad
- Casas en venta en Nashville, TN, Estados Unidos
- Cooperativas en venta en Nashville, TN, Estados Unidos
- Condominios en venta en Nashville, TN, Estados Unidos
- Casas adosadas en venta en Nashville, TN, Estados Unidos
- Terreno en venta en Nashville, TN, Estados Unidos
- Penthouses en venta en Nashville, TN, Estados Unidos
Nashville, TN, Estados Unidos búsquedas populares
- Propiedades con Garaje en Nashville, TN, Estados Unidos
- Propiedades con Jardín en Nashville, TN, Estados Unidos
- Propiedades con Balcón en Nashville, TN, Estados Unidos
- Propiedades con Piscina en Nashville, TN, Estados Unidos
- Propiedades con Terraza en Nashville, TN, Estados Unidos
- Propiedades con Gimnasio en Nashville, TN, Estados Unidos
- Propiedades Obras nuevas en Nashville, TN, Estados Unidos
- Propiedades Vista de la ciudad en Nashville, TN, Estados Unidos
- Propiedades Renovado en Nashville, TN, Estados Unidos
- Propiedades Moderno en Nashville, TN, Estados Unidos
- Propiedades con Ascensor en Nashville, TN, Estados Unidos
- Propiedades Vista Panorámica en Nashville, TN, Estados Unidos
- Propiedades con Cancha de Tenis en Nashville, TN, Estados Unidos
- Propiedades con Sauna en Nashville, TN, Estados Unidos
- Propiedades Vista a la Montaña en Nashville, TN, Estados Unidos
- Propiedades Vista al Agua en Nashville, TN, Estados Unidos
- Propiedades Comunidad Cerrada en Nashville, TN, Estados Unidos
- Propiedades con Biblioteca en Nashville, TN, Estados Unidos
- Propiedades con Cine en Nashville, TN, Estados Unidos
- Propiedades con Bodega en Nashville, TN, Estados Unidos
- Propiedades Frente al Agua en Nashville, TN, Estados Unidos
- Propiedades Vista al Lago en Nashville, TN, Estados Unidos
- Propiedades Vista al Campo de Golf en Nashville, TN, Estados Unidos
- Propiedades Ecuestre en Nashville, TN, Estados Unidos
- Propiedades Mansión en Nashville, TN, Estados Unidos
- Propiedades Gran Altitud en Nashville, TN, Estados Unidos
Nashville, TN, Estados Unidos Barrios
Guías e historias relacionadas
La confianza de los mejores brokers del mundo
Los agentes tras las propiedades más excepcionales del mundo publican en JamesEdition.
- Anuncios de Sotheby's, Christie's, BARNES y Engel & Völkers
- Cada anuncio se revisa antes de publicarse
- Conecte directamente con agentes verificados
Al continuar, acepta nuestros Términos y la Política de Privacidad.
brokerages we
partnered with
partnered with