$1,300,000
Single Family Residence In Nashville
- 4 Hab.
- 5 Baños
- 2,600 Sqft
- 15,246 Sqft lot
- Actualizado: Septiembre 13
- Fuente: Realtracs MLS#3546478
Sobre la propiedad
La descripción se tradujo automáticamente.
La descripción se muestra en el idioma original.
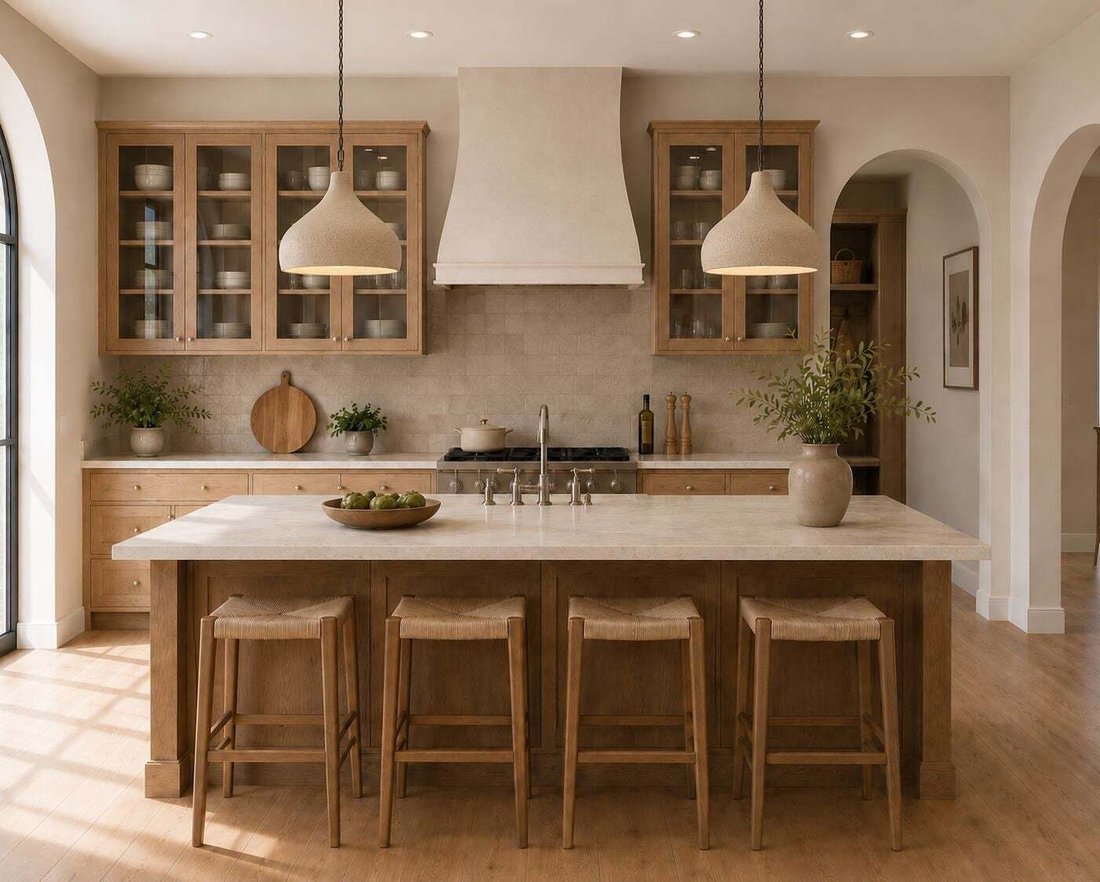
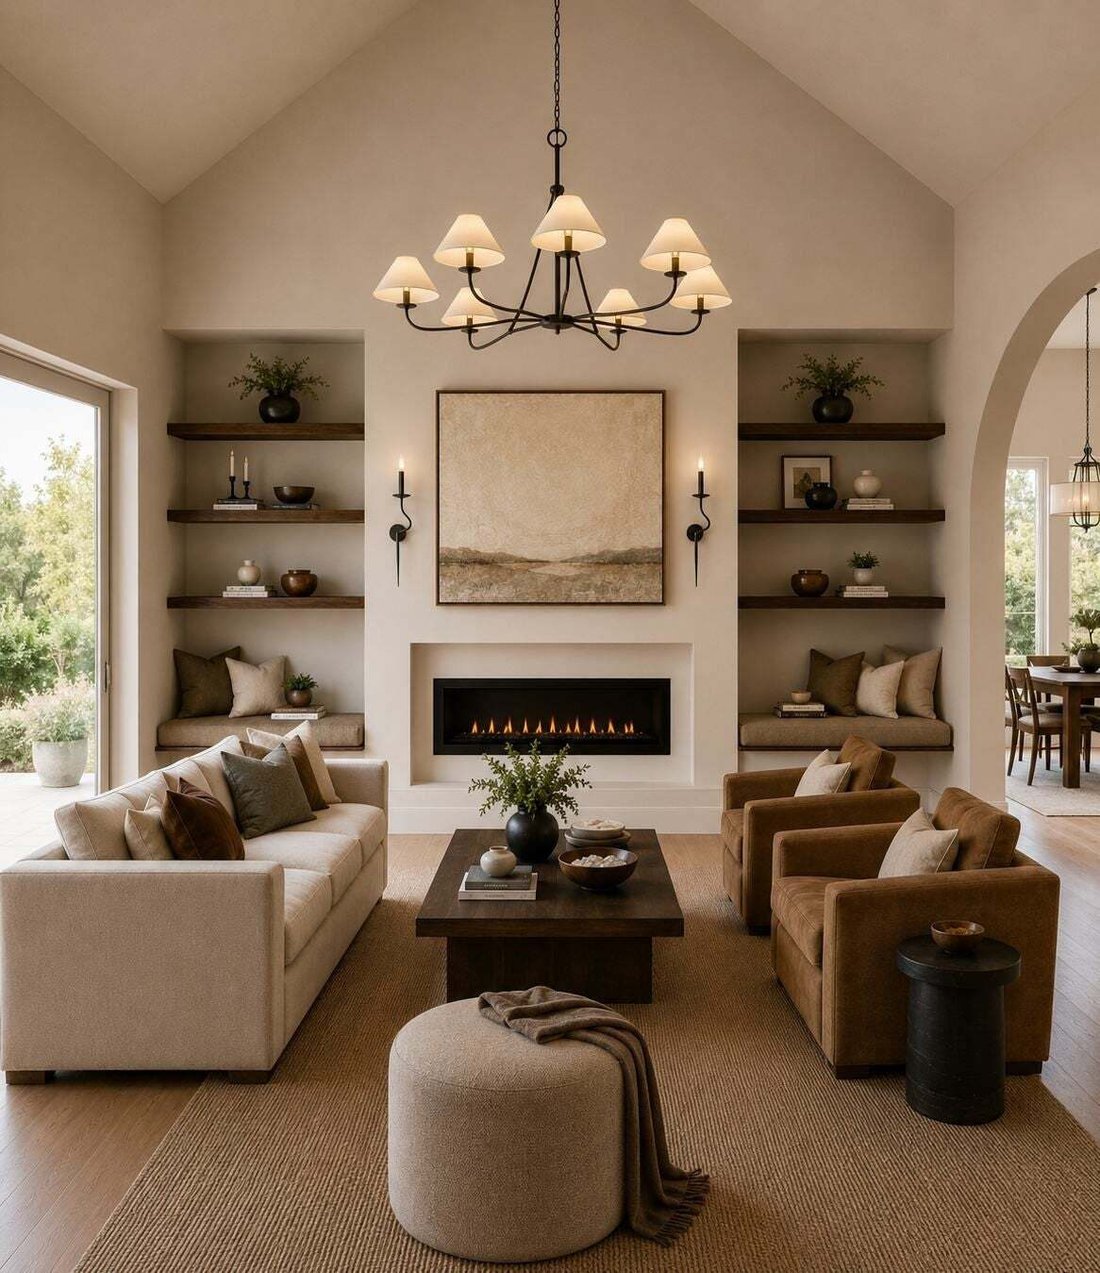
Timeless Design. Main-Level Living. An Exceptional Inglewood Setting. Currently under construction, this 2,600-square-foot residence brings together timeless European architecture, curated designer interiors, and a highly functional floor plan. A main-level owner’s suite, dramatic vaulted great room, covered outdoor living, three upstairs bedroom suites, and an attached two-car garage with oversiz
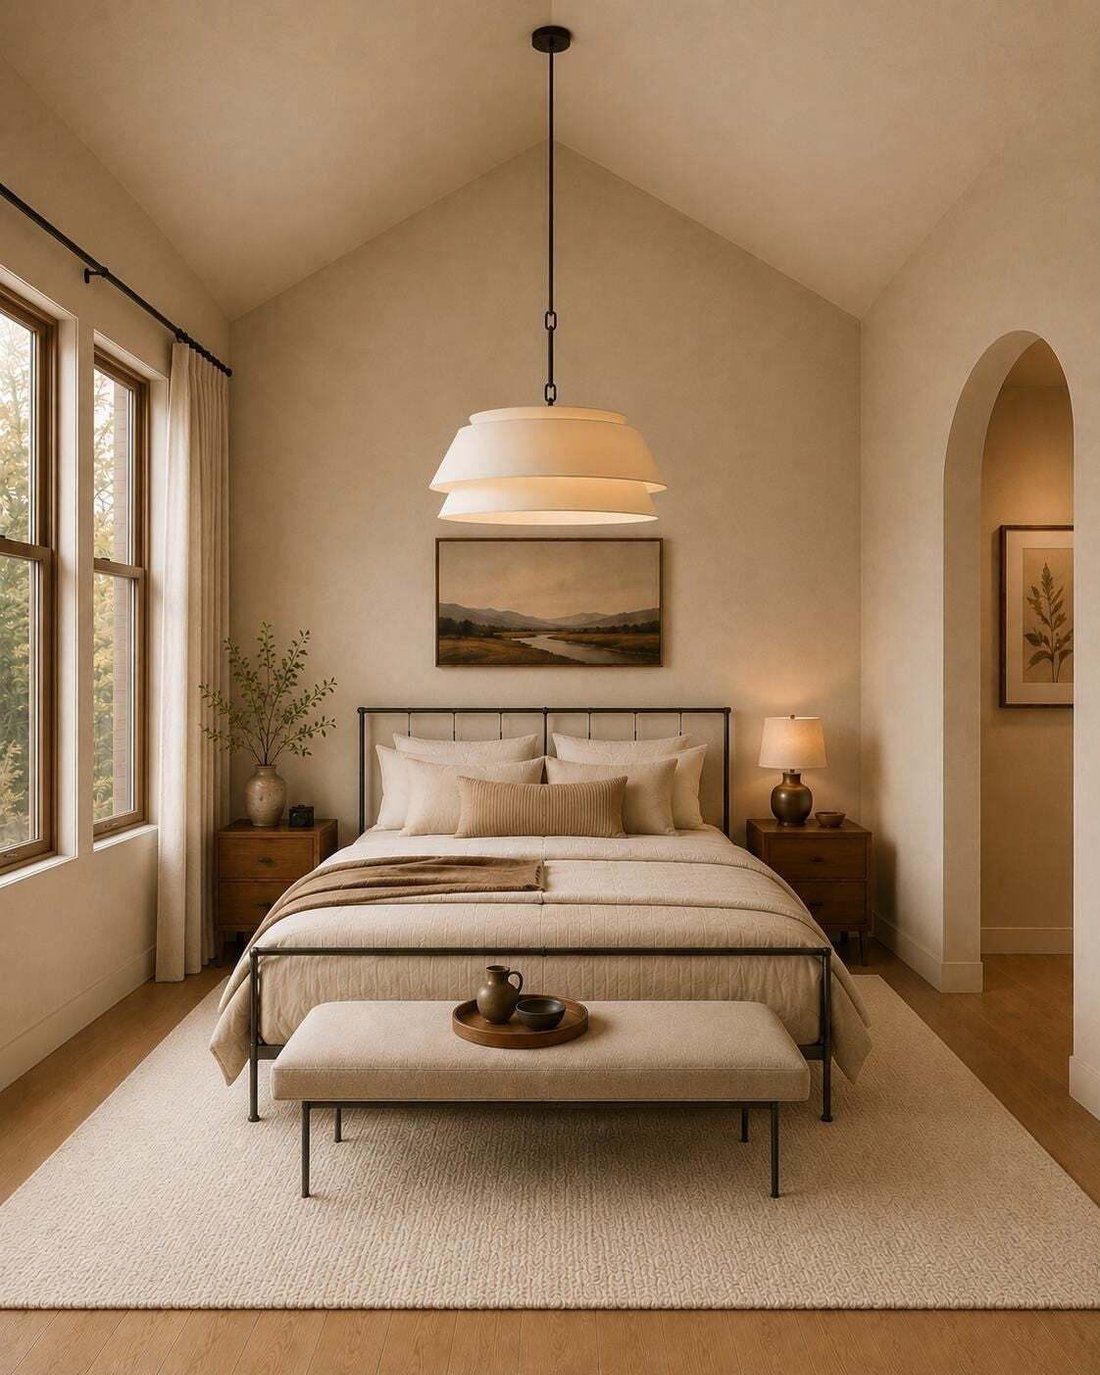
Timeless Design. Main-Level Living. An Exceptional Inglewood Setting. Currently under construction, this 2,600-square-foot residence brings together timeless European architecture, curated designer interiors, and a highly functional floor plan. A main-level owner’s suite, dramatic vaulted great room, covered outdoor living, three upstairs bedroom suites, and an attached two-car garage with oversized doors distinguish this home from the start.
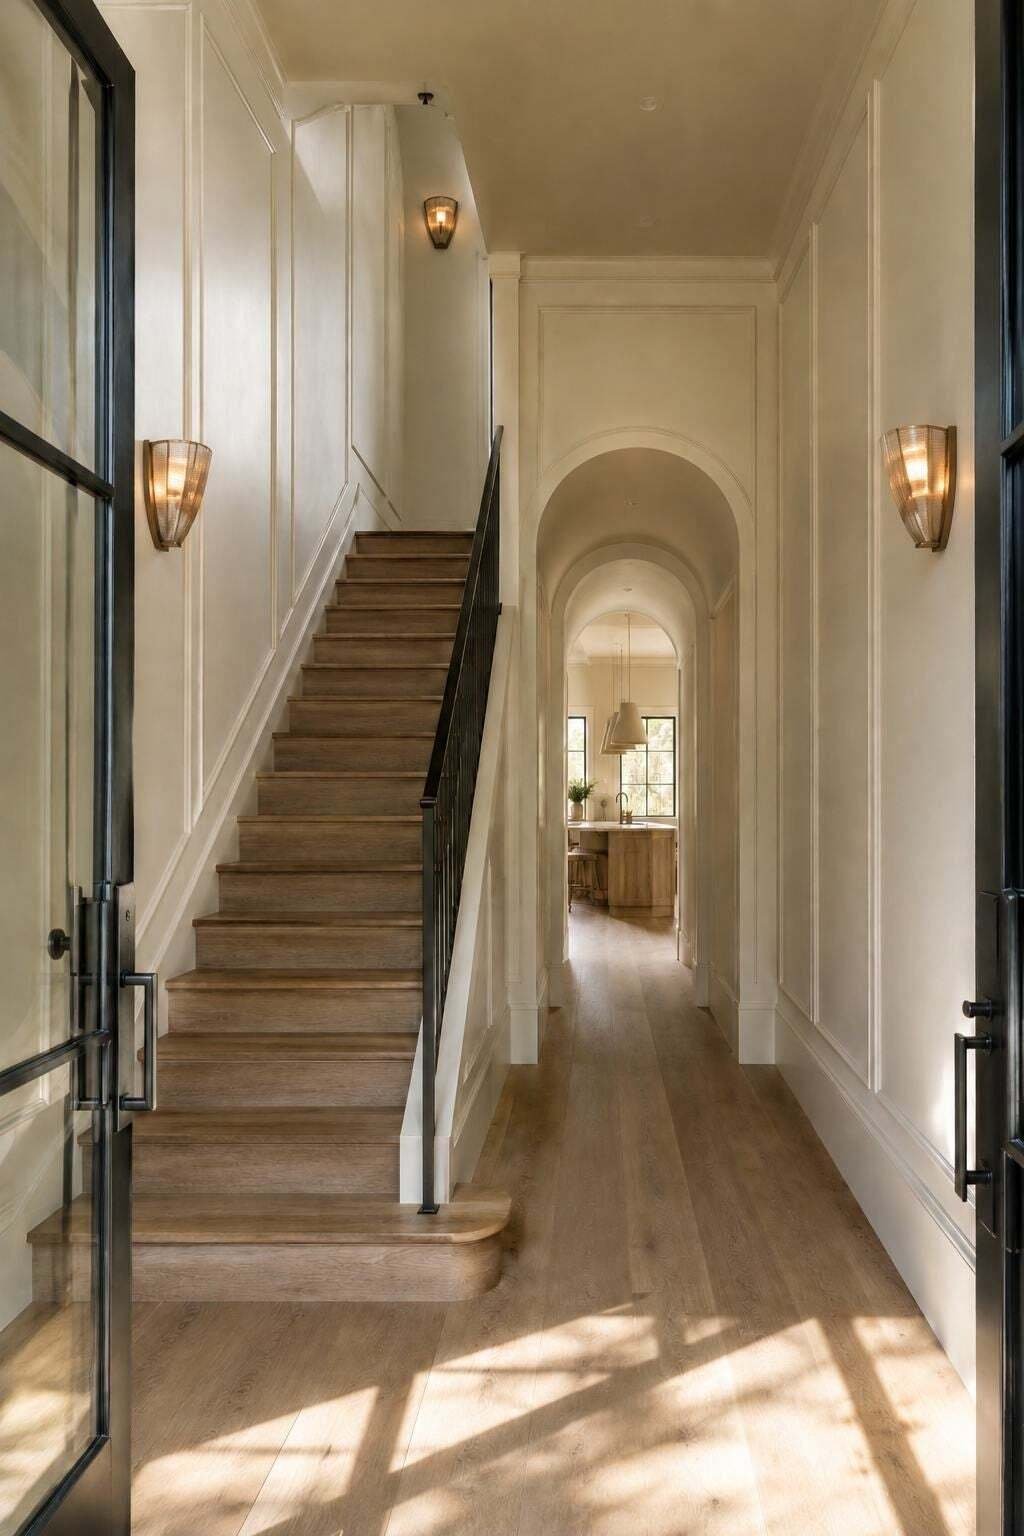
Inside, graceful arched openings, floor-to-ceiling custom wainscoting, hardwood flooring, honed Black Mist countertops, designer lighting, and layered natural materials create a refined yet inviting atmosphere. Expansive windows fill the home with natural light and enhance its airy character.
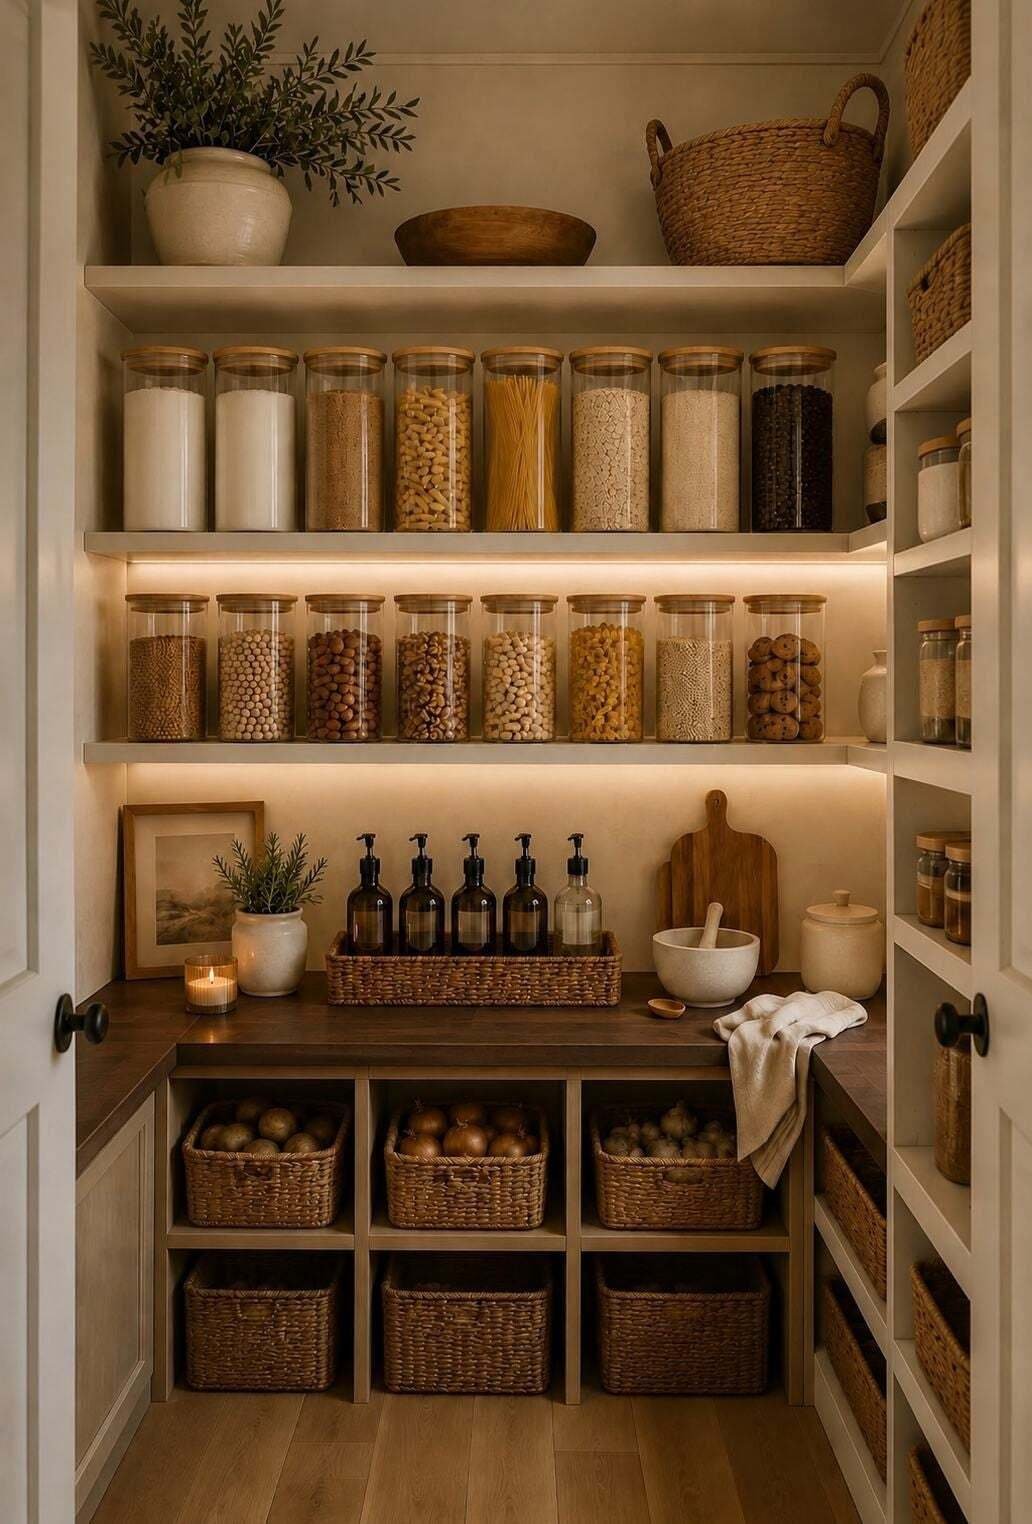
The vaulted great room flows into a chef-inspired kitchen featuring an oversized gathering island, premium finishes, and an elegant butler’s pantry with a mini coffee bar for entertaining and everyday life. Just beyond, the covered rear deck extends the living space outdoors.
The main-level owner’s suite offers a private retreat with a spa-inspired bath, freestanding soaking tub, oversized walk-in shower, and timeless designer finishes. Dual custom walk-in closets connect directly to the dedicated laundry room for exceptional convenience.
Upstairs, three generously sized bedroom suites, beautifully appointed baths, and a second laundry room provide privacy and flexibility for family, guests, or multigenerational living.
The attached two-car garage features oversized 9-foot-wide doors designed to comfortably accommodate luxury SUVs and full-size trucks.
Set along a picturesque, tree-lined street, the home is minutes from East Nashville’s acclaimed restaurants, cafés, boutiques, parks, greenways, and downtown Nashville.
This is more than new construction. It is a distinctive Inglewood residence where enduring architecture, designer-selected finishes, and modern livability come together beautifully.
Inside, graceful arched openings, floor-to-ceiling custom wainscoting, hardwood flooring, honed Black Mist countertops, designer lighting, and layered natural materials create a refined yet inviting atmosphere. Expansive windows fill the home with natural light and enhance its airy character.
The vaulted great room flows into a chef-inspired kitchen featuring an oversized gathering island, premium finishes, and an elegant butler’s pantry with a mini coffee bar for entertaining and everyday life. Just beyond, the covered rear deck extends the living space outdoors.
The main-level owner’s suite offers a private retreat with a spa-inspired bath, freestanding soaking tub, oversized walk-in shower, and timeless designer finishes. Dual custom walk-in closets connect directly to the dedicated laundry room for exceptional convenience.
Upstairs, three generously sized bedroom suites, beautifully appointed baths, and a second laundry room provide privacy and flexibility for family, guests, or multigenerational living.
The attached two-car garage features oversized 9-foot-wide doors designed to comfortably accommodate luxury SUVs and full-size trucks.
Set along a picturesque, tree-lined street, the home is minutes from East Nashville’s acclaimed restaurants, cafés, boutiques, parks, greenways, and downtown Nashville.
This is more than new construction. It is a distinctive Inglewood residence where enduring architecture, designer-selected finishes, and modern livability come together beautifully.
-
Tipo de propiedad
Casa
-
Pisos
2
-
Año de construcción
2026
-
Precio/pie²
$500
Características
- Garaje
- Vestidor
- Obras nuevas
- Lavadero
- Espacio de vida al aire libre
- Isla de cocina
- Techo alto
Explorar la zona
3827 Edwards Ave, Nashville, Tennessee, Estados Unidos
Ver en Google Maps
Precio por sqft
Bajo
Alto
Se unió hace 11 meses
Usted ha preguntado por esta propiedad
El agente se comunicará con usted pronto por
Publicado por
272
Anuncios
2025
Se unió
Reserva una visita con the agent
Elija una fecha y si prefiere una visita virtual o presencial con el agente.
Fecha preferida
Tipo de tour
Última actualización
Septiembre 13
Primera publicación
Septiembre 13
Referencia del anuncio
3546478
Estado del anuncio
Based on information submitted to the MLS GRID as of 2026. All data is obtained from various sources and may not have been verified by broker or MLS GRID. Supplied Open House Information is subject to change without notice. All information should be independently reviewed and verified for accuracy. Properties may or may not be listed by the office/agent presenting the information.
La confianza de los mejores brokers del mundo
Los agentes tras las propiedades más excepcionales del mundo publican en JamesEdition.
- Anuncios de Sotheby's, Christie's, BARNES y Engel & Völkers
- Cada anuncio se revisa antes de publicarse
- Conecte directamente con agentes verificados
Al continuar, acepta nuestros Términos y la Política de Privacidad.
brokerages we
partnered with
partnered with