$2,498,900
Single Family Residence In Nashville
- 5 Hab.
- 6 Baños
- 4,466 Sqft
- 12,197 Sqft lot
- Actualizado: Septiembre 23
- Fuente: Realtracs MLS#3518832
Sobre la propiedad
La descripción se tradujo automáticamente.
La descripción se muestra en el idioma original.
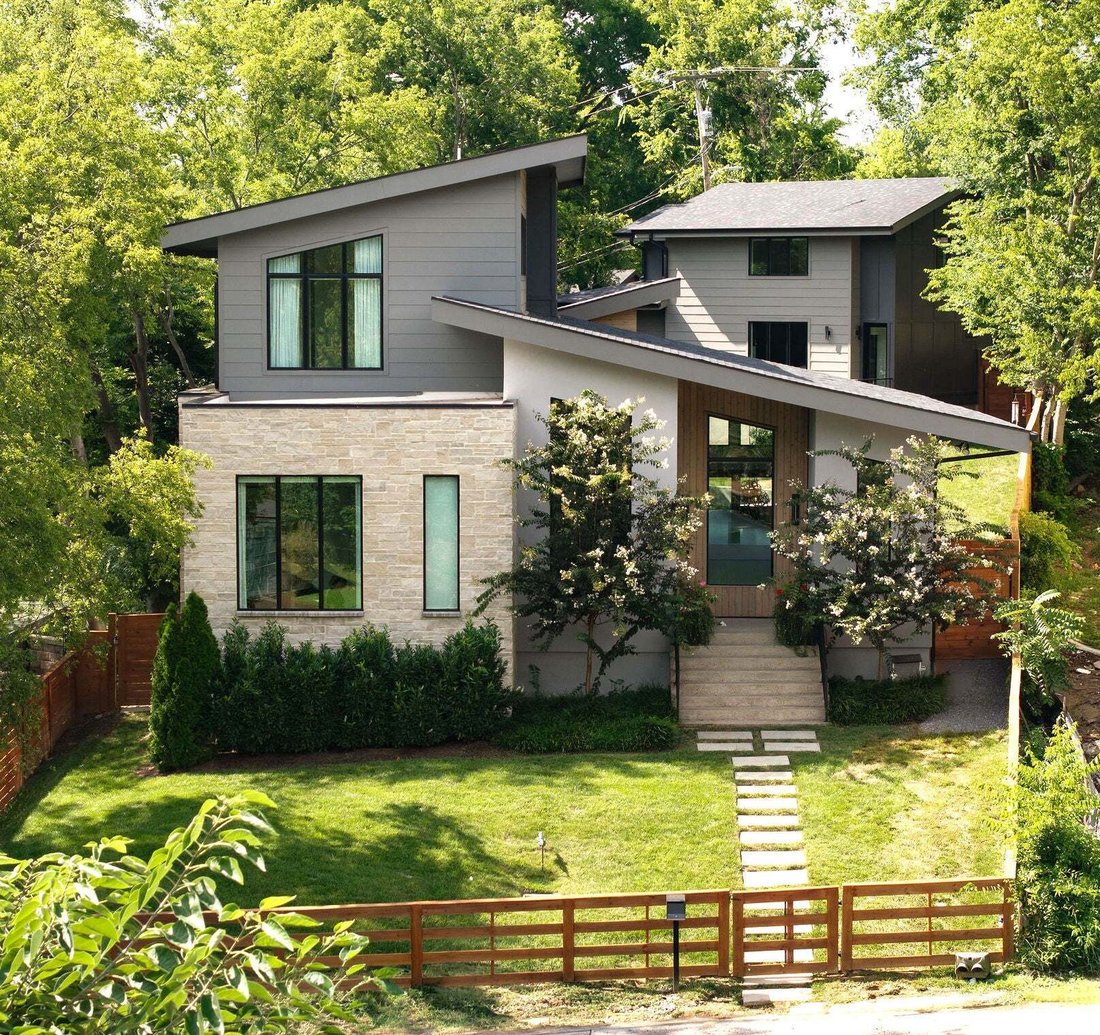
Este es el que el constructor se guardó para sí mismo; una obra maestra moderna que destaca entre las demás.
Primer piso principal. Un DADU permitido en lugar de un garaje con calefacción para tres autos. Un terreno casi un setenta por ciento más grande que el estándar del vecindario, con espacio real para una piscina. Y más de 75 000 dólares de lo que una nueva construcción te hace comp
Primer piso principal. Un DADU permitido en lugar de un garaje con calefacción para tres autos. Un terreno casi un setenta por ciento más grande que el estándar del vecindario, con espacio real para una piscina. Y más de 75 000 dólares de lo que una nueva construcción te hace comp
This is the one the builder kept for himself; a modern masterpiece that stands out among the rest.
First floor primary. A permitted DADU over a heated three-car garage. A lot nearly seventy percent bigger than the neighborhood standard, with real room for a pool. And north of $75,000 of what new construction makes you buy in month one, already done.
Spec houses get built to a nu
First floor primary. A permitted DADU over a heated three-car garage. A lot nearly seventy percent bigger than the neighborhood standard, with real room for a pool. And north of $75,000 of what new construction makes you buy in month one, already done.
Spec houses get built to a nu
Este es el que el constructor se guardó para sí mismo; una obra maestra moderna que destaca entre las demás.
Primer piso principal. Un DADU permitido en lugar de un garaje con calefacción para tres autos. Un terreno casi un setenta por ciento más grande que el estándar del vecindario, con espacio real para una piscina. Y más de 75 000 dólares de lo que una nueva construcción te hace comprar en el primer mes, ya está hecho.
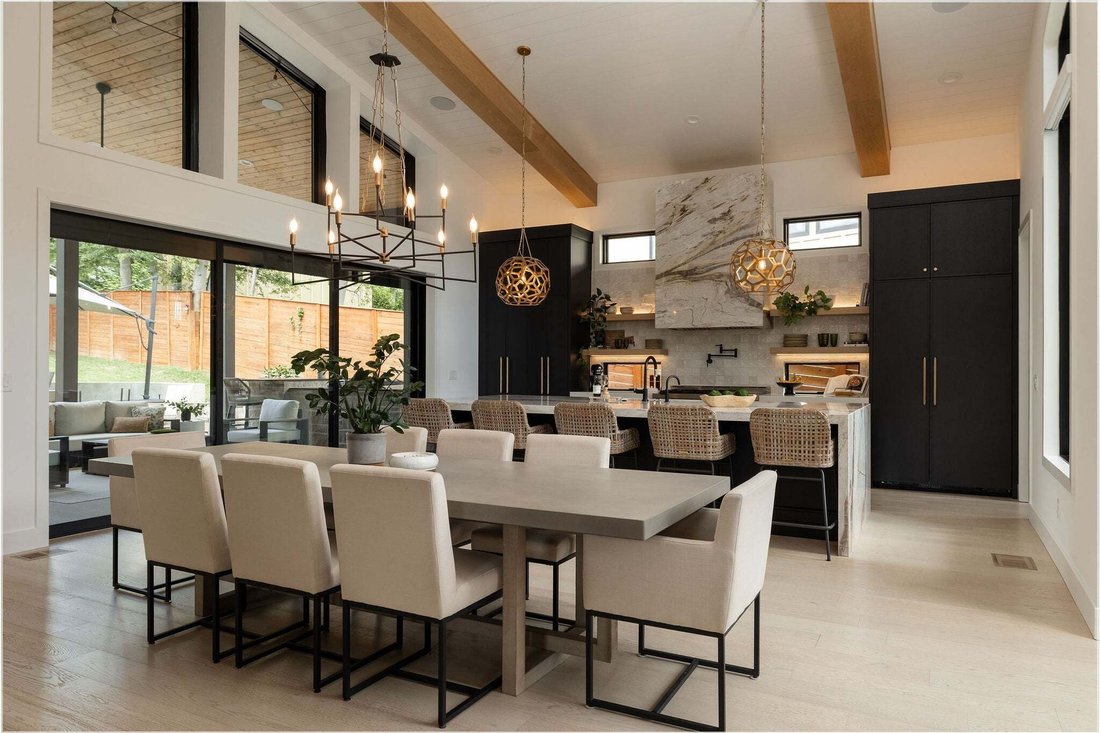
Las casas con especificaciones se construyen según un número. Este se construyó según un estándar, y lo cronometras antes de cruzar la puerta. Techos de doce pies. Un vestíbulo que sobresale aún más. Luego, una pared de vidrio de quince pies se desliza y la cocina llega hasta el patio.
Las mejores partes nunca aparecen en una foto. Paredes enmarcadas más gruesas de lo que pide el código. La espuma se acumula desde el entresuelo hasta la línea del techo. Un entresuelo sellado contra la humedad. El dinero fue a parar a un lugar donde nadie lo vería, lo que indica para quién era.
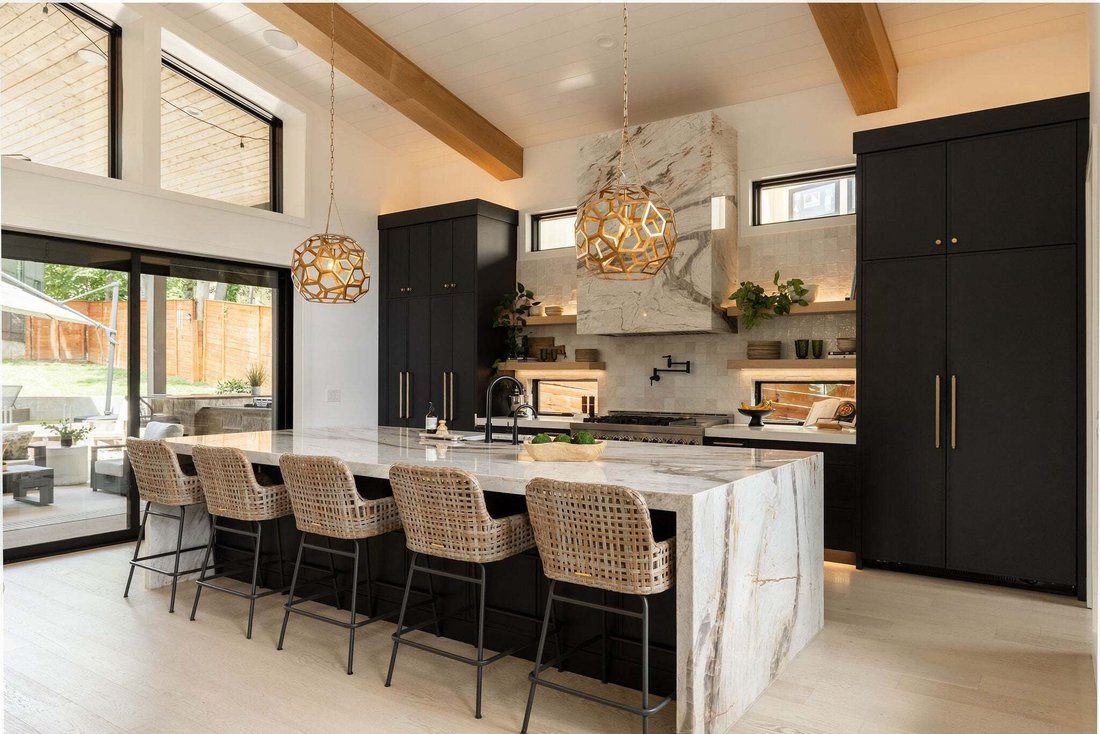
La cocina es el tipo de habitación en la que la gente organiza una fiesta: una isla de cuarcita de doce pies con forma de cascada, una campana de piedra tallada a juego, una estufa de 48 pulgadas y agua pura filtrada del grifo.
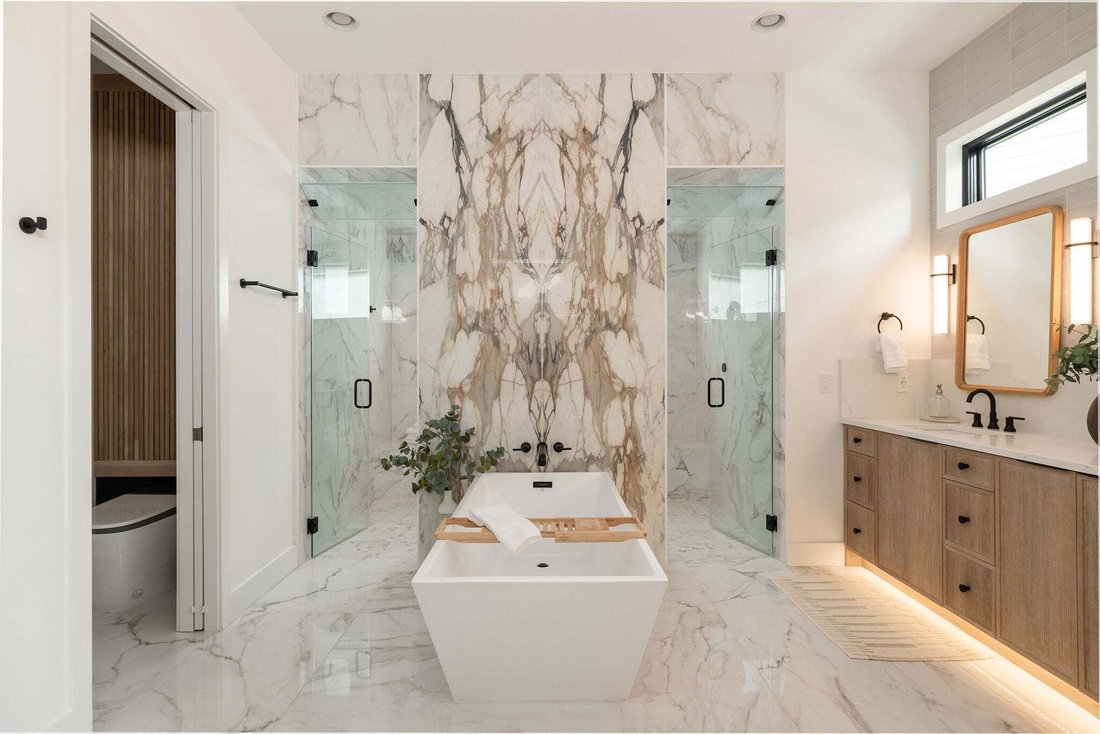
El baño principal ofrece un día de spa todos los días. Ducha de vapor, calefacción por suelo radiante, una bañera profunda y un armario lo suficientemente grande para todas sus cosas y algo más. Arriba, el horizonte despeja la línea de árboles.
Lo que no encontrarás es una lista de cosas pendientes. Generador para toda la casa. Filtración de agua para toda la casa. Las persianas motorizadas ya están colgadas, los altavoces ya están en el techo, las cámaras ya graban, la red ya funciona. Alguien ya ha gastado el tiempo y el dinero.
Abre la pared de cristal y el patio cubierto se convierte en la mejor habitación de la casa. Una cocina de verano con plancha empotrada. Asientos para una multitud real, TV y altavoces conectados. Un pozo de fuego justo después de todo.
En la parte trasera, la casa de huéspedes tiene su propia cocina, baño y lavandería. Alquílelo, aloje a una familia, trabaje desde allí.
Construido mejor de lo que tenía que ser. Terminado más de lo necesario. En un callejón sin salida, a minutos de Five Points.
La propia casa del constructor. Ahora el tuyo.
Primer piso principal. Un DADU permitido en lugar de un garaje con calefacción para tres autos. Un terreno casi un setenta por ciento más grande que el estándar del vecindario, con espacio real para una piscina. Y más de 75 000 dólares de lo que una nueva construcción te hace comprar en el primer mes, ya está hecho.
Las casas con especificaciones se construyen según un número. Este se construyó según un estándar, y lo cronometras antes de cruzar la puerta. Techos de doce pies. Un vestíbulo que sobresale aún más. Luego, una pared de vidrio de quince pies se desliza y la cocina llega hasta el patio.
Las mejores partes nunca aparecen en una foto. Paredes enmarcadas más gruesas de lo que pide el código. La espuma se acumula desde el entresuelo hasta la línea del techo. Un entresuelo sellado contra la humedad. El dinero fue a parar a un lugar donde nadie lo vería, lo que indica para quién era.
La cocina es el tipo de habitación en la que la gente organiza una fiesta: una isla de cuarcita de doce pies con forma de cascada, una campana de piedra tallada a juego, una estufa de 48 pulgadas y agua pura filtrada del grifo.
El baño principal ofrece un día de spa todos los días. Ducha de vapor, calefacción por suelo radiante, una bañera profunda y un armario lo suficientemente grande para todas sus cosas y algo más. Arriba, el horizonte despeja la línea de árboles.
Lo que no encontrarás es una lista de cosas pendientes. Generador para toda la casa. Filtración de agua para toda la casa. Las persianas motorizadas ya están colgadas, los altavoces ya están en el techo, las cámaras ya graban, la red ya funciona. Alguien ya ha gastado el tiempo y el dinero.
Abre la pared de cristal y el patio cubierto se convierte en la mejor habitación de la casa. Una cocina de verano con plancha empotrada. Asientos para una multitud real, TV y altavoces conectados. Un pozo de fuego justo después de todo.
En la parte trasera, la casa de huéspedes tiene su propia cocina, baño y lavandería. Alquílelo, aloje a una familia, trabaje desde allí.
Construido mejor de lo que tenía que ser. Terminado más de lo necesario. En un callejón sin salida, a minutos de Five Points.
La propia casa del constructor. Ahora el tuyo.
This is the one the builder kept for himself; a modern masterpiece that stands out among the rest.
First floor primary. A permitted DADU over a heated three-car garage. A lot nearly seventy percent bigger than the neighborhood standard, with real room for a pool. And north of $75,000 of what new construction makes you buy in month one, already done.
Spec houses get built to a number. This one got built to a standard, and you clock it before you’re through the door. Twelve-foot ceilings. A foyer that vaults higher still. Then a fifteen-foot wall of glass slides out of the way and the kitchen runs all the way to the patio.
The best parts never show up in a photo. Walls framed thicker than code asks. Foam packed from the crawlspace to the roofline. A crawlspace sealed against the humidity. The money went where nobody would ever see it, which tells you who it was for.
The kitchen is the kind of room people rearrange a party around: a twelve-foot waterfall quartzite island, a stone hood cut to match, a 48” range, and pure filtered water on tap.
The primary bath gives you a spa day every day. Steam shower, heated floors, a deep soaking tub, and a closet big enough for all of her stuff, then some. Upstairs, the skyline clears the treeline.
What you won’t find is a punch list. Whole-home generator. Whole-home water filtration. Motorized shades already hung, speakers already in the ceilings, cameras already recording, the network already humming. Somebody already spent the time and money.
Slide the glass wall open and the covered patio becomes the best room in the house. A summer kitchen with a built-in griddle. Seating for a real crowd, TV and speakers wired in. A fire pit just past it all.
Out back, the guest house has its own kitchen, bath, and laundry. Rent it, host family in it, work from it.
Built better than it had to be. Finished more than it needed to be. On a cul-de-sac, minutes from Five Points.
The builder’s own house. Now yours.
First floor primary. A permitted DADU over a heated three-car garage. A lot nearly seventy percent bigger than the neighborhood standard, with real room for a pool. And north of $75,000 of what new construction makes you buy in month one, already done.
Spec houses get built to a number. This one got built to a standard, and you clock it before you’re through the door. Twelve-foot ceilings. A foyer that vaults higher still. Then a fifteen-foot wall of glass slides out of the way and the kitchen runs all the way to the patio.
The best parts never show up in a photo. Walls framed thicker than code asks. Foam packed from the crawlspace to the roofline. A crawlspace sealed against the humidity. The money went where nobody would ever see it, which tells you who it was for.
The kitchen is the kind of room people rearrange a party around: a twelve-foot waterfall quartzite island, a stone hood cut to match, a 48” range, and pure filtered water on tap.
The primary bath gives you a spa day every day. Steam shower, heated floors, a deep soaking tub, and a closet big enough for all of her stuff, then some. Upstairs, the skyline clears the treeline.
What you won’t find is a punch list. Whole-home generator. Whole-home water filtration. Motorized shades already hung, speakers already in the ceilings, cameras already recording, the network already humming. Somebody already spent the time and money.
Slide the glass wall open and the covered patio becomes the best room in the house. A summer kitchen with a built-in griddle. Seating for a real crowd, TV and speakers wired in. A fire pit just past it all.
Out back, the guest house has its own kitchen, bath, and laundry. Rent it, host family in it, work from it.
Built better than it had to be. Finished more than it needed to be. On a cul-de-sac, minutes from Five Points.
The builder’s own house. Now yours.
-
Tipo de propiedad
Casa
-
Pisos
2
-
Año de construcción
2023
-
Precio/pie²
$559
Características
Características
Lote
- Vista de la ciudad
- Obras nuevas
Interior
- Techo alto
- Chimenea
- Aire Acondicionado
- Isla de cocina
- Estufa de gas
- Bar
- Lavadero
- Encimeras de piedra
- Vestidor
Outdoor
Explorar la zona
1504 Sevier Ct, Nashville, Tennessee, Estados Unidos
Ver en Google Maps
Precio por sqft
Bajo
Alto
Se unió hace 11 meses
Usted ha preguntado por esta propiedad
El agente se comunicará con usted pronto por
Publicado por
164
Anuncios
2025
Se unió
Reserva una visita con the agent
Elija una fecha y si prefiere una visita virtual o presencial con el agente.
Fecha preferida
Tipo de tour
Última actualización
Septiembre 23
Primera publicación
Septiembre 5
Referencia del anuncio
3518832
Estado del anuncio
Based on information submitted to the MLS GRID as of 2026. All data is obtained from various sources and may not have been verified by broker or MLS GRID. Supplied Open House Information is subject to change without notice. All information should be independently reviewed and verified for accuracy. Properties may or may not be listed by the office/agent presenting the information.
Propiedades similares cercanas
Nuevos anuncios en Nashville




Explorar más viviendas en venta
Nashville, TN, Estados Unidos tipos de propiedad
- Casas en venta en Nashville, TN, Estados Unidos
- Cooperativas en venta en Nashville, TN, Estados Unidos
- Condominios en venta en Nashville, TN, Estados Unidos
- Casas adosadas en venta en Nashville, TN, Estados Unidos
- Terreno en venta en Nashville, TN, Estados Unidos
- Penthouses en venta en Nashville, TN, Estados Unidos
Nashville, TN, Estados Unidos búsquedas populares
- Propiedades con Garaje en Nashville, TN, Estados Unidos
- Propiedades con Jardín en Nashville, TN, Estados Unidos
- Propiedades con Balcón en Nashville, TN, Estados Unidos
- Propiedades con Piscina en Nashville, TN, Estados Unidos
- Propiedades con Terraza en Nashville, TN, Estados Unidos
- Propiedades con Gimnasio en Nashville, TN, Estados Unidos
- Propiedades Obras nuevas en Nashville, TN, Estados Unidos
- Propiedades Vista de la ciudad en Nashville, TN, Estados Unidos
- Propiedades Renovado en Nashville, TN, Estados Unidos
- Propiedades Moderno en Nashville, TN, Estados Unidos
- Propiedades con Ascensor en Nashville, TN, Estados Unidos
- Propiedades Vista Panorámica en Nashville, TN, Estados Unidos
- Propiedades con Cancha de Tenis en Nashville, TN, Estados Unidos
- Propiedades con Sauna en Nashville, TN, Estados Unidos
- Propiedades Vista a la Montaña en Nashville, TN, Estados Unidos
- Propiedades Vista al Agua en Nashville, TN, Estados Unidos
- Propiedades Comunidad Cerrada en Nashville, TN, Estados Unidos
- Propiedades con Biblioteca en Nashville, TN, Estados Unidos
- Propiedades con Cine en Nashville, TN, Estados Unidos
- Propiedades con Bodega en Nashville, TN, Estados Unidos
- Propiedades Frente al Agua en Nashville, TN, Estados Unidos
- Propiedades Vista al Lago en Nashville, TN, Estados Unidos
- Propiedades Vista al Campo de Golf en Nashville, TN, Estados Unidos
- Propiedades Ecuestre en Nashville, TN, Estados Unidos
- Propiedades Mansión en Nashville, TN, Estados Unidos
- Propiedades Gran Altitud en Nashville, TN, Estados Unidos
Nashville, TN, Estados Unidos Barrios
Guías e historias relacionadas
La confianza de los mejores brokers del mundo
Los agentes tras las propiedades más excepcionales del mundo publican en JamesEdition.
- Anuncios de Sotheby's, Christie's, BARNES y Engel & Völkers
- Cada anuncio se revisa antes de publicarse
- Conecte directamente con agentes verificados
Al continuar, acepta nuestros Términos y la Política de Privacidad.
brokerages we
partnered with
partnered with