
$2,675,000
Single Family Residence In Nashville
- 6 Hab.
- 8 Baños
- 4,610 Sqft
- 7,841 Sqft lot
- Actualizado: Septiembre 4
- Fuente: Realtracs MLS#3531816
Sobre la propiedad
La descripción se tradujo automáticamente.
La descripción se muestra en el idioma original.
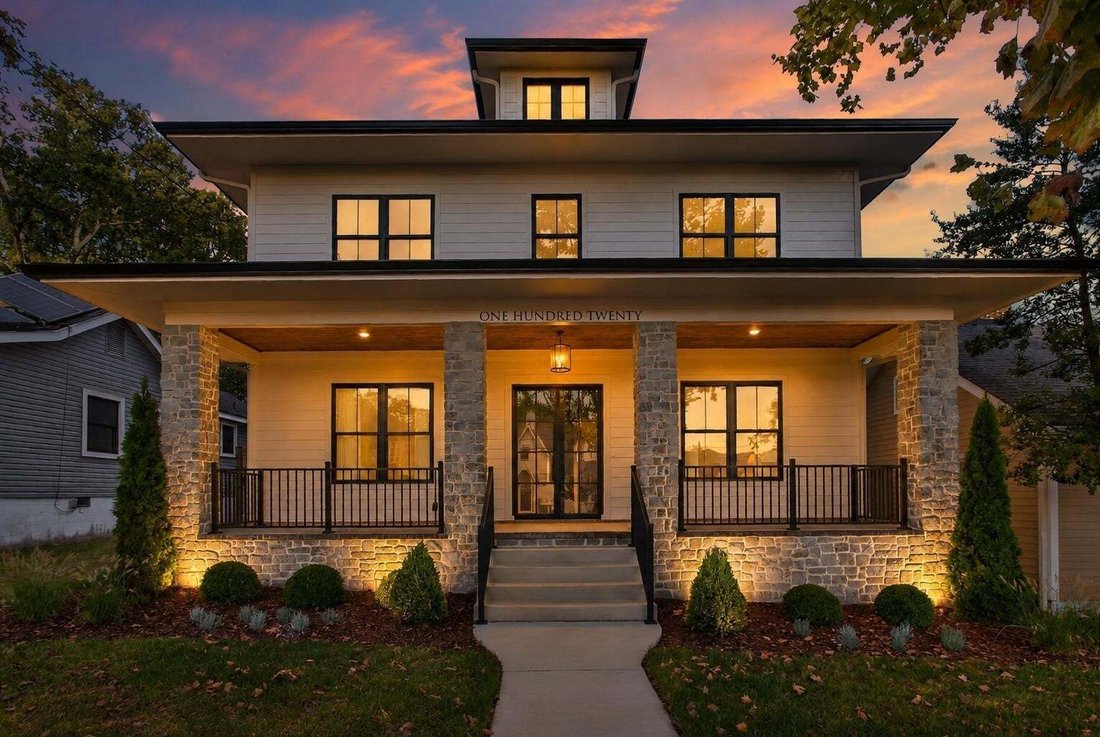
Traditional foursquare with a timeless design. Striking stone columns anchor the front exterior, while covered porches on both the front and rear extend your living space outdoors.
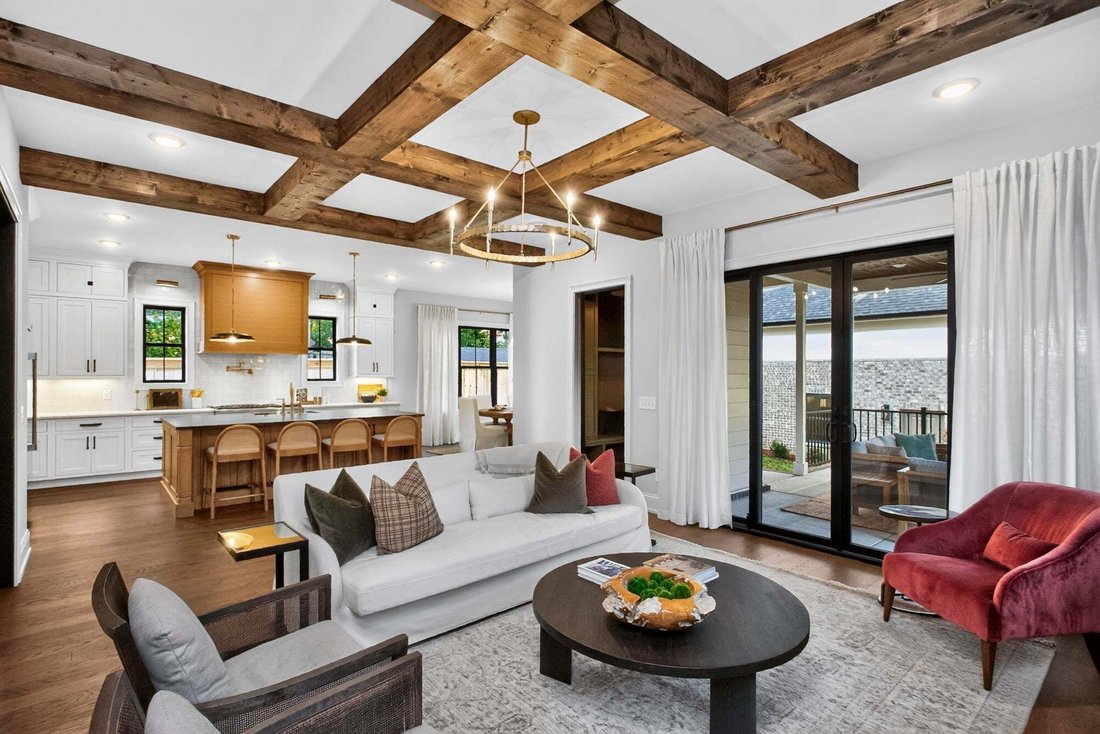
Exposed wood beams throughout the living room, primary suite (on main level), and bonus room, creating warmth and character in every entertainment space. The rear stone fireplace serves as a focal point for gatherin
Exposed wood beams throughout the living room, primary suite (on main level), and bonus room, creating warmth and character in every entertainment space. The rear stone fireplace serves as a focal point for gatherin
Traditional foursquare with a timeless design. Striking stone columns anchor the front exterior, while covered porches on both the front and rear extend your living space outdoors.
Exposed wood beams throughout the living room, primary suite (on main level), and bonus room, creating warmth and character in every entertainment space. The rear stone fireplace serves as a focal point for gatherings.
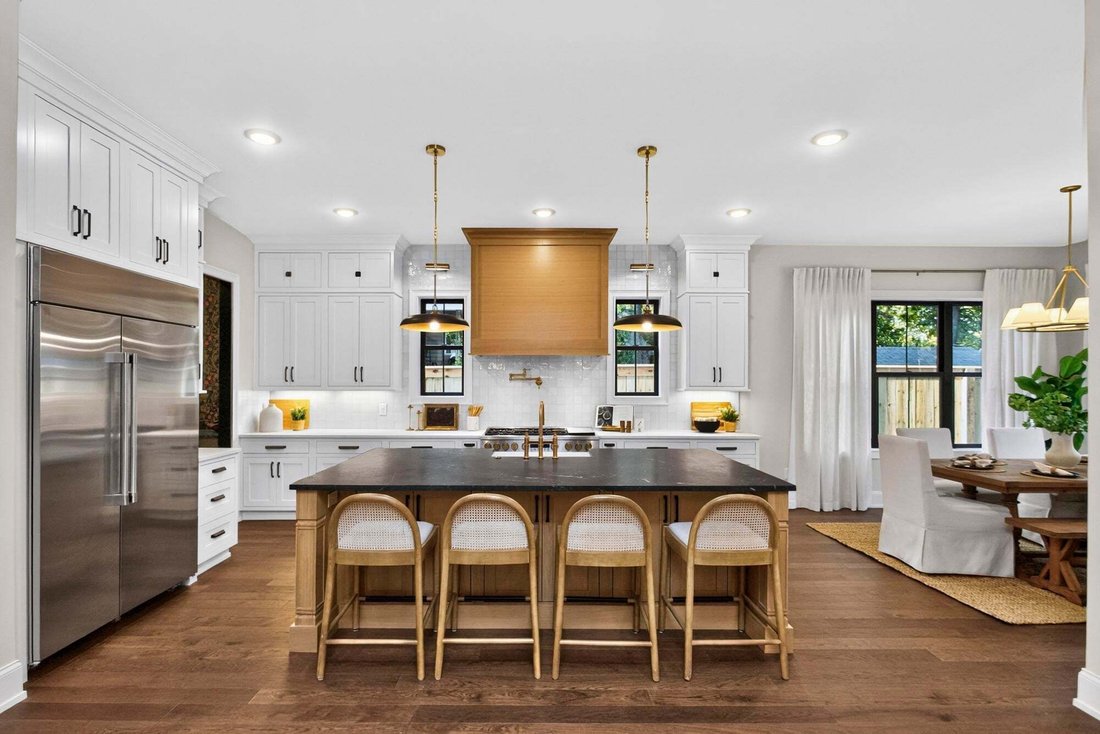
The chef’s kitchen flows into the scullery featuring an ice maker, wine fridge and Elkay water filtration bottle filler. All 6 bedrooms boast private en suite bathrooms and walk-in closets. The primary bathroom is complete with a walk-in curb less shower, clawfoot soaking tub and a washer/dryer hookup conveniently located in the primary closet.
A permitted DADU with a full kitchen sits at the rear of the property — perfect for guests, extended family, or rental income potential — with additional paved parking beside the garage for added convenience.
Every detail has been curated by Whitley Interior Design, resulting in a professionally styled, move-in-ready home. Third floor square footage and bed/bath is detached guest house.
Exposed wood beams throughout the living room, primary suite (on main level), and bonus room, creating warmth and character in every entertainment space. The rear stone fireplace serves as a focal point for gatherings.
The chef’s kitchen flows into the scullery featuring an ice maker, wine fridge and Elkay water filtration bottle filler. All 6 bedrooms boast private en suite bathrooms and walk-in closets. The primary bathroom is complete with a walk-in curb less shower, clawfoot soaking tub and a washer/dryer hookup conveniently located in the primary closet.
A permitted DADU with a full kitchen sits at the rear of the property — perfect for guests, extended family, or rental income potential — with additional paved parking beside the garage for added convenience.
Every detail has been curated by Whitley Interior Design, resulting in a professionally styled, move-in-ready home. Third floor square footage and bed/bath is detached guest house.
-
Tipo de propiedad
Casa
-
Pisos
2
-
Año de construcción
2026
-
Precio/pie²
$580
Características
Explorar la zona
120 39th Ave N, Nashville, Tennessee, Estados Unidos
Ver en Google Maps
Precio por sqft
Bajo
Alto
Se unió hace 9 meses
Usted ha preguntado por esta propiedad
El agente se comunicará con usted pronto por
Publicado por
85
Anuncios
2025
Se unió
Reserva una visita con the agent
Elija una fecha y si prefiere una visita virtual o presencial con el agente.
Fecha preferida
Tipo de tour
Synergy Realty Network, LLC - Brentwood
Brentwood, Tennessee, United States
Ver perfil de la agencia
Última actualización
Septiembre 4
Primera publicación
Sep 3
Referencia del anuncio
3531816
Estado del anuncio
Based on information submitted to the MLS GRID as of 2026. All data is obtained from various sources and may not have been verified by broker or MLS GRID. Supplied Open House Information is subject to change without notice. All information should be independently reviewed and verified for accuracy. Properties may or may not be listed by the office/agent presenting the information.
La confianza de los mejores brokers del mundo
Los agentes tras las propiedades más excepcionales del mundo publican en JamesEdition.
- Anuncios de Sotheby's, Christie's, BARNES y Engel & Völkers
- Cada anuncio se revisa antes de publicarse
- Conecte directamente con agentes verificados
Al continuar, acepta nuestros Términos y la Política de Privacidad.
brokerages we
partnered with
partnered with