



$1,525,000
Single Family Residence In Nashville
- 4 Hab.
- 5 Baños
- 4,531 Sqft
- 3.7 Ac lot
- Actualizado: Agosto 10
-
19
Vistas de los últimos 30 días
- Fuente: Realtracs MLS#3501239
Sobre la propiedad
La descripción se tradujo automáticamente.
La descripción se muestra en el idioma original.
Rare opportunity to own a custom residential commission by Manuel Zeitlin — founder of Nashville’s celebrated MZA Architecture & Interiors and one of Middle Tennessee’s most acclaimed architects of the modern era. Designed in 1995 and sited at the private end of a West Meade cul-de-sac, this 4,531 sq ft home is the product of Zeitlin’s signature design philosophy: architecture that listens to
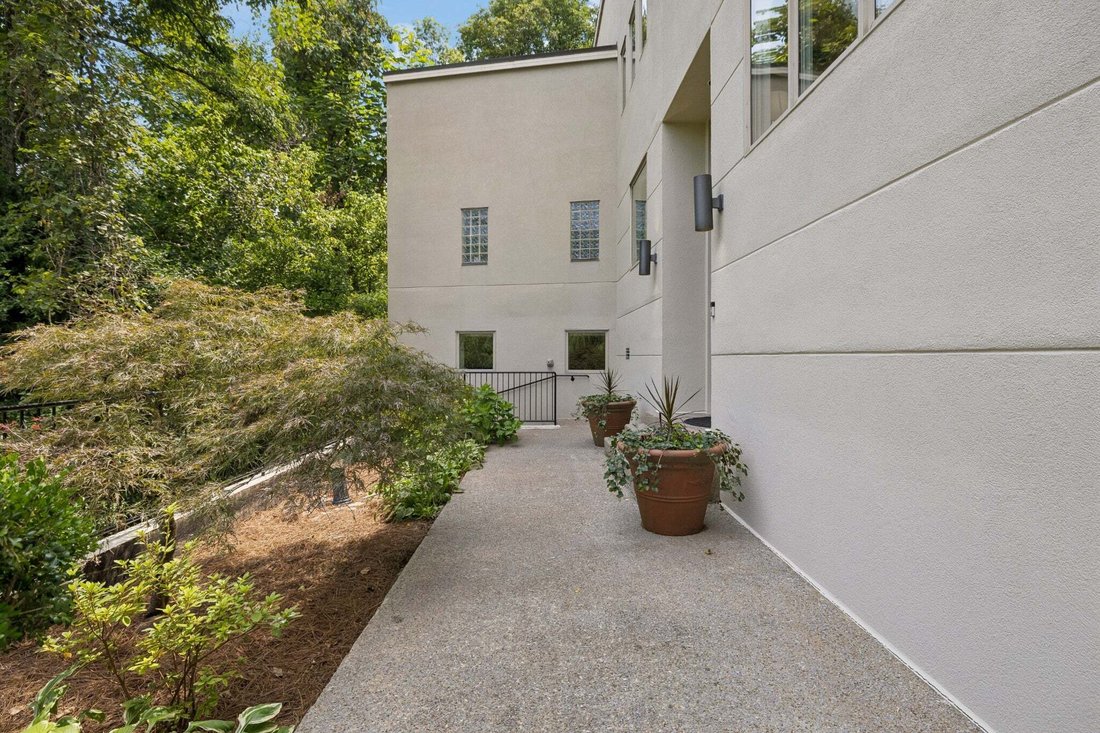
Rare opportunity to own a custom residential commission by Manuel Zeitlin — founder of Nashville’s celebrated MZA Architecture & Interiors and one of Middle Tennessee’s most acclaimed architects of the modern era. Designed in 1995 and sited at the private end of a West Meade cul-de-sac, this 4,531 sq ft home is the product of Zeitlin’s signature design philosophy: architecture that listens to its landscape, honors its inhabitants, and refuses to settle for the expected. Dramatic floor-to-ceiling windows on the main floor and primary living areas bring the wooded 3.7-acre lot indoors in every season — a living, breathing backdrop that transforms with morning light and evening shadow. The main floor is an entertainer’s dream: living room and dining room flank the entry foyer, each with picture windows that frame a sweeping, fully private back patio backed by a wooded hillside. The living room includes a wet bar, a new deck off the kitchen doubles as a covered carport, and the flow between indoor and outdoor living is effortless throughout.
The layout is as thoughtful as the design. The main floor primary suite offers the ease and privacy of single-level living without sacrificing architectural drama — complete with a private back deck and hot tub overlooking the wooded hillside, and a flex room directly across the hall ideal as a nursery, home office, or hobby space. The second floor delivers three beautifully proportioned bedrooms and two full baths — each room framing its own wooded vantage. Above, a large open third-floor rec room — perfect for a pool table, darts, and games — leads via staircase to a lofted movie room that crowns the home in crow’s-nest seclusion; no bathroom or closet on this level, but it flexes naturally as guest space when needed. Below, an oversized basement bonus room provides flexible space for home gym, studio, or entertainment — anchoring the vertical composition with generous, uninterrupted square footage.
The layout is as thoughtful as the design. The main floor primary suite offers the ease and privacy of single-level living without sacrificing architectural drama — complete with a private back deck and hot tub overlooking the wooded hillside, and a flex room directly across the hall ideal as a nursery, home office, or hobby space. The second floor delivers three beautifully proportioned bedrooms and two full baths — each room framing its own wooded vantage. Above, a large open third-floor rec room — perfect for a pool table, darts, and games — leads via staircase to a lofted movie room that crowns the home in crow’s-nest seclusion; no bathroom or closet on this level, but it flexes naturally as guest space when needed. Below, an oversized basement bonus room provides flexible space for home gym, studio, or entertainment — anchoring the vertical composition with generous, uninterrupted square footage.
-
Tipo de propiedad
Casa
-
Pisos
3
-
Año de construcción
1995
-
Precio/pie²
$336
Características
Explorar la zona
6633 Ellesmere Rd, Nashville, Tennessee, Estados Unidos
Ver en Google Maps
Precio por sqft
Bajo
Alto
Se unió hace 8 meses
Usted ha preguntado por esta propiedad
El agente se comunicará con usted pronto por
Publicado por
147
Anuncios
2025
Se unió
Reserva una visita con the agent
Elija una fecha y si prefiere una visita virtual o presencial con el agente.
Fecha preferida
Tipo de tour
Última actualización
Agosto 10
Primera publicación
Aug 10
Referencia del anuncio
3501239
Estado del anuncio
Active under contract
Based on information submitted to the MLS GRID as of 2026. All data is obtained from various sources and may not have been verified by broker or MLS GRID. Supplied Open House Information is subject to change without notice. All information should be independently reviewed and verified for accuracy. Properties may or may not be listed by the office/agent presenting the information.
La confianza de los mejores brokers del mundo
Los agentes tras las propiedades más excepcionales del mundo publican en JamesEdition.
- Anuncios de Sotheby's, Christie's, BARNES y Engel & Völkers
- Cada anuncio se revisa antes de publicarse
- Conecte directamente con agentes verificados
Al continuar, acepta nuestros Términos y la Política de Privacidad.
brokerages we
partnered with
partnered with