

$699,000
Single Family Residence In Nashville
- 3 Hab.
- 2 Baños
- 1,838 Sqft
- 10,455 Sqft lot
- Actualizado: Ayer
- Fuente: Realtracs MLS#3321950
Sobre la propiedad
La descripción se tradujo automáticamente.
La descripción se muestra en el idioma original.
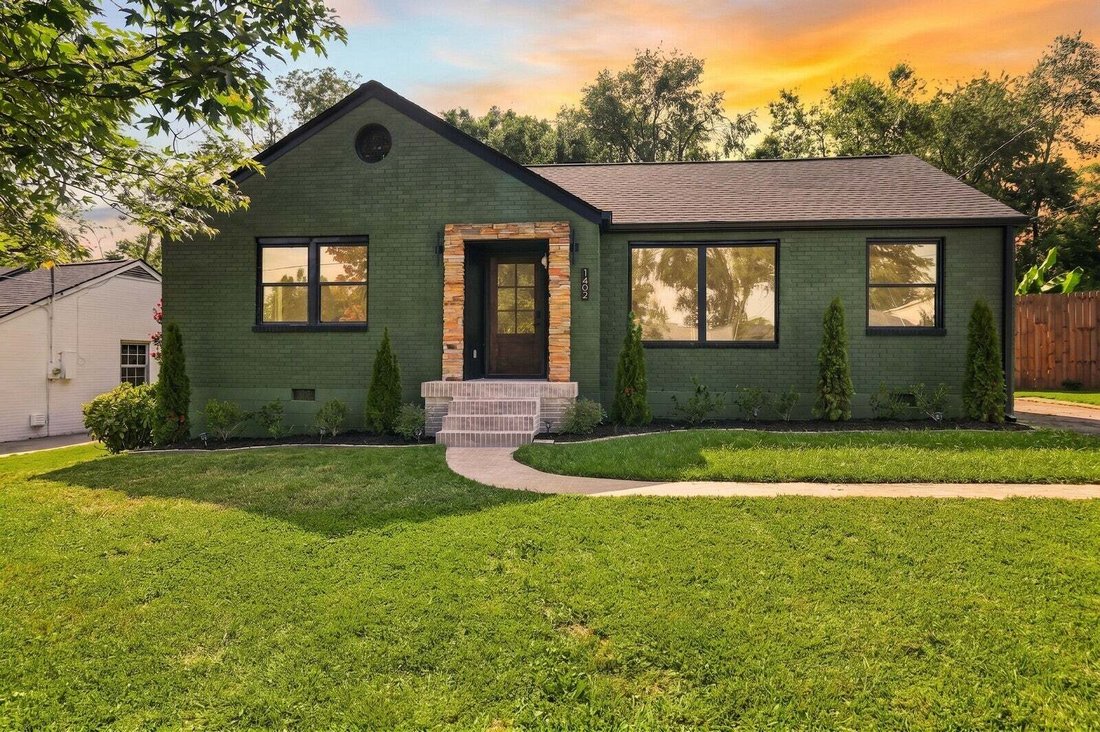
Completely rebuilt from the studs up, with all major systems updated or replaced, including the roof, windows, plumbing, electrical, ductwork, insulation, tankless water heater, flooring, kitchen, and bathrooms.
Thoughtful design details include vaulted ceilings, arched doorways, wood flooring, custom built-ins, quartz countertops, two-tone cabinetry, a pocket-door pantry, and a built-in
Thoughtful design details include vaulted ceilings, arched doorways, wood flooring, custom built-ins, quartz countertops, two-tone cabinetry, a pocket-door pantry, and a built-in
Completely rebuilt from the studs up, with all major systems updated or replaced, including the roof, windows, plumbing, electrical, ductwork, insulation, tankless water heater, flooring, kitchen, and bathrooms.
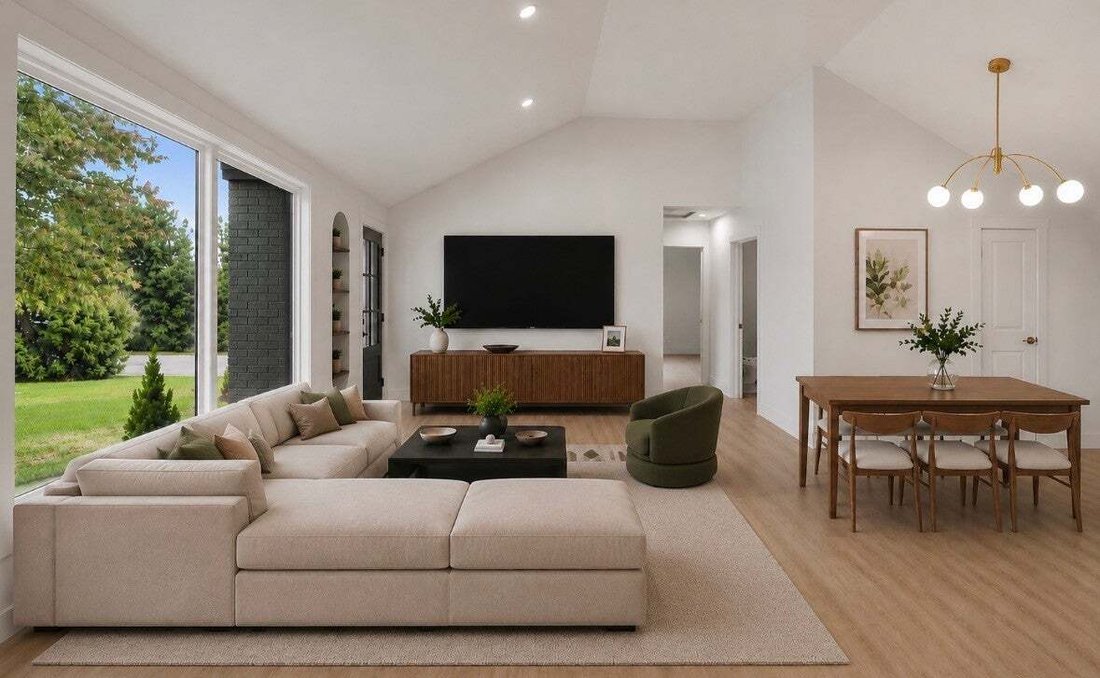
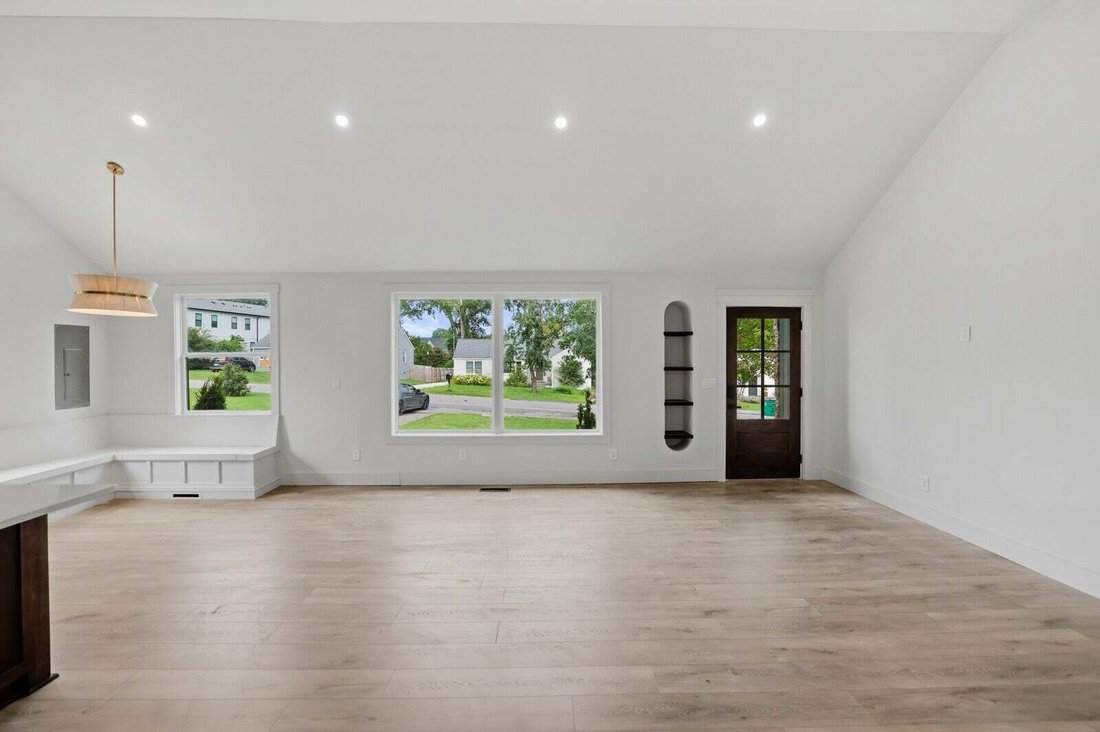
Thoughtful design details include vaulted ceilings, arched doorways, wood flooring, custom built-ins, quartz countertops, two-tone cabinetry, a pocket-door pantry, and a built-in banquette with hidden storage.
The floor plan offers 3 bedrooms, 2 full baths, plus a bonus room perfect for an office, nursery, gym, or studio, along with a dedicated laundry and mudroom.
Outside, enjoy a fully fenced backyard with a fire pit and matching mini cottage, ideal as a playhouse, garden shed, or additional storage.
The property also offers potential for a Detached Accessory Dwelling Unit (DADU) or secondary structure, providing future possibilities for additional living, workspace, garage, or rental use (buyer to verify).
Located minutes from Riverside Village’s restaurants and coffee shops, Shelby Bottoms Greenway, Cornelia Fort Airpark, Shelby Golf Course, Nissan Stadium, and downtown Nashville.
Up to 1% lender credit on the loan amount when buyer uses Seller’s Preferred Lender.
Thoughtful design details include vaulted ceilings, arched doorways, wood flooring, custom built-ins, quartz countertops, two-tone cabinetry, a pocket-door pantry, and a built-in banquette with hidden storage.
The floor plan offers 3 bedrooms, 2 full baths, plus a bonus room perfect for an office, nursery, gym, or studio, along with a dedicated laundry and mudroom.
Outside, enjoy a fully fenced backyard with a fire pit and matching mini cottage, ideal as a playhouse, garden shed, or additional storage.
The property also offers potential for a Detached Accessory Dwelling Unit (DADU) or secondary structure, providing future possibilities for additional living, workspace, garage, or rental use (buyer to verify).
Located minutes from Riverside Village’s restaurants and coffee shops, Shelby Bottoms Greenway, Cornelia Fort Airpark, Shelby Golf Course, Nissan Stadium, and downtown Nashville.
Up to 1% lender credit on the loan amount when buyer uses Seller’s Preferred Lender.
-
Tipo de propiedad
Casa
-
Pisos
1
-
Año de construcción
1950
-
Precio/pie²
$380
Características
Explorar la zona
1402 Corder Dr, Nashville, Tennessee, Estados Unidos
Ver en Google Maps
Precio por sqft
Bajo
Alto
Se unió hace 8 meses
Usted ha preguntado por esta propiedad
El agente se comunicará con usted pronto por
Publicado por
The Ashton Real Estate Group of RE/MAX Advantage - Nashville
Tennessee, United States
Ver perfil de la agencia
105
Anuncios
2025
Se unió
Reserva una visita con the agent
Elija una fecha y si prefiere una visita virtual o presencial con el agente.
Fecha preferida
Tipo de tour
The Ashton Real Estate Group of RE/MAX Advantage - Nashville
Nashville, Tennessee, United States
Ver perfil de la agencia
Última actualización
Ayer
Primera publicación
Aug 7
Referencia del anuncio
3321950
Estado del anuncio
Based on information submitted to the MLS GRID as of 2026. All data is obtained from various sources and may not have been verified by broker or MLS GRID. Supplied Open House Information is subject to change without notice. All information should be independently reviewed and verified for accuracy. Properties may or may not be listed by the office/agent presenting the information.
Propiedades similares cercanas
Nuevos anuncios en Nashville

Explorar más viviendas en venta
Nashville, TN, Estados Unidos tipos de propiedad
- Casas en venta en Nashville, TN, Estados Unidos
- Cooperativas en venta en Nashville, TN, Estados Unidos
- Condominios en venta en Nashville, TN, Estados Unidos
- Casas adosadas en venta en Nashville, TN, Estados Unidos
- Terreno en venta en Nashville, TN, Estados Unidos
- Penthouses en venta en Nashville, TN, Estados Unidos
Nashville, TN, Estados Unidos búsquedas populares
- Propiedades con Garaje en Nashville, TN, Estados Unidos
- Propiedades con Jardín en Nashville, TN, Estados Unidos
- Propiedades con Piscina en Nashville, TN, Estados Unidos
- Propiedades con Balcón en Nashville, TN, Estados Unidos
- Propiedades con Gimnasio en Nashville, TN, Estados Unidos
- Propiedades Moderno en Nashville, TN, Estados Unidos
- Propiedades con Terraza en Nashville, TN, Estados Unidos
- Propiedades Renovado en Nashville, TN, Estados Unidos
- Propiedades Obras nuevas en Nashville, TN, Estados Unidos
- Propiedades Vista de la ciudad en Nashville, TN, Estados Unidos
- Propiedades con Ascensor en Nashville, TN, Estados Unidos
- Propiedades Vista Panorámica en Nashville, TN, Estados Unidos
- Propiedades con Cancha de Tenis en Nashville, TN, Estados Unidos
- Propiedades con Sauna en Nashville, TN, Estados Unidos
- Propiedades Comunidad Cerrada en Nashville, TN, Estados Unidos
- Propiedades con Cine en Nashville, TN, Estados Unidos
- Propiedades con Biblioteca en Nashville, TN, Estados Unidos
- Propiedades Vista al Agua en Nashville, TN, Estados Unidos
- Propiedades Vista a la Montaña en Nashville, TN, Estados Unidos
- Propiedades Frente al Agua en Nashville, TN, Estados Unidos
- Propiedades con Bodega en Nashville, TN, Estados Unidos
- Propiedades Vista al Lago en Nashville, TN, Estados Unidos
- Propiedades Vista al Campo de Golf en Nashville, TN, Estados Unidos
- Propiedades Ecuestre en Nashville, TN, Estados Unidos
- Propiedades Mansión en Nashville, TN, Estados Unidos
- Propiedades con Piscina cubierta en Nashville, TN, Estados Unidos
- Propiedades Gran Altitud en Nashville, TN, Estados Unidos
- Propiedades con Aeropuerto Privado en Nashville, TN, Estados Unidos
Nashville, TN, Estados Unidos Barrios
Guías e historias relacionadas
La confianza de los mejores brokers del mundo
Los agentes tras las propiedades más excepcionales del mundo publican en JamesEdition.
- Anuncios de Sotheby's, Christie's, BARNES y Engel & Völkers
- Cada anuncio se revisa antes de publicarse
- Conecte directamente con agentes verificados
Al continuar, acepta nuestros Términos y la Política de Privacidad.
brokerages we
partnered with
partnered with