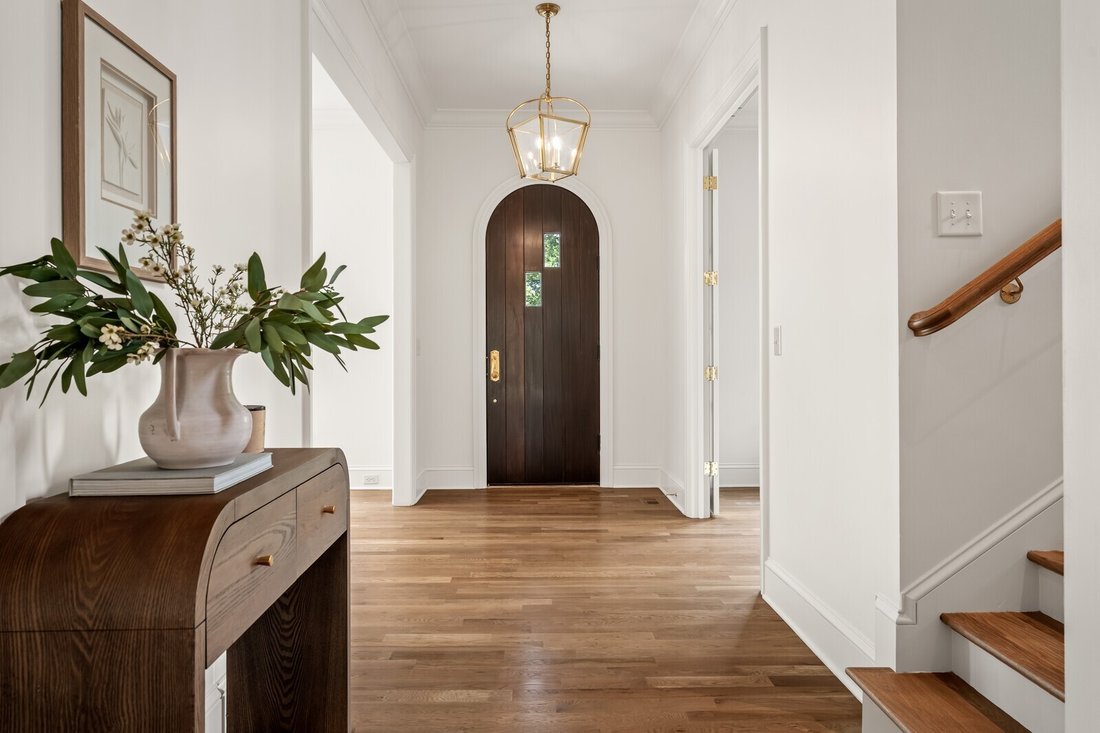
$3,950,000
Single Family Residence In Nashville
- 5 Hab.
- 7 Baños
- 6,618 Sqft
- 17,424 Sqft lot
- Actualizado: Agosto 17
- Fuente: Realtracs MLS#3304278
Sobre la propiedad
La descripción se tradujo automáticamente.
La descripción se muestra en el idioma original.
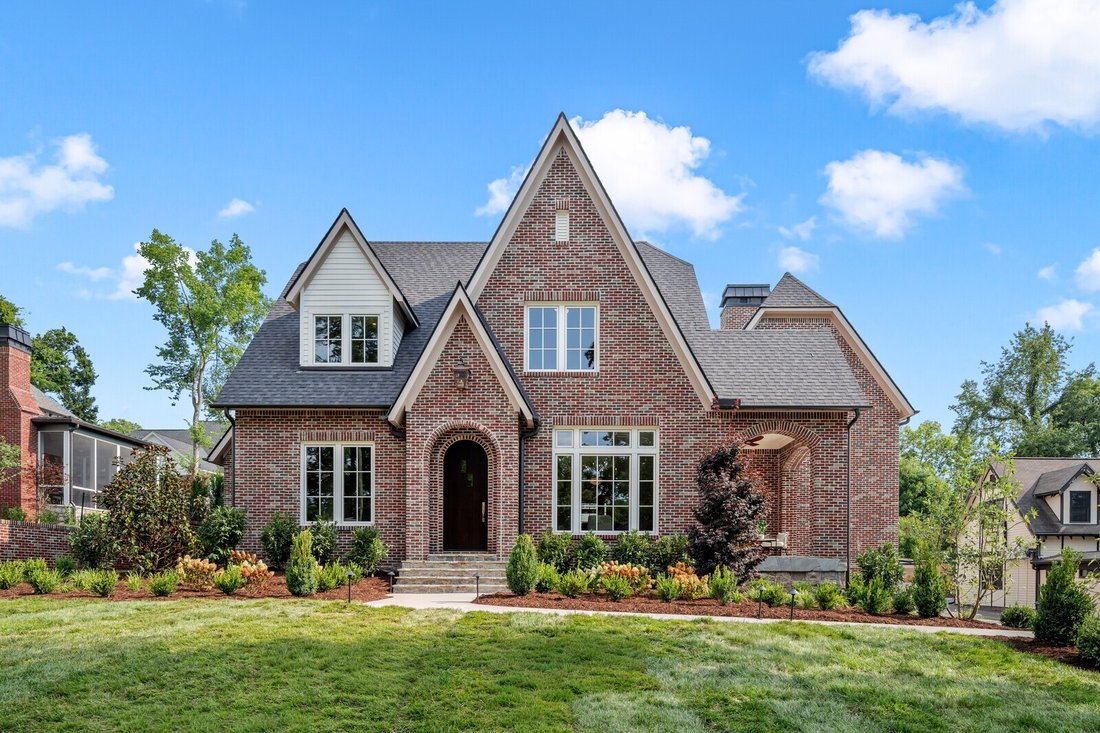
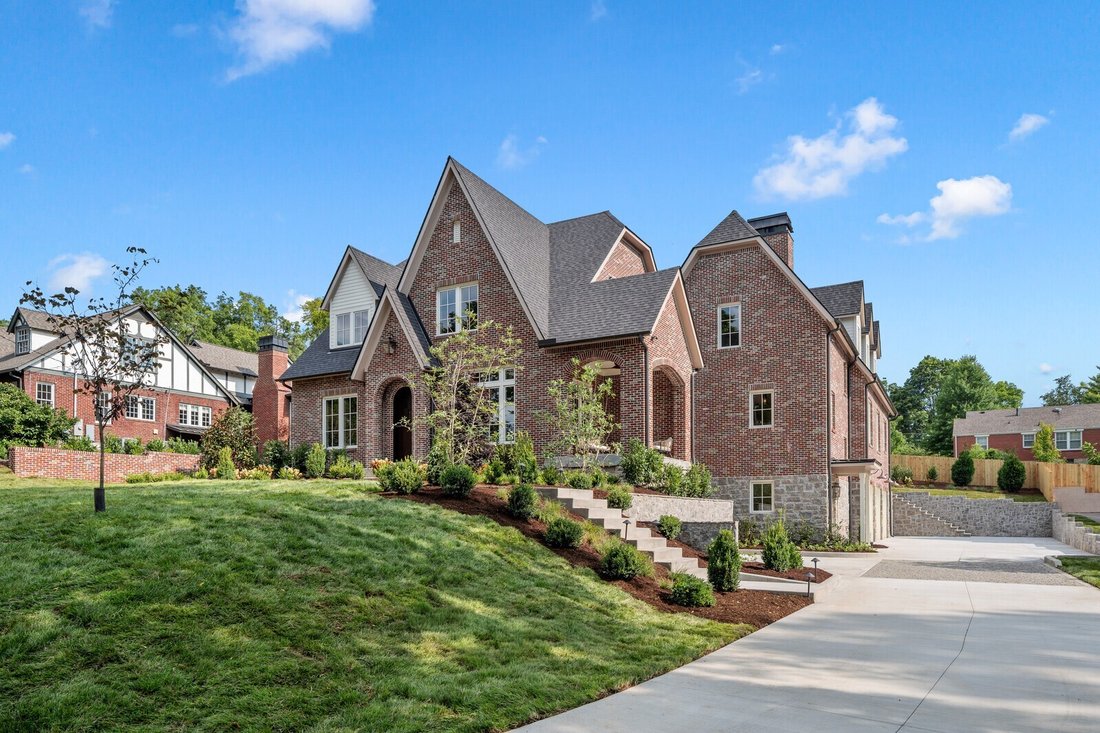
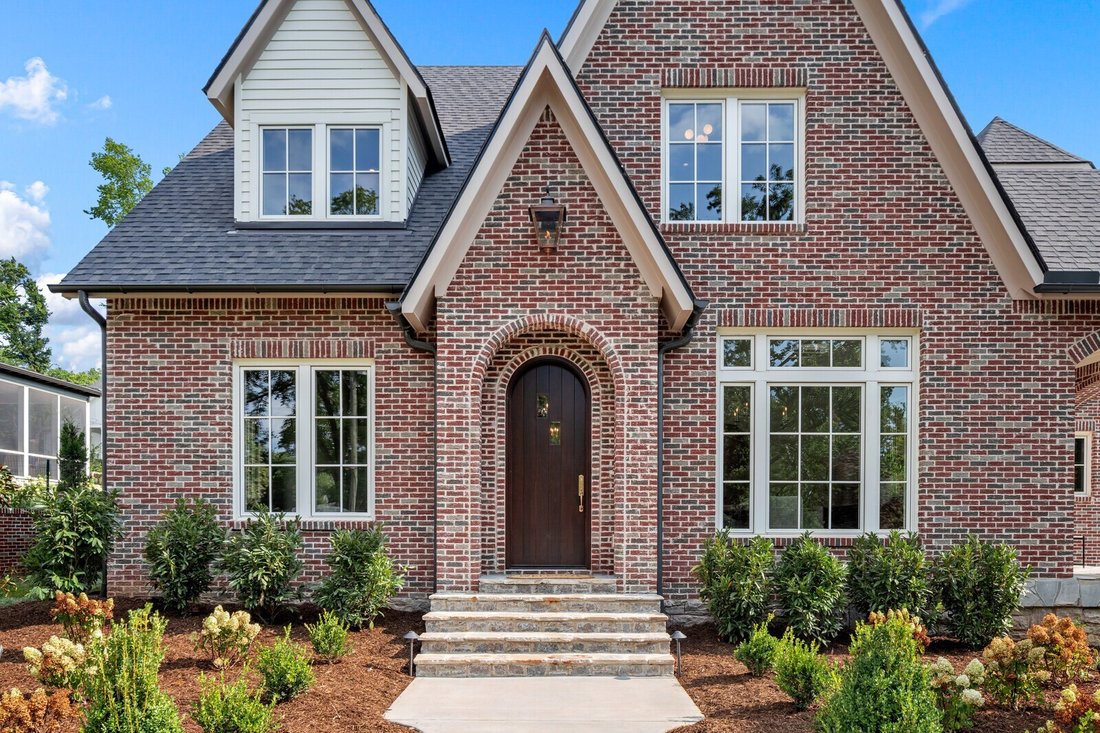
New Construction! This Tudor-style home in Lipscomb area of Green Hills is 6618 sq ft and features 5 bedrooms with ensuite baths and walk-in closets and two half baths. This brick house was thoughtfully designed, fits in seamlessly with the neighboring homes and is on a very special quiet, non-cut-through street. There are no HPRs in this well-established neighborhood. Zoned for Percy Priest Elem
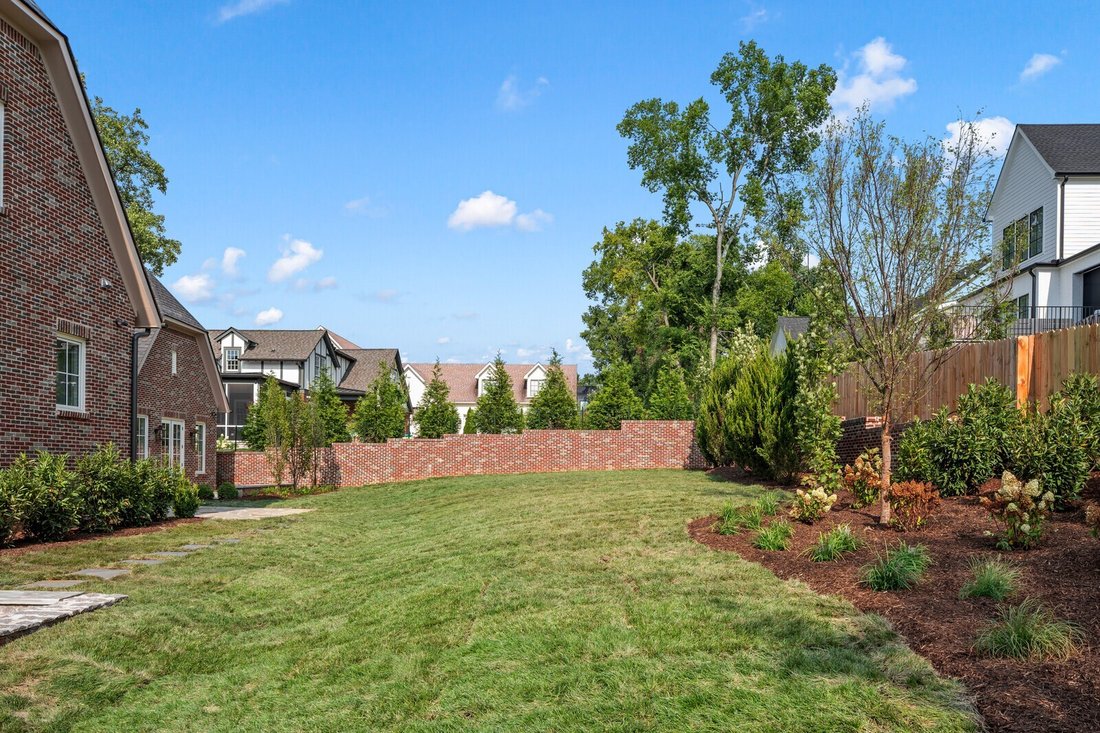
New Construction! This Tudor-style home in Lipscomb area of Green Hills is 6618 sq ft and features 5 bedrooms with ensuite baths and walk-in closets and two half baths. This brick house was thoughtfully designed, fits in seamlessly with the neighboring homes and is on a very special quiet, non-cut-through street. There are no HPRs in this well-established neighborhood. Zoned for Percy Priest Elem and Geographical Priority Zone for Glendale Elem and Waverly Belmont Elem. Modern features include an elevator, two staircases, underground power, scullery & 10’ ceilings on main and 9’ on second level. Thoughtful interiors and finishes honor the original house along with beautiful landscape design, stone work and irrigation/lighting system. Kitchen features a 13’ marble topped island, custom cabinetry, paneled Sub-Zeros, Wolf appliances, built-in banquette seating and scullery with beverage fridge, dishwasher, Wolf oven & water bottle filling station. A few steps up from the kitchen, the living room has a wood burning gas starter fireplace with Venetian plaster wall surround, custom cabinetry, wood paneling trim detail and a screened porch with built-in heaters. The primary suite has abundant natural light, vaulted ceiling, and stone patio. The very large primary closet features a marble topped island, cabinet-front ready for full size washer/dryer and hidden storage in paneling for safe or valuables. Second level offers 3 bedrooms, flex space for wellness/fitness room or second office, bonus room, laundry room and reading nook with built-ins. 3 car garage with EV connection and mudroom with cubbies & lots of storage. Buyers looking for a beautifully designed, quality constructed home in a truly special and conveniently located neighborhood, this is your house. Buyer and Buyer agent to verify all pertinent information.
-
Tipo de propiedad
Casa
-
Pisos
2
-
Año de construcción
1939
-
Precio/pie²
$596
Características
Explorar la zona
1113 Glenwood Ave, Nashville, Tennessee, Estados Unidos
Ver en Google Maps
Precio por sqft
Bajo
Alto
Se unió hace 9 meses
Usted ha preguntado por esta propiedad
El agente se comunicará con usted pronto por
Publicado por
77
Anuncios
2025
Se unió
Reserva una visita con the agent
Elija una fecha y si prefiere una visita virtual o presencial con el agente.
Fecha preferida
Tipo de tour
Última actualización
Agosto 17
Primera publicación
Jul 24
Referencia del anuncio
3304278
Estado del anuncio
Active under contract
Based on information submitted to the MLS GRID as of 2026. All data is obtained from various sources and may not have been verified by broker or MLS GRID. Supplied Open House Information is subject to change without notice. All information should be independently reviewed and verified for accuracy. Properties may or may not be listed by the office/agent presenting the information.
Propiedades similares cercanas
Nuevos anuncios en Nashville


Explorar más viviendas en venta
Nashville, TN, Estados Unidos tipos de propiedad
- Casas en venta en Nashville, TN, Estados Unidos
- Cooperativas en venta en Nashville, TN, Estados Unidos
- Condominios en venta en Nashville, TN, Estados Unidos
- Casas adosadas en venta en Nashville, TN, Estados Unidos
- Terreno en venta en Nashville, TN, Estados Unidos
- Penthouses en venta en Nashville, TN, Estados Unidos
Nashville, TN, Estados Unidos búsquedas populares
- Propiedades con Garaje en Nashville, TN, Estados Unidos
- Propiedades con Jardín en Nashville, TN, Estados Unidos
- Propiedades con Piscina en Nashville, TN, Estados Unidos
- Propiedades con Balcón en Nashville, TN, Estados Unidos
- Propiedades con Terraza en Nashville, TN, Estados Unidos
- Propiedades con Gimnasio en Nashville, TN, Estados Unidos
- Propiedades Moderno en Nashville, TN, Estados Unidos
- Propiedades Obras nuevas en Nashville, TN, Estados Unidos
- Propiedades Renovado en Nashville, TN, Estados Unidos
- Propiedades Vista de la ciudad en Nashville, TN, Estados Unidos
- Propiedades con Ascensor en Nashville, TN, Estados Unidos
- Propiedades Vista Panorámica en Nashville, TN, Estados Unidos
- Propiedades con Cancha de Tenis en Nashville, TN, Estados Unidos
- Propiedades con Sauna en Nashville, TN, Estados Unidos
- Propiedades Vista a la Montaña en Nashville, TN, Estados Unidos
- Propiedades Comunidad Cerrada en Nashville, TN, Estados Unidos
- Propiedades Vista al Agua en Nashville, TN, Estados Unidos
- Propiedades con Biblioteca en Nashville, TN, Estados Unidos
- Propiedades con Cine en Nashville, TN, Estados Unidos
- Propiedades con Bodega en Nashville, TN, Estados Unidos
- Propiedades Frente al Agua en Nashville, TN, Estados Unidos
- Propiedades Vista al Lago en Nashville, TN, Estados Unidos
- Propiedades Vista al Campo de Golf en Nashville, TN, Estados Unidos
- Propiedades Ecuestre en Nashville, TN, Estados Unidos
- Propiedades Mansión en Nashville, TN, Estados Unidos
- Propiedades Frente a la Playa en Nashville, TN, Estados Unidos
- Propiedades Gran Altitud en Nashville, TN, Estados Unidos
Nashville, TN, Estados Unidos Barrios
Guías e historias relacionadas
La confianza de los mejores brokers del mundo
Los agentes tras las propiedades más excepcionales del mundo publican en JamesEdition.
- Anuncios de Sotheby's, Christie's, BARNES y Engel & Völkers
- Cada anuncio se revisa antes de publicarse
- Conecte directamente con agentes verificados
Al continuar, acepta nuestros Términos y la Política de Privacidad.
brokerages we
partnered with
partnered with