$2,200,000
Single Family Residence In Nashville
- 4 Hab.
- 6 Baños
- 4,065 Sqft
- Actualizado: Julio 12
-
1
Vistas de los últimos 30 días
- Fuente: Realtracs MLS#3270080
Sobre la propiedad
La descripción se tradujo automáticamente.
La descripción se muestra en el idioma original.
A MUST SEE! Luxury, Warmth, Quality and Function! Modern luxury meets timeless craftsmanship in this exceptional three-story residence by Carbine & Associates, LLC. Filled with abundant natural light, the home showcases an elegant blend of hardwood flooring, natural stone, marble, hand-applied plaster, and lime wash finishes that create a warm yet sophisticated atmosphere. A gated courtyard en
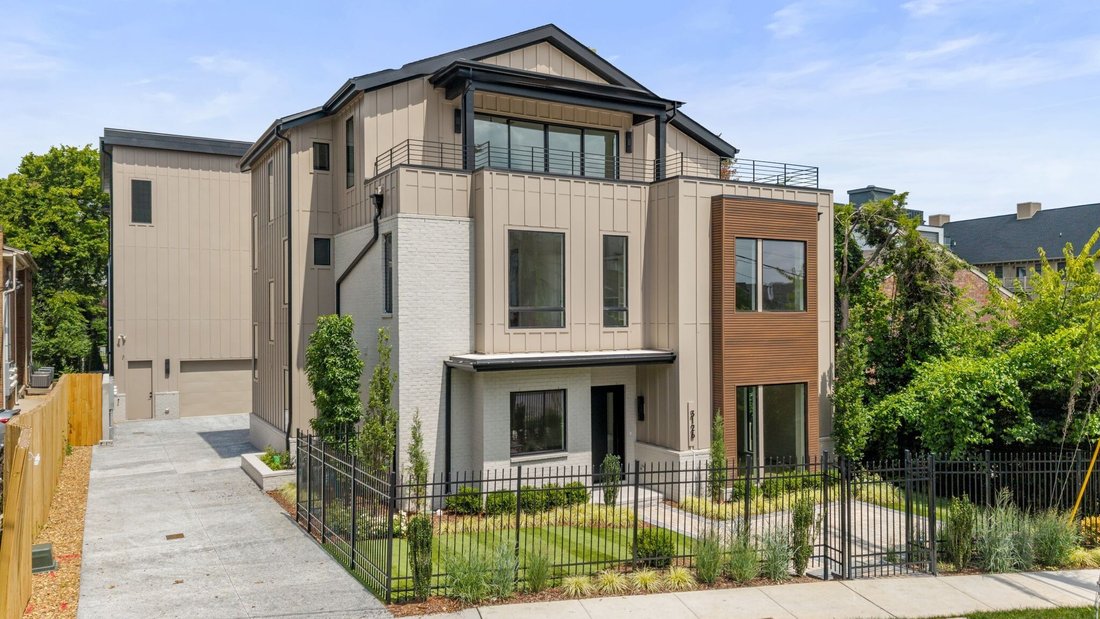
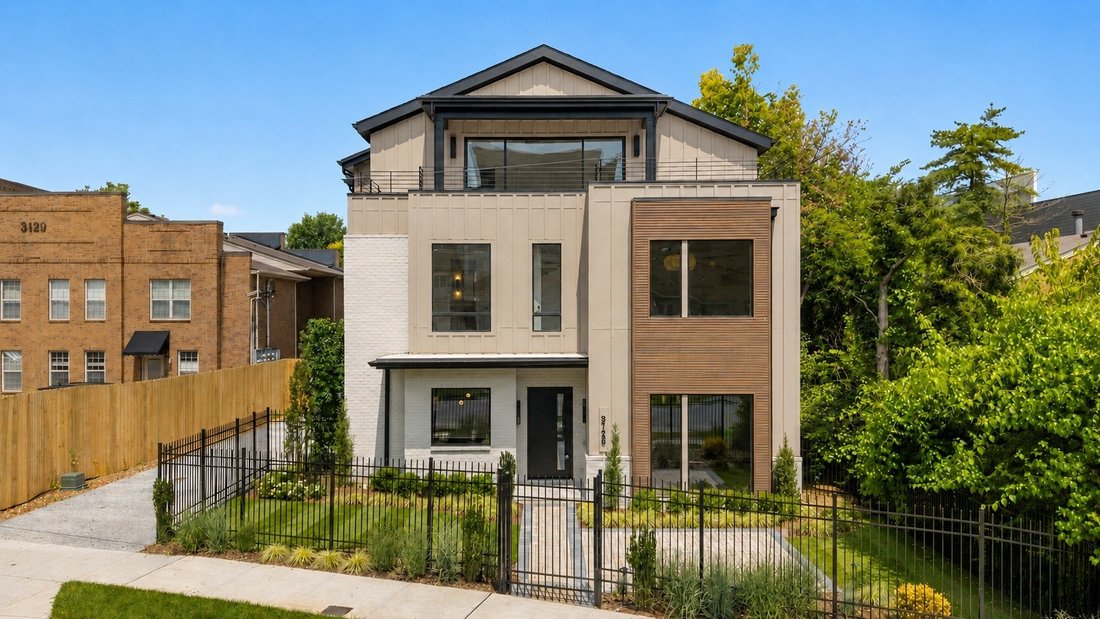
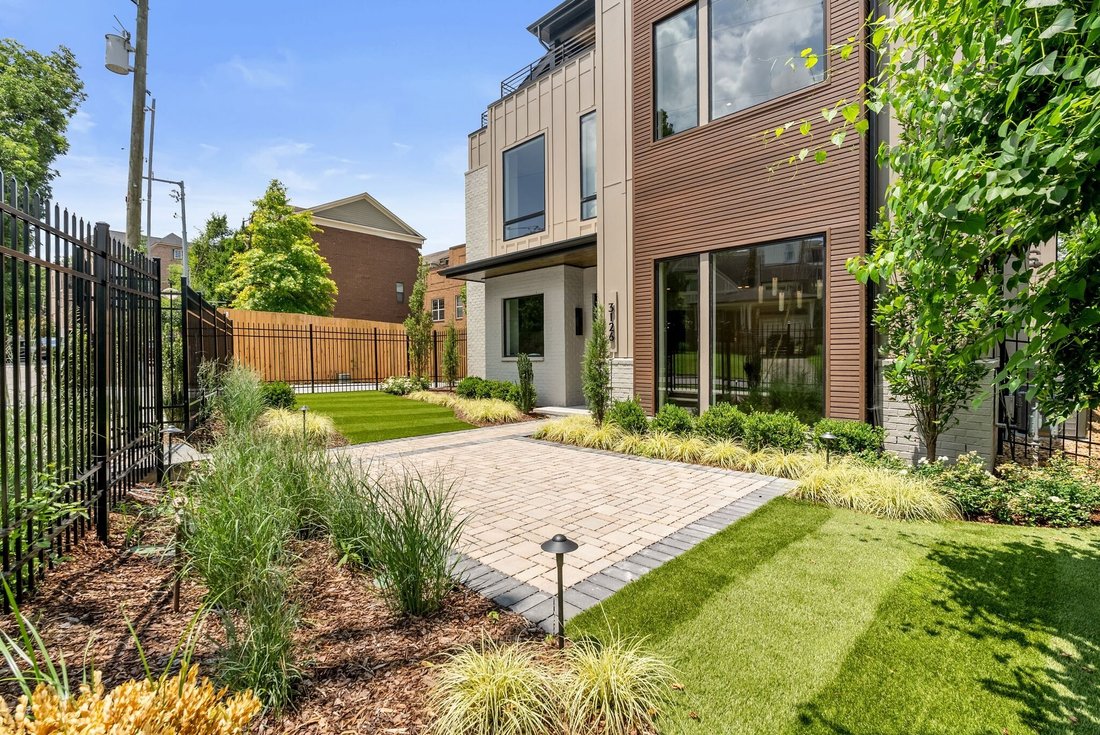
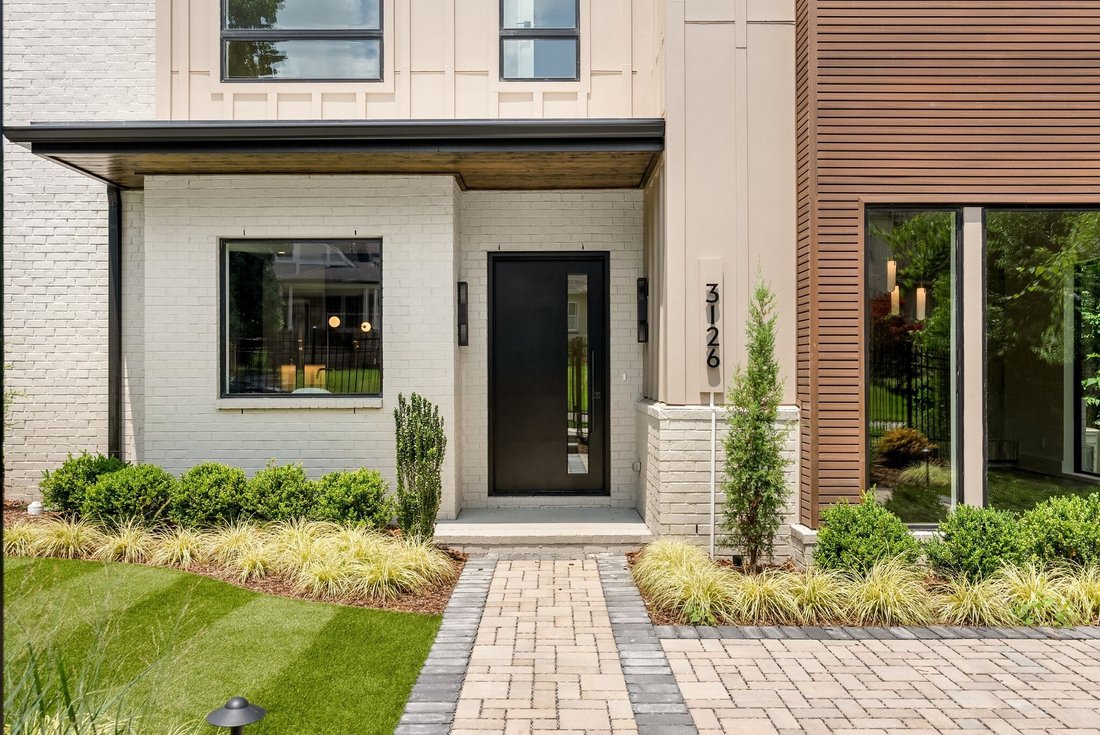
A MUST SEE! Luxury, Warmth, Quality and Function! Modern luxury meets timeless craftsmanship in this exceptional three-story residence by Carbine & Associates, LLC. Filled with abundant natural light, the home showcases an elegant blend of hardwood flooring, natural stone, marble, hand-applied plaster, and lime wash finishes that create a warm yet sophisticated atmosphere. A gated courtyard entrance and inviting front patio provide a private welcome, while the striking combination of brick and wood accents offers timeless curb appeal.
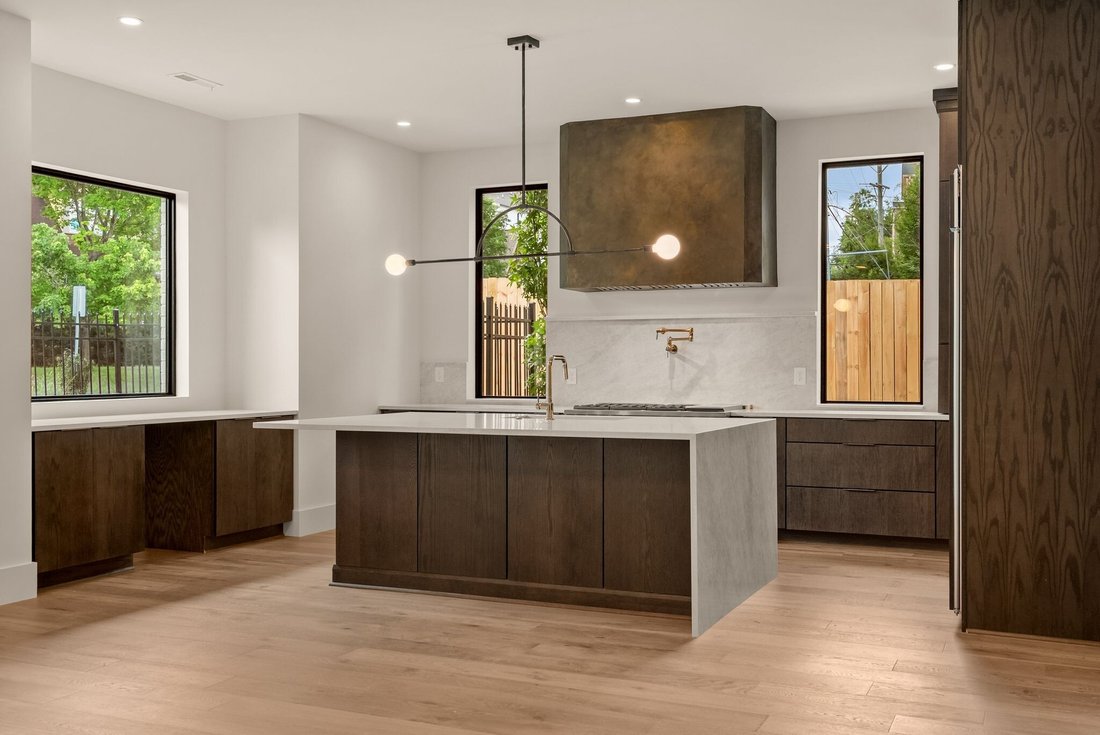
The open-concept main level is designed for effortless living and entertaining, centered around a plaster gas fireplace with ambient lighting. The chef’s kitchen features an oversized quartz island, walk-in pantry with cabinetry, and a premium appliance package including Monogram, Bosch, and KitchenAid. A mudroom and powder bath add everyday convenience.
The second level offers three spacious bedrooms, each with an ensuite bath and generous closet space, plus a conveniently located laundry room. The primary bath is truly a showstopper.
The third floor is a private retreat featuring a fourth bedroom with ensuite bath and walk-in closet, a secondary laundry area, and an expansive rec room complete with a wet bar, beverage center, and ice maker. Step onto the large covered balcony and enjoy elevated views with seamless indoor-outdoor living.
Thoughtfully designed with 10’ ceilings on the main and second levels, 11’ ceilings on the third, quartz and marble countertops throughout, and an elevator providing effortless access to every floor, every detail has been carefully considered. Ideally located just steps from Vanderbilt, Centennial Park, and some of Nashville’s best dining, this home offers an exceptional blend of luxury, comfort, and convenience, complete with a private shared drive leading to a two-car garage.
The open-concept main level is designed for effortless living and entertaining, centered around a plaster gas fireplace with ambient lighting. The chef’s kitchen features an oversized quartz island, walk-in pantry with cabinetry, and a premium appliance package including Monogram, Bosch, and KitchenAid. A mudroom and powder bath add everyday convenience.
The second level offers three spacious bedrooms, each with an ensuite bath and generous closet space, plus a conveniently located laundry room. The primary bath is truly a showstopper.
The third floor is a private retreat featuring a fourth bedroom with ensuite bath and walk-in closet, a secondary laundry area, and an expansive rec room complete with a wet bar, beverage center, and ice maker. Step onto the large covered balcony and enjoy elevated views with seamless indoor-outdoor living.
Thoughtfully designed with 10’ ceilings on the main and second levels, 11’ ceilings on the third, quartz and marble countertops throughout, and an elevator providing effortless access to every floor, every detail has been carefully considered. Ideally located just steps from Vanderbilt, Centennial Park, and some of Nashville’s best dining, this home offers an exceptional blend of luxury, comfort, and convenience, complete with a private shared drive leading to a two-car garage.
-
Tipo de propiedad
Casa
-
Pisos
3
-
Año de construcción
2026
-
Precio/pie²
$541
Características
Explorar la zona
3126 Belwood St, Nashville, Tennessee, Estados Unidos
Ver en Google Maps
Precio por sqft
Bajo
Alto
Se unió hace 8 meses
Usted ha preguntado por esta propiedad
El agente se comunicará con usted pronto por
Publicado por
344
Anuncios
2025
Se unió
Reserva una visita con the agent
Elija una fecha y si prefiere una visita virtual o presencial con el agente.
Fecha preferida
Tipo de tour
Última actualización
Julio 12
Primera publicación
Jul 12
Referencia del anuncio
3270080
Estado del anuncio
Based on information submitted to the MLS GRID as of 2026. All data is obtained from various sources and may not have been verified by broker or MLS GRID. Supplied Open House Information is subject to change without notice. All information should be independently reviewed and verified for accuracy. Properties may or may not be listed by the office/agent presenting the information.
Propiedades similares cercanas
Nuevos anuncios en Nashville

Explorar más viviendas en venta
Nashville, TN, Estados Unidos tipos de propiedad
- Casas en venta en Nashville, TN, Estados Unidos
- Cooperativas en venta en Nashville, TN, Estados Unidos
- Condominios en venta en Nashville, TN, Estados Unidos
- Casas adosadas en venta en Nashville, TN, Estados Unidos
- Terreno en venta en Nashville, TN, Estados Unidos
- Penthouses en venta en Nashville, TN, Estados Unidos
Nashville, TN, Estados Unidos búsquedas populares
- Propiedades con Garaje en Nashville, TN, Estados Unidos
- Propiedades con Jardín en Nashville, TN, Estados Unidos
- Propiedades con Piscina en Nashville, TN, Estados Unidos
- Propiedades con Balcón en Nashville, TN, Estados Unidos
- Propiedades con Gimnasio en Nashville, TN, Estados Unidos
- Propiedades Moderno en Nashville, TN, Estados Unidos
- Propiedades con Terraza en Nashville, TN, Estados Unidos
- Propiedades Renovado en Nashville, TN, Estados Unidos
- Propiedades Obras nuevas en Nashville, TN, Estados Unidos
- Propiedades Vista de la ciudad en Nashville, TN, Estados Unidos
- Propiedades con Ascensor en Nashville, TN, Estados Unidos
- Propiedades Vista Panorámica en Nashville, TN, Estados Unidos
- Propiedades con Cancha de Tenis en Nashville, TN, Estados Unidos
- Propiedades con Sauna en Nashville, TN, Estados Unidos
- Propiedades Comunidad Cerrada en Nashville, TN, Estados Unidos
- Propiedades con Cine en Nashville, TN, Estados Unidos
- Propiedades con Biblioteca en Nashville, TN, Estados Unidos
- Propiedades Vista al Agua en Nashville, TN, Estados Unidos
- Propiedades Vista a la Montaña en Nashville, TN, Estados Unidos
- Propiedades Frente al Agua en Nashville, TN, Estados Unidos
- Propiedades con Bodega en Nashville, TN, Estados Unidos
- Propiedades Vista al Lago en Nashville, TN, Estados Unidos
- Propiedades Vista al Campo de Golf en Nashville, TN, Estados Unidos
- Propiedades Ecuestre en Nashville, TN, Estados Unidos
- Propiedades Mansión en Nashville, TN, Estados Unidos
- Propiedades con Piscina cubierta en Nashville, TN, Estados Unidos
- Propiedades Gran Altitud en Nashville, TN, Estados Unidos
- Propiedades con Aeropuerto Privado en Nashville, TN, Estados Unidos
Nashville, TN, Estados Unidos Barrios
Guías e historias relacionadas
La confianza de los mejores brokers del mundo
Los agentes tras las propiedades más excepcionales del mundo publican en JamesEdition.
- Anuncios de Sotheby's, Christie's, BARNES y Engel & Völkers
- Cada anuncio se revisa antes de publicarse
- Conecte directamente con agentes verificados
Al continuar, acepta nuestros Términos y la Política de Privacidad.
brokerages we
partnered with
partnered with