$3,199,000
Single Family Residence In Nashville
- 6 Hab.
- 7 Baños
- 7,333 Sqft
- 20,909 Sqft lot
- Actualizado: Julio 30
-
2
Vistas de los últimos 30 días
- 1
- Fuente: Realtracs MLS#3268566
Sobre la propiedad
La descripción se tradujo automáticamente.
La descripción se muestra en el idioma original.
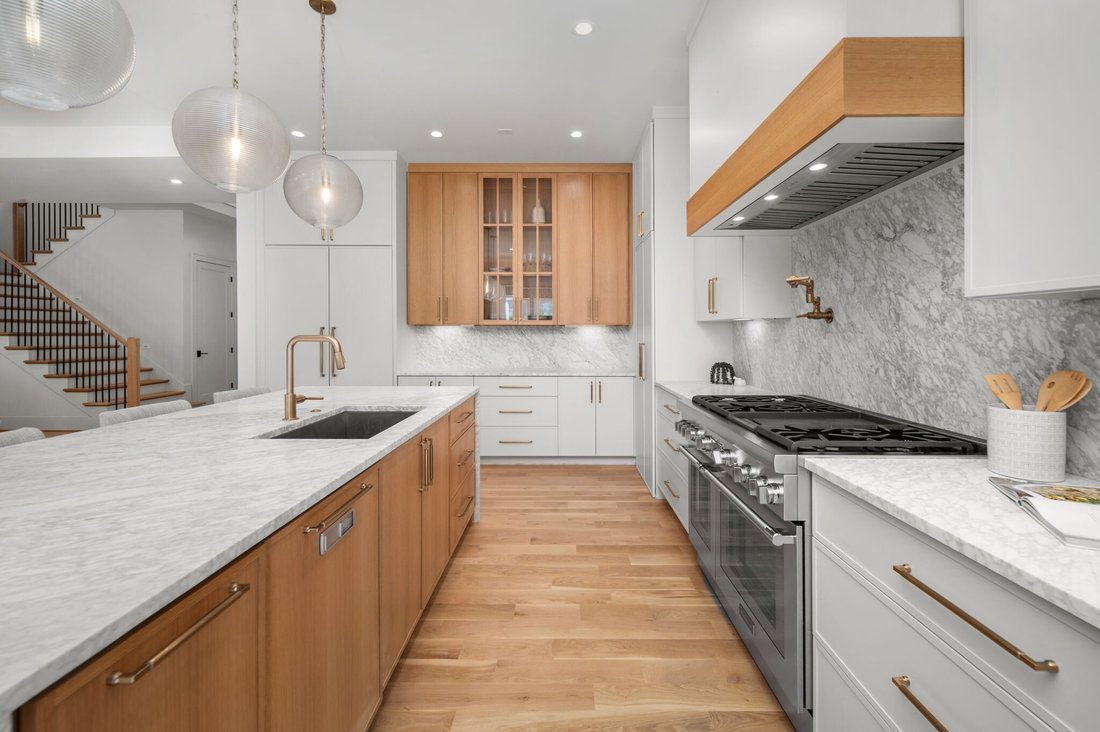
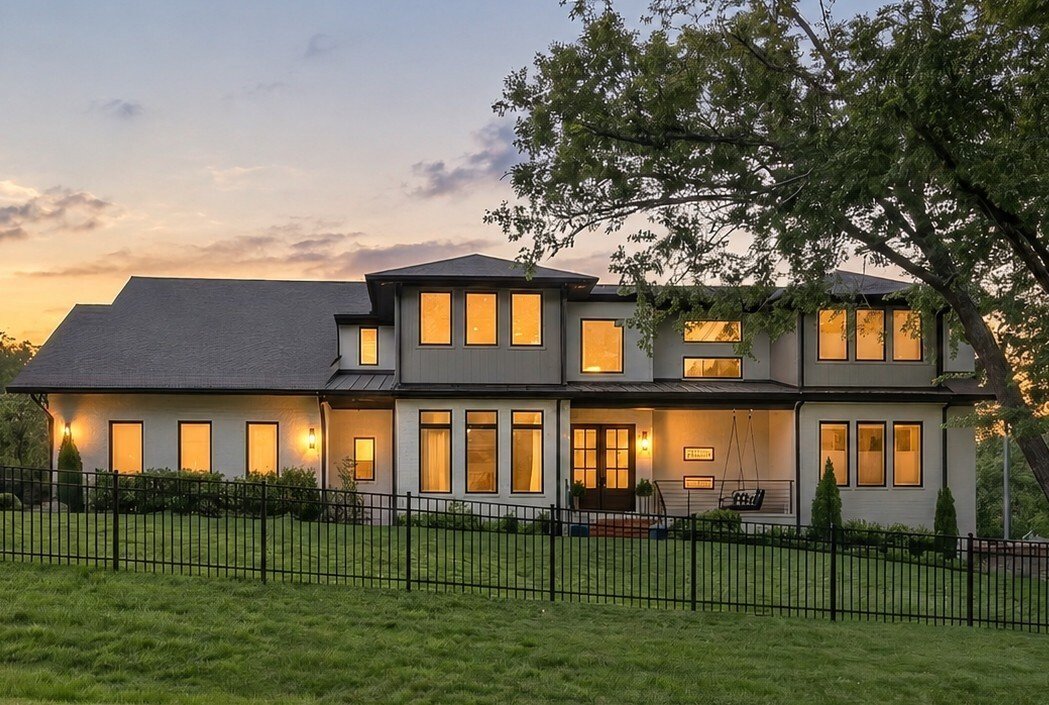
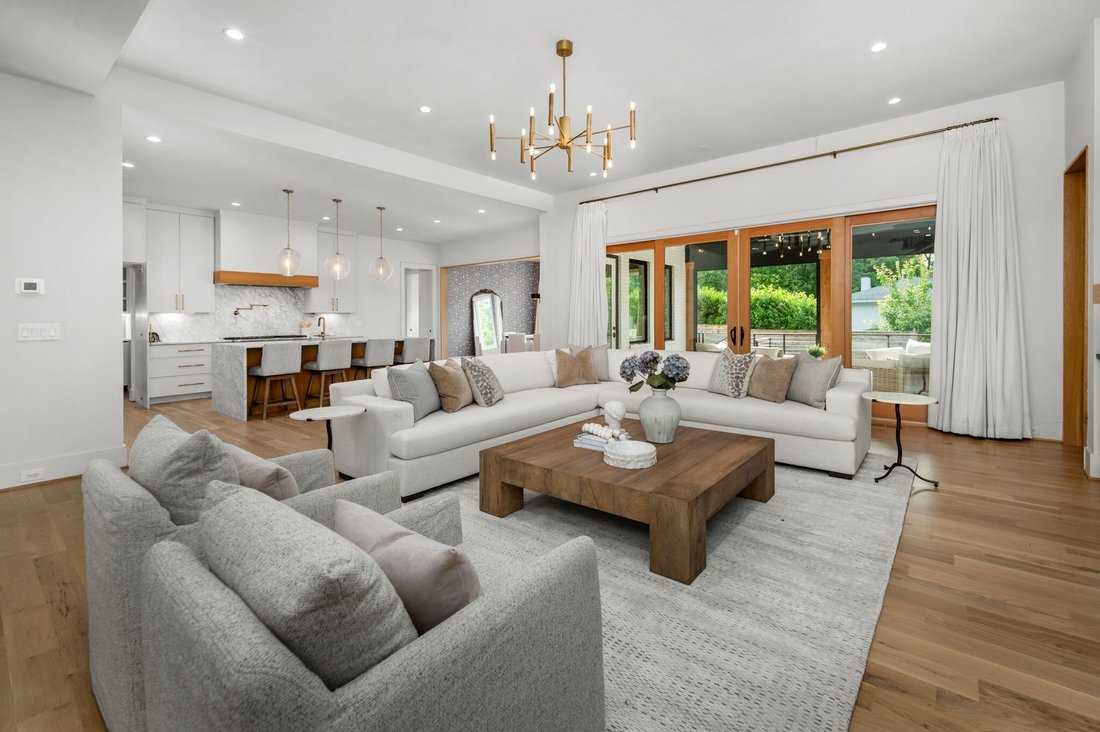
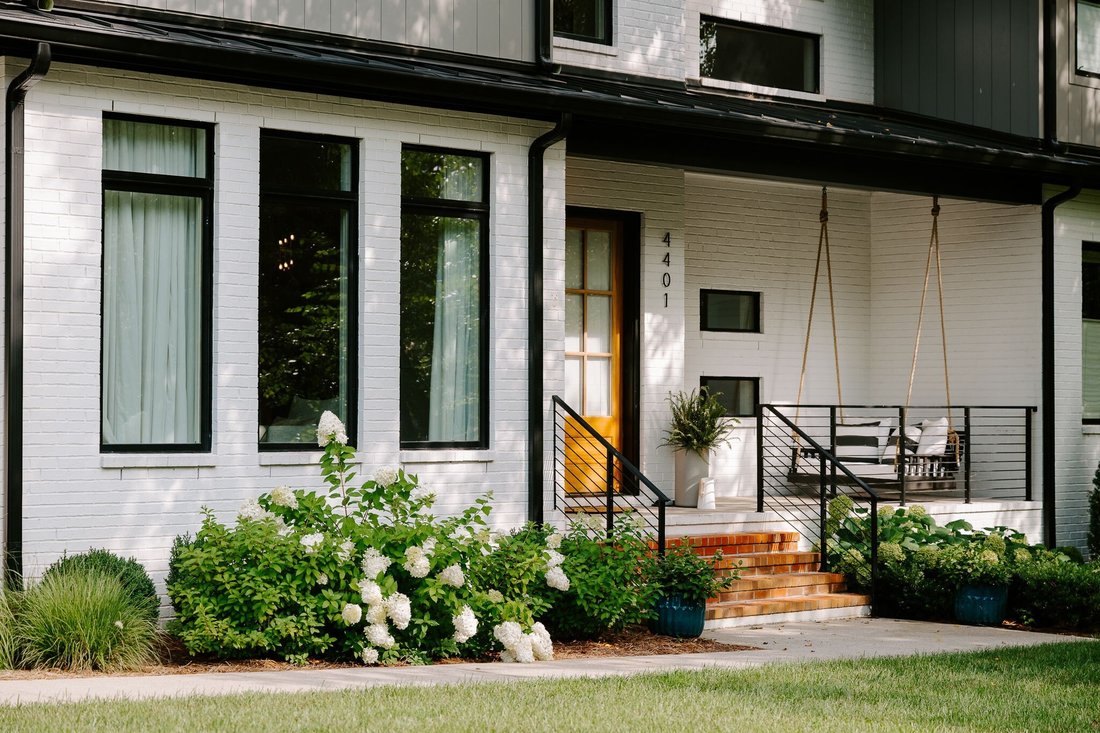
Exceptional value meets timeless luxury in this stunning Green Hills residence. Offering over 7,300 square feet of thoughtfully designed living space, this six bedroom home with multiple living areas, an expansive walk-out basement and half acre lot delivers a rare combination of scale, craftsmanship, and location that is increasingly difficult to find in newer luxury construction. Tucked away on
Exceptional value meets timeless luxury in this stunning Green Hills residence. Offering over 7,300 square feet of thoughtfully designed living space, this six bedroom home with multiple living areas, an expansive walk-out basement and half acre lot delivers a rare combination of scale, craftsmanship, and location that is increasingly difficult to find in newer luxury construction. Tucked away on a quiet cul-de-sac just minutes from Green Hills, Oak Hill, 12 South, and downtown Nashville, the home lives like a private estate while offering the convenience of in-town living.
The main level is centered around an expansive chef’s kitchen featuring Thermador appliances, marble countertops and backsplash, a large island, eat-in dining area, and fully equipped prep pantry. Two main-level bedrooms, including a private primary suite, provide flexibility for guests or multigenerational living, while a dedicated office and spacious living areas make the layout equally functional for day-to-day living.
The walkout lower level feels like a true extension of the home with a media room, large family room, guest suite, and dual wet bars. Opening directly to the backyard and walkout patio, it also creates an ideal setup for a future pool and easy indoor-outdoor entertaining.
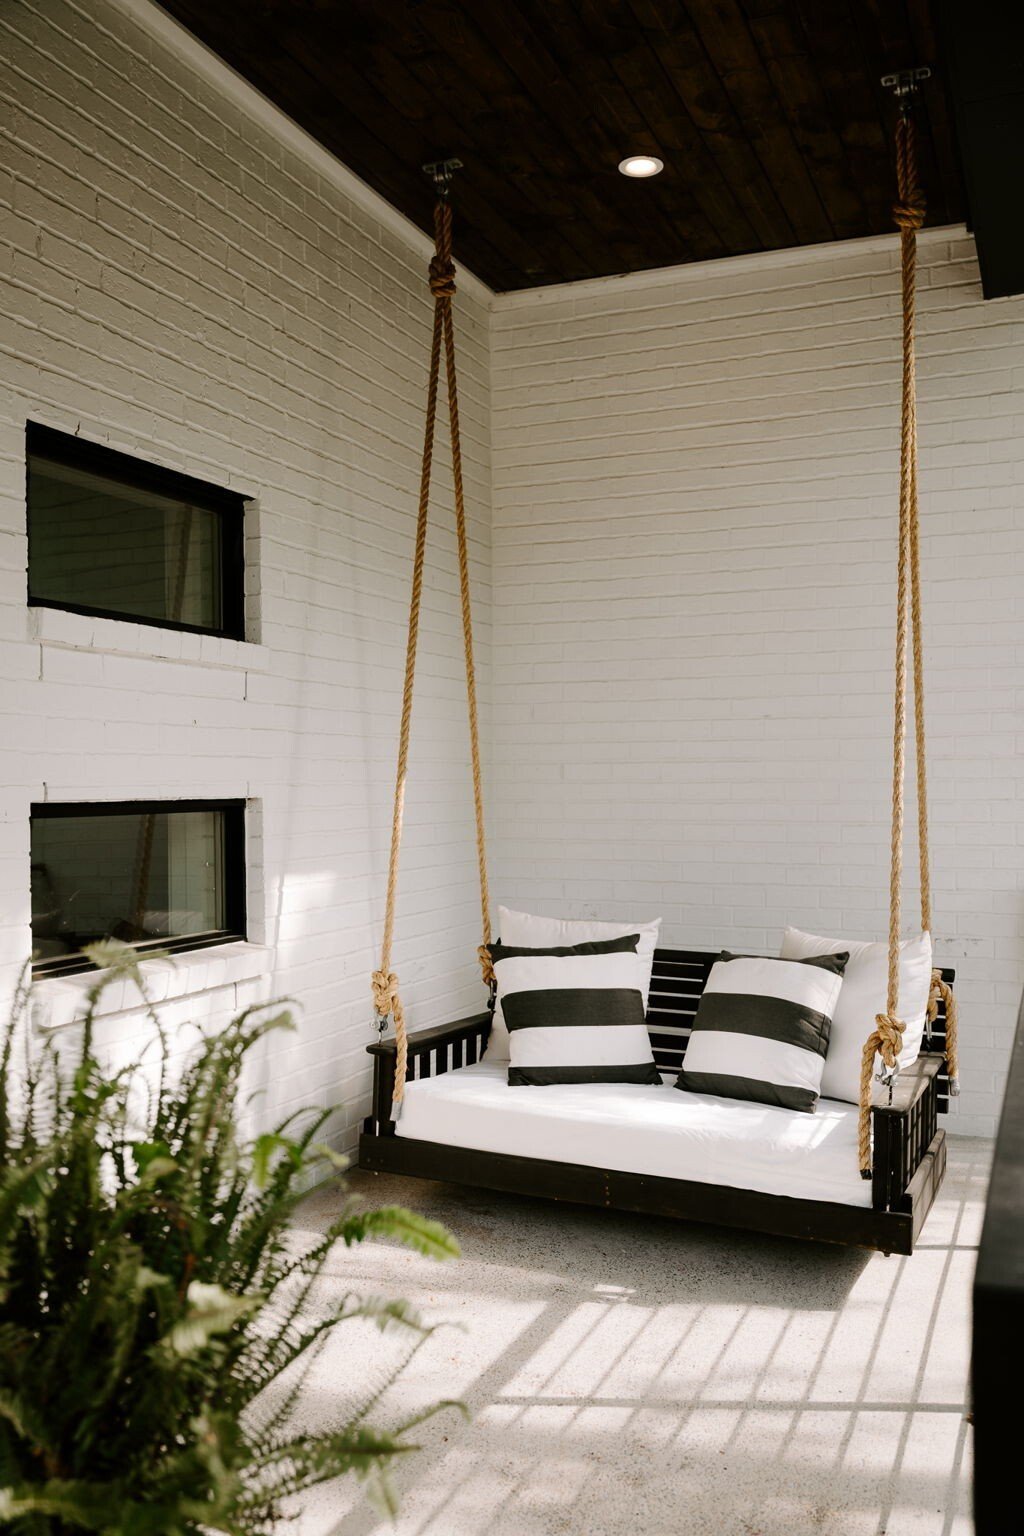
Outdoor living continues with a motorized screened porch complete with fireplace and a large, fully fenced front and backyard with plenty of room to relax, play, or create a custom outdoor space. A three-car garage, generous unfinished storage areas, and multiple flexible living areas complete this rare offering in one of Nashville’s most convenient locations.
Homes with this amount of space, layout, and proximity to central Nashville at this price point are increasingly hard to find, making this a standout opportunity. More than just beautiful, this home was thoughtfully designed to deliver what matters most: a functional design, timeless craftsmanship and luxury finishes at an exceptional value.
The main level is centered around an expansive chef’s kitchen featuring Thermador appliances, marble countertops and backsplash, a large island, eat-in dining area, and fully equipped prep pantry. Two main-level bedrooms, including a private primary suite, provide flexibility for guests or multigenerational living, while a dedicated office and spacious living areas make the layout equally functional for day-to-day living.
The walkout lower level feels like a true extension of the home with a media room, large family room, guest suite, and dual wet bars. Opening directly to the backyard and walkout patio, it also creates an ideal setup for a future pool and easy indoor-outdoor entertaining.
Outdoor living continues with a motorized screened porch complete with fireplace and a large, fully fenced front and backyard with plenty of room to relax, play, or create a custom outdoor space. A three-car garage, generous unfinished storage areas, and multiple flexible living areas complete this rare offering in one of Nashville’s most convenient locations.
Homes with this amount of space, layout, and proximity to central Nashville at this price point are increasingly hard to find, making this a standout opportunity. More than just beautiful, this home was thoughtfully designed to deliver what matters most: a functional design, timeless craftsmanship and luxury finishes at an exceptional value.
-
Tipo de propiedad
Casa
-
Pisos
3
-
Año de construcción
2023
-
Precio/pie²
$436
Explorar la zona
4401 Milesdale Ct, Nashville, Tennessee, Estados Unidos
Ver en Google Maps
Precio por sqft
Bajo
Alto
Se unió hace 8 meses
Usted ha preguntado por esta propiedad
El agente se comunicará con usted pronto por
Publicado por
30
Anuncios
2025
Se unió
Reserva una visita con the agent
Elija una fecha y si prefiere una visita virtual o presencial con el agente.
Fecha preferida
Tipo de tour
Última actualización
Julio 30
Primera publicación
Jul 10
Referencia del anuncio
3268566
Estado del anuncio
Active under contract
Based on information submitted to the MLS GRID as of 2026. All data is obtained from various sources and may not have been verified by broker or MLS GRID. Supplied Open House Information is subject to change without notice. All information should be independently reviewed and verified for accuracy. Properties may or may not be listed by the office/agent presenting the information.
Propiedades similares cercanas
Nuevos anuncios en Nashville

Explorar más viviendas en venta
Nashville, TN, Estados Unidos tipos de propiedad
- Casas en venta en Nashville, TN, Estados Unidos
- Cooperativas en venta en Nashville, TN, Estados Unidos
- Condominios en venta en Nashville, TN, Estados Unidos
- Casas adosadas en venta en Nashville, TN, Estados Unidos
- Terreno en venta en Nashville, TN, Estados Unidos
- Penthouses en venta en Nashville, TN, Estados Unidos
Nashville, TN, Estados Unidos búsquedas populares
- Propiedades con Garaje en Nashville, TN, Estados Unidos
- Propiedades con Jardín en Nashville, TN, Estados Unidos
- Propiedades con Piscina en Nashville, TN, Estados Unidos
- Propiedades con Balcón en Nashville, TN, Estados Unidos
- Propiedades con Gimnasio en Nashville, TN, Estados Unidos
- Propiedades Moderno en Nashville, TN, Estados Unidos
- Propiedades con Terraza en Nashville, TN, Estados Unidos
- Propiedades Renovado en Nashville, TN, Estados Unidos
- Propiedades Obras nuevas en Nashville, TN, Estados Unidos
- Propiedades Vista de la ciudad en Nashville, TN, Estados Unidos
- Propiedades con Ascensor en Nashville, TN, Estados Unidos
- Propiedades Vista Panorámica en Nashville, TN, Estados Unidos
- Propiedades con Cancha de Tenis en Nashville, TN, Estados Unidos
- Propiedades con Sauna en Nashville, TN, Estados Unidos
- Propiedades Comunidad Cerrada en Nashville, TN, Estados Unidos
- Propiedades con Cine en Nashville, TN, Estados Unidos
- Propiedades con Biblioteca en Nashville, TN, Estados Unidos
- Propiedades Vista al Agua en Nashville, TN, Estados Unidos
- Propiedades Vista a la Montaña en Nashville, TN, Estados Unidos
- Propiedades Frente al Agua en Nashville, TN, Estados Unidos
- Propiedades con Bodega en Nashville, TN, Estados Unidos
- Propiedades Vista al Lago en Nashville, TN, Estados Unidos
- Propiedades Vista al Campo de Golf en Nashville, TN, Estados Unidos
- Propiedades Ecuestre en Nashville, TN, Estados Unidos
- Propiedades Mansión en Nashville, TN, Estados Unidos
- Propiedades con Piscina cubierta en Nashville, TN, Estados Unidos
- Propiedades Gran Altitud en Nashville, TN, Estados Unidos
- Propiedades con Aeropuerto Privado en Nashville, TN, Estados Unidos
Nashville, TN, Estados Unidos Barrios
Guías e historias relacionadas
La confianza de los mejores brokers del mundo
Los agentes tras las propiedades más excepcionales del mundo publican en JamesEdition.
- Anuncios de Sotheby's, Christie's, BARNES y Engel & Völkers
- Cada anuncio se revisa antes de publicarse
- Conecte directamente con agentes verificados
Al continuar, acepta nuestros Términos y la Política de Privacidad.
brokerages we
partnered with
partnered with