$1,359,999
Single Family Residence In Nashville
- 5 Hab.
- 5 Baños
- 4,411 Sqft
- 7,841 Sqft lot
- Actualizado: Agosto 27
- Fuente: Realtracs MLS#3232961
Sobre la propiedad
La descripción se tradujo automáticamente.
La descripción se muestra en el idioma original.
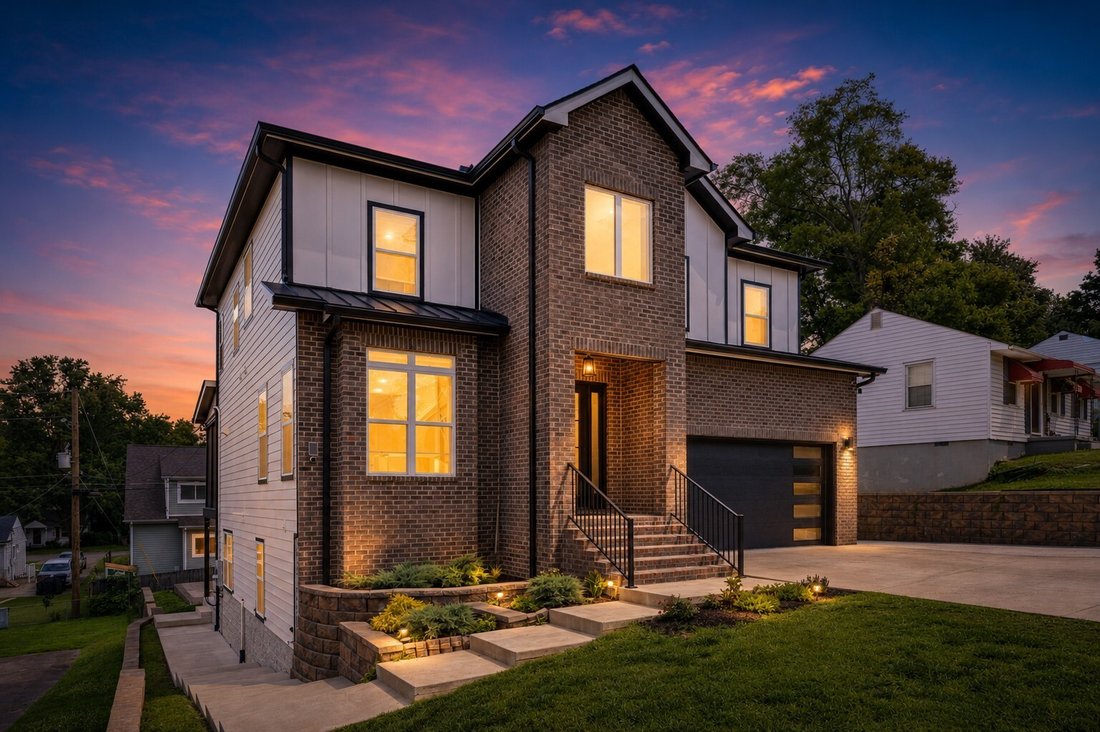
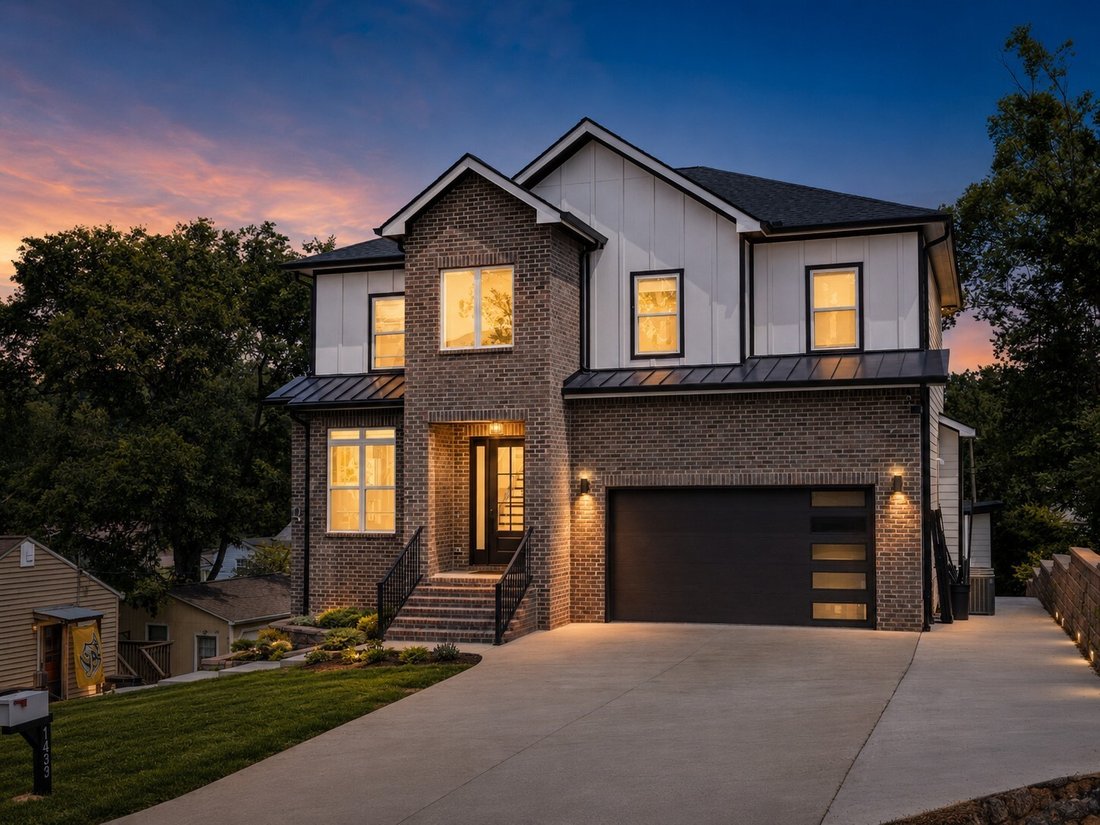
Over 4,000sqft of living space: including a walk-out basement and a 340sqft climate-controlled flex building for a home gym, golf simulator, recording studio, office, etc.
Located in the heart of Shelby Village, steps from Lockeland Springs, Shelby Park, and East Nashville’s favorite restaurants, coffee shops, and boutiques.
The main level features high ceilings, oversized window
Located in the heart of Shelby Village, steps from Lockeland Springs, Shelby Park, and East Nashville’s favorite restaurants, coffee shops, and boutiques.
The main level features high ceilings, oversized window
Over 4,000sqft of living space: including a walk-out basement and a 340sqft climate-controlled flex building for a home gym, golf simulator, recording studio, office, etc.
Located in the heart of Shelby Village, steps from Lockeland Springs, Shelby Park, and East Nashville’s favorite restaurants, coffee shops, and boutiques.
The main level features high ceilings, oversized windows, white oak hardwood floors, and an open-concept layout filled with natural light. The kitchen showcases quartz countertops, premium appliances, a gas range with pot filler, island seating, and a walk-in pantry.
The primary suite offers a spa-inspired bath with soaking tub, oversized shower with waterfall shower, and custom walk-in closet. Each additional bedroom features spacious rooms, elevated finishes, and private en-suite baths.
The fully finished walk-out basement level includes a private entrance, full kitchen, living room, bedroom, and bath. Ideal for an in-law suite, entertainment floor, executive office space, or income-producing rental potential.
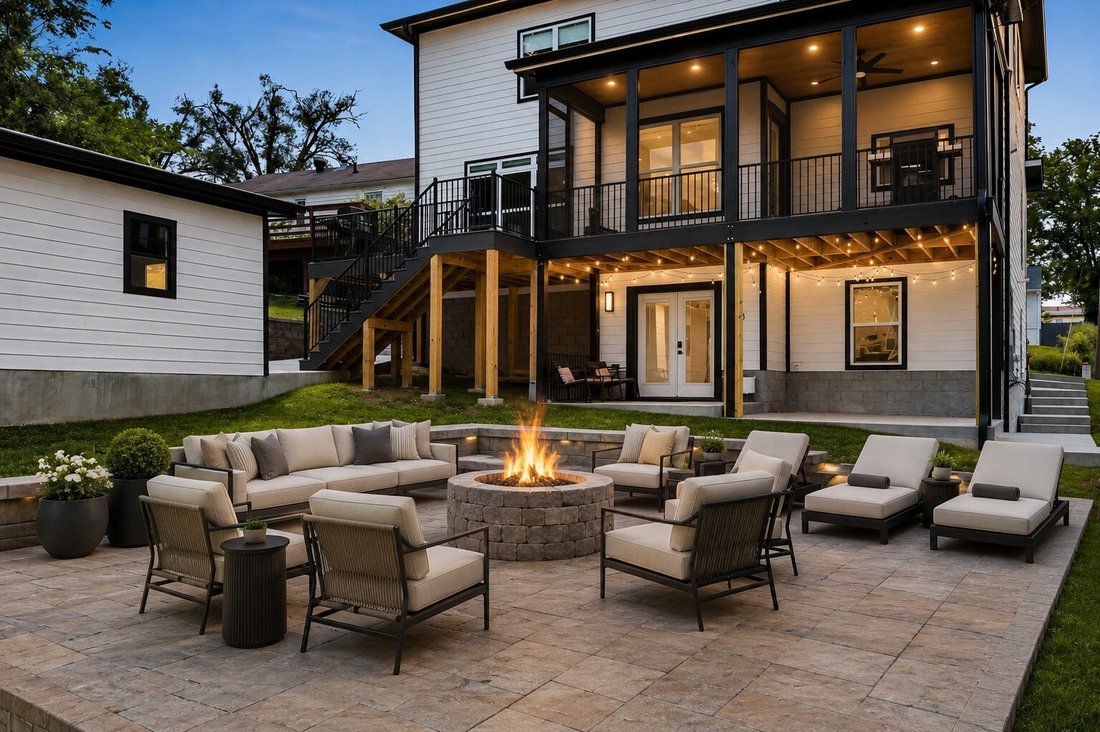
Designed for year-round enjoyment, the home offers a screened-in covered deck, additional covered and uncovered outdoor living areas, a fenced backyard, and a paved firepit gathering space. The connection between indoor and outdoor living creates the perfect setting for entertaining or relaxing.
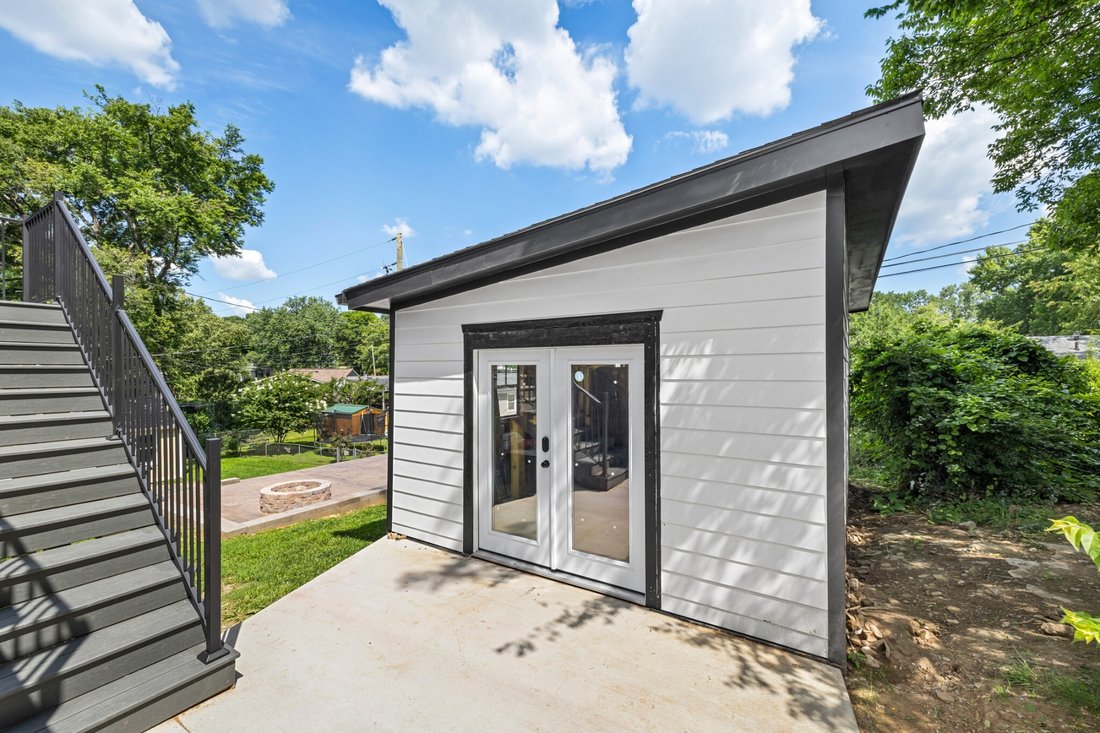
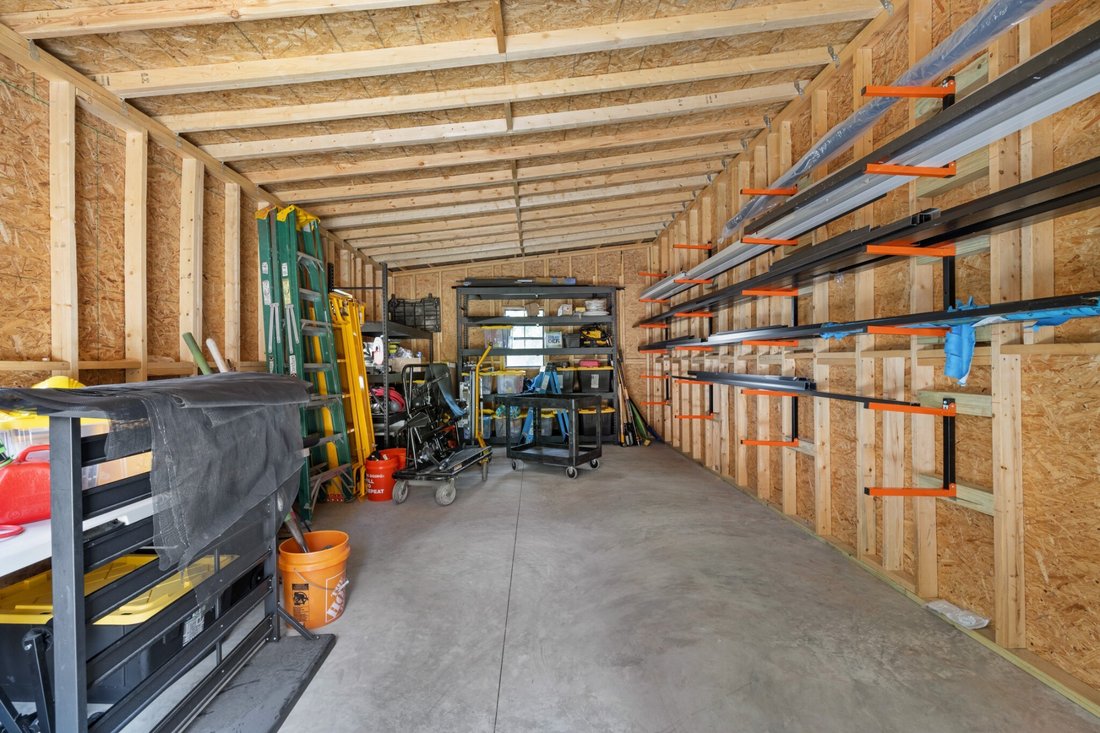
A detached climate-controlled flex space adds even more versatility and can function as a home gym with golf simulator, yoga or wellness studio, recording studio, executive office, workshop, additional garage, or secure storage.
Additional upgrades include custom window treatments, premium garage flooring, enhanced storage solutions, designer fixtures, and high-end finishes throughout — all with no HOA.
Enjoy walkable access to Shelby Park’s trails and greenways while only minutes from Downtown Nashville and New East Bank developments! Buyer/Agent to verify all details deemed important. Contact listing agent, Mike, for a private showing!
Located in the heart of Shelby Village, steps from Lockeland Springs, Shelby Park, and East Nashville’s favorite restaurants, coffee shops, and boutiques.
The main level features high ceilings, oversized windows, white oak hardwood floors, and an open-concept layout filled with natural light. The kitchen showcases quartz countertops, premium appliances, a gas range with pot filler, island seating, and a walk-in pantry.
The primary suite offers a spa-inspired bath with soaking tub, oversized shower with waterfall shower, and custom walk-in closet. Each additional bedroom features spacious rooms, elevated finishes, and private en-suite baths.
The fully finished walk-out basement level includes a private entrance, full kitchen, living room, bedroom, and bath. Ideal for an in-law suite, entertainment floor, executive office space, or income-producing rental potential.
Designed for year-round enjoyment, the home offers a screened-in covered deck, additional covered and uncovered outdoor living areas, a fenced backyard, and a paved firepit gathering space. The connection between indoor and outdoor living creates the perfect setting for entertaining or relaxing.
A detached climate-controlled flex space adds even more versatility and can function as a home gym with golf simulator, yoga or wellness studio, recording studio, executive office, workshop, additional garage, or secure storage.
Additional upgrades include custom window treatments, premium garage flooring, enhanced storage solutions, designer fixtures, and high-end finishes throughout — all with no HOA.
Enjoy walkable access to Shelby Park’s trails and greenways while only minutes from Downtown Nashville and New East Bank developments! Buyer/Agent to verify all details deemed important. Contact listing agent, Mike, for a private showing!
-
Tipo de propiedad
Casa
-
Pisos
3
-
Año de construcción
2024
-
Precio/pie²
$308
Características
- Garaje
- Vestidor
- Gimnasio
- Sótano
- Oficina
- Lavadora Secadora
- Isla de cocina
- Techo alto
Explorar la zona
1423 Fulton St, Nashville, Tennessee, Estados Unidos
Ver en Google Maps
Precio por sqft
Bajo
Alto
Se unió hace 10 meses
Usted ha preguntado por esta propiedad
El agente se comunicará con usted pronto por
Publicado por
30
Anuncios
2025
Se unió
Reserva una visita con the agent
Elija una fecha y si prefiere una visita virtual o presencial con el agente.
Fecha preferida
Tipo de tour
Última actualización
Agosto 27
Primera publicación
Junio 19
Referencia del anuncio
3232961
Estado del anuncio
Based on information submitted to the MLS GRID as of 2026. All data is obtained from various sources and may not have been verified by broker or MLS GRID. Supplied Open House Information is subject to change without notice. All information should be independently reviewed and verified for accuracy. Properties may or may not be listed by the office/agent presenting the information.
Propiedades similares cercanas
Nuevos anuncios en Nashville




Explorar más viviendas en venta
Nashville, TN, Estados Unidos tipos de propiedad
- Casas en venta en Nashville, TN, Estados Unidos
- Cooperativas en venta en Nashville, TN, Estados Unidos
- Condominios en venta en Nashville, TN, Estados Unidos
- Casas adosadas en venta en Nashville, TN, Estados Unidos
- Terreno en venta en Nashville, TN, Estados Unidos
- Penthouses en venta en Nashville, TN, Estados Unidos
Nashville, TN, Estados Unidos búsquedas populares
- Propiedades con Garaje en Nashville, TN, Estados Unidos
- Propiedades con Jardín en Nashville, TN, Estados Unidos
- Propiedades con Balcón en Nashville, TN, Estados Unidos
- Propiedades con Piscina en Nashville, TN, Estados Unidos
- Propiedades con Terraza en Nashville, TN, Estados Unidos
- Propiedades con Gimnasio en Nashville, TN, Estados Unidos
- Propiedades Moderno en Nashville, TN, Estados Unidos
- Propiedades Vista de la ciudad en Nashville, TN, Estados Unidos
- Propiedades Obras nuevas en Nashville, TN, Estados Unidos
- Propiedades Renovado en Nashville, TN, Estados Unidos
- Propiedades con Ascensor en Nashville, TN, Estados Unidos
- Propiedades Vista Panorámica en Nashville, TN, Estados Unidos
- Propiedades con Sauna en Nashville, TN, Estados Unidos
- Propiedades con Cancha de Tenis en Nashville, TN, Estados Unidos
- Propiedades Vista a la Montaña en Nashville, TN, Estados Unidos
- Propiedades Vista al Agua en Nashville, TN, Estados Unidos
- Propiedades Comunidad Cerrada en Nashville, TN, Estados Unidos
- Propiedades con Biblioteca en Nashville, TN, Estados Unidos
- Propiedades con Cine en Nashville, TN, Estados Unidos
- Propiedades con Bodega en Nashville, TN, Estados Unidos
- Propiedades Frente al Agua en Nashville, TN, Estados Unidos
- Propiedades Vista al Lago en Nashville, TN, Estados Unidos
- Propiedades Vista al Campo de Golf en Nashville, TN, Estados Unidos
- Propiedades Ecuestre en Nashville, TN, Estados Unidos
- Propiedades Mansión en Nashville, TN, Estados Unidos
- Propiedades Gran Altitud en Nashville, TN, Estados Unidos
- Propiedades Frente a la Playa en Nashville, TN, Estados Unidos
Nashville, TN, Estados Unidos Barrios
Guías e historias relacionadas
La confianza de los mejores brokers del mundo
Los agentes tras las propiedades más excepcionales del mundo publican en JamesEdition.
- Anuncios de Sotheby's, Christie's, BARNES y Engel & Völkers
- Cada anuncio se revisa antes de publicarse
- Conecte directamente con agentes verificados
Al continuar, acepta nuestros Términos y la Política de Privacidad.
brokerages we
partnered with
partnered with