$6,249,000
Single Family Residence In Nashville
- 6 Hab.
- 9 Baños
- 8,855 Sqft
- 1.18 Ac lot
- Actualizado: Octubre 16
- 8
- Fuente: Realtracs MLS#3234832
Sobre la propiedad
La descripción se tradujo automáticamente.
La descripción se muestra en el idioma original.
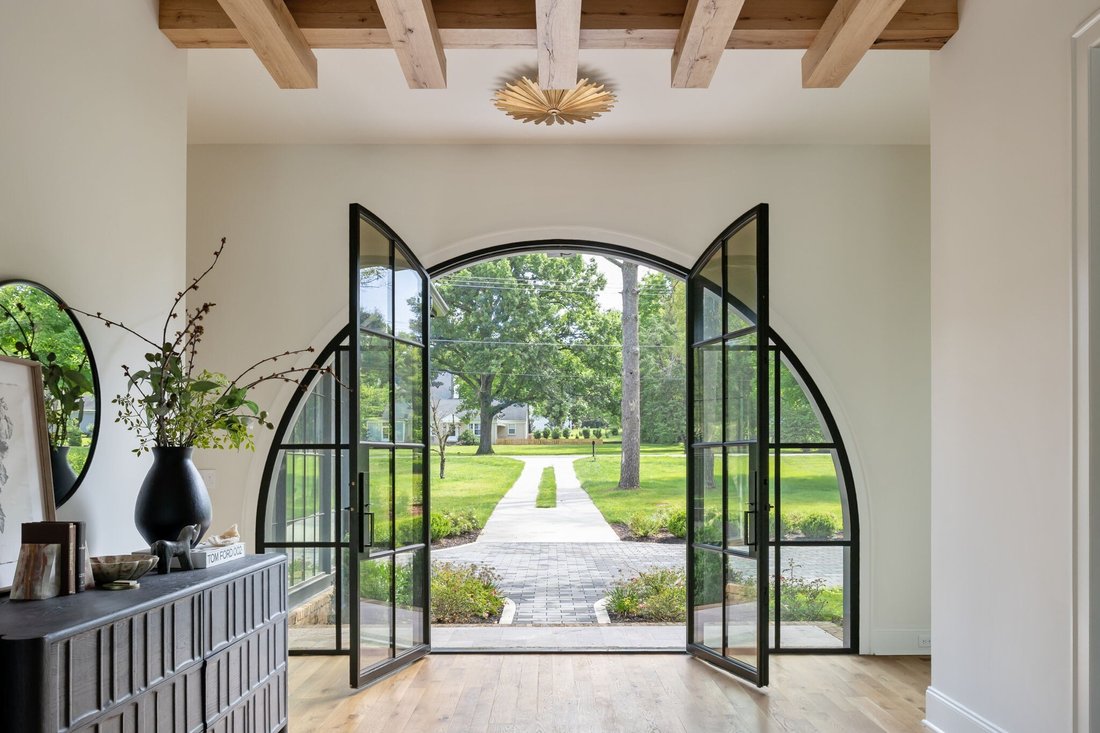
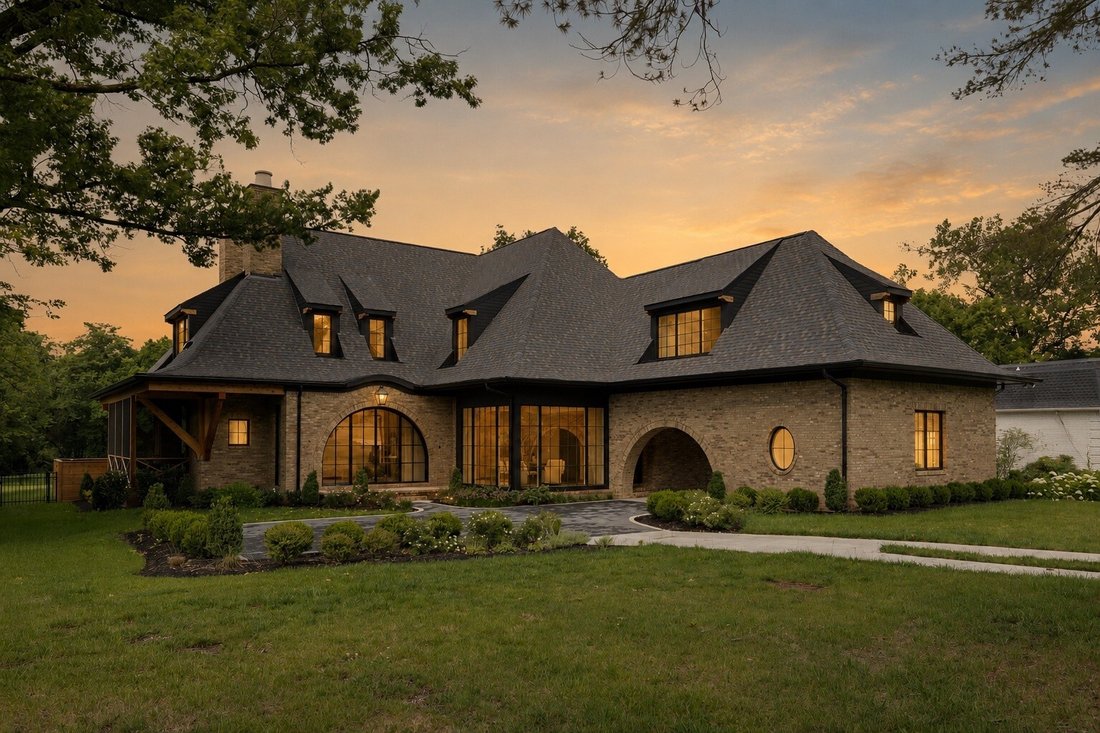
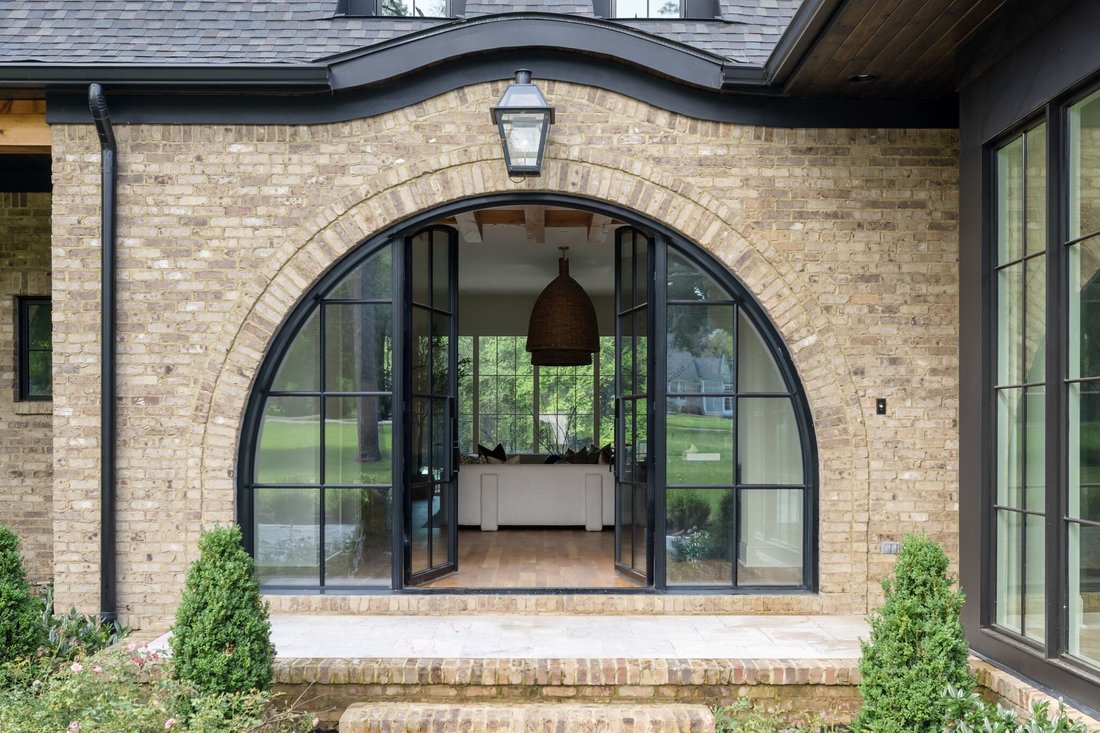
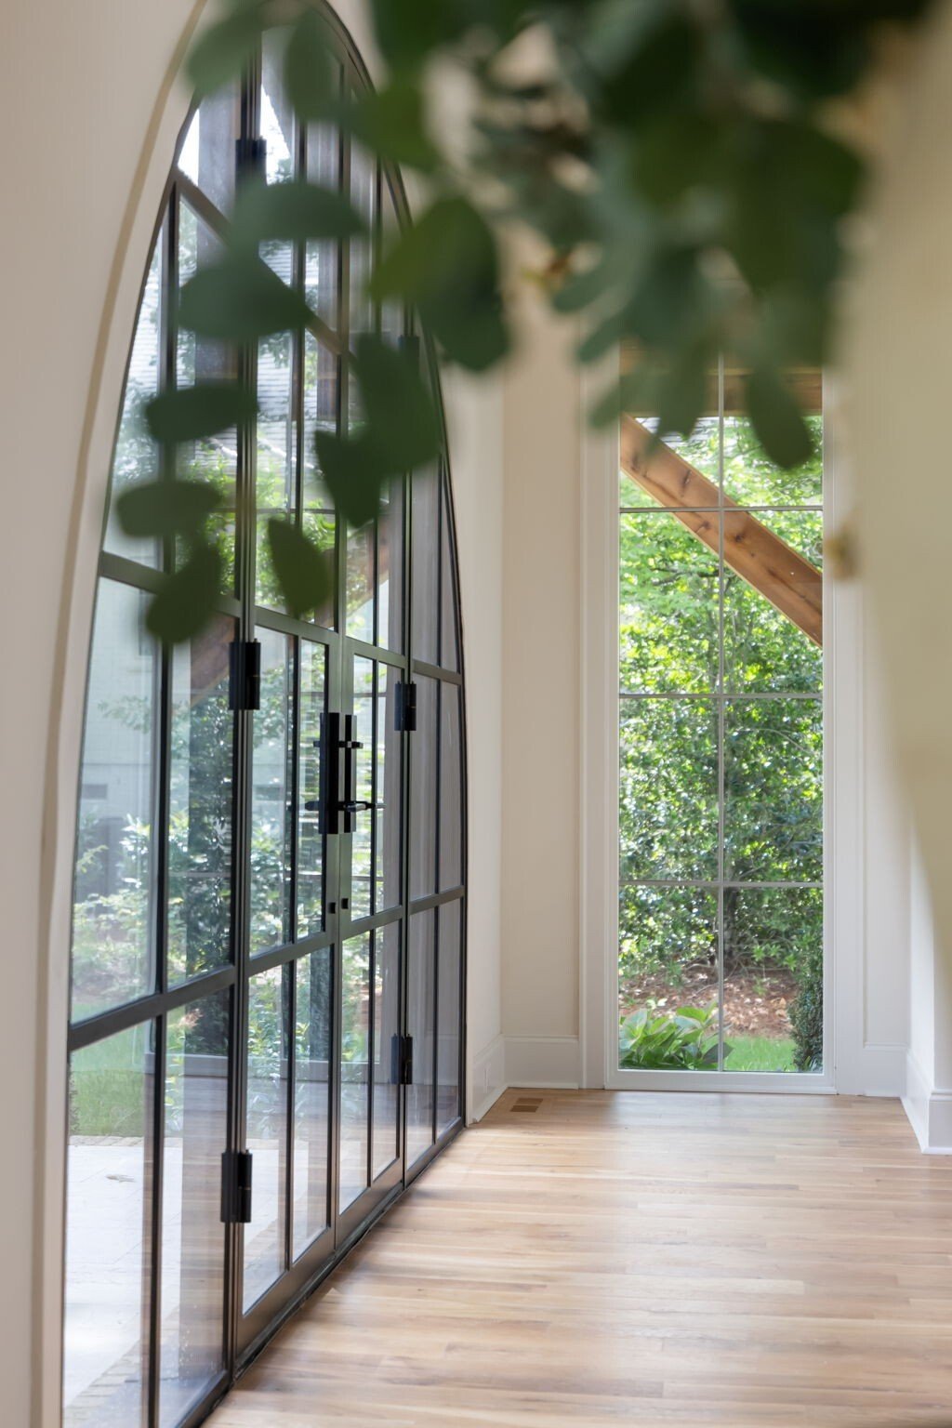
Nestled on 1.18 private acres in coveted Forest Hills, this exceptional Chandelier Development custom residence, designed by Hammer Architecture, blends timeless architecture with refined luxury. A gas lantern lit front porch and grand Iron Lion double doors create an impressive arrival, complemented by dual ribbon driveways, a porte cochère, multiple garages, and generous guest parking.
Nestled on 1.18 private acres in coveted Forest Hills, this exceptional Chandelier Development custom residence, designed by Hammer Architecture, blends timeless architecture with refined luxury. A gas lantern lit front porch and grand Iron Lion double doors create an impressive arrival, complemented by dual ribbon driveways, a porte cochère, multiple garages, and generous guest parking.
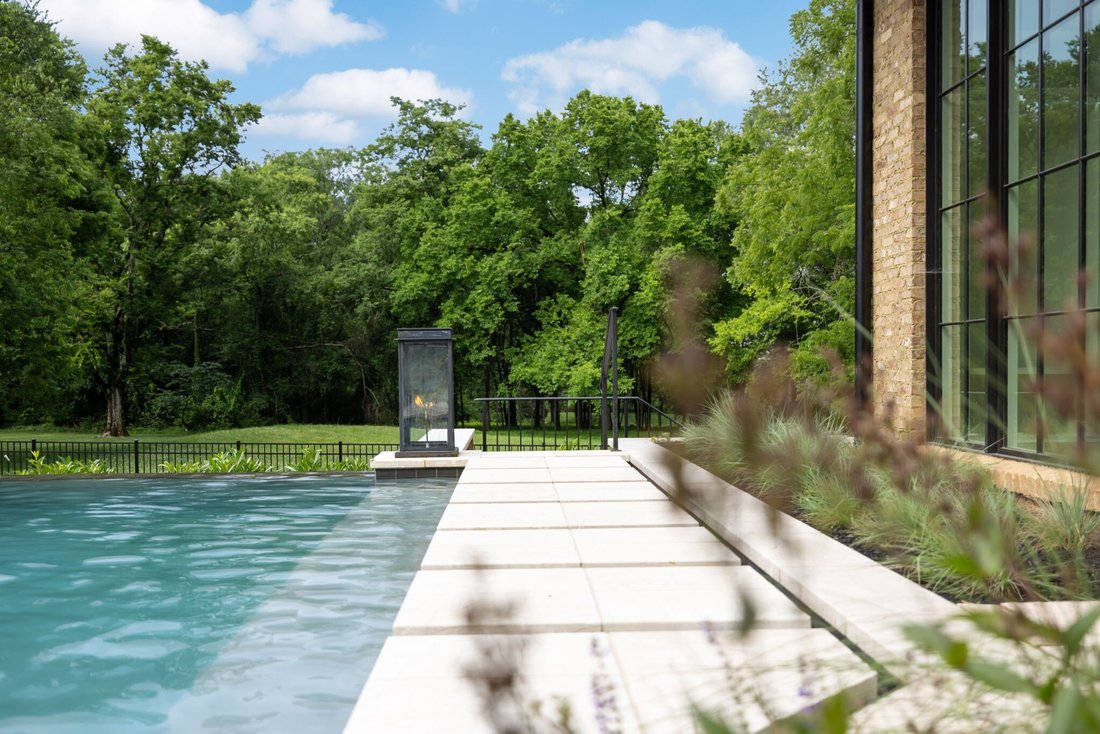
Designed for effortless indoor and outdoor living, the resort style backyard is a private retreat surrounded by mature trees. Enjoy an in ground pool and spa with tanning ledge, a fire pit, fenced lawn, and a screened porch with fireplace, perfect for year round entertaining.
Inside, exceptional craftsmanship is showcased through designer lighting, hardwood floors, Emtek hardware, and custom millwork. The main level offers both formal and casual living spaces, dual staircases, a thoughtfully designed drop zone, pool bath, and future wine closet. The chef’s kitchen is beautifully appointed with a Wolf double oven range, ArcusStone hood, Miele refrigeration, oversized island, beverage station, Scotsman ice maker, and expansive walk in pantry.
The main level primary suite is a serene retreat featuring a spa inspired bath with dual vanities, soaking tub, oversized shower, and custom walk in closet. A second main level bedroom offers the flexibility of an additional primary suite or private guest quarters. Upstairs, spacious ensuite bedrooms, a large bonus room, and additional recreation space provide versatile living options.
The finished basement is designed for elevated entertaining with a media room, recreation room, flexible golf simulator space, and full bath with dual shower heads. A custom bar completes the space with glass door refrigeration, sink, and microwave.
A rare opportunity to enjoy privacy, thoughtful design, and sophisticated living in one of Nashville’s most desirable communities.
Designed for effortless indoor and outdoor living, the resort style backyard is a private retreat surrounded by mature trees. Enjoy an in ground pool and spa with tanning ledge, a fire pit, fenced lawn, and a screened porch with fireplace, perfect for year round entertaining.
Inside, exceptional craftsmanship is showcased through designer lighting, hardwood floors, Emtek hardware, and custom millwork. The main level offers both formal and casual living spaces, dual staircases, a thoughtfully designed drop zone, pool bath, and future wine closet. The chef’s kitchen is beautifully appointed with a Wolf double oven range, ArcusStone hood, Miele refrigeration, oversized island, beverage station, Scotsman ice maker, and expansive walk in pantry.
The main level primary suite is a serene retreat featuring a spa inspired bath with dual vanities, soaking tub, oversized shower, and custom walk in closet. A second main level bedroom offers the flexibility of an additional primary suite or private guest quarters. Upstairs, spacious ensuite bedrooms, a large bonus room, and additional recreation space provide versatile living options.
The finished basement is designed for elevated entertaining with a media room, recreation room, flexible golf simulator space, and full bath with dual shower heads. A custom bar completes the space with glass door refrigeration, sink, and microwave.
A rare opportunity to enjoy privacy, thoughtful design, and sophisticated living in one of Nashville’s most desirable communities.
-
Tipo de propiedad
Casa
-
Pisos
3
-
Año de construcción
2025
-
Precio/pie²
$705
Características
- Chimenea
- Garaje
- Vestidor
- Jardín
- Cine
- Fogata
- Piscina
- Aparcamiento
- Sótano
Características
Interior
- Chimenea
- Isla de cocina
- Bar
- Cine
- Sótano
- Vestidor
Outdoor
- Aparcamiento
- Fogata
- Piscina
- Garaje
- Jardín
Explorar la zona
2805 Tyne Blvd, Forest Hills, Tennessee, Estados Unidos
Ver en Google Maps
Precio por sqft
Bajo
Alto
Se unió hace 11 meses
Usted ha preguntado por esta propiedad
El agente se comunicará con usted pronto por
Publicado por
160
Anuncios
2025
Se unió
Reserva una visita con the agent
Elija una fecha y si prefiere una visita virtual o presencial con el agente.
Fecha preferida
Tipo de tour
Última actualización
Octubre 16
Primera publicación
Junio 12
Referencia del anuncio
3234832
Estado del anuncio
Based on information submitted to the MLS GRID as of 2026. All data is obtained from various sources and may not have been verified by broker or MLS GRID. Supplied Open House Information is subject to change without notice. All information should be independently reviewed and verified for accuracy. Properties may or may not be listed by the office/agent presenting the information.
Propiedades similares cercanas
Nuevos anuncios en Forest Hills


Explorar más viviendas en venta
Forest Hills, TN, Estados Unidos tipos de propiedad
Forest Hills, TN, Estados Unidos búsquedas populares
- Propiedades con Piscina en Forest Hills, TN, Estados Unidos
- Propiedades Vista de la ciudad en Forest Hills, TN, Estados Unidos
- Propiedades Vista Panorámica en Forest Hills, TN, Estados Unidos
- Propiedades Comunidad Cerrada en Forest Hills, TN, Estados Unidos
- Propiedades Vista al Agua en Forest Hills, TN, Estados Unidos
- Propiedades Ecuestre en Forest Hills, TN, Estados Unidos
- Propiedades Vista al Lago en Forest Hills, TN, Estados Unidos
- Propiedades Duplex en Forest Hills, TN, Estados Unidos
- Propiedades Frente al río en Forest Hills, TN, Estados Unidos
- Propiedades Vista al Río en Forest Hills, TN, Estados Unidos
Guías e historias relacionadas
La confianza de los mejores brokers del mundo
Los agentes tras las propiedades más excepcionales del mundo publican en JamesEdition.
- Anuncios de Sotheby's, Christie's, BARNES y Engel & Völkers
- Cada anuncio se revisa antes de publicarse
- Conecte directamente con agentes verificados
Al continuar, acepta nuestros Términos y la Política de Privacidad.
brokerages we
partnered with
partnered with