$4,750,000
Single Family Residence In Nashville
- 5 Hab.
- 6 Baños
- 6,167 Sqft
- 2.15 Ac lot
- Actualizado: Junio 4
- 2
- Fuente: Realtracs MLS#3191728
Sobre la propiedad
La descripción se tradujo automáticamente.
La descripción se muestra en el idioma original.
Located within Oakhaven, an exclusive enclave in Oak Hill, this modern residence sits on over two private wooded acres and was designed around architectural scale, elevated outdoor living, and a strong connection to the surrounding landscape. Individually gated for privacy and seclusion, the home blends restrained modern design with expansive entertaining environments while remaining minutes from
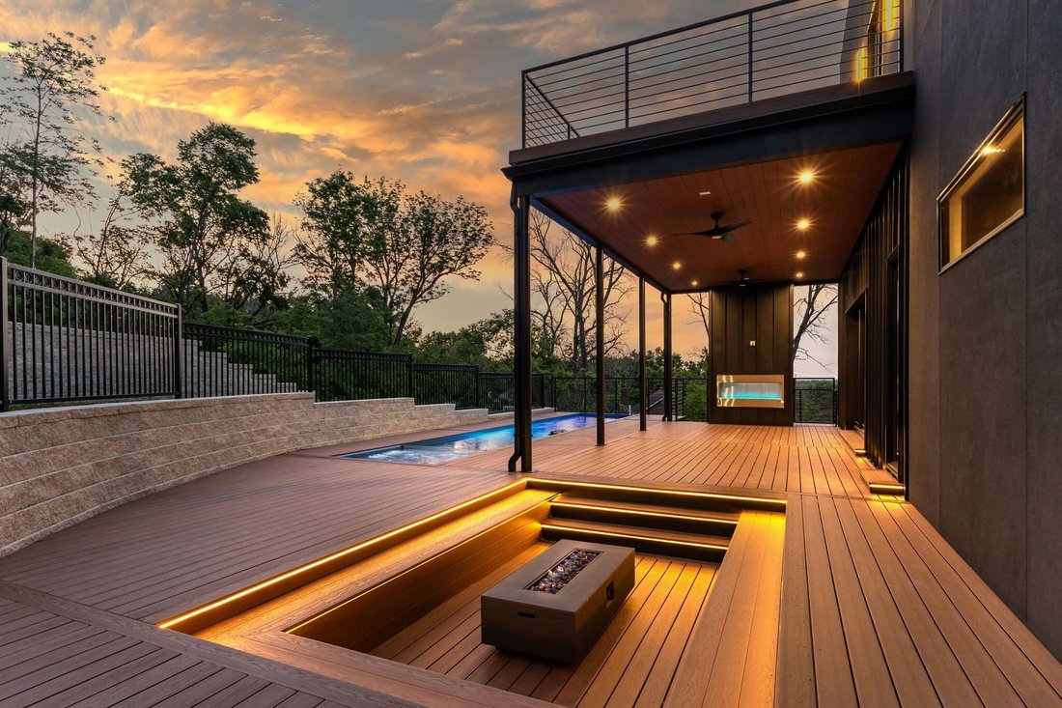
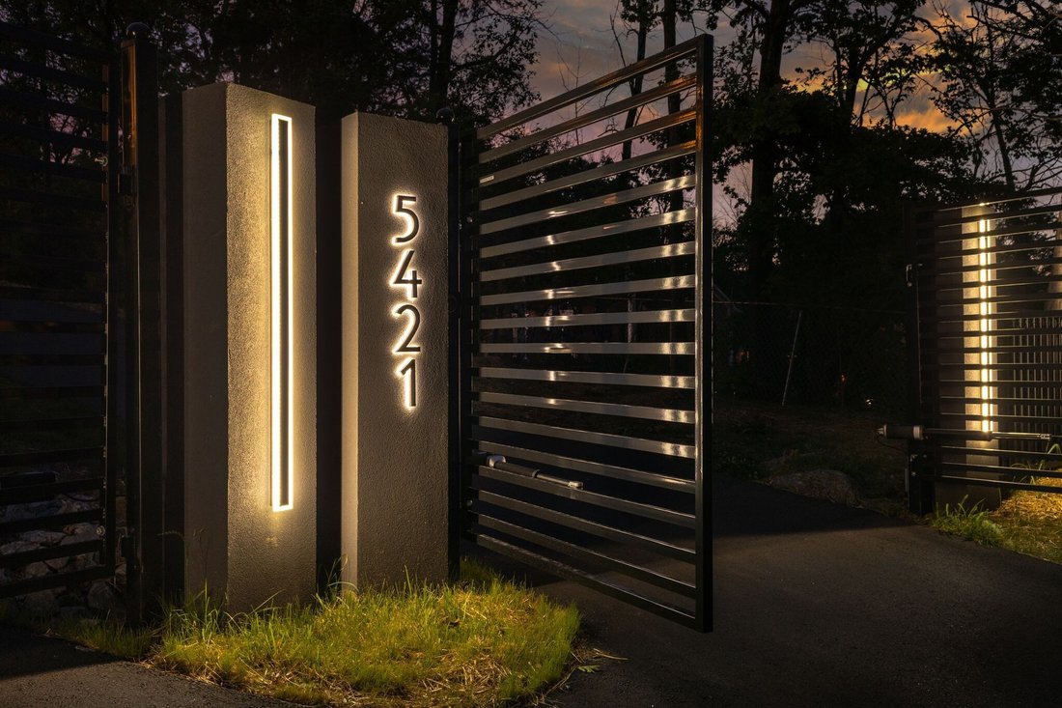
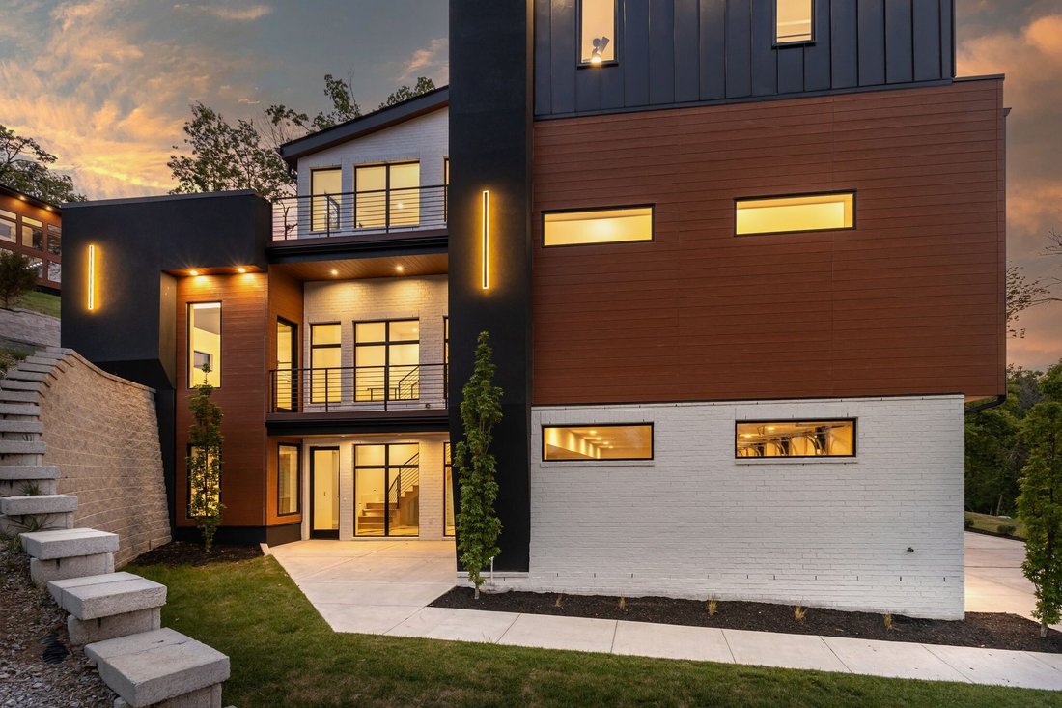
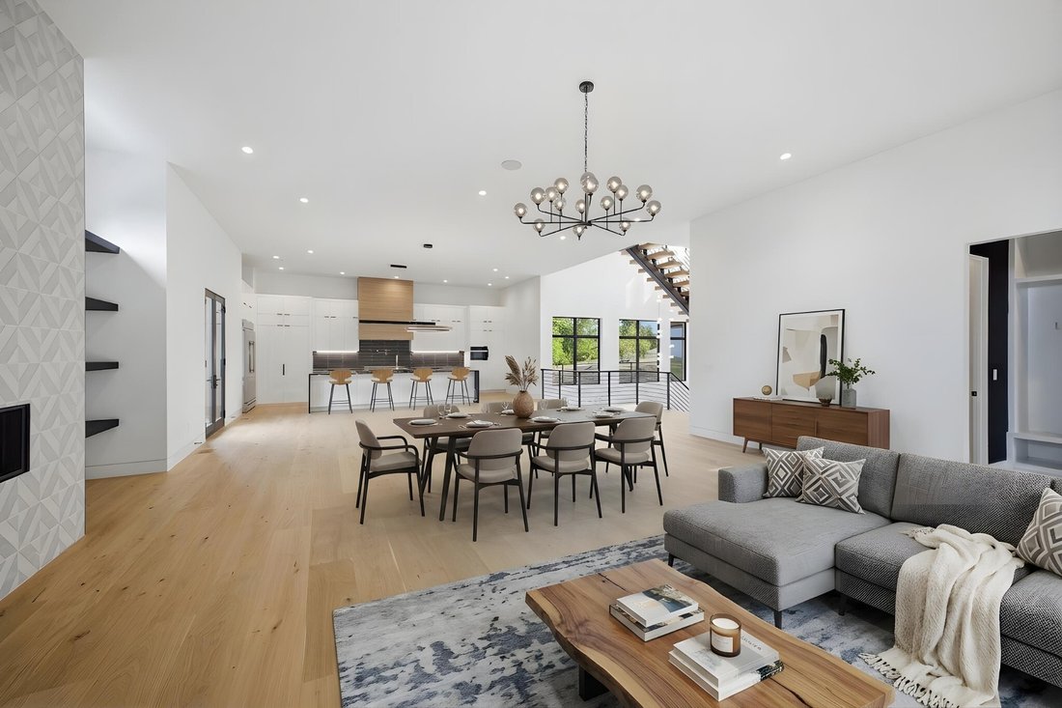
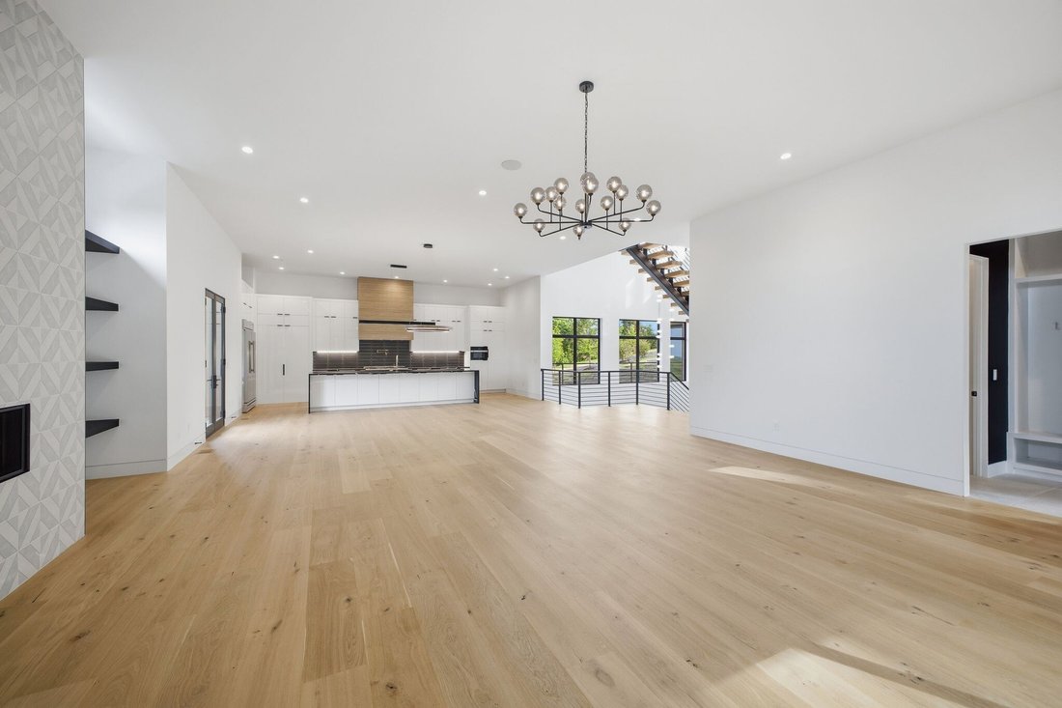
Located within Oakhaven, an exclusive enclave in Oak Hill, this modern residence sits on over two private wooded acres and was designed around architectural scale, elevated outdoor living, and a strong connection to the surrounding landscape. Individually gated for privacy and seclusion, the home blends restrained modern design with expansive entertaining environments while remaining minutes from I-65, Brentwood, and Green Hills. Built by Urban Development Group, the residence reflects a refined approach to modern luxury with clean architectural lines, expansive glazing, and layered indoor-outdoor living throughout. Spanning 6,167 square feet across three levels, the home features five bedrooms, five and a half baths, and a four-car garage with built-in dumbwaiter access to the pantry. The main living spaces center around a dramatic great room with fireplace, floating shelving, and a 12-foot sliding pocket door opening to the pool, outdoor living area, and recessed firepit lounge. The dining area flows naturally into the kitchen and floating grilling deck, creating an additional outdoor entertaining space. The kitchen is anchored by a 15-foot island with dual dishwashers and sink, concealed appliance storage, walk-in pantry with garage access via dumbwaiter, and a 48-inch Miele range with double oven, microwave, and warming drawer. The primary suite features a spa-style bath with two-person sauna, dual vanities, makeup station, LED-lit mirrors, luxury multi-head shower, and oversized freestanding tub. A private balcony extends the suite outdoors, while the custom closet includes a hidden safe and direct laundry access. Upstairs, a large bonus room opens to two decks overlooking the pool and wooded surroundings. Additional spaces include an office or craft room, gym or flex space with dry bar and beverage refrigeration, secondary laundry, and a climate-controlled glass wine room.
-
Tipo de propiedad
Casa
-
Pisos
3
-
Año de construcción
2025
-
Precio/pie²
$770
Características
Explorar la zona
5421 Franklin Pike, Nashville, Tennessee, Estados Unidos
Ver en Google Maps
Precio por sqft
Bajo
Alto
Se unió hace 8 meses
Usted ha preguntado por esta propiedad
El agente se comunicará con usted pronto por
Publicado por
340
Anuncios
2025
Se unió
Reserva una visita con the agent
Elija una fecha y si prefiere una visita virtual o presencial con el agente.
Fecha preferida
Tipo de tour
Última actualización
Junio 4
Primera publicación
May 7
Referencia del anuncio
3191728
Estado del anuncio
Based on information submitted to the MLS GRID as of 2026. All data is obtained from various sources and may not have been verified by broker or MLS GRID. Supplied Open House Information is subject to change without notice. All information should be independently reviewed and verified for accuracy. Properties may or may not be listed by the office/agent presenting the information.
Propiedades similares cercanas
Nuevos anuncios en Nashville


Explorar más viviendas en venta
Nashville, TN, Estados Unidos tipos de propiedad
- Casas en venta en Nashville, TN, Estados Unidos
- Cooperativas en venta en Nashville, TN, Estados Unidos
- Condominios en venta en Nashville, TN, Estados Unidos
- Casas adosadas en venta en Nashville, TN, Estados Unidos
- Terreno en venta en Nashville, TN, Estados Unidos
- Penthouses en venta en Nashville, TN, Estados Unidos
Nashville, TN, Estados Unidos búsquedas populares
- Propiedades con Garaje en Nashville, TN, Estados Unidos
- Propiedades con Jardín en Nashville, TN, Estados Unidos
- Propiedades con Piscina en Nashville, TN, Estados Unidos
- Propiedades con Balcón en Nashville, TN, Estados Unidos
- Propiedades con Gimnasio en Nashville, TN, Estados Unidos
- Propiedades Moderno en Nashville, TN, Estados Unidos
- Propiedades con Terraza en Nashville, TN, Estados Unidos
- Propiedades Renovado en Nashville, TN, Estados Unidos
- Propiedades Obras nuevas en Nashville, TN, Estados Unidos
- Propiedades Vista de la ciudad en Nashville, TN, Estados Unidos
- Propiedades con Ascensor en Nashville, TN, Estados Unidos
- Propiedades Vista Panorámica en Nashville, TN, Estados Unidos
- Propiedades con Cancha de Tenis en Nashville, TN, Estados Unidos
- Propiedades con Sauna en Nashville, TN, Estados Unidos
- Propiedades Comunidad Cerrada en Nashville, TN, Estados Unidos
- Propiedades con Cine en Nashville, TN, Estados Unidos
- Propiedades con Biblioteca en Nashville, TN, Estados Unidos
- Propiedades Vista al Agua en Nashville, TN, Estados Unidos
- Propiedades Vista a la Montaña en Nashville, TN, Estados Unidos
- Propiedades Frente al Agua en Nashville, TN, Estados Unidos
- Propiedades con Bodega en Nashville, TN, Estados Unidos
- Propiedades Vista al Lago en Nashville, TN, Estados Unidos
- Propiedades Vista al Campo de Golf en Nashville, TN, Estados Unidos
- Propiedades Ecuestre en Nashville, TN, Estados Unidos
- Propiedades Mansión en Nashville, TN, Estados Unidos
- Propiedades con Piscina cubierta en Nashville, TN, Estados Unidos
- Propiedades Gran Altitud en Nashville, TN, Estados Unidos
- Propiedades con Aeropuerto Privado en Nashville, TN, Estados Unidos
Nashville, TN, Estados Unidos Barrios
Guías e historias relacionadas
La confianza de los mejores brokers del mundo
Los agentes tras las propiedades más excepcionales del mundo publican en JamesEdition.
- Anuncios de Sotheby's, Christie's, BARNES y Engel & Völkers
- Cada anuncio se revisa antes de publicarse
- Conecte directamente con agentes verificados
Al continuar, acepta nuestros Términos y la Política de Privacidad.
brokerages we
partnered with
partnered with