$4,995,900
Single Family Residence In Nashville
- 5 Hab.
- 6 Baños
- 5,860 Sqft
- 2.15 Ac lot
- Actualizado: Junio 5
-
8
Vistas de los últimos 30 días
- 4
- Fuente: Realtracs MLS#3164872
Sobre la propiedad
La descripción se tradujo automáticamente.
La descripción se muestra en el idioma original.
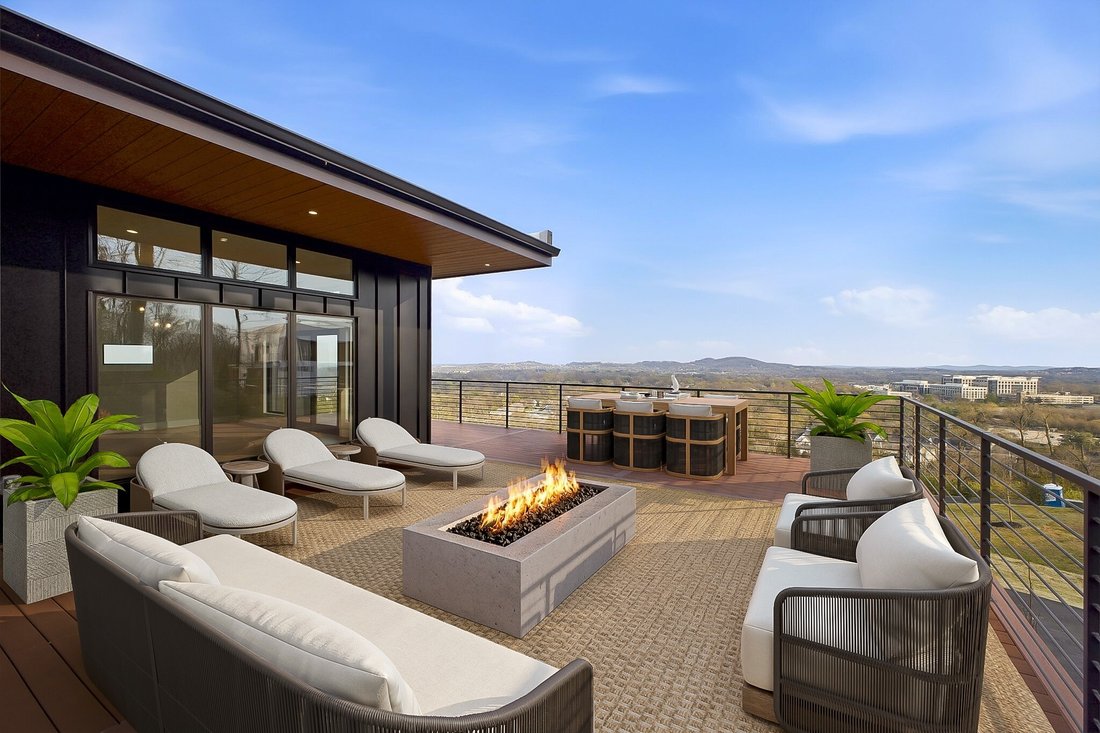
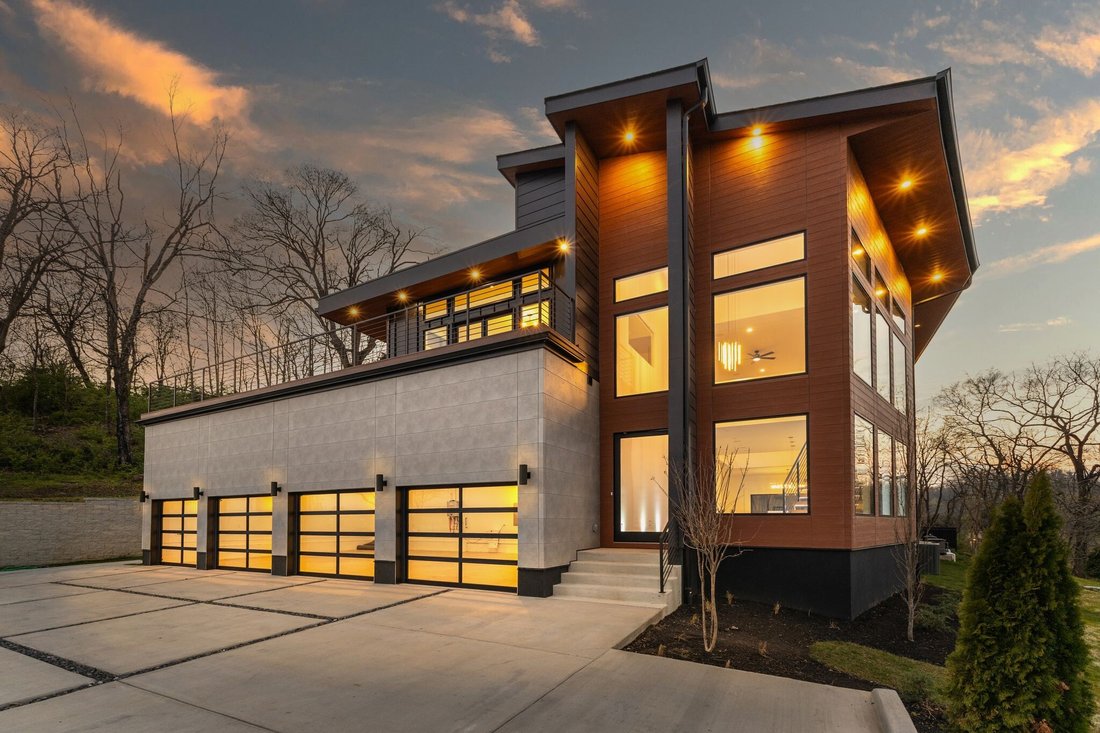
Located behind a private gated entrance within the hills of Oak Hill, this modern residence was designed around privacy, elevation, and a stronger connection to the surrounding landscape. Positioned on over two wooded acres surrounded by mature trees, the property offers a rare sense of separation and retreat while remaining minutes from Brentwood, Green Hills, and Downtown Nashville. Expansive ou
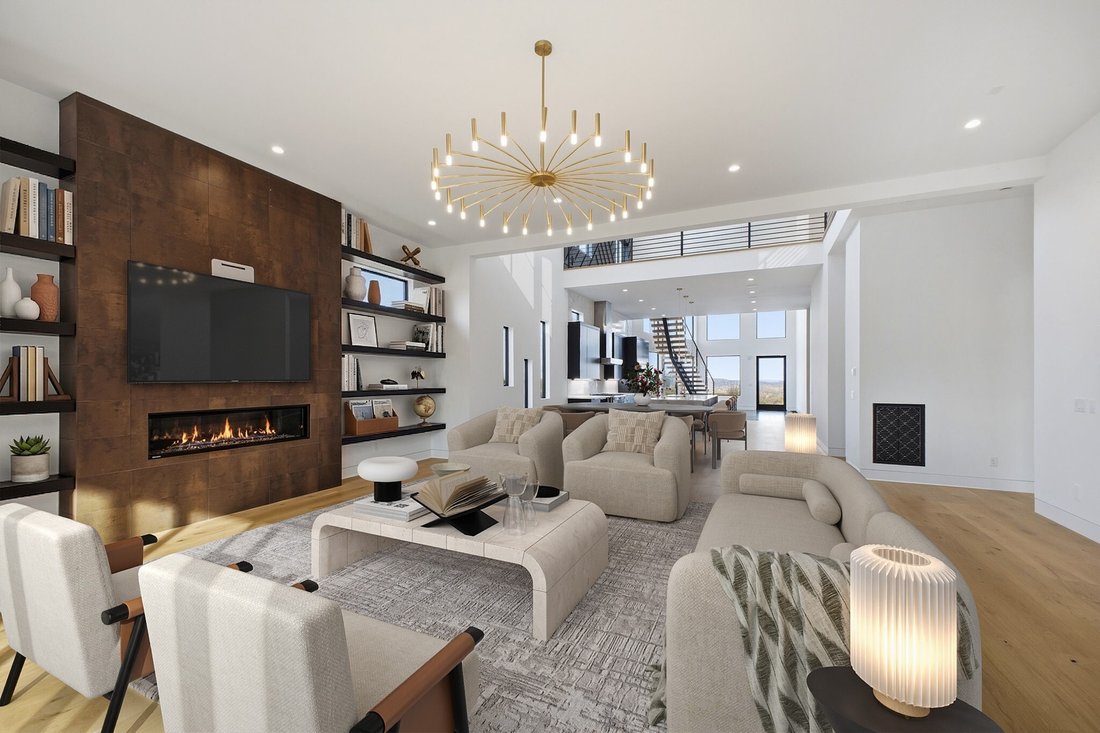
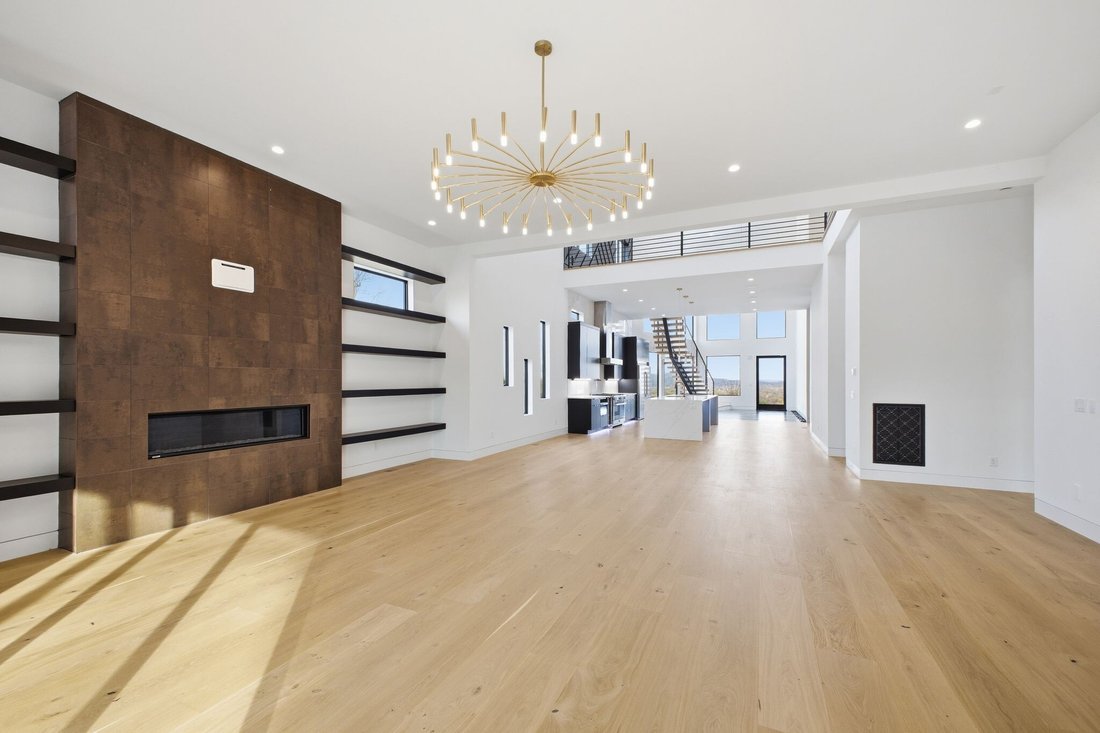
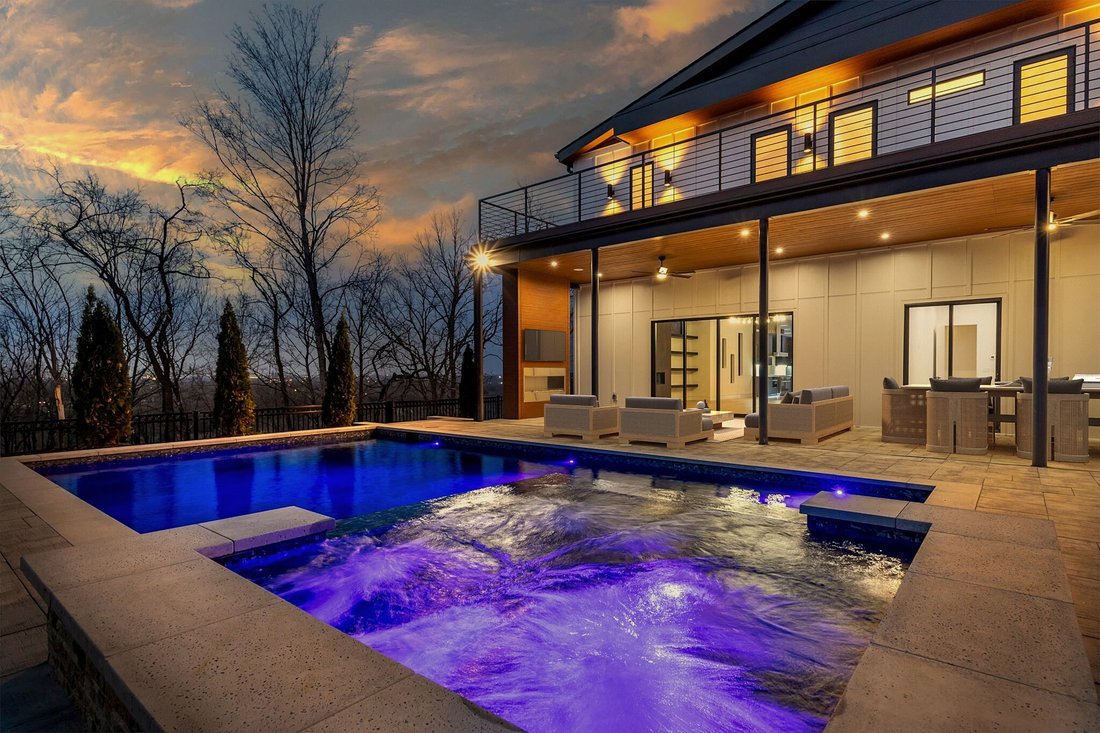
Located behind a private gated entrance within the hills of Oak Hill, this modern residence was designed around privacy, elevation, and a stronger connection to the surrounding landscape. Positioned on over two wooded acres surrounded by mature trees, the property offers a rare sense of separation and retreat while remaining minutes from Brentwood, Green Hills, and Downtown Nashville. Expansive outdoor living environments, rooftop composite decking, and a fully automated pool with infinity-edge spa were intentionally designed to maximize the property’s elevated setting and wooded views. Built by Urban Development Group, known across Tennessee for delivering architecturally driven modern homes, the residence reflects a consistent focus on scale, craftsmanship, and functionality. The kitchen anchors the home with custom cabinetry, expansive quartz surfaces, a premium appliance suite, and a 48-inch professional range with warming drawer, double oven, and convection microwave. Dual dishwashers, a 64-inch commercial refrigerator and freezer, walk-in wine cellar, oversized pantry with floor-to-ceiling shelving, and fully appointed butler’s pantry with icemaker and beverage refrigeration support both everyday living and large-scale entertaining. The primary suite was designed as a private retreat featuring a spa-caliber bath with oversized walk-in shower, dual rain heads, handheld fixture, freestanding soaking tub, backlit mirrors, dedicated makeup vanity, and LED-lit custom closet. Wide plank white oak flooring runs throughout alongside integrated LED lighting, a floating staircase, custom epoxy foyer with gravel trench drain, detailed millwork, and two gas fireplaces. Additional features include a glass wall office, dual laundry rooms, four-bay garage, central vacuum system, tankless water heater with recirculation, whole-home audio pre-wiring, and full low-voltage infrastructure.
-
Tipo de propiedad
Casa
-
Pisos
2
-
Año de construcción
2026
-
Precio/pie²
$852
Características
Explorar la zona
5425 Franklin Pike, Nashville, Tennessee, Estados Unidos
Ver en Google Maps
Precio por sqft
Bajo
Alto
Se unió hace 8 meses
Usted ha preguntado por esta propiedad
El agente se comunicará con usted pronto por
Publicado por
346
Anuncios
2025
Se unió
Reserva una visita con the agent
Elija una fecha y si prefiere una visita virtual o presencial con el agente.
Fecha preferida
Tipo de tour
Última actualización
Junio 5
Primera publicación
Mar 31
Referencia del anuncio
3164872
Estado del anuncio
Based on information submitted to the MLS GRID as of 2026. All data is obtained from various sources and may not have been verified by broker or MLS GRID. Supplied Open House Information is subject to change without notice. All information should be independently reviewed and verified for accuracy. Properties may or may not be listed by the office/agent presenting the information.
Propiedades similares cercanas
Nuevos anuncios en Nashville


Explorar más viviendas en venta
Nashville, TN, Estados Unidos tipos de propiedad
- Casas en venta en Nashville, TN, Estados Unidos
- Cooperativas en venta en Nashville, TN, Estados Unidos
- Condominios en venta en Nashville, TN, Estados Unidos
- Casas adosadas en venta en Nashville, TN, Estados Unidos
- Terreno en venta en Nashville, TN, Estados Unidos
- Penthouses en venta en Nashville, TN, Estados Unidos
Nashville, TN, Estados Unidos búsquedas populares
- Propiedades con Garaje en Nashville, TN, Estados Unidos
- Propiedades con Jardín en Nashville, TN, Estados Unidos
- Propiedades con Piscina en Nashville, TN, Estados Unidos
- Propiedades con Balcón en Nashville, TN, Estados Unidos
- Propiedades con Gimnasio en Nashville, TN, Estados Unidos
- Propiedades con Terraza en Nashville, TN, Estados Unidos
- Propiedades Moderno en Nashville, TN, Estados Unidos
- Propiedades Renovado en Nashville, TN, Estados Unidos
- Propiedades Obras nuevas en Nashville, TN, Estados Unidos
- Propiedades Vista de la ciudad en Nashville, TN, Estados Unidos
- Propiedades con Ascensor en Nashville, TN, Estados Unidos
- Propiedades Vista Panorámica en Nashville, TN, Estados Unidos
- Propiedades con Cancha de Tenis en Nashville, TN, Estados Unidos
- Propiedades con Sauna en Nashville, TN, Estados Unidos
- Propiedades Comunidad Cerrada en Nashville, TN, Estados Unidos
- Propiedades con Biblioteca en Nashville, TN, Estados Unidos
- Propiedades con Cine en Nashville, TN, Estados Unidos
- Propiedades Vista al Agua en Nashville, TN, Estados Unidos
- Propiedades Vista a la Montaña en Nashville, TN, Estados Unidos
- Propiedades Frente al Agua en Nashville, TN, Estados Unidos
- Propiedades con Bodega en Nashville, TN, Estados Unidos
- Propiedades Vista al Lago en Nashville, TN, Estados Unidos
- Propiedades Vista al Campo de Golf en Nashville, TN, Estados Unidos
- Propiedades Ecuestre en Nashville, TN, Estados Unidos
- Propiedades Mansión en Nashville, TN, Estados Unidos
- Propiedades Gran Altitud en Nashville, TN, Estados Unidos
- Propiedades con Piscina cubierta en Nashville, TN, Estados Unidos
- Propiedades Frente al mar en Nashville, TN, Estados Unidos
- Propiedades Frente a la Playa en Nashville, TN, Estados Unidos
- Propiedades con Aeropuerto Privado en Nashville, TN, Estados Unidos
Nashville, TN, Estados Unidos Barrios
Guías e historias relacionadas
La confianza de los mejores brokers del mundo
Los agentes tras las propiedades más excepcionales del mundo publican en JamesEdition.
- Anuncios de Sotheby's, Christie's, BARNES y Engel & Völkers
- Cada anuncio se revisa antes de publicarse
- Conecte directamente con agentes verificados
Al continuar, acepta nuestros Términos y la Política de Privacidad.
brokerages we
partnered with
partnered with