$3,995,000
Single Family Detached Nashville
- 5 Hab.
- 8 Baños
- 5,748 Sqft
- 18,296 Sqft lot
- Actualizado: Ayer
- MLS#3542411
Sobre la propiedad
La descripción se tradujo automáticamente.
La descripción se muestra en el idioma original.
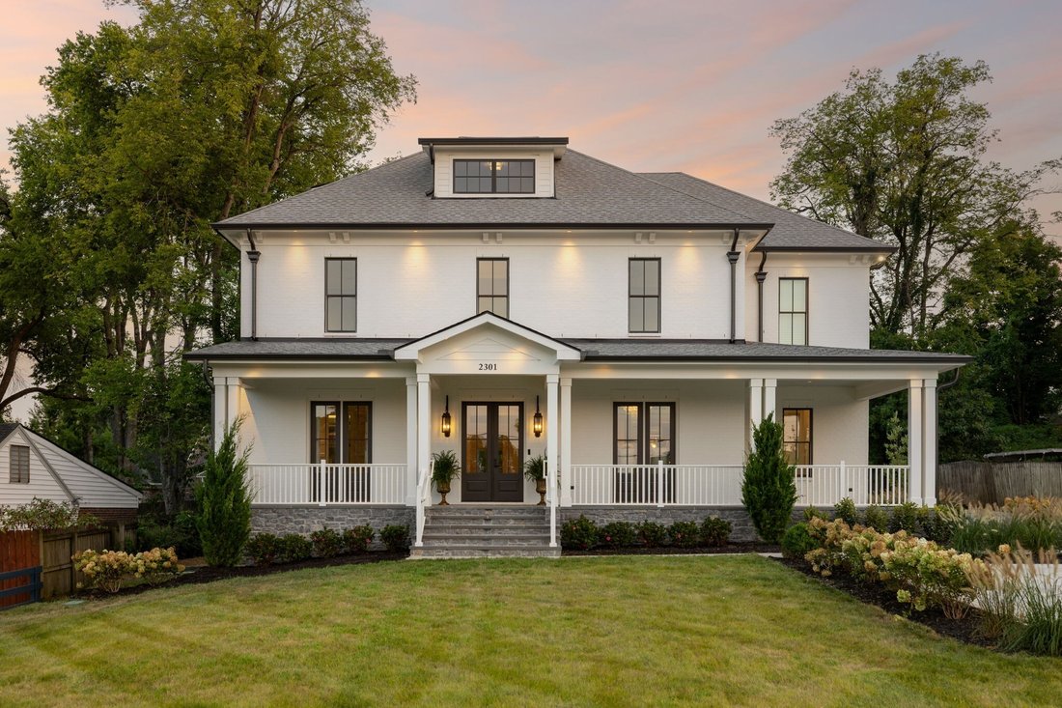
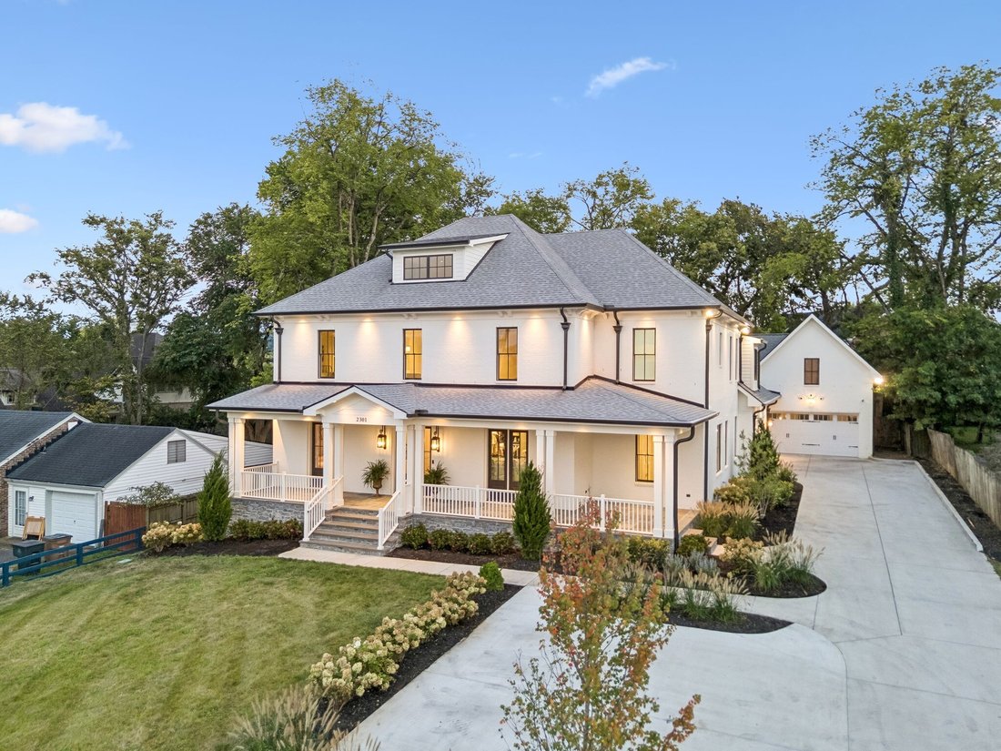
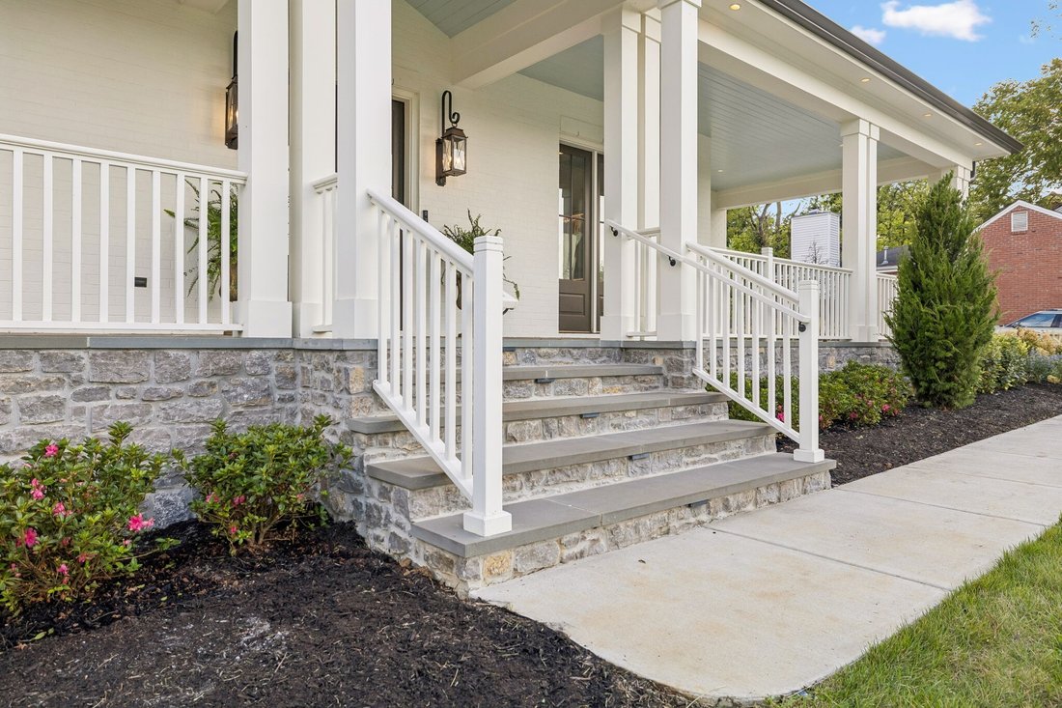
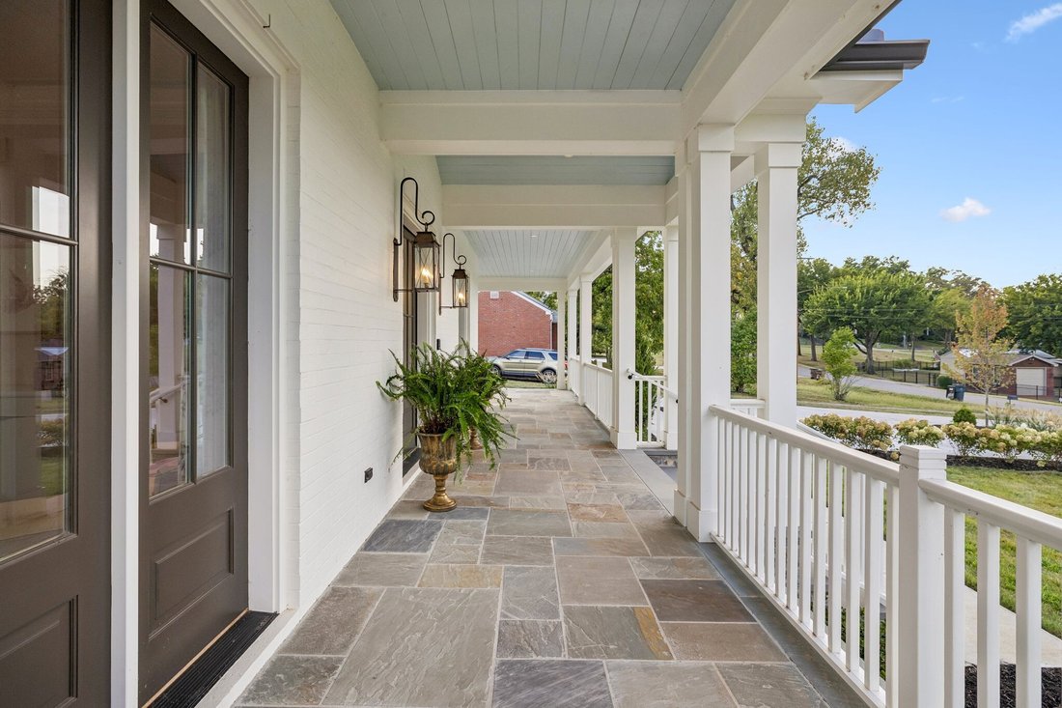
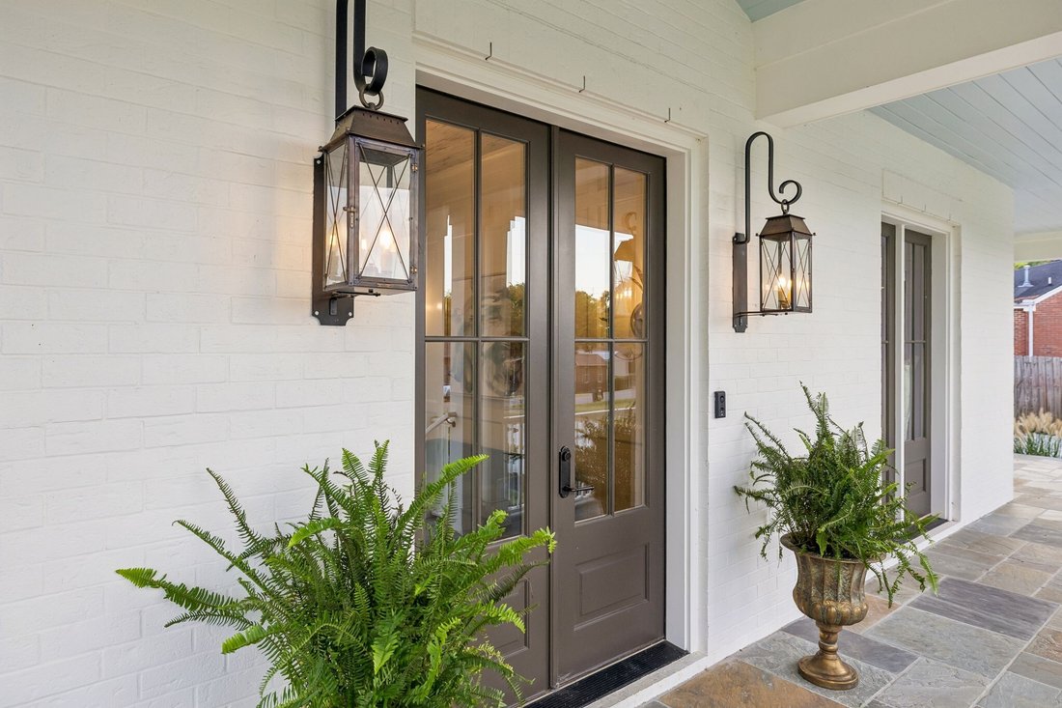
Set in the heart of highly walkable Green Hills, this exceptional 2025 custom residence brings architectural distinction, extraordinary craftsmanship & livability. Designed by architect Tom Bratcher, built by Bratcher Custom Homes, & finished by Landy Gardner Interiors, the 5,748-sq ft home showcases remarkable attention to detail.
A dramatic two-story great room anchors the main
A dramatic two-story great room anchors the main
Set in the heart of highly walkable Green Hills, this exceptional 2025 custom residence brings architectural distinction, extraordinary craftsmanship & livability. Designed by architect Tom Bratcher, built by Bratcher Custom Homes, & finished by Landy Gardner Interiors, the 5,748-sq ft home showcases remarkable attention to detail.
A dramatic two-story great room anchors the main living spaces with an engineered coffered ceiling, natural grasscloth, custom millwork & two-story masonry fireplace. The showstopping kitchen features an oversized island, French Normandy beams, Dekton porcelain surfaces, a 48-in Sub-Zero, never-used 43-in La Cornue range, two dishwashers, wine & beverage refrigeration, & a beautifully appointed scullery with custom pantry storage.
The primary suite is a private retreat with custom panel molding, Sanderson wallcovering, custom closet with LED-lit rods & safe storage, & a spa-like his & hers bath featuring Statuario marble, Perrin & Rowe fixtures, heated floors, soaking tub, dual-sided shower & custom sauna. Four additional bedrooms offer ensuite baths & custom closets, while the current playroom offers an option for a sixth bedroom. The 3rd floor provides additional entertainment space.
Designed for everyday living & entertaining, the home offers multiple gathering spaces, wet & dry bars, a hidden-door secure room, extensive custom storage, and a finished laundry & mudroom. 4 car garage include 2 attached & 2 detached. Above the detached garage, unfinished space is roughed in for a bedroom, full bath, living room & kitchen, offering potential in-law quarters.
Outdoor living impresses with a screened porch, fireplace, heaters, Sonos sound, covered patio, herringbone Chicago antique pavers, irrigation & fully fenced backyard. Whole-home Wi-Fi, Lutron lighting, security cameras, smart garage access, Pella windows, encapsulated crawlspace & generator transfer readiness complete this extraordinary Green Hills offering.
A dramatic two-story great room anchors the main living spaces with an engineered coffered ceiling, natural grasscloth, custom millwork & two-story masonry fireplace. The showstopping kitchen features an oversized island, French Normandy beams, Dekton porcelain surfaces, a 48-in Sub-Zero, never-used 43-in La Cornue range, two dishwashers, wine & beverage refrigeration, & a beautifully appointed scullery with custom pantry storage.
The primary suite is a private retreat with custom panel molding, Sanderson wallcovering, custom closet with LED-lit rods & safe storage, & a spa-like his & hers bath featuring Statuario marble, Perrin & Rowe fixtures, heated floors, soaking tub, dual-sided shower & custom sauna. Four additional bedrooms offer ensuite baths & custom closets, while the current playroom offers an option for a sixth bedroom. The 3rd floor provides additional entertainment space.
Designed for everyday living & entertaining, the home offers multiple gathering spaces, wet & dry bars, a hidden-door secure room, extensive custom storage, and a finished laundry & mudroom. 4 car garage include 2 attached & 2 detached. Above the detached garage, unfinished space is roughed in for a bedroom, full bath, living room & kitchen, offering potential in-law quarters.
Outdoor living impresses with a screened porch, fireplace, heaters, Sonos sound, covered patio, herringbone Chicago antique pavers, irrigation & fully fenced backyard. Whole-home Wi-Fi, Lutron lighting, security cameras, smart garage access, Pella windows, encapsulated crawlspace & generator transfer readiness complete this extraordinary Green Hills offering.
-
Tipo de propiedad
Casa
-
Año de construcción
2025
-
Precio/pie²
$695
Características
- Garaje
- Vestidor
- Chimenea
- Jardín
- Sauna
- Vista a la Montaña
- Lavadero
- Estufa de gas
- Encimeras de piedra
Características
Lote
- Vista a la Montaña
Interior
- Techo alto
- Chimenea
- Isla de cocina
- Estufa de gas
- Bar
- Lavadero
- Sauna
- Encimeras de piedra
- Vestidor
Outdoor
- Garaje
- Jardín
Explorar la zona
2301 Warfield Ln, Nashville, TN 37215, Forest Hills, Tennessee, Estados Unidos
Ver en Google Maps
Precio por sqft
Bajo
Alto

Se unió hace 2 años
Usted ha preguntado por esta propiedad
El agente se comunicará con usted pronto por
Publicado por
7
Anuncios
2024
Se unió
Reserva una visita con Josh Anderson
Elija una fecha y si prefiere una visita virtual o presencial con el agente.
Fecha preferida
Tipo de tour

Nashville-Music City
4101 Charlotte Ave., Suite D160, 37209, Nashville, United States
Ver perfil de la agencia
Última actualización
Ayer
Primera publicación
Sep 9
Licencia del agente
#304262
Referencia del anuncio
2155570091259714
Estado del anuncio
Propiedades similares cercanas
Nuevos anuncios en Forest Hills


Explorar más viviendas en venta
Forest Hills, TN, Estados Unidos tipos de propiedad
Forest Hills, TN, Estados Unidos búsquedas populares
- Propiedades con Piscina en Forest Hills, TN, Estados Unidos
- Propiedades Vista Panorámica en Forest Hills, TN, Estados Unidos
- Propiedades Comunidad Cerrada en Forest Hills, TN, Estados Unidos
- Propiedades Duplex en Forest Hills, TN, Estados Unidos
- Propiedades Vista de la ciudad en Forest Hills, TN, Estados Unidos
- Propiedades con Sauna en Forest Hills, TN, Estados Unidos
- Propiedades Ecuestre en Forest Hills, TN, Estados Unidos
- Propiedades Vista al Agua en Forest Hills, TN, Estados Unidos
Guías e historias relacionadas
La confianza de los mejores brokers del mundo
Los agentes tras las propiedades más excepcionales del mundo publican en JamesEdition.
- Anuncios de Sotheby's, Christie's, BARNES y Engel & Völkers
- Cada anuncio se revisa antes de publicarse
- Conecte directamente con agentes verificados
Al continuar, acepta nuestros Términos y la Política de Privacidad.
brokerages we
partnered with
partnered with