


$1,375,000
Single Family Attached Nashville
- 3 Hab.
- 3 Baños
- 2,954 Sqft
- Actualizado: Octubre 1
- MLS#3598960
Sobre la propiedad
La descripción se tradujo automáticamente.
La descripción se muestra en el idioma original.
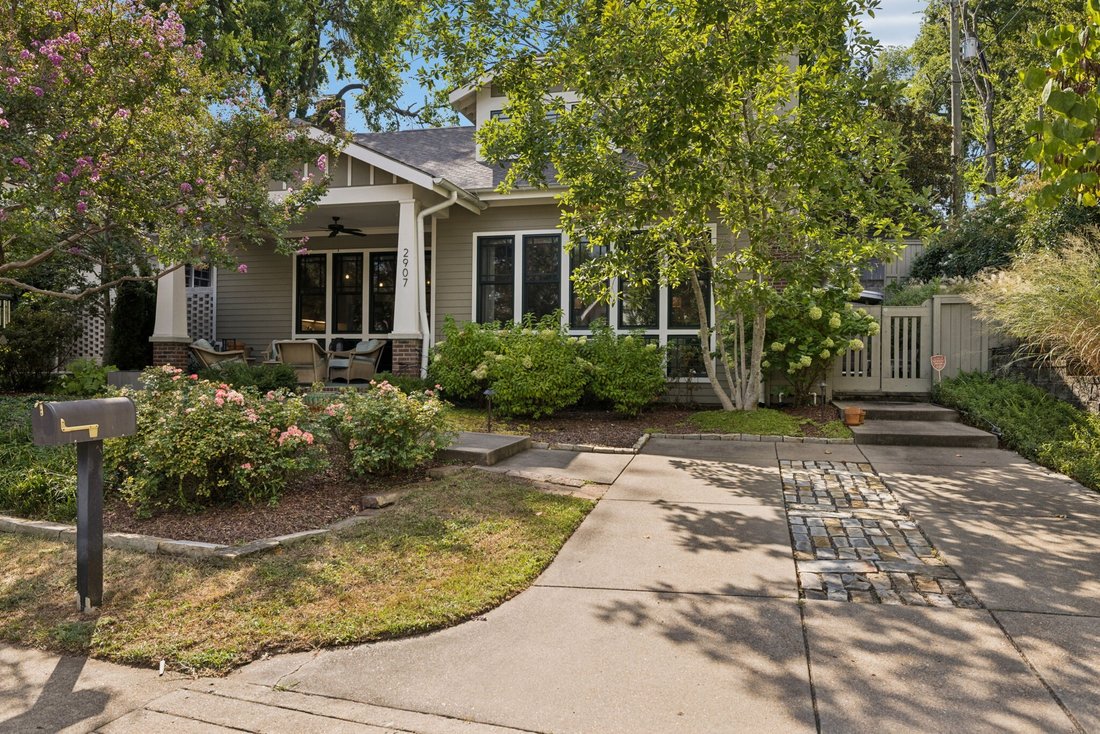
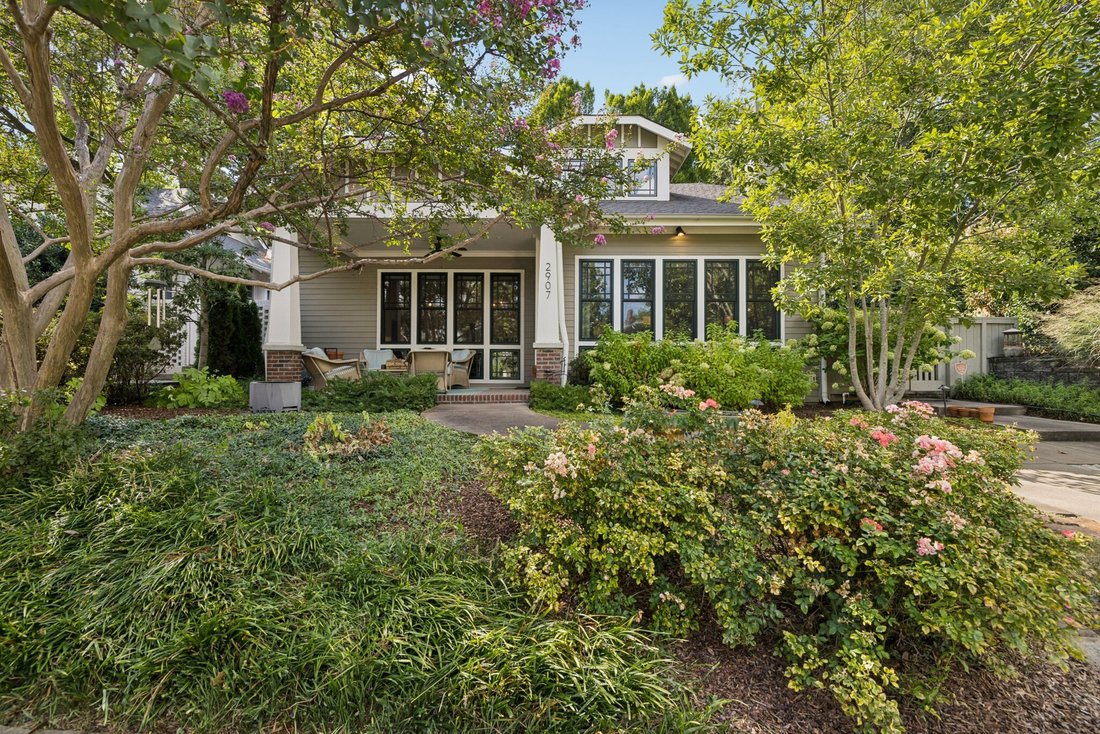
This is the Belmont-Hillsboro unicorn you’re looking for. Primarily, single-level living with small yard - perfect for downsizing but not giving up all the spaces in the house you want and need. Built in 2014 and designed by Van Pond - this craftsman style home provides fantastic, floor-to-ceiling windows that surround the living room, dining room and kitchen. Warmed by oak hardwood floors and cha
This is the Belmont-Hillsboro unicorn you’re looking for. Primarily, single-level living with small yard - perfect for downsizing but not giving up all the spaces in the house you want and need. Built in 2014 and designed by Van Pond - this craftsman style home provides fantastic, floor-to-ceiling windows that surround the living room, dining room and kitchen. Warmed by oak hardwood floors and charmed with coffer ceiling and craftsman style trim. The tall cabinets and granite counters provide the backdrop for an entertainer’s kitchen. The kitchen flows to the dining area which is completely open to the living room with coffer ceiling, built-in cabinets and fireplace. The natural daylight brightens the living/dining/kitchen expanse.
The primary suite provides a quiet haven. The bathroom sweeps across with two separate vanities, generous, tiled shower, soaking tub and then a plentiful, walk-in closet with built-in features.
The first floor also showcases a mud-room with cubbies/benches, utility closet and several storage closets.
The wide stairs lead to the second floor. You are immediately greeted by a wide and deep den at the top of the landing. The hardwoods provide warmth and expand the space. There is an office/sitting room on the front side of the landing and then two bedrooms along the backside of the house. There’s an ample full-bathroom with double sinks. Several closets provide adequate storage and each leads to additional storage space behind the knee walls.
The front porch was designed to provide plenty of space to lounge,greet or just observe those strolling along Oakland Avenue. There is also a deep, side patio that provides additional privacy and plenty room for outdoor entertaining.
The primary suite provides a quiet haven. The bathroom sweeps across with two separate vanities, generous, tiled shower, soaking tub and then a plentiful, walk-in closet with built-in features.
The first floor also showcases a mud-room with cubbies/benches, utility closet and several storage closets.
The wide stairs lead to the second floor. You are immediately greeted by a wide and deep den at the top of the landing. The hardwoods provide warmth and expand the space. There is an office/sitting room on the front side of the landing and then two bedrooms along the backside of the house. There’s an ample full-bathroom with double sinks. Several closets provide adequate storage and each leads to additional storage space behind the knee walls.
The front porch was designed to provide plenty of space to lounge,greet or just observe those strolling along Oakland Avenue. There is also a deep, side patio that provides additional privacy and plenty room for outdoor entertaining.
-
Tipo de propiedad
Townhouse
-
Año de construcción
2015
-
Precio/pie²
$465
Características
- Vestidor
- Chimenea
- Jardín
- Puerta
- Espacio de vida al aire libre
- Estufa de gas
- Privacidad
- Oficina
- Encimeras de piedra
Explorar la zona
2907 Oakland Avenue, Nashville, TN 37212, Tennessee, Estados Unidos
Ver en Google Maps
Precio por sqft
Bajo
Alto
Se unió hace 1 mes
Usted ha preguntado por esta propiedad
El agente se comunicará con usted pronto por
Publicado por
1
Anuncios
2026
Se unió
Reserva una visita con Scott Troxel
Elija una fecha y si prefiere una visita virtual o presencial con el agente.
Fecha preferida
Tipo de tour

Nashville-Music City
4101 Charlotte Ave., Suite D160, 37209, Nashville, United States
Ver perfil de la agencia
Última actualización
Octubre 1
Primera publicación
Octubre 1
Licencia del agente
#252627
Referencia del anuncio
2162608702674768
Estado del anuncio
Propiedades similares cercanas
Nuevos anuncios en Nashville


Explorar más viviendas en venta
Nashville, TN, Estados Unidos tipos de propiedad
- Casas en venta en Nashville, TN, Estados Unidos
- Cooperativas en venta en Nashville, TN, Estados Unidos
- Condominios en venta en Nashville, TN, Estados Unidos
- Casas adosadas en venta en Nashville, TN, Estados Unidos
- Terreno en venta en Nashville, TN, Estados Unidos
- Penthouses en venta en Nashville, TN, Estados Unidos
Nashville, TN, Estados Unidos búsquedas populares
- Propiedades con Garaje en Nashville, TN, Estados Unidos
- Propiedades con Jardín en Nashville, TN, Estados Unidos
- Propiedades con Balcón en Nashville, TN, Estados Unidos
- Propiedades con Piscina en Nashville, TN, Estados Unidos
- Propiedades con Terraza en Nashville, TN, Estados Unidos
- Propiedades con Gimnasio en Nashville, TN, Estados Unidos
- Propiedades Moderno en Nashville, TN, Estados Unidos
- Propiedades Obras nuevas en Nashville, TN, Estados Unidos
- Propiedades Renovado en Nashville, TN, Estados Unidos
- Propiedades Vista de la ciudad en Nashville, TN, Estados Unidos
- Propiedades con Ascensor en Nashville, TN, Estados Unidos
- Propiedades Vista Panorámica en Nashville, TN, Estados Unidos
- Propiedades con Cancha de Tenis en Nashville, TN, Estados Unidos
- Propiedades con Sauna en Nashville, TN, Estados Unidos
- Propiedades Vista a la Montaña en Nashville, TN, Estados Unidos
- Propiedades Vista al Agua en Nashville, TN, Estados Unidos
- Propiedades Comunidad Cerrada en Nashville, TN, Estados Unidos
- Propiedades con Biblioteca en Nashville, TN, Estados Unidos
- Propiedades con Cine en Nashville, TN, Estados Unidos
- Propiedades con Bodega en Nashville, TN, Estados Unidos
- Propiedades Frente al Agua en Nashville, TN, Estados Unidos
- Propiedades Vista al Lago en Nashville, TN, Estados Unidos
- Propiedades Vista al Campo de Golf en Nashville, TN, Estados Unidos
- Propiedades Ecuestre en Nashville, TN, Estados Unidos
- Propiedades Mansión en Nashville, TN, Estados Unidos
- Propiedades Frente a la Playa en Nashville, TN, Estados Unidos
- Propiedades Gran Altitud en Nashville, TN, Estados Unidos
Nashville, TN, Estados Unidos Barrios
Guías e historias relacionadas
La confianza de los mejores brokers del mundo
Los agentes tras las propiedades más excepcionales del mundo publican en JamesEdition.
- Anuncios de Sotheby's, Christie's, BARNES y Engel & Völkers
- Cada anuncio se revisa antes de publicarse
- Conecte directamente con agentes verificados
Al continuar, acepta nuestros Términos y la Política de Privacidad.
brokerages we
partnered with
partnered with