$599,000
Residential In Nashville
- 3 Hab.
- 3 Baños
- 2,511 Sqft
- 872 Sqft lot
- Actualizado: Julio 18
- Fuente: Realtracs MLS#3288125
Sobre la propiedad
La descripción se tradujo automáticamente.
La descripción se muestra en el idioma original.
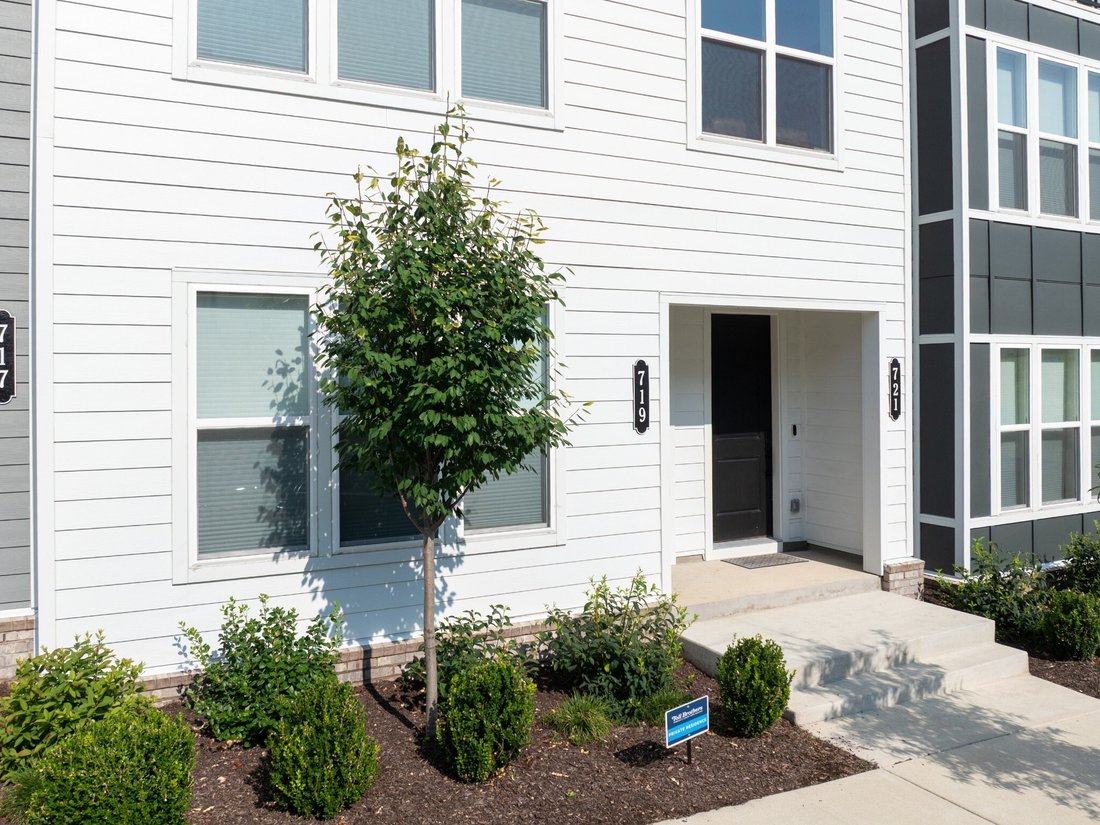
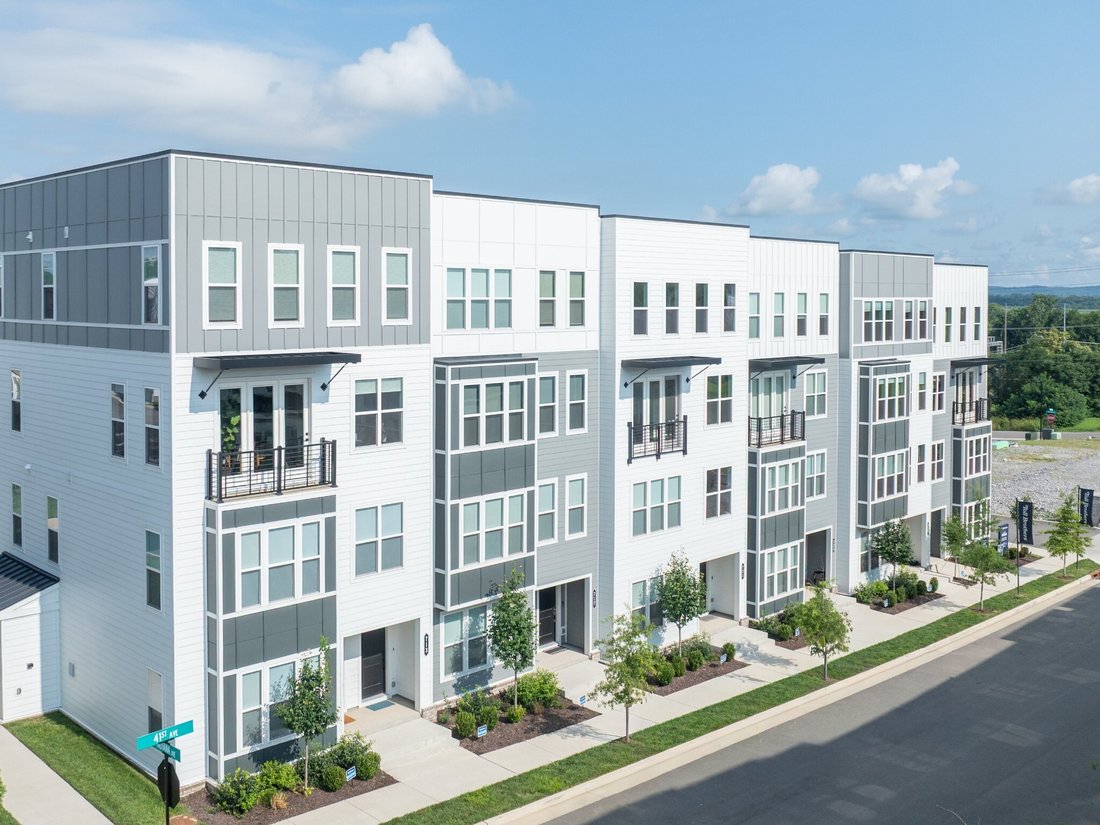
Better than new and ideally situated on a desirable street-facing homesite, this beautifully upgraded townhome offers the perfect blend of style, functionality, and walkability—just a 5–10 minute stroll to neighborhood coffee shops, restaurants, boutiques, and everyday conveniences.
Filled with natural light, the open-concept main living area is designed for entertaining and everyday livi
Filled with natural light, the open-concept main living area is designed for entertaining and everyday livi
Better than new and ideally situated on a desirable street-facing homesite, this beautifully upgraded townhome offers the perfect blend of style, functionality, and walkability—just a 5–10 minute stroll to neighborhood coffee shops, restaurants, boutiques, and everyday conveniences.
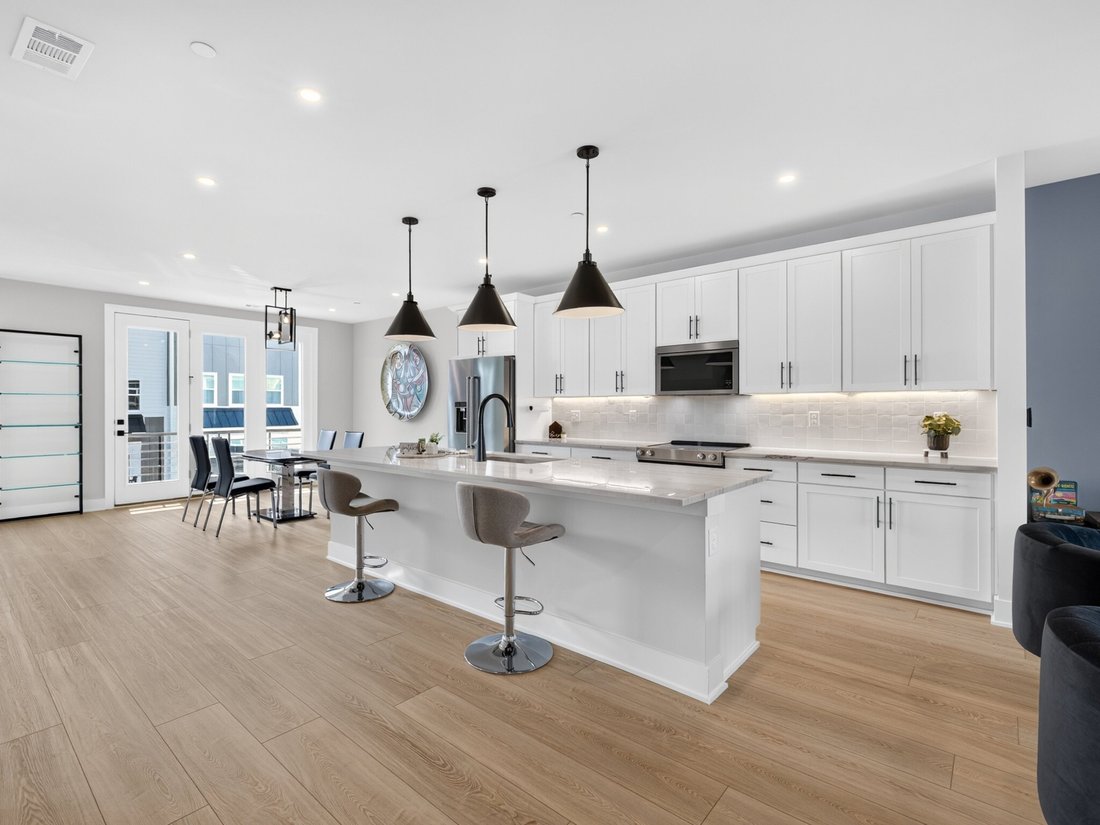
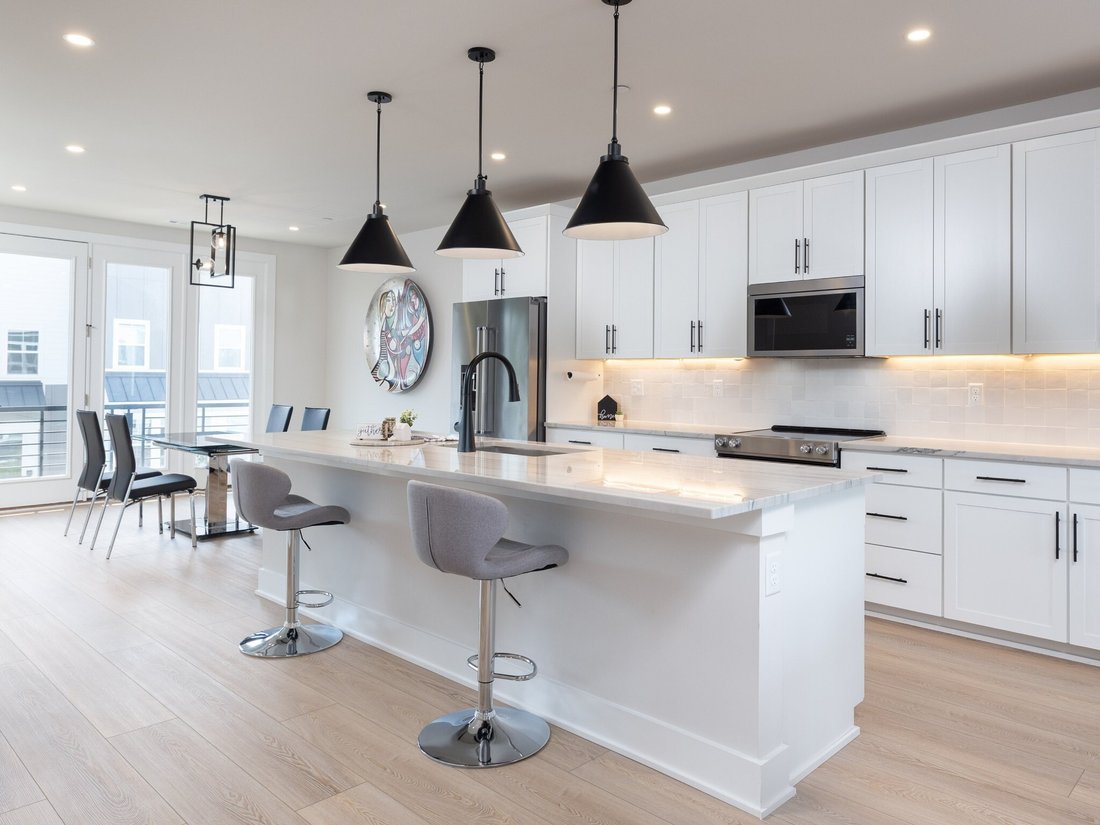
Filled with natural light, the open-concept main living area is designed for entertaining and everyday living. The gourmet kitchen features an oversized island, stainless steel appliances, soft-close cabinetry and drawers, under-cabinet lighting, and abundant prep and storage space. Two versatile flex spaces on the main level provide exceptional flexibility: a private room with a glass door ideal for a home office, gym, playroom, or guest space, plus a second nook adjacent to the dining area that’s perfect as a coffee bar, butler’s pantry, or beverage station.
Both balconies have been upgraded with retractable screen doors, allowing you to enjoy fresh air year-round while keeping insects out.
Upstairs, the spacious primary suite offers luxury vinyl plank flooring, two oversized walk-in closets with custom wood shelving systems, and a beautifully appointed ensuite bath with dual vanities and a tiled walk-in shower. Two additional bedrooms, a full bath with double vanities, and an oversized laundry room complete with a utility sink and extra cabinetry provide comfortable living for family or guests. (Carpets professionally cleaned 2026)
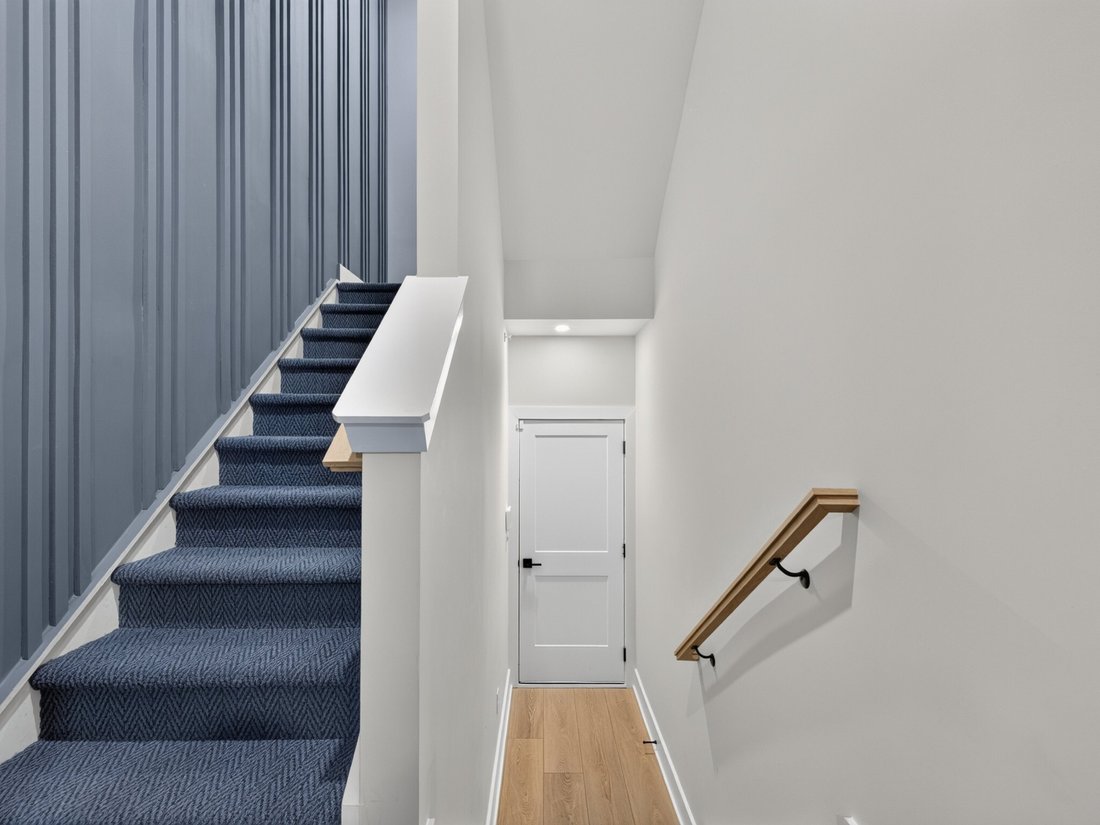
Thoughtful upgrades continue throughout the home with custom wood shelving in every closet, LED ceiling fans, custom wood paneled entry walls, and high density flat weave carpet. The attached garage features high ceilings for additional storage potential and includes a Tesla charger for added convenience.
**Preferred lender incentive:** Buyers may receive a lender credit toward closing costs or a lender-paid 1/0 interest rate buydown for the first year with acceptable loan terms. Ask for details!
Filled with natural light, the open-concept main living area is designed for entertaining and everyday living. The gourmet kitchen features an oversized island, stainless steel appliances, soft-close cabinetry and drawers, under-cabinet lighting, and abundant prep and storage space. Two versatile flex spaces on the main level provide exceptional flexibility: a private room with a glass door ideal for a home office, gym, playroom, or guest space, plus a second nook adjacent to the dining area that’s perfect as a coffee bar, butler’s pantry, or beverage station.
Both balconies have been upgraded with retractable screen doors, allowing you to enjoy fresh air year-round while keeping insects out.
Upstairs, the spacious primary suite offers luxury vinyl plank flooring, two oversized walk-in closets with custom wood shelving systems, and a beautifully appointed ensuite bath with dual vanities and a tiled walk-in shower. Two additional bedrooms, a full bath with double vanities, and an oversized laundry room complete with a utility sink and extra cabinetry provide comfortable living for family or guests. (Carpets professionally cleaned 2026)
Thoughtful upgrades continue throughout the home with custom wood shelving in every closet, LED ceiling fans, custom wood paneled entry walls, and high density flat weave carpet. The attached garage features high ceilings for additional storage potential and includes a Tesla charger for added convenience.
**Preferred lender incentive:** Buyers may receive a lender credit toward closing costs or a lender-paid 1/0 interest rate buydown for the first year with acceptable loan terms. Ask for details!
-
Tipo de propiedad
Casa
-
Pisos
2
-
Año de construcción
2025
-
Precio/pie²
$238
Características
- Garaje
- Vestidor
- Cocina abierta
- Lavadero
- Balcón
- Oficina
- Isla de cocina
- Techo alto
Explorar la zona
721 41st Ave N, Nashville, Tennessee, Estados Unidos
Ver en Google Maps
Precio por sqft
Bajo
Alto
Se unió hace 8 meses
Usted ha preguntado por esta propiedad
El agente se comunicará con usted pronto por
Publicado por
7
Anuncios
2025
Se unió
Reserva una visita con the agent
Elija una fecha y si prefiere una visita virtual o presencial con el agente.
Fecha preferida
Tipo de tour
Última actualización
Julio 18
Primera publicación
Jul 18
Referencia del anuncio
3288125
Estado del anuncio
Based on information submitted to the MLS GRID as of 2026. All data is obtained from various sources and may not have been verified by broker or MLS GRID. Supplied Open House Information is subject to change without notice. All information should be independently reviewed and verified for accuracy. Properties may or may not be listed by the office/agent presenting the information.
La confianza de los mejores brokers del mundo
Los agentes tras las propiedades más excepcionales del mundo publican en JamesEdition.
- Anuncios de Sotheby's, Christie's, BARNES y Engel & Völkers
- Cada anuncio se revisa antes de publicarse
- Conecte directamente con agentes verificados
Al continuar, acepta nuestros Términos y la Política de Privacidad.
brokerages we
partnered with
partnered with