$535,856
Villa For Sale In Nardò, Pagani
- 2 Hab.
- 2 Baños
- 1,787 Sqft
- Actualizado: Junio 17
- 4
Sobre la propiedad
La descripción se tradujo automáticamente.
La descripción se muestra en el idioma original.
Villa E The corner villa, with a proper kitchen.
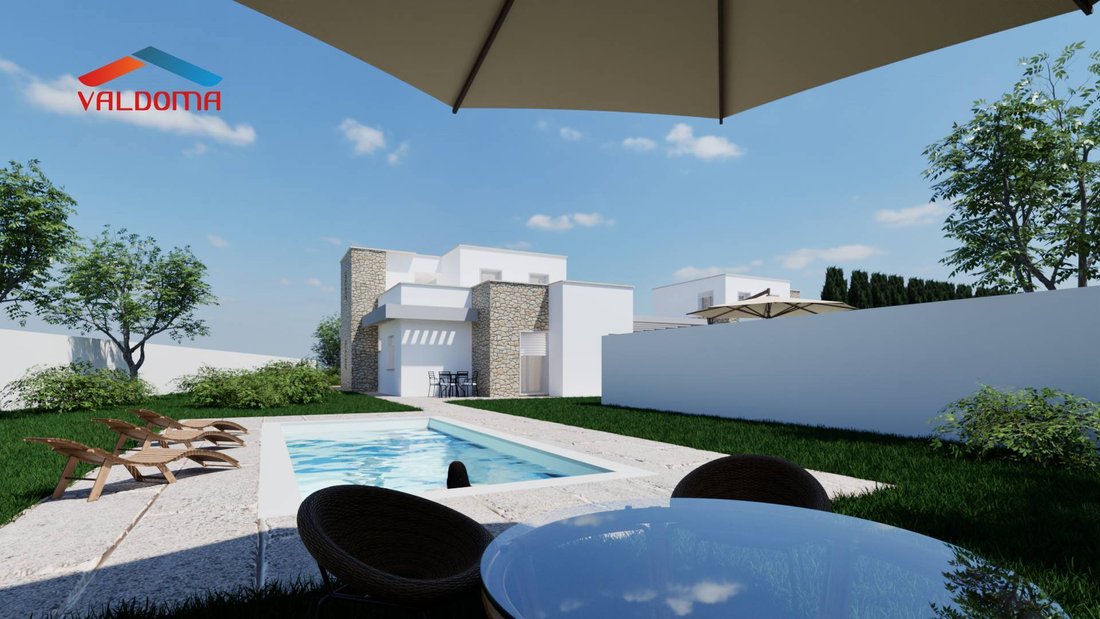
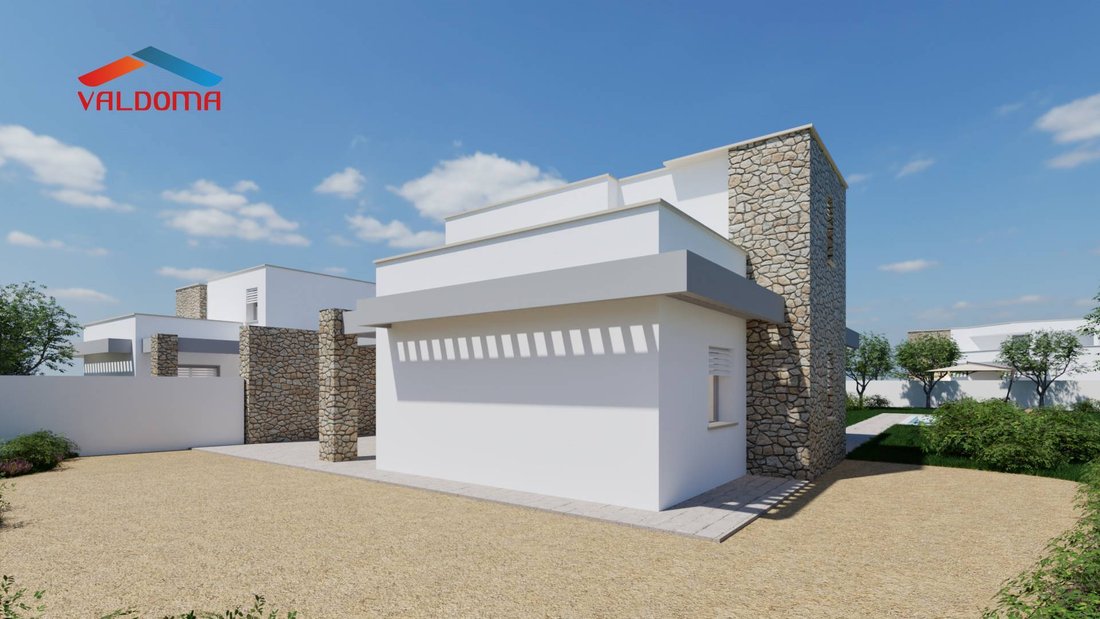
Situated on a corner lot overlooking Via Masserei, Villa E is a newly built detached residence that combines the elegance of Mediterranean white volumes with the texture of exposed stone. It features a garden designed like a true park, featuring a swimming pool with a private solarium, paths lined with olive trees, and a double internal parking
Situated on a corner lot overlooking Via Masserei, Villa E is a newly built detached residence that combines the elegance of Mediterranean white volumes with the texture of exposed stone. It features a garden designed like a true park, featuring a swimming pool with a private solarium, paths lined with olive trees, and a double internal parking
Villa E The corner villa, with a proper kitchen.
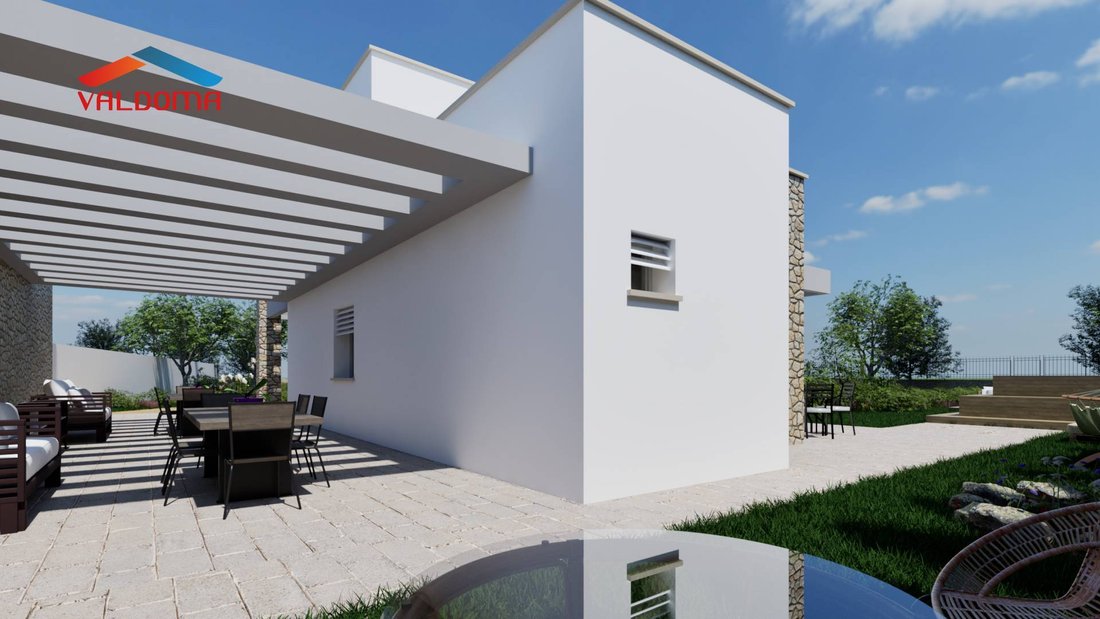
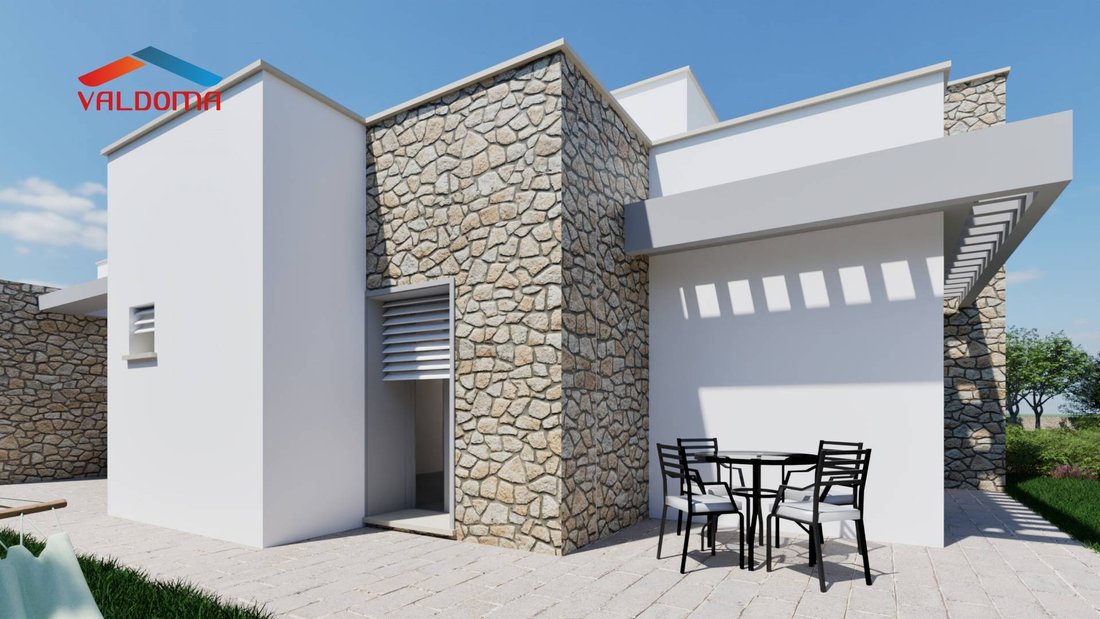
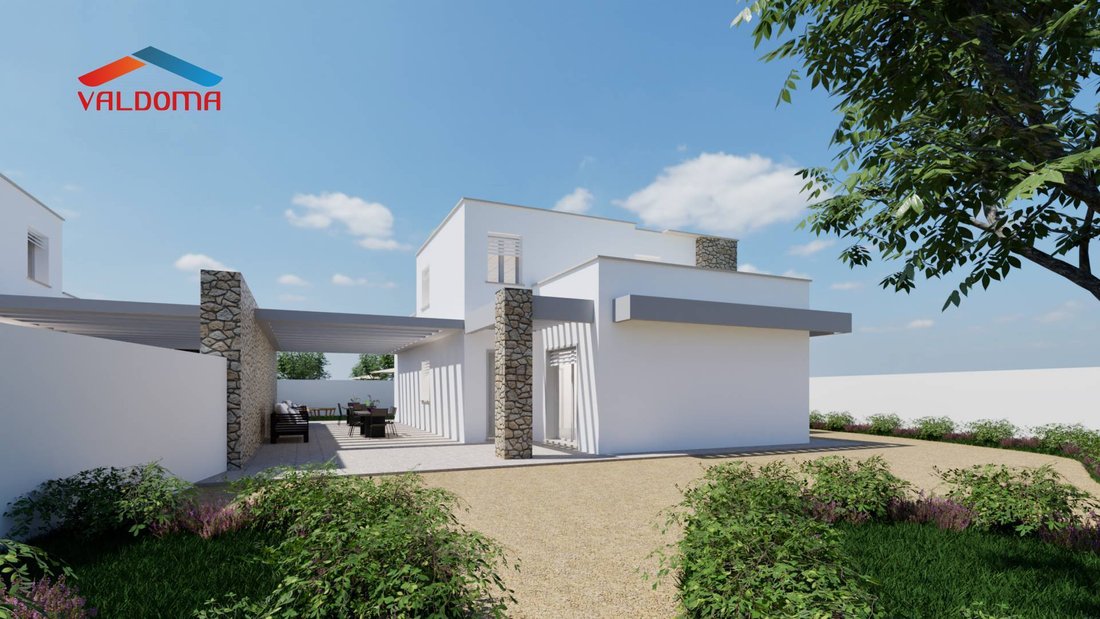
Situated on a corner lot overlooking Via Masserei, Villa E is a newly built detached residence that combines the elegance of Mediterranean white volumes with the texture of exposed stone. It features a garden designed like a true park, featuring a swimming pool with a private solarium, paths lined with olive trees, and a double internal parking space.
The ground floor, with internal heights of 3 meters, is organized around a layout that many buyers ask for and few new homes offer: the separate 9-square-meter eat-in kitchen leaves the nearly 41-square-meter living-dining room to serve as a pure reception space, bright and uncluttered. Through large windows, the living area extends under the large 54-square-meter sunshade pergola, which doubles the living space towards the garden. The sleeping area, separated by the hallway, includes the master bedroom of over 16 square meters, a second bedroom, the main bathroom, and a second restroom.
On the first floor, the multipurpose room with 58 square meters of open terraces, a hot tub area, and pergola-covered corners offers the flexible space that makes all the difference: a study, a summer guest area, or simply the most beautiful spot in the house to enjoy the sunset. A practical covered drying area completes the level.
With 166 square meters of total covered space, 106 square meters of usable space, two large bedrooms and two bathrooms, Villa E is the perfect choice for those who want to liveand cookreally well, with all the outdoor space a villa in Salento deserves.
Ideal for: those who love cooking and want a real kitchen, couples or families looking for large outdoor spaces, buyers of a luxury summer residence.
Local composition and counting
Ground Floor (7 internal rooms, h 3.00 m):
Living-dining room 40.79 m2
Separate kitchen 9.01 sq m
Double bedroom 16.33 m²
Bedroom 9.90 m2
Bathroom 5.37 sq m
WC 3.27 m2
Hallway 3.30 m2 Outside: 54.74 m2 sunshade pergola facing the garden plus side sunshade strips.
First Floor:
Multipurpose room - 13.76 m2 (h 2.40 m)
2 technical rooms 5.59 m2 each (h 2.40 m)
Covered drying room 4.29 m2
Uncovered terraces 58 m[hidden information]) with hydromassage area and pergolas
Situated on a corner lot overlooking Via Masserei, Villa E is a newly built detached residence that combines the elegance of Mediterranean white volumes with the texture of exposed stone. It features a garden designed like a true park, featuring a swimming pool with a private solarium, paths lined with olive trees, and a double internal parking space.
The ground floor, with internal heights of 3 meters, is organized around a layout that many buyers ask for and few new homes offer: the separate 9-square-meter eat-in kitchen leaves the nearly 41-square-meter living-dining room to serve as a pure reception space, bright and uncluttered. Through large windows, the living area extends under the large 54-square-meter sunshade pergola, which doubles the living space towards the garden. The sleeping area, separated by the hallway, includes the master bedroom of over 16 square meters, a second bedroom, the main bathroom, and a second restroom.
On the first floor, the multipurpose room with 58 square meters of open terraces, a hot tub area, and pergola-covered corners offers the flexible space that makes all the difference: a study, a summer guest area, or simply the most beautiful spot in the house to enjoy the sunset. A practical covered drying area completes the level.
With 166 square meters of total covered space, 106 square meters of usable space, two large bedrooms and two bathrooms, Villa E is the perfect choice for those who want to liveand cookreally well, with all the outdoor space a villa in Salento deserves.
Ideal for: those who love cooking and want a real kitchen, couples or families looking for large outdoor spaces, buyers of a luxury summer residence.
Local composition and counting
Ground Floor (7 internal rooms, h 3.00 m):
Living-dining room 40.79 m2
Separate kitchen 9.01 sq m
Double bedroom 16.33 m²
Bedroom 9.90 m2
Bathroom 5.37 sq m
WC 3.27 m2
Hallway 3.30 m2 Outside: 54.74 m2 sunshade pergola facing the garden plus side sunshade strips.
First Floor:
Multipurpose room - 13.76 m2 (h 2.40 m)
2 technical rooms 5.59 m2 each (h 2.40 m)
Covered drying room 4.29 m2
Uncovered terraces 58 m[hidden information]) with hydromassage area and pergolas
-
Tipo de propiedad
Villa
-
Pisos
2
-
Precio/pie²
$299
-
Emisiones
A4
-
Consumo
A4
Características
- Jardín
- Piscina
- Terraza
- Vista al Agua
- Jacuzzi
- Pérgola
- Espacio de vida al aire libre
- Aparcamiento
Explorar la zona
via masserei 73-75-77, Pagani - Gallipoli, Nardò, Apulia
Ver en Google Maps
Precio por sqft
Bajo
Alto
Ubicada en Nardò, esta propiedad ofrece acceso a playas y reservas naturales cercanas. El centro de la ciudad con tiendas y restaurantes está a pocos minutos en coche. El aeropuerto de Brindisi se alcanza en menos de una hora, facilitando conexión internacional. Los sitios culturales y clubes de golf de lujo mejoran las opciones de estilo de vida, mientras que las escuelas locales brindan educación de calidad. Ideal para una vida mediterránea tranquila y accesible.
Ver lugares cercanos
Atracciones
Escuelas
Aeropuerto de Brindisi
Aeropuerto
49 min
Estación de tren de Nardò
Estación de tren
6 min
Puerto Deportivo de Porto Cesareo
Puerto / Marina
24 min
Santuario de Santa Catalina de Alejandría
Cultura y Patrimonio
8 min
Club de Golf y Tenis Acaya
Clubes de Golf y Campo
13 min
Reserva Natural Oasi WWF Le Cesine
Exterior y Naturaleza
12 min
IC Nardò
Escuela Pública
7 min
Se unió hace 5 meses
Usted ha preguntado por esta propiedad
El agente se comunicará con usted pronto por
Publicado por
4
Anuncios
2026
Se unió
Reserva una visita con the agent
Elija una fecha y si prefiere una visita virtual o presencial con el agente.
Fecha preferida
Tipo de tour
Última actualización
Junio 17
Primera publicación
Junio 14
Referencia del anuncio
VM232705
Propiedades similares cercanas
Nuevos anuncios en Pagani - Gallipoli


Explorar más viviendas en venta
Pagani - Gallipoli, Nardò, Apulia tipos de propiedad
Pagani - Gallipoli, Nardò, Apulia búsquedas populares
- Propiedades Vista Panorámica en Pagani - Gallipoli, Nardò, Apulia
- Propiedades con Terraza en Pagani - Gallipoli, Nardò, Apulia
- Propiedades con Oficina en Pagani - Gallipoli, Nardò, Apulia
- Propiedades con Jardín en Pagani - Gallipoli, Nardò, Apulia
- Propiedades con Cocina exterior en Pagani - Gallipoli, Nardò, Apulia
- Propiedades Privacidad en Pagani - Gallipoli, Nardò, Apulia
- Propiedades Propiedad de Inversión en Pagani - Gallipoli, Nardò, Apulia
- Propiedades Moderno en Pagani - Gallipoli, Nardò, Apulia
- Propiedades Obras nuevas en Pagani - Gallipoli, Nardò, Apulia
- Propiedades con Biblioteca en Pagani - Gallipoli, Nardò, Apulia
- Propiedades con Aire Acondicionado en Pagani - Gallipoli, Nardò, Apulia
- Propiedades con Jacuzzi en Pagani - Gallipoli, Nardò, Apulia
- Propiedades con Chimenea en Pagani - Gallipoli, Nardò, Apulia
- Propiedades con Piscina en Pagani - Gallipoli, Nardò, Apulia
- Propiedades con Garaje en Pagani - Gallipoli, Nardò, Apulia
- Propiedades con Balcón en Pagani - Gallipoli, Nardò, Apulia
- Propiedades con Cocina abierta en Pagani - Gallipoli, Nardò, Apulia
- Propiedades Renovado en Pagani - Gallipoli, Nardò, Apulia
- Propiedades Vista al Agua en Pagani - Gallipoli, Nardò, Apulia
Guías e historias relacionadas
La confianza de los mejores brokers del mundo
Los agentes tras las propiedades más excepcionales del mundo publican en JamesEdition.
- Anuncios de Sotheby's, Christie's, BARNES y Engel & Völkers
- Cada anuncio se revisa antes de publicarse
- Conecte directamente con agentes verificados
Al continuar, acepta nuestros Términos y la Política de Privacidad.