


$583,310
Casa Narbona
- 1,583 Sqft
- 1.85 Ac lot
- Actualizado: Agosto 7
- 1
Sobre la propiedad
La descripción se tradujo automáticamente.
La descripción se muestra en el idioma original.
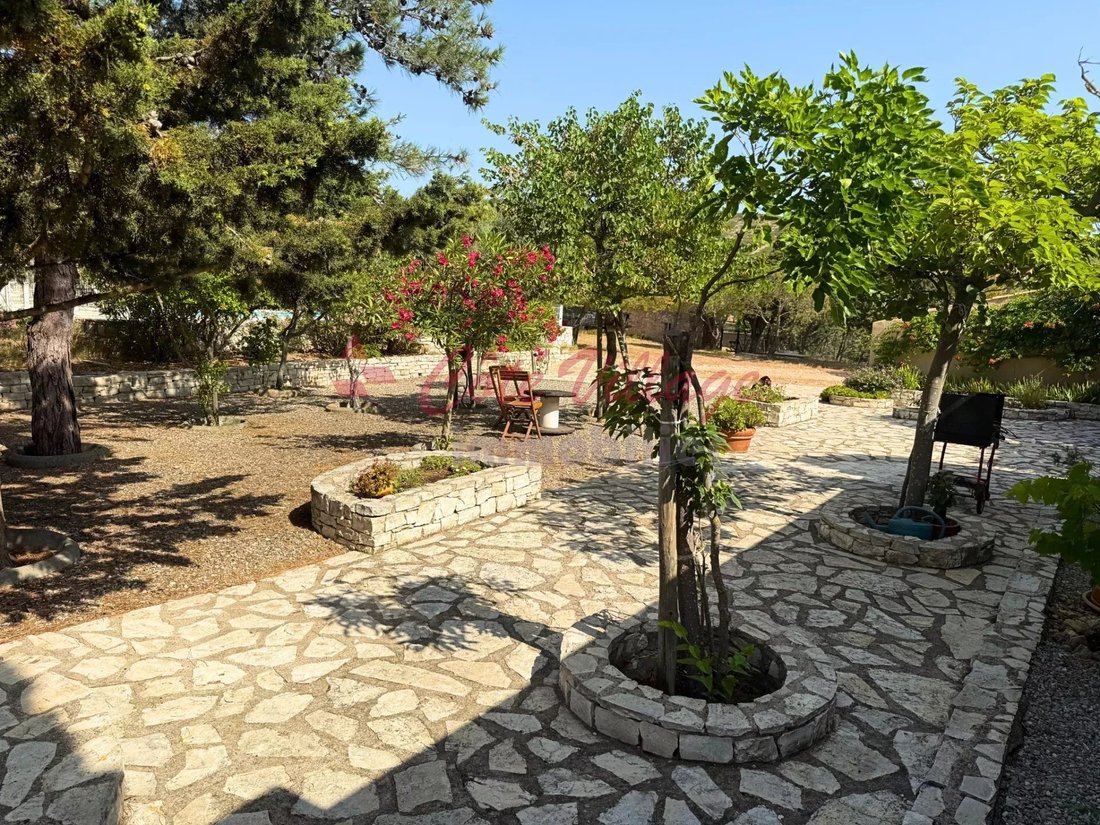
Narbonne, à la peripherie, sur les hauteurs avec vue dégagée dans un cadre paisible et verdoyant sur7460 m² de terrain arboré et cloturé avec piscine securisée de 9x4,5 m, garajes y dependencias.
Villa de tipo 5/6 composée au rdc d’un hall d’entrée, salle à manger et sejour, une cuisine independante avec acces sur une buanderie, un degagement avec placard de 8m², 2 chambres avec mezzanine
Villa de tipo 5/6 composée au rdc d’un hall d’entrée, salle à manger et sejour, une cuisine independante avec acces sur une buanderie, un degagement avec placard de 8m², 2 chambres avec mezzanine
Narbonne, on the outskirts, on the heights with an open view in a peaceful and green setting on 7,460m² of wooded and fenced land with a secure 9x4.5m swimming pool, garages, and outbuildings.
Villa type 5/6 composed on the ground floor of:
- an entrance hall
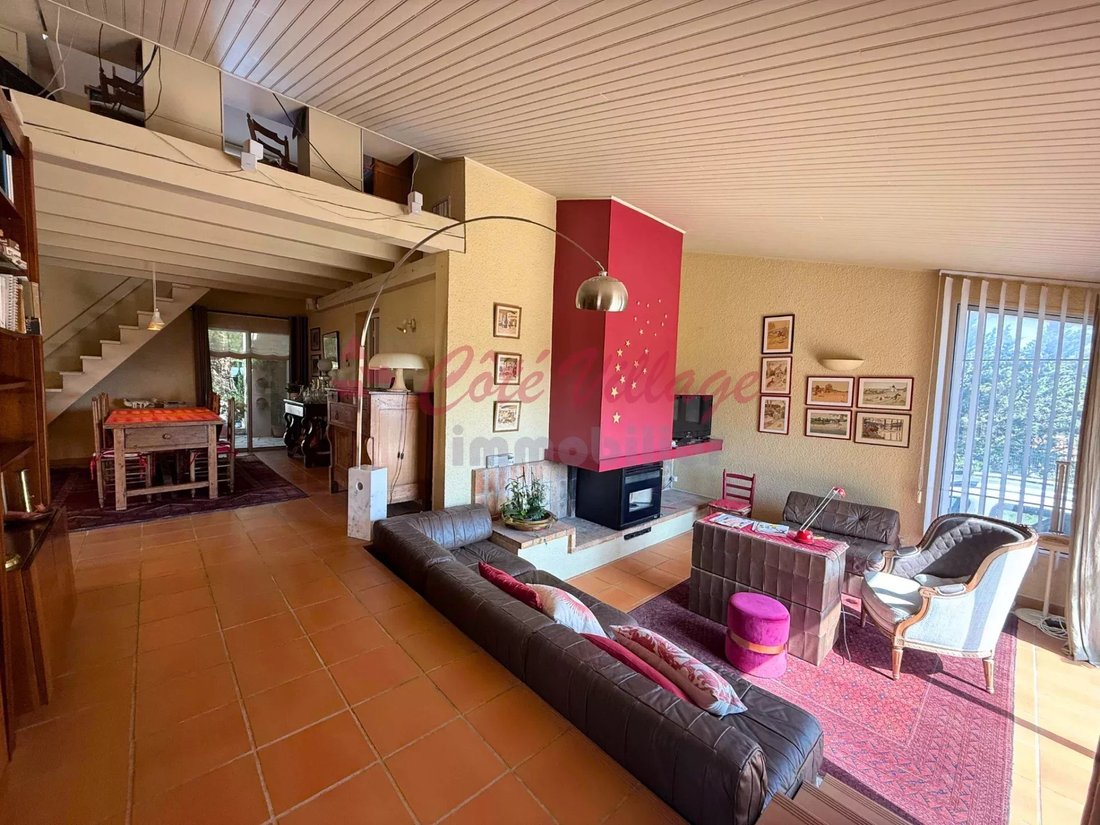
- dining room and living room
- an independent kitchen with access to a laundry room
- a hallway with an 8m² closet
Villa type 5/6 composed on the ground floor of:
- an entrance hall
- dining room and living room
- an independent kitchen with access to a laundry room
- a hallway with an 8m² closet
Narbonne, à la peripherie, sur les hauteurs avec vue dégagée dans un cadre paisible et verdoyant sur7460 m² de terrain arboré et cloturé avec piscine securisée de 9x4,5 m, garajes y dependencias.
Villa de tipo 5/6 composée au rdc d’un hall d’entrée, salle à manger et sejour, une cuisine independante avec acces sur une buanderie, un degagement avec placard de 8m², 2 chambres avec mezzanine de 13m² + 6m², une salle d’eau de 6m² y un baño de 3m².
Un escalier en bois dessert à l’étage une mezzanine à use de bureau, une chambre, une salle de bain et un wc independant d’une superficie total de 35m².
Garaje de 26 m²
Climatización asequible, cheminée, puits, adoucisseur d’eau, cave en sous sol à hauteur d’homme, fosse septique...
La información sobre los riesgos a los que está expuesta esta propiedad está disponible en el sitio web de Géorisques: https://www.georisques.gouv.fr/
Villa de tipo 5/6 composée au rdc d’un hall d’entrée, salle à manger et sejour, une cuisine independante avec acces sur une buanderie, un degagement avec placard de 8m², 2 chambres avec mezzanine de 13m² + 6m², une salle d’eau de 6m² y un baño de 3m².
Un escalier en bois dessert à l’étage une mezzanine à use de bureau, une chambre, une salle de bain et un wc independant d’une superficie total de 35m².
Garaje de 26 m²
Climatización asequible, cheminée, puits, adoucisseur d’eau, cave en sous sol à hauteur d’homme, fosse septique...
La información sobre los riesgos a los que está expuesta esta propiedad está disponible en el sitio web de Géorisques: https://www.georisques.gouv.fr/
Narbonne, on the outskirts, on the heights with an open view in a peaceful and green setting on 7,460m² of wooded and fenced land with a secure 9x4.5m swimming pool, garages, and outbuildings.
Villa type 5/6 composed on the ground floor of:
- an entrance hall
- dining room and living room
- an independent kitchen with access to a laundry room
- a hallway with an 8m² closet
- 2 bedrooms with mezzanines of 13m² + 6m²
- a 6m² shower room
- a 3m² toilet
A wooden staircase leads upstairs to:
- a mezzanine used as an office
- a bedroom
- a bathroom
- an independent toilet
with a total area of 35m².
26m² garage
Ducted air conditioning, fireplace, well, water softener, cellar in the basement with standing height, septic tank...
La información sobre los riesgos a los que está expuesta esta propiedad está disponible en el sitio web de Géorisques: https://www.georisques.gouv.fr/
Villa type 5/6 composed on the ground floor of:
- an entrance hall
- dining room and living room
- an independent kitchen with access to a laundry room
- a hallway with an 8m² closet
- 2 bedrooms with mezzanines of 13m² + 6m²
- a 6m² shower room
- a 3m² toilet
A wooden staircase leads upstairs to:
- a mezzanine used as an office
- a bedroom
- a bathroom
- an independent toilet
with a total area of 35m².
26m² garage
Ducted air conditioning, fireplace, well, water softener, cellar in the basement with standing height, septic tank...
La información sobre los riesgos a los que está expuesta esta propiedad está disponible en el sitio web de Géorisques: https://www.georisques.gouv.fr/
-
Tipo de propiedad
Casa
-
Precio/pie²
$368
Explorar la zona
périphérie, sur les hauteurs, Narbonne, 11100, France
Ver en Google Maps
Precio por sqft
Bajo
Alto
Se unió hace 4 años
Usted ha preguntado por esta propiedad
El agente se comunicará con usted pronto por
Publicado por
26
Anuncios
2022
Se unió
Reserva una visita con the agent
Elija una fecha y si prefiere una visita virtual o presencial con el agente.
Fecha preferida
Tipo de tour
Última actualización
Agosto 7
Primera publicación
Jun 27, 2025
Referencia del anuncio
86068415
Propiedades similares cercanas
Nuevos anuncios en Ecarts

Explorar más viviendas en venta
Ecarts, Narbona, Francia tipos de propiedad
Ecarts, Narbona, Francia búsquedas populares
- Propiedades Vista Panorámica en Ecarts, Narbona, Francia
- Propiedades Vista al Mar en Ecarts, Narbona, Francia
- Propiedades con Terraza en Ecarts, Narbona, Francia
- Propiedades con Bar en Ecarts, Narbona, Francia
- Propiedades con Sala de juegos en Ecarts, Narbona, Francia
- Propiedades con Oficina en Ecarts, Narbona, Francia
- Propiedades con Ascensor en Ecarts, Narbona, Francia
- Propiedades Vista de la ciudad en Ecarts, Narbona, Francia
- Propiedades Vista a la Montaña en Ecarts, Narbona, Francia
- Propiedades con Jardín en Ecarts, Narbona, Francia
- Propiedades con Cocina exterior en Ecarts, Narbona, Francia
- Propiedades Duplex en Ecarts, Narbona, Francia
- Propiedades Comunidad Cerrada en Ecarts, Narbona, Francia
- Propiedades Privacidad en Ecarts, Narbona, Francia
- Propiedades Cima de una colina en Ecarts, Narbona, Francia
- Propiedades Propiedad de Inversión en Ecarts, Narbona, Francia
- Propiedades Moderno en Ecarts, Narbona, Francia
- Propiedades Ecuestre en Ecarts, Narbona, Francia
- Propiedades Obras nuevas en Ecarts, Narbona, Francia
- Propiedades con Gimnasio en Ecarts, Narbona, Francia
- Propiedades con Sauna en Ecarts, Narbona, Francia
- Propiedades con Biblioteca en Ecarts, Narbona, Francia
- Propiedades con Aire Acondicionado en Ecarts, Narbona, Francia
- Propiedades con Bodega en Ecarts, Narbona, Francia
- Propiedades con Jacuzzi en Ecarts, Narbona, Francia
- Propiedades con Chimenea en Ecarts, Narbona, Francia
- Propiedades con Piscina en Ecarts, Narbona, Francia
- Propiedades con Garaje en Ecarts, Narbona, Francia
- Propiedades con Balcón en Ecarts, Narbona, Francia
- Propiedades con Cancha de Tenis en Ecarts, Narbona, Francia
- Propiedades con Viñedo / Bodega en Ecarts, Narbona, Francia
- Propiedades con Cocina abierta en Ecarts, Narbona, Francia
- Propiedades Renovado en Ecarts, Narbona, Francia
- Propiedades con Cine en Ecarts, Narbona, Francia
- Propiedades Frente al río en Ecarts, Narbona, Francia
- Propiedades Frente a la Playa en Ecarts, Narbona, Francia
- Propiedades con Piscina cubierta en Ecarts, Narbona, Francia
- Propiedades Vista al Agua en Ecarts, Narbona, Francia
Guías e historias relacionadas
La confianza de los mejores brokers del mundo
Los agentes tras las propiedades más excepcionales del mundo publican en JamesEdition.
- Anuncios de Sotheby's, Christie's, BARNES y Engel & Völkers
- Cada anuncio se revisa antes de publicarse
- Conecte directamente con agentes verificados
Al continuar, acepta nuestros Términos y la Política de Privacidad.