$2,332,307
18ª C. Antigua Bodega Con Maison De Maître, B&B, 6 Casas Rurales, 1200 M² De Espacio Habitable, Sala De Eventos 200m², 15
- 21 Hab.
- 16 Baños
- 12,917 Sqft
- 49.09 Ac lot
- Actualizado: Octubre 16, 2024
-
13
Vistas de los últimos 30 días
- 67
Sobre la propiedad
La descripción se tradujo automáticamente.
La descripción se muestra en el idioma original.
Descripción de los edificios
Maison de Maître ofrece 330 m² de superficie habitable en 3 plantas:
Planta baja: Entrada, salón, comedor, cocina, WC
1ª planta: suite principal con dormitorio, baño, vestidor y un despacho.
2ª planta: 3 dormitorios grandes, baño, trastero
Esta casa está en este momento todavía en el trabajo, pero ya se puede vivir en.
Segunda Casa 330
Maison de Maître ofrece 330 m² de superficie habitable en 3 plantas:
Planta baja: Entrada, salón, comedor, cocina, WC
1ª planta: suite principal con dormitorio, baño, vestidor y un despacho.
2ª planta: 3 dormitorios grandes, baño, trastero
Esta casa está en este momento todavía en el trabajo, pero ya se puede vivir en.
Segunda Casa 330
18th century former Winery, 1200m² living space with a main house, a second house ideal for B&B, further 6 apartments, event room 200m², further 1500m² convertible buildings such as wine cellar, stables, forge and other outbuildings, orangerie, park 1ha, olive orchard, 16ha of arable land with possiblity to irrigate, surrounded in total by almost 20ha of grounds, near towns, sea and airports,
Descripción de los edificios
Maison de Maître ofrece 330 m² de superficie habitable en 3 plantas:
Planta baja: Entrada, salón, comedor, cocina, WC
1ª planta: suite principal con dormitorio, baño, vestidor y un despacho.
2ª planta: 3 dormitorios grandes, baño, trastero
Esta casa está en este momento todavía en el trabajo, pero ya se puede vivir en.
Segunda Casa 330m² en 2 niveles:
Planta baja: Entrada, cocina, comedor, salón en forma de L con chimenea, Suite 55m² con zona de estar, dormitorio y amplio baño con ducha
Primera planta: 3 dormitorios dobles con baño en suite, cada uno de 35 m², con un acceso independiente un dormitorio familiar de 50m² con baño en-suite.
Casa rural 1
Junto a la segunda casa se encuentra una casa rural independiente de 28m² con cocina americana y su propia terraza con barbacoa.
Edificio con 5 casas rurales más en el extremo más lejano del patio
Casa rural 2 55m²: cocina, comedor con salón, terraza con barbacoa en GF, dormitorio y cuarto de ducha en el 1er piso.
Casa rural 3 110m²: cocina, comedor con salón, terraza con barbacoa en GF, dormitorio y cuarto de ducha en el 1er piso, y otro dormitorio y cuarto de ducha en el segundo piso
Casa rural 4 110m²: cocina, comedor con salón, terraza con barbacoa en GF, dormitorio y cuarto de ducha en el 1er piso, y otro dormitorio y cuarto de ducha en el segundo piso
Casa rural 5 150m²: cocina, comedor con salón, terraza con barbacoa en GF, 2 dormitorios y baño con ducha en el 1er piso, y otros 2 dormitorios y cuarto de ducha en el segundo piso
Casa rural 6 70m²: cocina, comedor con salón, terraza con barbacoa en GF, 2 dormitorios y baño con ducha en el 1er piso. Este está en este momento bajo restauración
Orangerie 65m² en el parque
Horno de pan 15m²
Zona de piscina con piscina 11m x 4,5m, terraza, vallada.
Recepción/sala de eventos 200m²: recientemente reformado, con suelo de hormigón encerado y pulido, altura del techo 5m. oficina para catering, instalación sanitaria, calefacción eléctrica (para eventos de invierno se necesitaría una fuente adicional de calor). Totalmente autorizado para recepción pública.
Construcciones
- Estable 300m² con un primer piso, total 600m²
- Estable del maestro 60m² con un primer piso, total 120m²
- Forja con techo alto 55m²
- Taller 35m² con techo alto
- Bergerie 70m², primer piso 70m² necesita ser rehecho
- Bodega 350m² (con parcialmente cubas y enormes barricas de roble) con un primer piso 350m², ya no está en uso
- Bodega de almacenamiento 60m²
- Hangar 140m²
Poso
Los terrenos de casi 20ha incluye
- 1ha de parque con una cuenca de agua de 25m de diámetro, en necesidad de restauración
- 16ha de campos de cultivo todo posible para regar
- 70 olivos a lo largo de un hermoso paseo en
Sería posible replantar viñedos, la clasificación sería AOC e IGP.
La propiedad tiene una marca protegida Château para el vino, así como para la actividad turística que se vende con la propiedad. La cosecha de aceitunas se prensan en el molino especializado cercano para disfrutar del aceite de oliva propio.
Los edificios que se encuentran en medio de las 20ha de terrenos se benefician de un bonito cinturón de protección y ofrecen, por lo tanto, total privacidad. Toda la propiedad se puede regar con agua agrícola. El parque necesita un poco de cuidado amoroso y volverá rápidamente a su gloria.
La propiedad se beneficia del agua de la ciudad y las varias fosas sépticas se ajustan a los últimos requisitos legales. Fácil acceso a la propiedad.
Estado general
La Maison de Maître se encuentra actualmente en obras de restauración, pero pronto estará terminada. La segunda casa ha sido totalmente restaurada a un alto nivel y es ideal para un negocio de B&B ya que las 5 habitaciones son en-suite, TV y wi-fi en todas partes. Calefacción por aire acondicionado reversible. Las casas rurales han sido recientemente restauradas también y están listas para ser alquiladas. Todavía son muy agradables, pero no al mismo estándar que las 2 casas. Aquí hay calefacción eléctrica y ventanas originales de madera simple acristalado.
Las numerosas dependencias se encuentran alrededor de un patio y son estructuralmente sólidas; la mayoría de los techos han sido renovados o restaurados; sólo una pequeña parte todavía necesita hacer. Esos edificios están todos vacíos excepto la bodega y la mayoría tienen techos altos preciosos. Todos los edificios pueden estar sujetos a permiso de planificación convertido en espacio habitable, lo que es muy inusual. Incluso se podría construir una cierta cantidad de edificios, además de los convertibles y existentes.
Comentarios
Una propiedad hermosa y rara en un ambiente tranquilo y magnífico mientras que cerca de todos! Con un fabuloso negocio listo para empezar. Enorme margen para un mayor desarrollo. Una propiedad que no se puede perder!
La información adicional solo está disponible una vez que se haya establecido la autenticidad del comprador genuino.
La información sobre los riesgos a los que está expuesta esta propiedad está disponible en el sitio web de Géorisques: https://www.georisques.gouv.fr/
Maison de Maître ofrece 330 m² de superficie habitable en 3 plantas:
Planta baja: Entrada, salón, comedor, cocina, WC
1ª planta: suite principal con dormitorio, baño, vestidor y un despacho.
2ª planta: 3 dormitorios grandes, baño, trastero
Esta casa está en este momento todavía en el trabajo, pero ya se puede vivir en.
Segunda Casa 330m² en 2 niveles:
Planta baja: Entrada, cocina, comedor, salón en forma de L con chimenea, Suite 55m² con zona de estar, dormitorio y amplio baño con ducha
Primera planta: 3 dormitorios dobles con baño en suite, cada uno de 35 m², con un acceso independiente un dormitorio familiar de 50m² con baño en-suite.
Casa rural 1
Junto a la segunda casa se encuentra una casa rural independiente de 28m² con cocina americana y su propia terraza con barbacoa.
Edificio con 5 casas rurales más en el extremo más lejano del patio
Casa rural 2 55m²: cocina, comedor con salón, terraza con barbacoa en GF, dormitorio y cuarto de ducha en el 1er piso.
Casa rural 3 110m²: cocina, comedor con salón, terraza con barbacoa en GF, dormitorio y cuarto de ducha en el 1er piso, y otro dormitorio y cuarto de ducha en el segundo piso
Casa rural 4 110m²: cocina, comedor con salón, terraza con barbacoa en GF, dormitorio y cuarto de ducha en el 1er piso, y otro dormitorio y cuarto de ducha en el segundo piso
Casa rural 5 150m²: cocina, comedor con salón, terraza con barbacoa en GF, 2 dormitorios y baño con ducha en el 1er piso, y otros 2 dormitorios y cuarto de ducha en el segundo piso
Casa rural 6 70m²: cocina, comedor con salón, terraza con barbacoa en GF, 2 dormitorios y baño con ducha en el 1er piso. Este está en este momento bajo restauración
Orangerie 65m² en el parque
Horno de pan 15m²
Zona de piscina con piscina 11m x 4,5m, terraza, vallada.
Recepción/sala de eventos 200m²: recientemente reformado, con suelo de hormigón encerado y pulido, altura del techo 5m. oficina para catering, instalación sanitaria, calefacción eléctrica (para eventos de invierno se necesitaría una fuente adicional de calor). Totalmente autorizado para recepción pública.
Construcciones
- Estable 300m² con un primer piso, total 600m²
- Estable del maestro 60m² con un primer piso, total 120m²
- Forja con techo alto 55m²
- Taller 35m² con techo alto
- Bergerie 70m², primer piso 70m² necesita ser rehecho
- Bodega 350m² (con parcialmente cubas y enormes barricas de roble) con un primer piso 350m², ya no está en uso
- Bodega de almacenamiento 60m²
- Hangar 140m²
Poso
Los terrenos de casi 20ha incluye
- 1ha de parque con una cuenca de agua de 25m de diámetro, en necesidad de restauración
- 16ha de campos de cultivo todo posible para regar
- 70 olivos a lo largo de un hermoso paseo en
Sería posible replantar viñedos, la clasificación sería AOC e IGP.
La propiedad tiene una marca protegida Château para el vino, así como para la actividad turística que se vende con la propiedad. La cosecha de aceitunas se prensan en el molino especializado cercano para disfrutar del aceite de oliva propio.
Los edificios que se encuentran en medio de las 20ha de terrenos se benefician de un bonito cinturón de protección y ofrecen, por lo tanto, total privacidad. Toda la propiedad se puede regar con agua agrícola. El parque necesita un poco de cuidado amoroso y volverá rápidamente a su gloria.
La propiedad se beneficia del agua de la ciudad y las varias fosas sépticas se ajustan a los últimos requisitos legales. Fácil acceso a la propiedad.
Estado general
La Maison de Maître se encuentra actualmente en obras de restauración, pero pronto estará terminada. La segunda casa ha sido totalmente restaurada a un alto nivel y es ideal para un negocio de B&B ya que las 5 habitaciones son en-suite, TV y wi-fi en todas partes. Calefacción por aire acondicionado reversible. Las casas rurales han sido recientemente restauradas también y están listas para ser alquiladas. Todavía son muy agradables, pero no al mismo estándar que las 2 casas. Aquí hay calefacción eléctrica y ventanas originales de madera simple acristalado.
Las numerosas dependencias se encuentran alrededor de un patio y son estructuralmente sólidas; la mayoría de los techos han sido renovados o restaurados; sólo una pequeña parte todavía necesita hacer. Esos edificios están todos vacíos excepto la bodega y la mayoría tienen techos altos preciosos. Todos los edificios pueden estar sujetos a permiso de planificación convertido en espacio habitable, lo que es muy inusual. Incluso se podría construir una cierta cantidad de edificios, además de los convertibles y existentes.
Comentarios
Una propiedad hermosa y rara en un ambiente tranquilo y magnífico mientras que cerca de todos! Con un fabuloso negocio listo para empezar. Enorme margen para un mayor desarrollo. Una propiedad que no se puede perder!
La información adicional solo está disponible una vez que se haya establecido la autenticidad del comprador genuino.
La información sobre los riesgos a los que está expuesta esta propiedad está disponible en el sitio web de Géorisques: https://www.georisques.gouv.fr/
18th century former Winery, 1200m² living space with a main house, a second house ideal for B&B, further 6 apartments, event room 200m², further 1500m² convertible buildings such as wine cellar, stables, forge and other outbuildings, orangerie, park 1ha, olive orchard, 16ha of arable land with possiblity to irrigate, surrounded in total by almost 20ha of grounds, near towns, sea and airports, quiet location with no close neighbours, at the outskirt of a village with amenities. Ideal for a tourist business with huge potential in a *AAA location*, very rare!
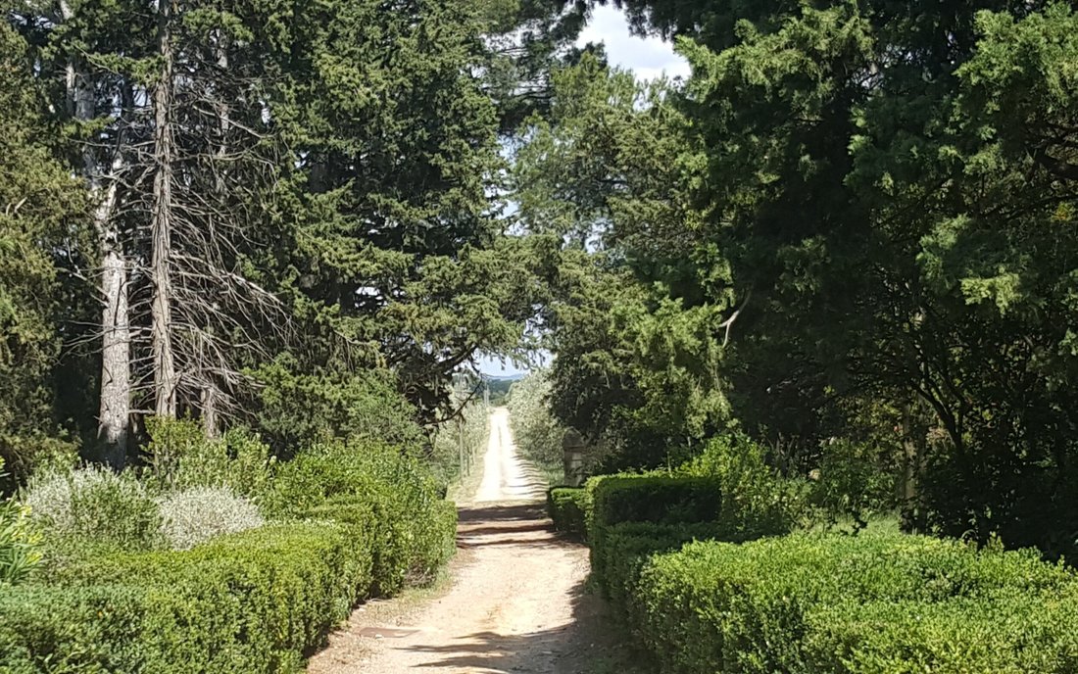
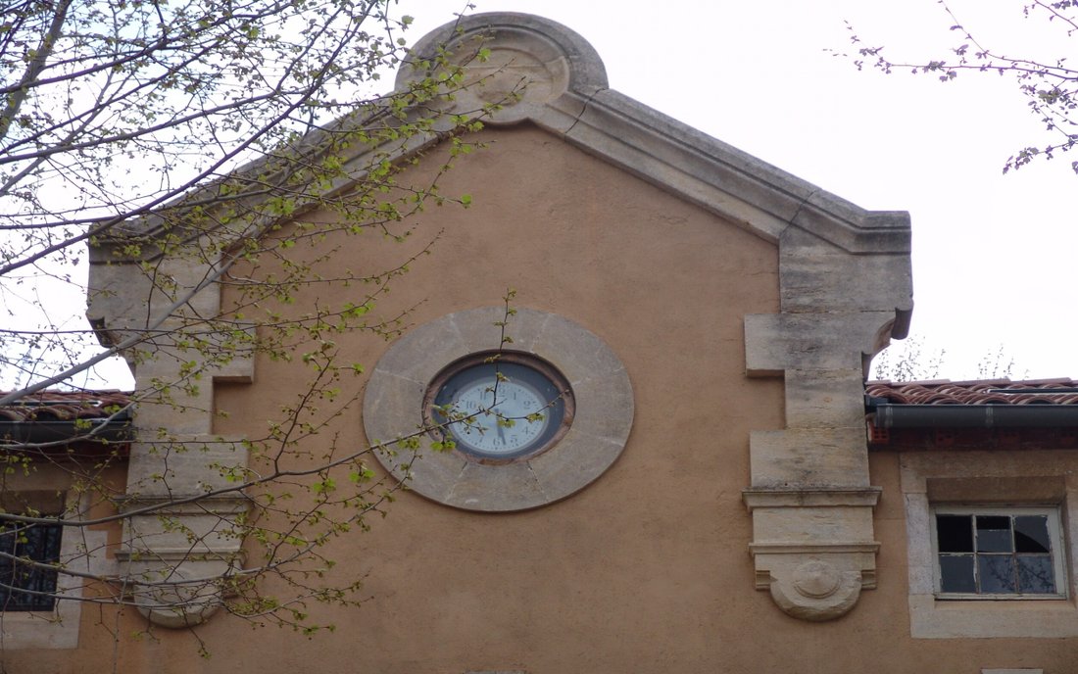
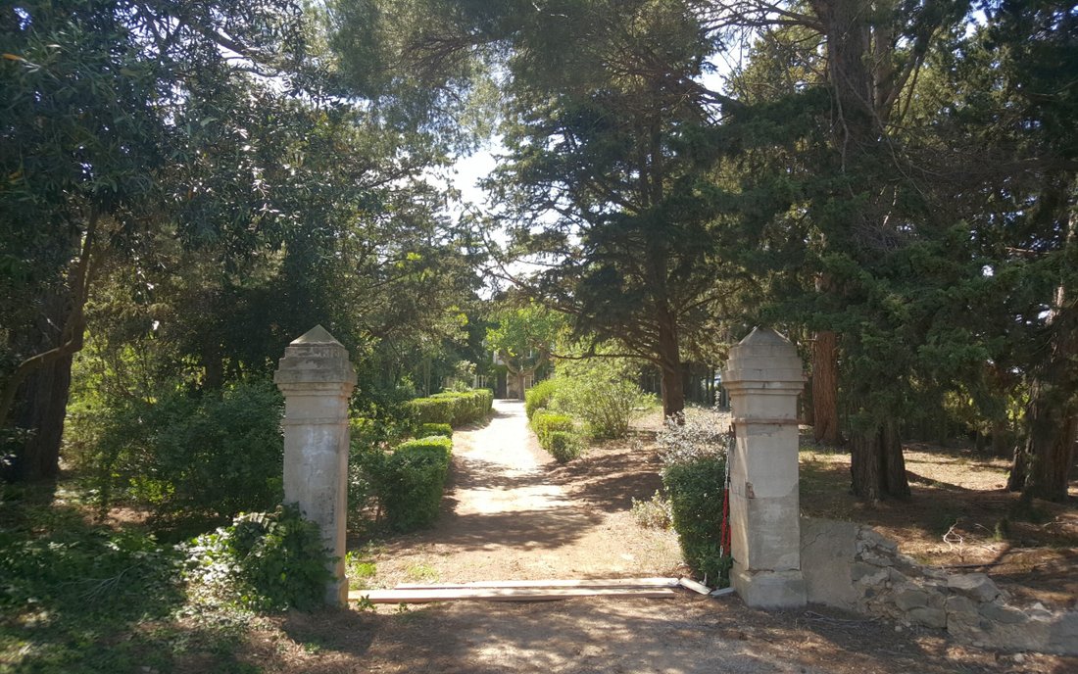
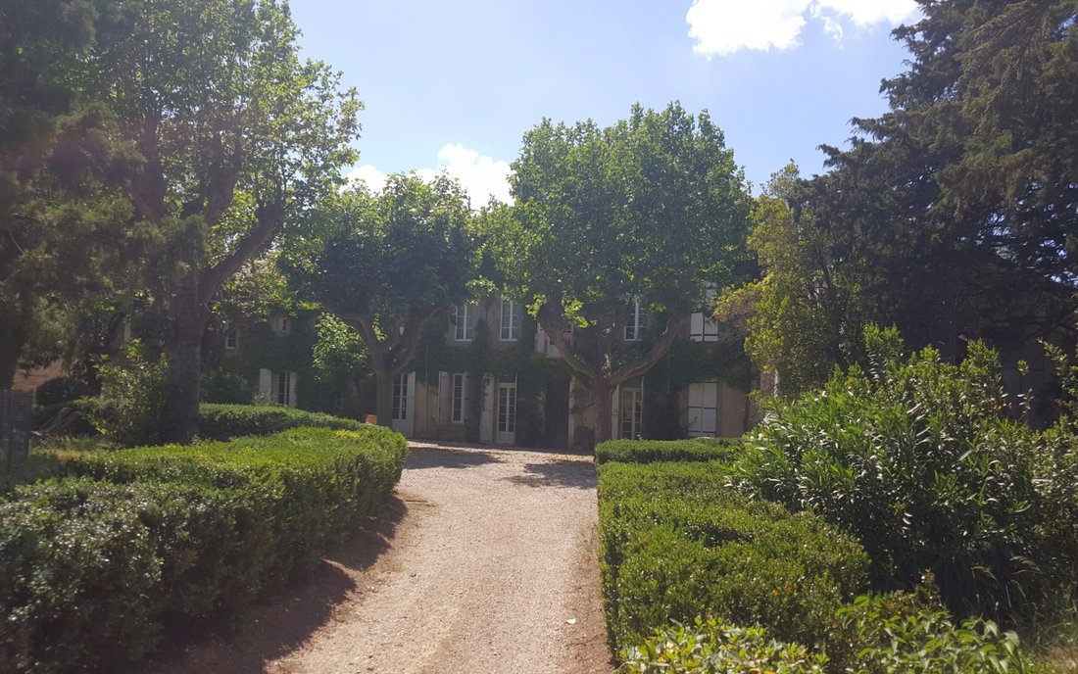
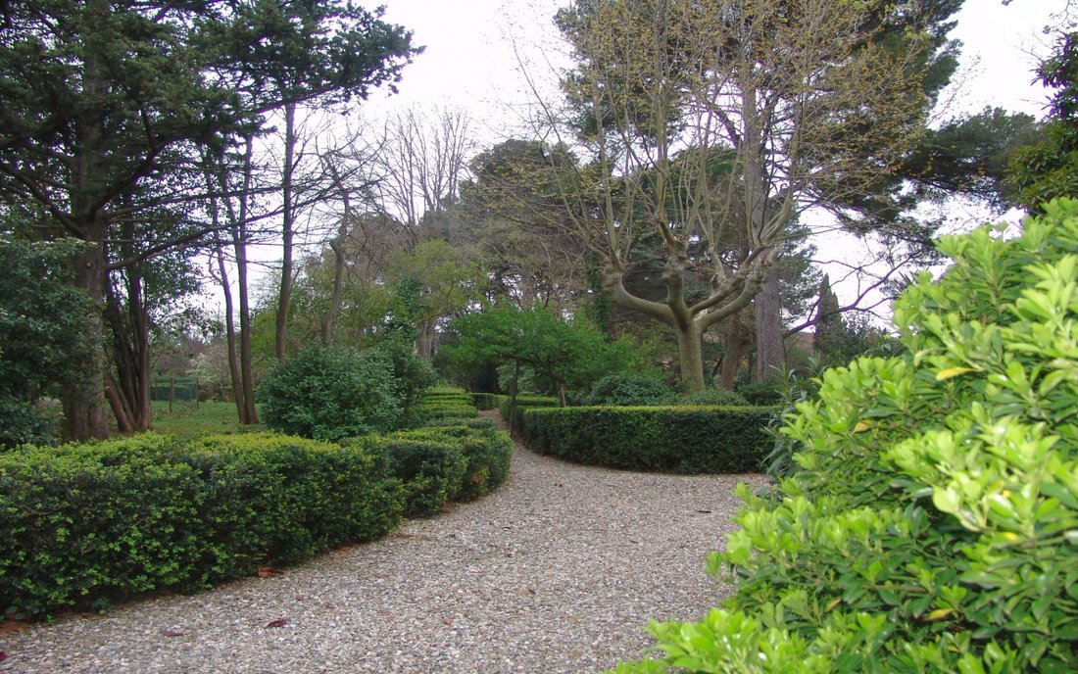
This property benefits from an exceptional situation and is located in the Minervois Corbières area, Languedoc Roussillon, South of France, in lovely countryside and at the same time near a village with all shops and a restaurant. Town, beaches and airports are also within easy reach. A beautiful lane flanked by olive trees leads to the property hidden behind the large park and a beautiful wrought iron gate. The numerous buildings are set around a very large courtyard with old plane trees. The main dwelling and the house with the B&B open onto the park with a large pond (to re-establish) and an orangery to be restored. Both houses have been restored to a very high and contemporary standing. The Gîtes have been renewed to a more modest level but can be immediately rented out. Further there is a fairly new reception room of 200m² with a catering area, ideal for weddings or other events. The large outbuildings can all be converted into living space and even further construction is allowed. Planning permit is easy to obtain since the property is already in a zone where touristic activities are allowed. It is a real dream for a business with all one can think of, as well as around wine tourism!
Description of the buildings
Maison de Maître offers 330m² living area on 3 levels:
Ground floor: Entrance, lounge, dining room, kitchen, WC
1st floor: master suite with bedroom, bathroom, dressing and an office.
2nd floor: This level needs to be renovated.
Second House 330m² on 2 levels:
Ground floor: Entrance, kitchen, dining, lounge in L-shape with fireplace, Suite 55m² with sitting area, bedroom and large bathroom with shower
First floor: 3 double bedrooms with en-suite shower room, each 35m², with an independent access a family bedroom 50m² with en-suite bathroom.
Gîte 1
Next to the second house is an independent Gîte / Studio of 28m² with kitchenette and its own terrace.
Building with 5 further Gîtes at the far edge of the courtyard
Gîte 2 55m²: kitchen, dining with lounge, terrace on GF, bedroom and shower room at the 1st floor.
Gîte 3 110m²: kitchen, dining with lounge, terrace on GF, bedroom and shower room at the 1st floor, and another bedroom and shower room at the 2nd floor
Gîte 4 110m²: kitchen, dining with lounge, terrace on GF, bedroom and shower room at the 1st floor, and another bedroom and shower room at the 2nd floor
Gîte 5 150m²: kitchen, dining with lounge, terrace on GF, 2 bedrooms and shower room at the 1st floor, and another 2 bedrooms and shower room at the 2nd floor
Gîte 6 70m²: kitchen, dining with lounge, terrace on GF, 2 bedrooms and shower room at the 1st floor. This one is at the moment under restoration
Orangerie 65m² in the park
Bread oven 15m²
Swimming pool area with pool 11m x 4.5m, terrace, fenced.
Reception / event room 200m²: recently converted, with a waxed and polished concrete floor, ceiling height 5m. office for caterer, sanitary installation, electric heating (for winter events an additional source of heat would be needed). Fully authorised for public reception.
Outbuildings
- Stable 300m² with a first floor, total 600m²
- MasterÂ’s stable 60m² with a first floor, total 120m²
- Forge with high ceiling 55m²
- Workshop 35m² with high ceiling
- Bergerie 70m², first floor 70m² needs to be redone
- Wine cellar 350m² (with partly vats and huge oak barrels) with a first floor 350², not in use anymore
- Wine cellar storage 60m²
- Hangar 140m²
Grounds
The grounds of almost 20ha includes
- 1ha of park with a water basin of 25m diameter, in need of restoration
- 16ha of arable fields all possible to irrigate
- 70 olive trees along a beautiful drive in
It would be possible to replant vineyards, the classification would be AOC and IGP.
The property has a protected Château brand for the wine as well as for the tourism activity which is sold with the property. The olive harvest gets pressed in the nearby specialised mill so own olive oil can be enjoyed.
The buildings being in the middle of the 20ha of grounds benefit from a nice protection belt and offer therefore complete privacy. The entire property can be irrigated with agriculture water. The park needs some loving care and will be quickly back at its glory.
The property benefits from town water and the several septic tanks are not conforming to the latest legal requirements and will need to get in order after purchase depending on the project. Easy access to the property.
General condition
The Maison de Maître has been renovated on the GF and first floor; the last level still needs to be renovated. The second house has been totally restored to a high standard and is ideal for a B&B business since all 5 bedrooms are en-suite, TV and wi-fi throughout. Heating by reversible air condition. The Gîtes have been recently restored too and are ready to be rent out. They are still very nice but not to the same standard as the 2 houses. Here is electric heating and original wooden simple glazed windows.
The numerous outbuildings are set around a courtyard and are structurally sound. All roofs have been renewed or restored of the actually used buildings and the wine cellar. The other buildings still need roof work as soon as they would like to be used. Those buildings are all empty except the wine cellar and most have lovely high ceilings. All buildings can be subject to planning permit converted into living space, what is very unusual. Even a certain amount of buildings could be built in addition to the convertible and existing ones.
Comments
A beautiful and rare property in a peaceful and superb environment whilst close to all! With a fabulous business ready to go. Huge scope for further development. A property not to be missed out!
Further information is only available once genuine buyerÂ’s authenticity has been established.
La información sobre los riesgos a los que está expuesta esta propiedad está disponible en el sitio web de Géorisques: https://www.georisques.gouv.fr/
This property benefits from an exceptional situation and is located in the Minervois Corbières area, Languedoc Roussillon, South of France, in lovely countryside and at the same time near a village with all shops and a restaurant. Town, beaches and airports are also within easy reach. A beautiful lane flanked by olive trees leads to the property hidden behind the large park and a beautiful wrought iron gate. The numerous buildings are set around a very large courtyard with old plane trees. The main dwelling and the house with the B&B open onto the park with a large pond (to re-establish) and an orangery to be restored. Both houses have been restored to a very high and contemporary standing. The Gîtes have been renewed to a more modest level but can be immediately rented out. Further there is a fairly new reception room of 200m² with a catering area, ideal for weddings or other events. The large outbuildings can all be converted into living space and even further construction is allowed. Planning permit is easy to obtain since the property is already in a zone where touristic activities are allowed. It is a real dream for a business with all one can think of, as well as around wine tourism!
Description of the buildings
Maison de Maître offers 330m² living area on 3 levels:
Ground floor: Entrance, lounge, dining room, kitchen, WC
1st floor: master suite with bedroom, bathroom, dressing and an office.
2nd floor: This level needs to be renovated.
Second House 330m² on 2 levels:
Ground floor: Entrance, kitchen, dining, lounge in L-shape with fireplace, Suite 55m² with sitting area, bedroom and large bathroom with shower
First floor: 3 double bedrooms with en-suite shower room, each 35m², with an independent access a family bedroom 50m² with en-suite bathroom.
Gîte 1
Next to the second house is an independent Gîte / Studio of 28m² with kitchenette and its own terrace.
Building with 5 further Gîtes at the far edge of the courtyard
Gîte 2 55m²: kitchen, dining with lounge, terrace on GF, bedroom and shower room at the 1st floor.
Gîte 3 110m²: kitchen, dining with lounge, terrace on GF, bedroom and shower room at the 1st floor, and another bedroom and shower room at the 2nd floor
Gîte 4 110m²: kitchen, dining with lounge, terrace on GF, bedroom and shower room at the 1st floor, and another bedroom and shower room at the 2nd floor
Gîte 5 150m²: kitchen, dining with lounge, terrace on GF, 2 bedrooms and shower room at the 1st floor, and another 2 bedrooms and shower room at the 2nd floor
Gîte 6 70m²: kitchen, dining with lounge, terrace on GF, 2 bedrooms and shower room at the 1st floor. This one is at the moment under restoration
Orangerie 65m² in the park
Bread oven 15m²
Swimming pool area with pool 11m x 4.5m, terrace, fenced.
Reception / event room 200m²: recently converted, with a waxed and polished concrete floor, ceiling height 5m. office for caterer, sanitary installation, electric heating (for winter events an additional source of heat would be needed). Fully authorised for public reception.
Outbuildings
- Stable 300m² with a first floor, total 600m²
- MasterÂ’s stable 60m² with a first floor, total 120m²
- Forge with high ceiling 55m²
- Workshop 35m² with high ceiling
- Bergerie 70m², first floor 70m² needs to be redone
- Wine cellar 350m² (with partly vats and huge oak barrels) with a first floor 350², not in use anymore
- Wine cellar storage 60m²
- Hangar 140m²
Grounds
The grounds of almost 20ha includes
- 1ha of park with a water basin of 25m diameter, in need of restoration
- 16ha of arable fields all possible to irrigate
- 70 olive trees along a beautiful drive in
It would be possible to replant vineyards, the classification would be AOC and IGP.
The property has a protected Château brand for the wine as well as for the tourism activity which is sold with the property. The olive harvest gets pressed in the nearby specialised mill so own olive oil can be enjoyed.
The buildings being in the middle of the 20ha of grounds benefit from a nice protection belt and offer therefore complete privacy. The entire property can be irrigated with agriculture water. The park needs some loving care and will be quickly back at its glory.
The property benefits from town water and the several septic tanks are not conforming to the latest legal requirements and will need to get in order after purchase depending on the project. Easy access to the property.
General condition
The Maison de Maître has been renovated on the GF and first floor; the last level still needs to be renovated. The second house has been totally restored to a high standard and is ideal for a B&B business since all 5 bedrooms are en-suite, TV and wi-fi throughout. Heating by reversible air condition. The Gîtes have been recently restored too and are ready to be rent out. They are still very nice but not to the same standard as the 2 houses. Here is electric heating and original wooden simple glazed windows.
The numerous outbuildings are set around a courtyard and are structurally sound. All roofs have been renewed or restored of the actually used buildings and the wine cellar. The other buildings still need roof work as soon as they would like to be used. Those buildings are all empty except the wine cellar and most have lovely high ceilings. All buildings can be subject to planning permit converted into living space, what is very unusual. Even a certain amount of buildings could be built in addition to the convertible and existing ones.
Comments
A beautiful and rare property in a peaceful and superb environment whilst close to all! With a fabulous business ready to go. Huge scope for further development. A property not to be missed out!
Further information is only available once genuine buyerÂ’s authenticity has been established.
La información sobre los riesgos a los que está expuesta esta propiedad está disponible en el sitio web de Géorisques: https://www.georisques.gouv.fr/
-
Tipo de propiedad
Finca
-
Año de construcción
1800
-
Precio/pie²
$180
-
Emisiones
D
-
Consumo
D
Características
Características
Lote
Interior
- Techo alto
- Oficina
- Chimenea
- Aire Acondicionado
- Isla de cocina
- Bodega
Outdoor
- Terraza
- Aparcamiento
- Piscina
- Garaje
- Puerta
- Jardín
- Viñedo / Bodega
Explorar la zona
Minervois Corbières area, Narbonne, 11100, France
Ver en Google Maps
Precio por sqft
Bajo
Alto
Se unió hace 6 años
Usted ha preguntado por esta propiedad
El agente se comunicará con usted pronto por
Publicado por
26
Anuncios
2020
Se unió
Reserva una visita con the agent
Elija una fecha y si prefiere una visita virtual o presencial con el agente.
Fecha preferida
Tipo de tour
Última actualización
Octubre 16, 2024
Primera publicación
Nov 26, 2020
Licencia del agente
#2102
Referencia del anuncio
2102
Propiedades similares cercanas
Nuevos anuncios en Baliste


Explorar más viviendas en venta
Baliste, Narbona, Francia tipos de propiedad
- Casas en venta en Baliste, Narbona, Francia
- Villas en venta en Baliste, Narbona, Francia
- Apartamentos en venta en Baliste, Narbona, Francia
- Fincas en venta en Baliste, Narbona, Francia
- Casas de campo en venta en Baliste, Narbona, Francia
- Casas adosadas en venta en Baliste, Narbona, Francia
- Condominios en venta en Baliste, Narbona, Francia
- Chateaus en venta en Baliste, Narbona, Francia
Baliste, Narbona, Francia búsquedas populares
- Propiedades Vista Panorámica en Baliste, Narbona, Francia
- Propiedades Vista al Mar en Baliste, Narbona, Francia
- Propiedades Vista al Lago en Baliste, Narbona, Francia
- Propiedades con Terraza en Baliste, Narbona, Francia
- Propiedades con Bar en Baliste, Narbona, Francia
- Propiedades con Sala de juegos en Baliste, Narbona, Francia
- Propiedades con Oficina en Baliste, Narbona, Francia
- Propiedades con Ascensor en Baliste, Narbona, Francia
- Propiedades Vista de la ciudad en Baliste, Narbona, Francia
- Propiedades Vista a la Montaña en Baliste, Narbona, Francia
- Propiedades con Jardín en Baliste, Narbona, Francia
- Propiedades con Cocina exterior en Baliste, Narbona, Francia
- Propiedades Duplex en Baliste, Narbona, Francia
- Propiedades Privacidad en Baliste, Narbona, Francia
- Propiedades Frente al Agua en Baliste, Narbona, Francia
- Propiedades Cima de una colina en Baliste, Narbona, Francia
- Propiedades Propiedad de Inversión en Baliste, Narbona, Francia
- Propiedades Moderno en Baliste, Narbona, Francia
- Propiedades Ecuestre en Baliste, Narbona, Francia
- Propiedades Obras nuevas en Baliste, Narbona, Francia
- Propiedades con Gimnasio en Baliste, Narbona, Francia
- Propiedades con Sauna en Baliste, Narbona, Francia
- Propiedades con Biblioteca en Baliste, Narbona, Francia
- Propiedades con Aire Acondicionado en Baliste, Narbona, Francia
- Propiedades con Bodega en Baliste, Narbona, Francia
- Propiedades con Jacuzzi en Baliste, Narbona, Francia
- Propiedades con Chimenea en Baliste, Narbona, Francia
- Propiedades con Piscina en Baliste, Narbona, Francia
- Propiedades con Garaje en Baliste, Narbona, Francia
- Propiedades con Balcón en Baliste, Narbona, Francia
- Propiedades con Viñedo / Bodega en Baliste, Narbona, Francia
- Propiedades Mansión en Baliste, Narbona, Francia
- Propiedades con Cocina abierta en Baliste, Narbona, Francia
- Propiedades Renovado en Baliste, Narbona, Francia
- Propiedades con Cine en Baliste, Narbona, Francia
- Propiedades Frente al río en Baliste, Narbona, Francia
- Propiedades con Piscina cubierta en Baliste, Narbona, Francia
- Propiedades Vista al Agua en Baliste, Narbona, Francia
Guías e historias relacionadas
La confianza de los mejores brokers del mundo
Los agentes tras las propiedades más excepcionales del mundo publican en JamesEdition.
- Anuncios de Sotheby's, Christie's, BARNES y Engel & Völkers
- Cada anuncio se revisa antes de publicarse
- Conecte directamente con agentes verificados
Al continuar, acepta nuestros Términos y la Política de Privacidad.