$6,941,252
Private Estate With Pool & Guest Casita
- 6 Hab.
- 7 Baños
- 5,404 Sqft
- Actualizado: Abril 28
-
80
Vistas de los últimos 30 días
- 10
Sobre la propiedad
La descripción se tradujo automáticamente.
La descripción se muestra en el idioma original.
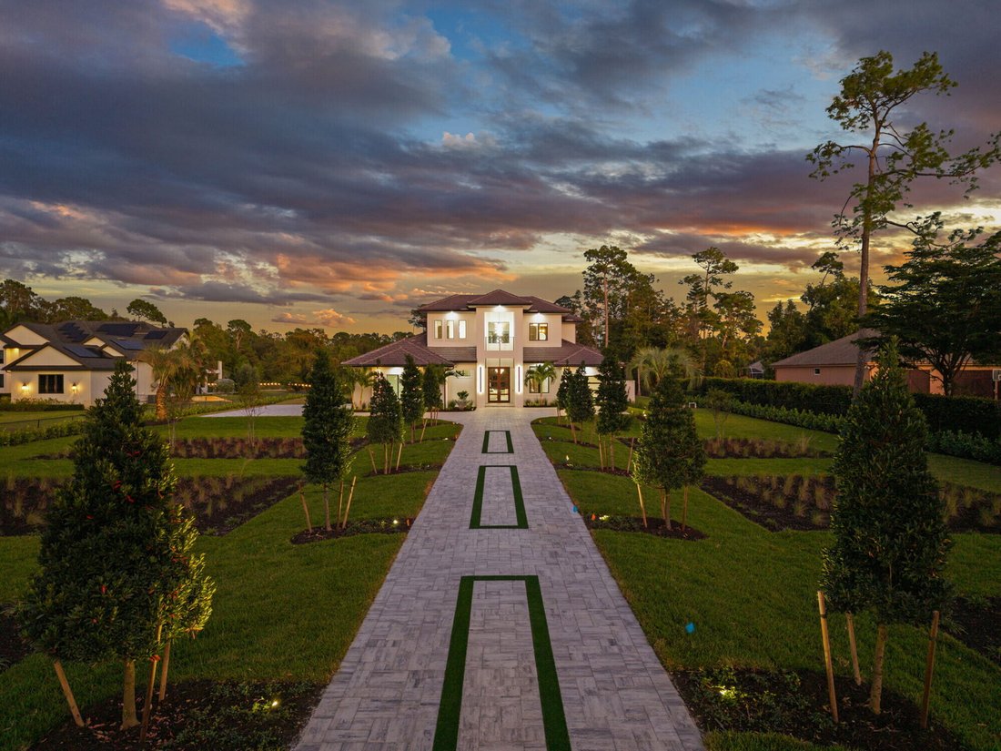
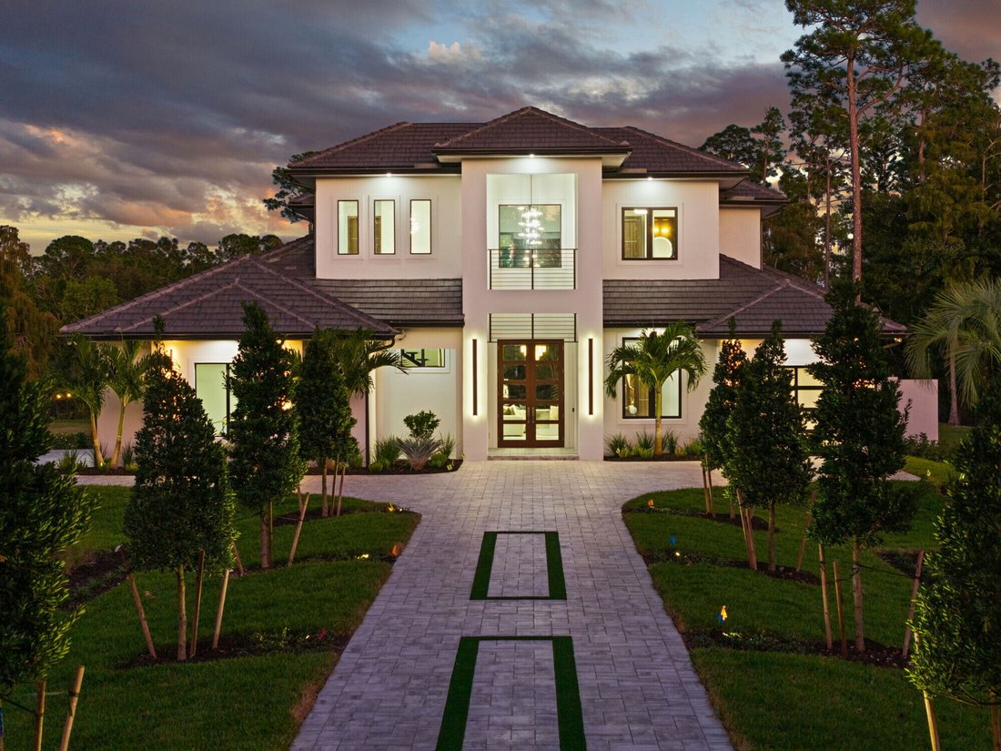
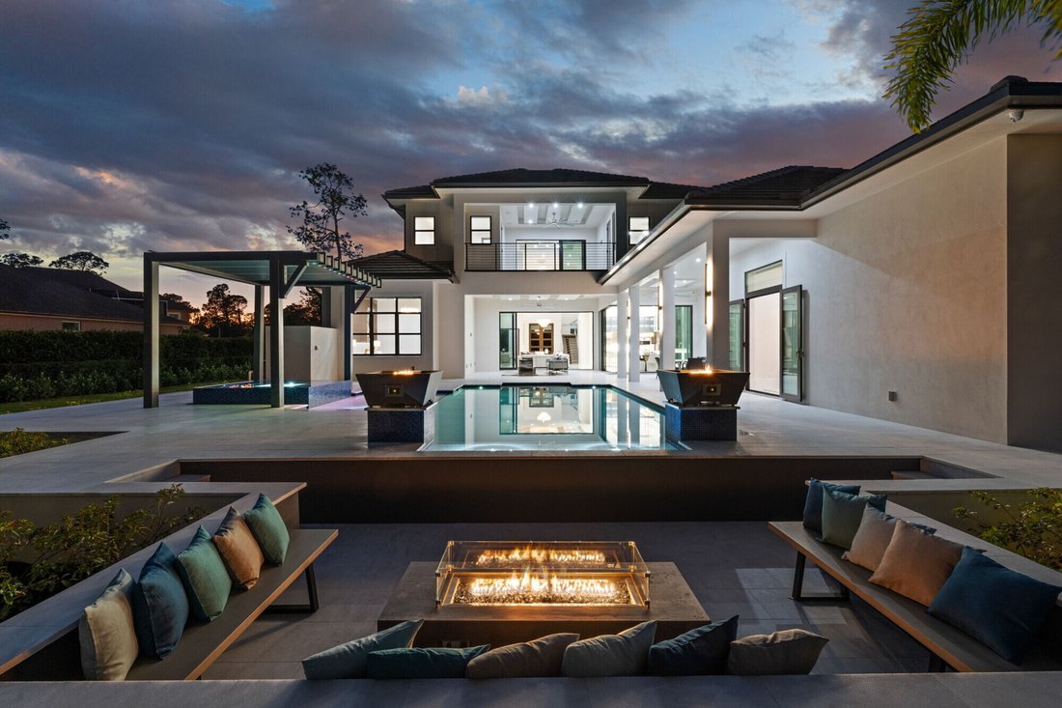
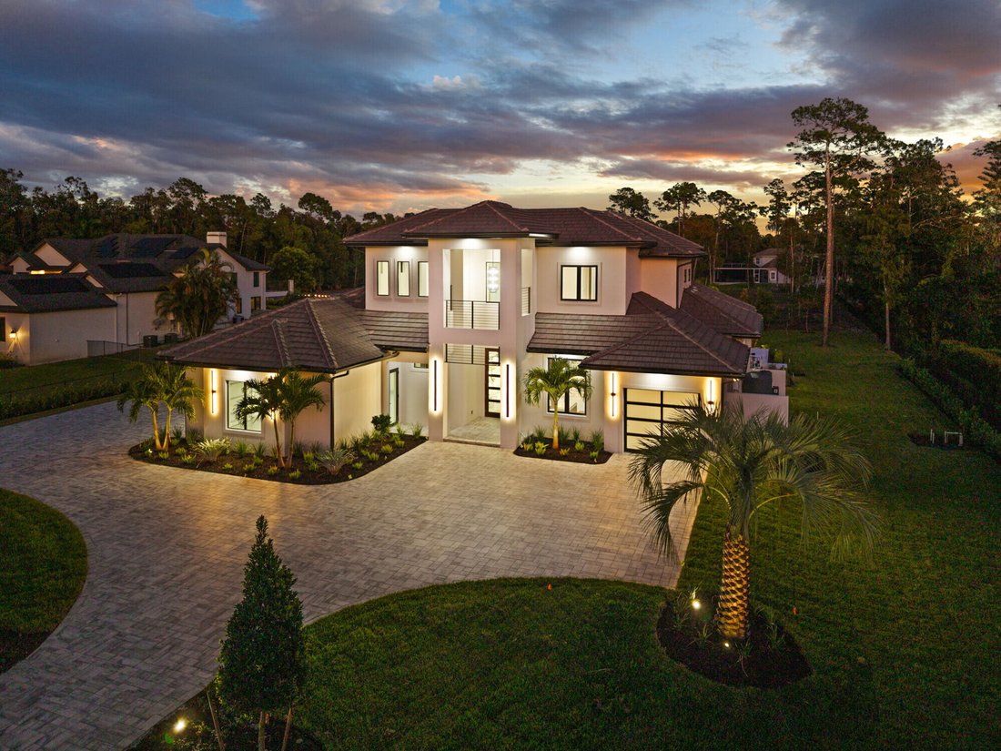
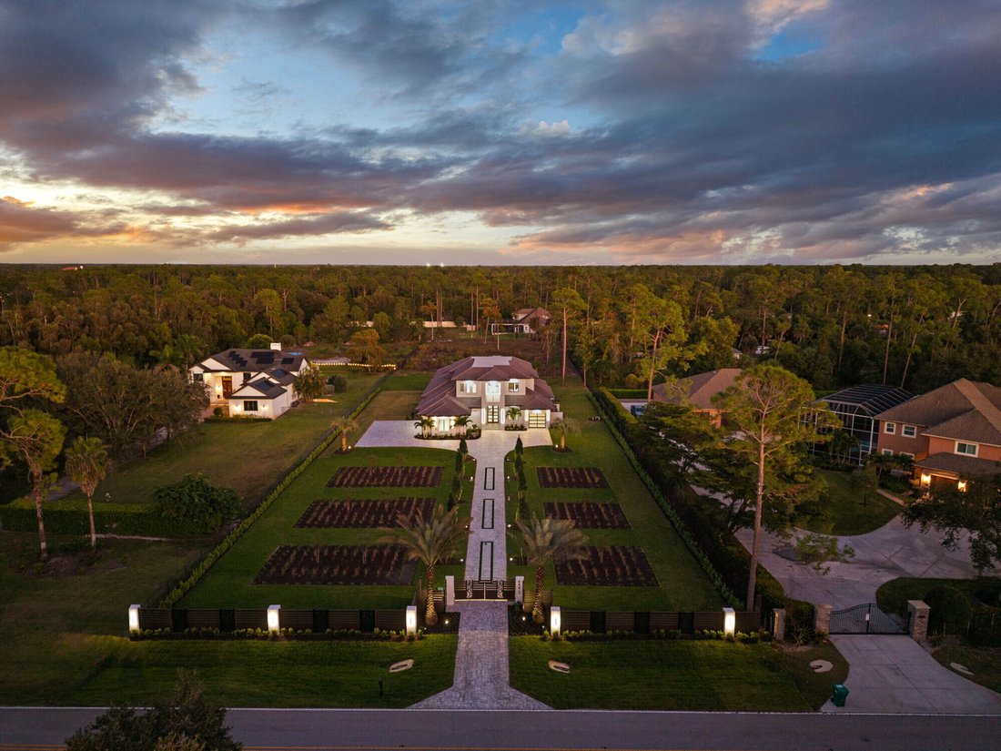
Discover an extraordinary new-construction estate, poised on over two acres in the prestigious Oakes Estates community. This private gated sanctuary offers more than 5,411 square feet of air-conditioned living space and approximately 10,000 total square feet, delivering the perfect blend of seclusion, sophistication, and masterful craftsmanship. Thoughtfully designed for the discerning buyer, the
Discover an extraordinary new-construction estate, poised on over two acres in the prestigious Oakes Estates community. This private gated sanctuary offers more than 5,411 square feet of air-conditioned living space and approximately 10,000 total square feet, delivering the perfect blend of seclusion, sophistication, and masterful craftsmanship. Thoughtfully designed for the discerning buyer, the residence features six spacious bedrooms, each with its own private ensuite, ensuring exceptional comfort for family and guests alike. The home boasts four kitchens-including a show stopping gourmet chef’s kitchen, a fully equipped butler’s kitchen, and a luxurious outdoor kitchen-creating an unmatched environment for both daily living and large-scale entertaining. Every detail reflects an unwavering commitment to quality. The kitchen is outfitted with elite appliances such as a Wolf range, Sub-Zero and Cove refrigeration, and Bosch systems, all complemented by stunning Crystallo Quartzite waterfall countertops. Throughout the home and outdoor living spaces, the builder has crafted custom handmade inverted masterpiece ceilings, beautifully accented with both uplighting and downlighting to create a dramatic, high-end ambiance. Furnished by Robb & Stucky. A private poolside casita (548 Sq ft) offering an additional full kitchen, living room, bedroom, and bathroom-an ideal retreat for guests or extnded family seeking complete independence. The interior exudes luxury at every turn, showcasing two expansive living areas, a dedicated office, and a striking glass staircase. Soaring 12.5-foot ceilings enhance the main living spaces, while a breathtaking 25-foot ceiling in the grand foyer makes an unforgettable first impression. Contemporary water vapor fireplace provides the visual sophistication of traditional fireplaces while offering a serene, maintenance-free experience indoors and outdoors. The resort-style outdoor oasis includes a stunning pool and spa, beautiful water features, fire-bowls, a built-in fire-pit seating area, hurricane-impact windows and doors, and an impressive 25 kW generator to ensure uninterrupted comfort. Additional conveniences include three separate laundry rooms-upstairs, downstairs, and in the casita-along with a four-car garage, elevator, and expansive outdoor living spaces designed for both entertaining and quiet relaxation. The primary suite is conveniently located on the main level. Perfect for the luxury buyer who demands the very best, this estate offers unparalleled elegance, privacy, and craftsmanship in one of Naples’ most sought-after neighborhoods. This home is perfect for a large family that loves to entertain.
-
Tipo de propiedad
Otros
-
Pisos
2
-
Año de construcción
2025
-
Precio/pie²
$1,284
-
Emisiones
A2
Características
Características
Lote
- Privacidad
- Obras nuevas
Interior
- Techo alto
- Oficina
- Chimenea
- Aire Acondicionado
- Isla de cocina
- Estufa de gas
- Jacuzzi
- Lavadora Secadora
- Bar
- Lavadero
- Ascensor
- Encimeras de piedra
- Vestidor
- Gimnasio
Outdoor
Explorar la zona
Oaks Boulevard 2272, Naples, Florida, Estados Unidos
Ver en Google Maps
Precio por sqft
Bajo
Alto
Usted ha preguntado por esta propiedad
El agente se comunicará con usted pronto por
Publicado por
3
Anuncios
2026
Se unió
Reserva una visita con Uberto Comunale
Elija una fecha y si prefiere una visita virtual o presencial con el agente.
Fecha preferida
Tipo de tour
Santa Tecla Immobiliare
Largo 5° Alpini 12, 20145 Milano, ITALY, Milano, Italy
Ver perfil de la agencia
Santa Tecla Immobiliare has earned, through a path that began with its foundation in 2011 and continues to this day
Santa Tecla Immobiliare has earned, through a path that began with its foundation in 2011 and continues to this day, a position of authority in the real estate market, especially in the Milan market and in the segment of prestigious properties. The first core of Santa Tecla Immobiliare consisted of a small team of 5 people in an agency located in Via Emanuele Filiberto. Today, we have our main headquarters in a magnificent historic building in Milan, in Largo Quinto Alpini, as well as two retail offices, in Via Marghera and Foro Buonaparte. We continue to grow both as a company and as professionals, setting increasingly ambitious goals for ourselves.
Última actualización
Abril 28
Primera publicación
Apr 27
Referencia del anuncio
UC_275
Propiedades similares cercanas
Nuevos anuncios en Naples



Explorar más viviendas en venta
Naples, FL, Estados Unidos tipos de propiedad
- Casas en venta en Naples, FL, Estados Unidos
- Condominios en venta en Naples, FL, Estados Unidos
- Terreno en venta en Naples, FL, Estados Unidos
- Cooperativas en venta en Naples, FL, Estados Unidos
- Fincas en venta en Naples, FL, Estados Unidos
- Apartamentos en venta en Naples, FL, Estados Unidos
- Casas adosadas en venta en Naples, FL, Estados Unidos
Naples, FL, Estados Unidos búsquedas populares
- Propiedades con Piscina en Naples, FL, Estados Unidos
- Propiedades con Garaje en Naples, FL, Estados Unidos
- Propiedades Vista al Agua en Naples, FL, Estados Unidos
- Propiedades con Gimnasio en Naples, FL, Estados Unidos
- Propiedades con Balcón en Naples, FL, Estados Unidos
- Propiedades Frente al Agua en Naples, FL, Estados Unidos
- Propiedades con Cancha de Tenis en Naples, FL, Estados Unidos
- Propiedades Comunidad Cerrada en Naples, FL, Estados Unidos
- Propiedades Frente al mar en Naples, FL, Estados Unidos
- Propiedades Renovado en Naples, FL, Estados Unidos
- Propiedades Moderno en Naples, FL, Estados Unidos
- Propiedades Vista al Lago en Naples, FL, Estados Unidos
- Propiedades Obras nuevas en Naples, FL, Estados Unidos
- Propiedades Frente a la Playa en Naples, FL, Estados Unidos
- Propiedades con Sauna en Naples, FL, Estados Unidos
- Propiedades Vista Panorámica en Naples, FL, Estados Unidos
- Propiedades Propiedad de Inversión en Naples, FL, Estados Unidos
- Propiedades Frente al Lago en Naples, FL, Estados Unidos
- Propiedades con Playa privada en Naples, FL, Estados Unidos
- Propiedades con Biblioteca en Naples, FL, Estados Unidos
- Propiedades Vista al Mar en Naples, FL, Estados Unidos
- Propiedades Duplex en Naples, FL, Estados Unidos
- Propiedades Vista a la Montaña en Naples, FL, Estados Unidos
- Propiedades Vista al Mar en Naples, FL, Estados Unidos
- Propiedades con Piscina cubierta en Naples, FL, Estados Unidos
- Propiedades Frente al mar en Naples, FL, Estados Unidos
- Propiedades Gran Altitud en Naples, FL, Estados Unidos
Guías e historias relacionadas
La confianza de los mejores brokers del mundo
Los agentes tras las propiedades más excepcionales del mundo publican en JamesEdition.
- Anuncios de Sotheby's, Christie's, BARNES y Engel & Völkers
- Cada anuncio se revisa antes de publicarse
- Conecte directamente con agentes verificados
Al continuar, acepta nuestros Términos y la Política de Privacidad.
brokerages we
partnered with
partnered with