$1,649,000
Vvalencia Country Club
- 3 Hab.
- 4 Baños
- 2,769 Sqft
- 10,890 Sqft lot
- MLS#226033998
Sobre la propiedad
La descripción se tradujo automáticamente.
La descripción se muestra en el idioma original.
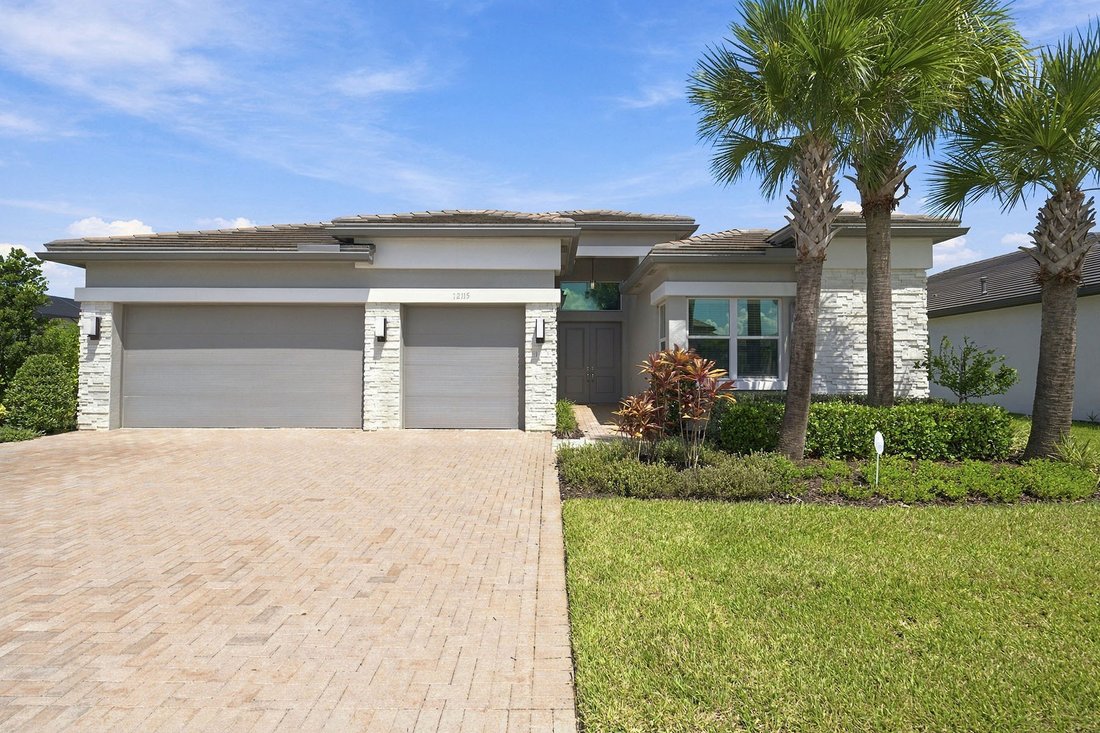
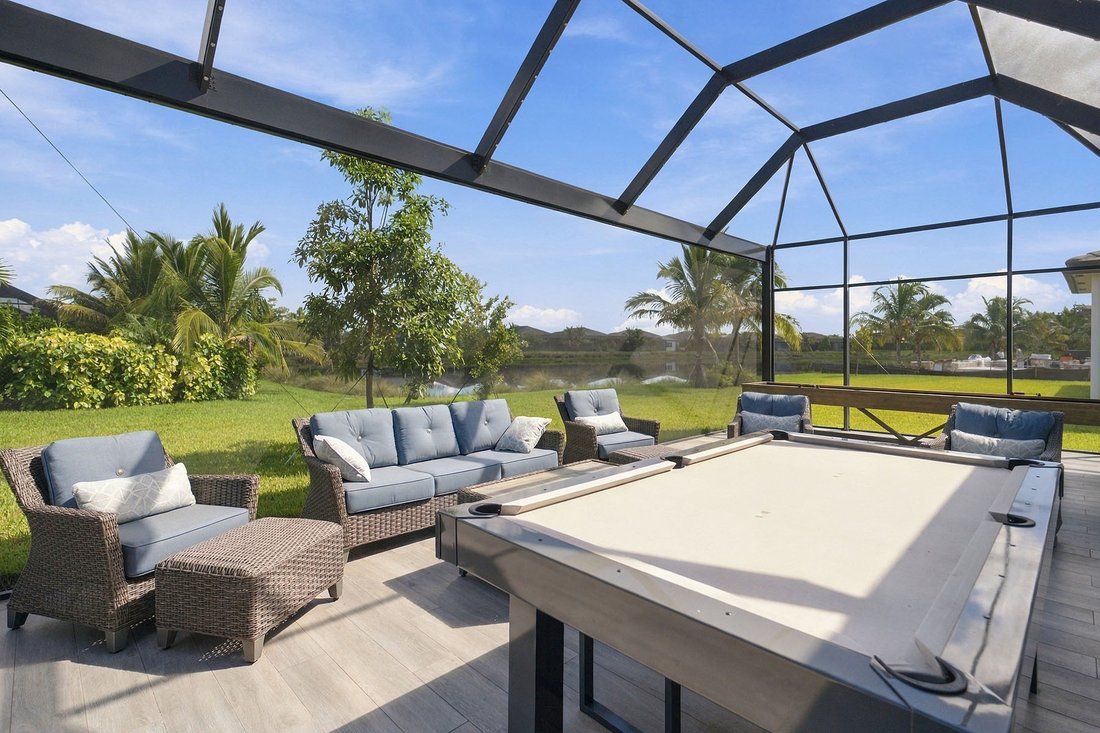
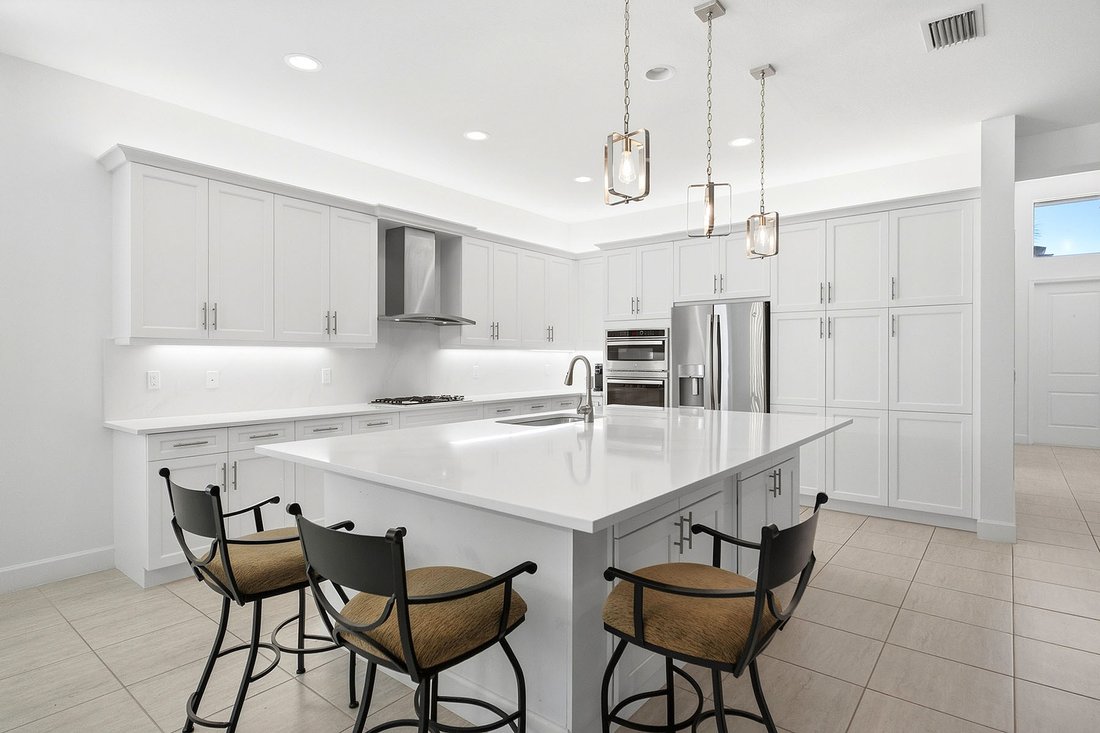
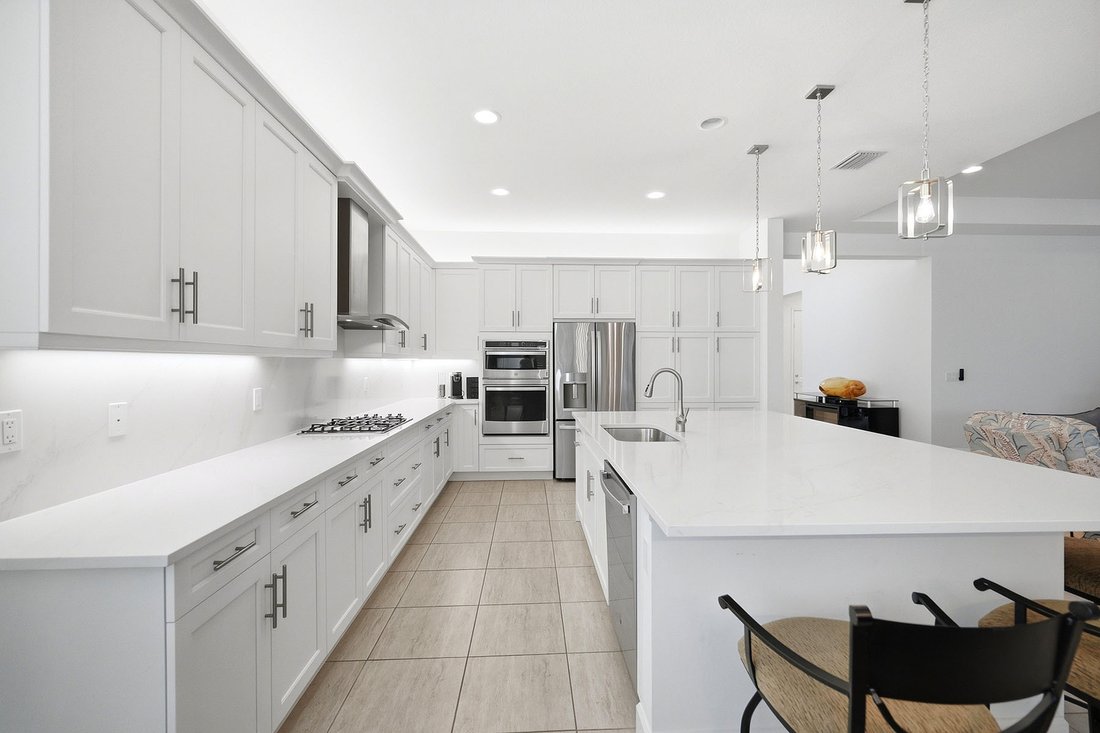
Lake views, expansive indoor-outdoor living and a highly amenitized setting define this three-bedroom-plus-den, three-and-a-half-bath residence in Valencia Trails. A three-car air-conditioned garage, en-suite accommodations for every bedroom and an exceptional enclosed outdoor living space with a fully equipped kitchen create a home designed equally for everyday comfort and entertaining. Stately d
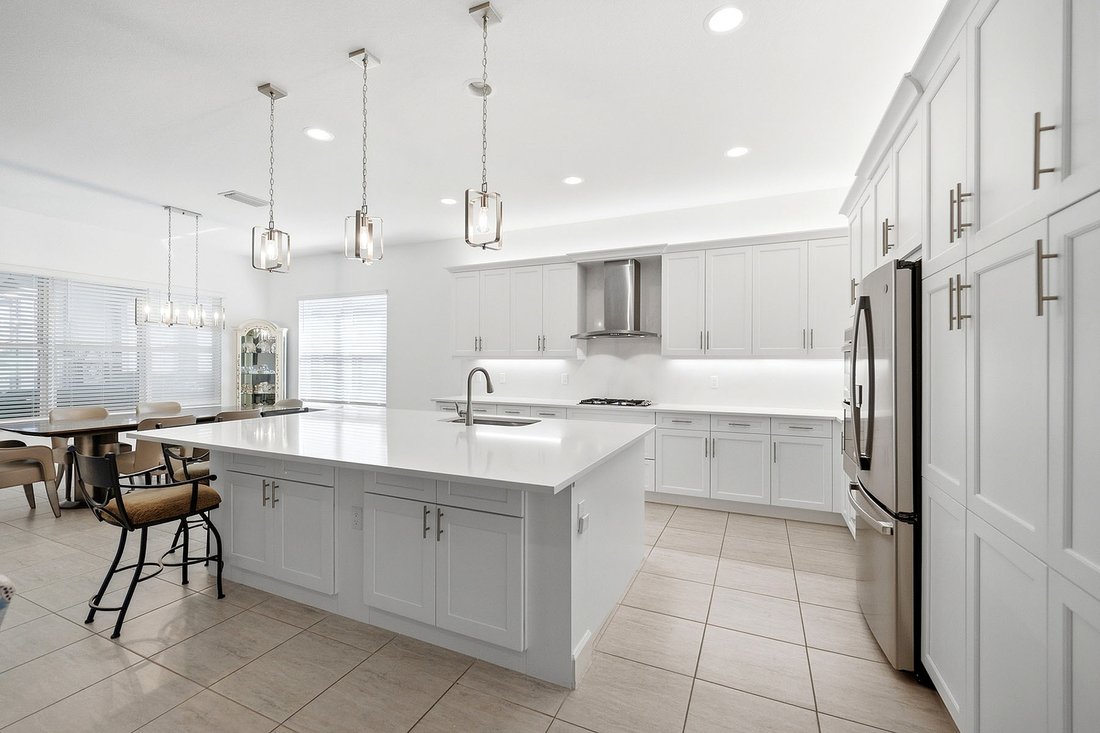
Lake views, expansive indoor-outdoor living and a highly amenitized setting define this three-bedroom-plus-den, three-and-a-half-bath residence in Valencia Trails. A three-car air-conditioned garage, en-suite accommodations for every bedroom and an exceptional enclosed outdoor living space with a fully equipped kitchen create a home designed equally for everyday comfort and entertaining. Stately double entry doors open to a bright foyer with a tray ceiling, introducing clean architectural lines, recessed lighting and tile flooring that continue throughout the main living areas. The central living room connects seamlessly with the kitchen and dining area beneath a tray ceiling, while a wide glass slider opens the room to the covered outdoor living space and the lake beyond. Designed as the home’s gathering point, the kitchen features white shaker-style cabinetry with under- and above-cabinet lighting, quartz countertops and backsplash, GE stainless steel gas cooking appliances, a pantry and a four-seat breakfast counter. The primary suite offers a private retreat with two walk-in closets and an en-suite bath featuring separate white vanities, a built-in makeup counter and a deep jetted tub beneath three large windows. A walk-in shower, linen closet and private water closet complete the space. Both guest bedrooms provide private en-suite baths, providing comfortable and well-separated accommodations. Outdoor living is a defining feature of the residence. The covered entertaining area is enclosed by glass sliders, allowing the space to function as an extension of the interior while maintaining a direct connection to the lake setting. A built-in outdoor kitchen features a stainless steel grill and hood, with two additional refrigerators for ample storage. The island offers a refrigerated wine cooler for red and white wine, a separate beverage cooler and a prep sink, while a large stainless steel griddle expands the cooking and gathering space. Tile flooring continues inside and out, and a picture-frame screen enclosure preserves broad lake views with minimal visual interruption. A retractable awning provides additional shade when desired. A tile roof, paver driveway, professional landscaping, roof-mounted solar panels with a battery storage system, and an air-conditioned three-car garage with epoxy flooring further enhance the property. Within Valencia Trails, residents enjoy a 43,000-square-foot clubhouse set across more than 10 acres, featuring indoor dining and bar service, a full-service spa, 24/7 fitness center, arts and crafts studio, sports lounge, resort-style beach-entry pool, 70-foot lap pool, pickleball, clay tennis and bocce courts, a full-service pro shop, dog park, and three miles of private recreational and biking trails winding through preserve surroundings.
-
Tipo de propiedad
Casa
-
Año de construcción
2023
-
Precio/pie²
$595
Características
Explorar la zona
12115 Triton Way, Naples, FL 34120, Florida, Estados Unidos
Ver en Google Maps
Precio por sqft
Bajo
Alto
Se unió hace 11 años
Usted ha preguntado por esta propiedad
El agente se comunicará con usted pronto por
Publicado por
81
Anuncios
2015
Se unió
Reserva una visita con Michelle Thomas
Elija una fecha y si prefiere una visita virtual o presencial con el agente.
Fecha preferida
Tipo de tour

Premier Sotheby's International Realty
760 North Collier Boulevard, Suite 101, 34145, Marco Island, Florida, United States
Ver perfil de la agencia
An oasis just south of Naples, Premier Sotheby’s International Realty serves the beach and waterfront communities o
An oasis just south of Naples, Premier Sotheby’s International Realty serves the beach and waterfront communities of Marco Island. The largest barrier island within the Ten Thousand Islands, the area is graced with miles of powder sand Gulf beaches, locally owned restaurants, shopping, entertainment, fishing, golf and tennis. Marco Island’s real estate features luxury beachfront condominiums, waterfront estates and high-rises with unrivaled views. Premier Sotheby’s International Realty’s global advisors have long, personal connections to the area and are well-versed in this highly desirable market — which includes the renowned communities of Hideaway Beach, Key Marco, Cape Marco and Old Marco. Whether you are buying or selling on Florida’s Paradise Coast, our local experts will provide an elevated experience.
Última actualización
Septiembre 27
Primera publicación
Septiembre 24
Enlace del anuncio
Referencia del anuncio
YK8RVW
Propiedades similares cercanas
Nuevos anuncios en Naples






Explorar más viviendas en venta
Naples, FL, Estados Unidos tipos de propiedad
- Casas en venta en Naples, FL, Estados Unidos
- Condominios en venta en Naples, FL, Estados Unidos
- Terreno en venta en Naples, FL, Estados Unidos
- Casas adosadas en venta en Naples, FL, Estados Unidos
- Cooperativas en venta en Naples, FL, Estados Unidos
- Fincas en venta en Naples, FL, Estados Unidos
- Apartamentos en venta en Naples, FL, Estados Unidos
Naples, FL, Estados Unidos búsquedas populares
- Propiedades con Piscina en Naples, FL, Estados Unidos
- Propiedades con Garaje en Naples, FL, Estados Unidos
- Propiedades Vista al Agua en Naples, FL, Estados Unidos
- Propiedades con Gimnasio en Naples, FL, Estados Unidos
- Propiedades con Cancha de Tenis en Naples, FL, Estados Unidos
- Propiedades Frente al Agua en Naples, FL, Estados Unidos
- Propiedades con Balcón en Naples, FL, Estados Unidos
- Propiedades Comunidad Cerrada en Naples, FL, Estados Unidos
- Propiedades Frente al mar en Naples, FL, Estados Unidos
- Propiedades Renovado en Naples, FL, Estados Unidos
- Propiedades Moderno en Naples, FL, Estados Unidos
- Propiedades Vista al Lago en Naples, FL, Estados Unidos
- Propiedades Obras nuevas en Naples, FL, Estados Unidos
- Propiedades con Sauna en Naples, FL, Estados Unidos
- Propiedades Frente a la Playa en Naples, FL, Estados Unidos
- Propiedades Frente al Lago en Naples, FL, Estados Unidos
- Propiedades Vista Panorámica en Naples, FL, Estados Unidos
- Propiedades con Playa privada en Naples, FL, Estados Unidos
- Propiedades Propiedad de Inversión en Naples, FL, Estados Unidos
- Propiedades con Biblioteca en Naples, FL, Estados Unidos
- Propiedades Vista al Mar en Naples, FL, Estados Unidos
- Propiedades Vista al Mar en Naples, FL, Estados Unidos
- Propiedades Duplex en Naples, FL, Estados Unidos
- Propiedades Vista a la Montaña en Naples, FL, Estados Unidos
- Propiedades con Piscina cubierta en Naples, FL, Estados Unidos
- Propiedades Frente al mar en Naples, FL, Estados Unidos
- Propiedades Gran Altitud en Naples, FL, Estados Unidos
Guías e historias relacionadas
La confianza de los mejores brokers del mundo
Los agentes tras las propiedades más excepcionales del mundo publican en JamesEdition.
- Anuncios de Sotheby's, Christie's, BARNES y Engel & Völkers
- Cada anuncio se revisa antes de publicarse
- Conecte directamente con agentes verificados
Al continuar, acepta nuestros Términos y la Política de Privacidad.
brokerages we
partnered with
partnered with