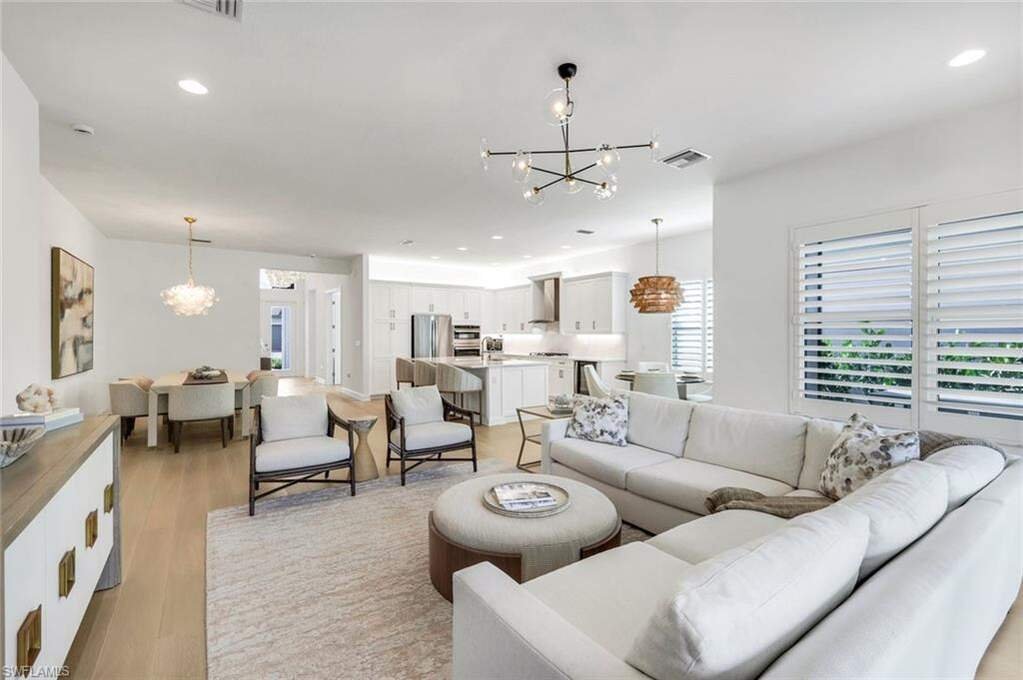
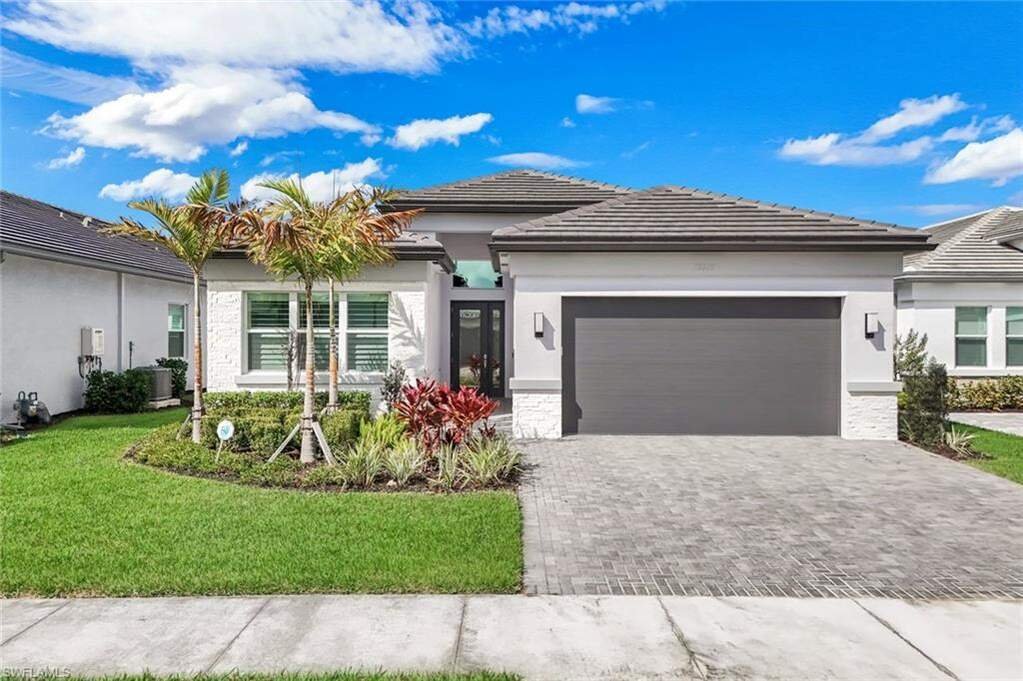
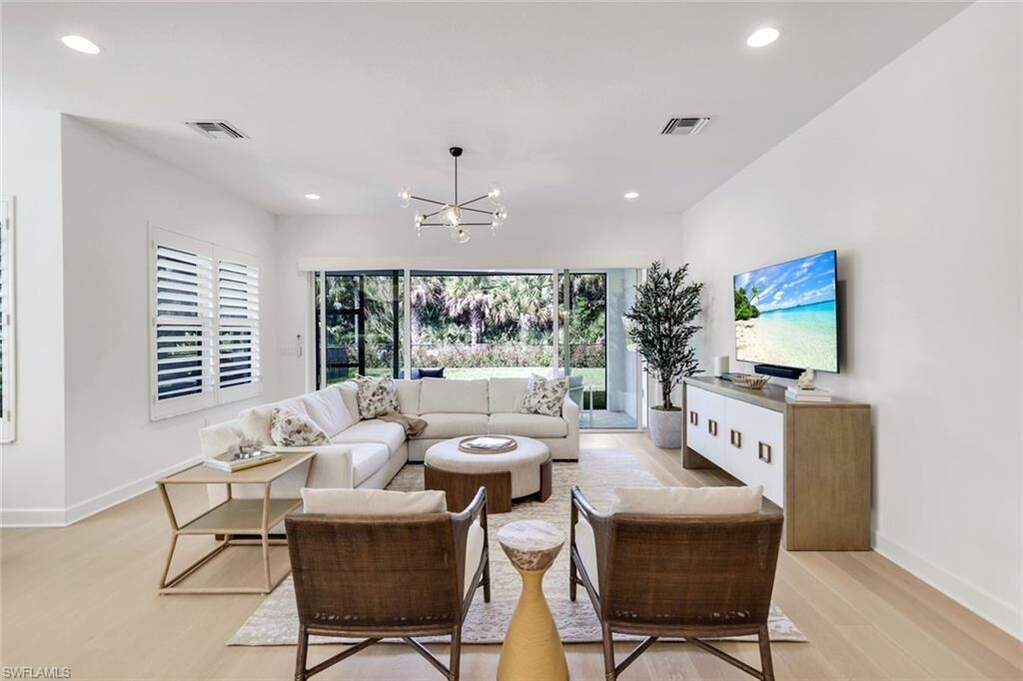
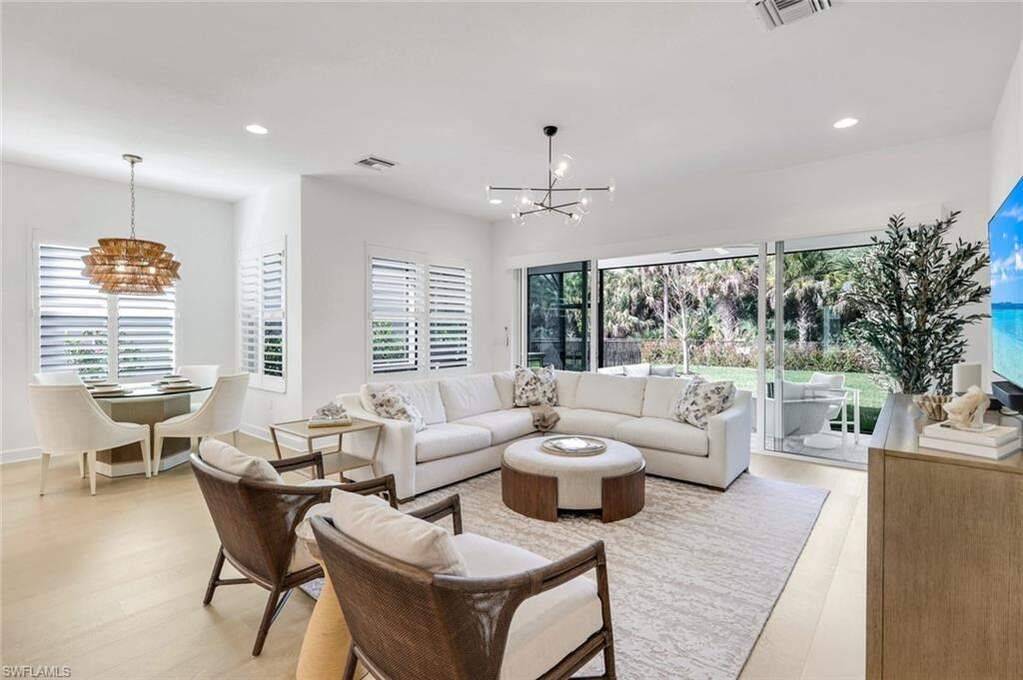
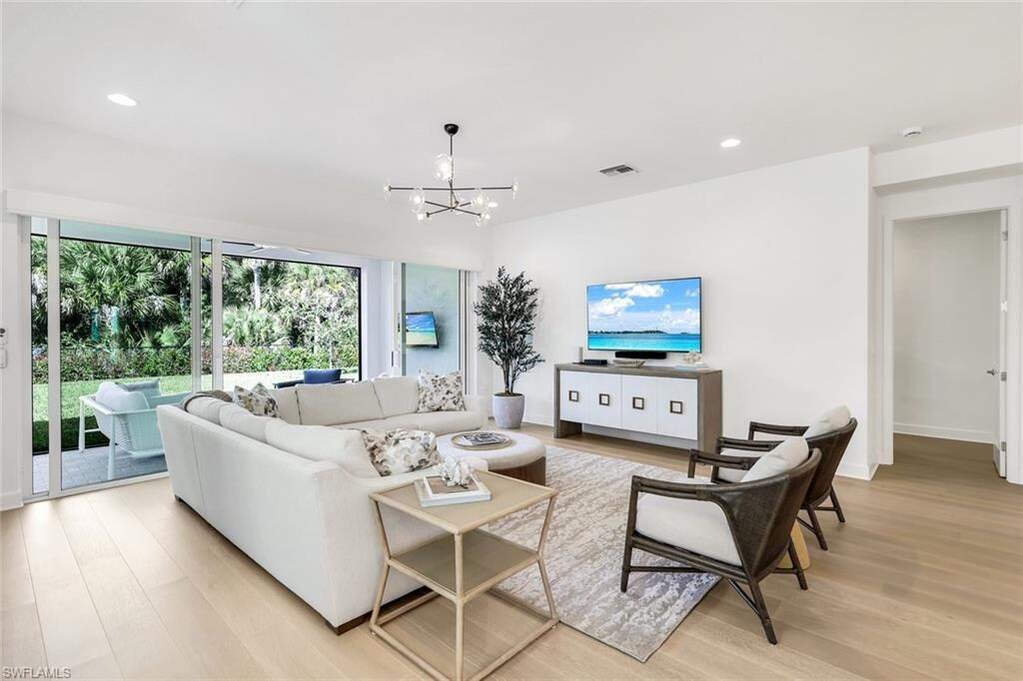
Elegant Coastal Living In An Upgraded Pearl Home
- 3 Hab.
- 3 Baños
- 2,450 Sqft
- Actualizado: Septiembre 18
- MLS#226033046
Sobre la propiedad
-
Tipo de propiedad
Casa
-
Año de construcción
2024
-
Precio/pie²
$448
Características
- Piscina
- Jardín
- Vista al Agua
- Vestidor
- Terraza
- Cocina exterior
- Cancha de Tenis
- Gimnasio
- Lavadora Secadora
Lote
- Vista al Agua
Interior
- Techo alto
- Oficina
- Isla de cocina
- Estufa de gas
- Lavadora Secadora
- Bar
- Lavadero
- Encimeras de piedra
- Vestidor
- Gimnasio
Outdoor
- Terraza
- Piscina
- Cocina exterior
- Cancha de Tenis
- Espacio de vida al aire libre
- Jardín
Explorar la zona
El agente se comunicará con usted pronto por
Publicado por
Reserva una visita con Nicola Wakelin
Elija una fecha y si prefiere una visita virtual o presencial con el agente.

”To create an entity where dedicated individuals … through professional expertise, exceptional vision and unwave
”To create an entity where dedicated individuals … through professional expertise, exceptional vision and unwavering ethics … can provide LEGENDARY SERVICE for all customers.” Founded in 1958, John R. Wood Christie’s International Real Estate is a leader in sales of the finest properties in Southwest Florida. Founded by John R. Wood, the company has grown from a single office to several strategically placed facilities that extend our market from Marco Island, Naples, Bonita Springs, and Estero, to the greater Fort Myers area including Captiva Island, Sanibel Island and Pine Island. It is one of the largest independently owned real estate firms in this market. John R. Wood is an invitation-only member of Luxury Portfolio International (LPI), the luxury marketing division of Leading Real Estate Companies of the World™. With members in over 70 countries. an award-winning website which can translate listings into nine (9) languages and 60+ currencies, and monthly traffic from 200+ countries and territories, LPI represents more listings and more sales than any franchise or luxury organization. John R. Wood Properties recently joined Christie’s International Real Estate, the invitation-only network of luxury real estate companies spanning nearly 50 countries and territories on six continents. The firm will continue to be 100-percent owned by the founding Wood family and led by president and CEO, Phil Wood. The affiliation with Christie’s International Real Estate offers John R. Wood agents and customers access to a number of benefits, including increased national and international exposure for luxury properties; a global referral network; an industry-leading technology platform; and exclusive marketing partnerships, including with Christie’s venerable auction house.
Propiedades similares cercanas
Nuevos anuncios en Naples




Explorar más viviendas en venta
Naples, FL, Estados Unidos tipos de propiedad
- Casas en venta en Naples, FL, Estados Unidos
- Condominios en venta en Naples, FL, Estados Unidos
- Terreno en venta en Naples, FL, Estados Unidos
- Cooperativas en venta en Naples, FL, Estados Unidos
- Casas adosadas en venta en Naples, FL, Estados Unidos
- Fincas en venta en Naples, FL, Estados Unidos
- Apartamentos en venta en Naples, FL, Estados Unidos
Naples, FL, Estados Unidos búsquedas populares
- Propiedades con Piscina en Naples, FL, Estados Unidos
- Propiedades con Garaje en Naples, FL, Estados Unidos
- Propiedades Vista al Agua en Naples, FL, Estados Unidos
- Propiedades con Gimnasio en Naples, FL, Estados Unidos
- Propiedades con Balcón en Naples, FL, Estados Unidos
- Propiedades con Cancha de Tenis en Naples, FL, Estados Unidos
- Propiedades Frente al Agua en Naples, FL, Estados Unidos
- Propiedades Comunidad Cerrada en Naples, FL, Estados Unidos
- Propiedades Frente al mar en Naples, FL, Estados Unidos
- Propiedades Renovado en Naples, FL, Estados Unidos
- Propiedades Moderno en Naples, FL, Estados Unidos
- Propiedades Vista al Lago en Naples, FL, Estados Unidos
- Propiedades Obras nuevas en Naples, FL, Estados Unidos
- Propiedades con Sauna en Naples, FL, Estados Unidos
- Propiedades Frente a la Playa en Naples, FL, Estados Unidos
- Propiedades Vista Panorámica en Naples, FL, Estados Unidos
- Propiedades Frente al Lago en Naples, FL, Estados Unidos
- Propiedades Propiedad de Inversión en Naples, FL, Estados Unidos
- Propiedades con Playa privada en Naples, FL, Estados Unidos
- Propiedades con Biblioteca en Naples, FL, Estados Unidos
- Propiedades Vista al Mar en Naples, FL, Estados Unidos
- Propiedades Duplex en Naples, FL, Estados Unidos
- Propiedades Vista a la Montaña en Naples, FL, Estados Unidos
- Propiedades Vista al Mar en Naples, FL, Estados Unidos
- Propiedades con Piscina cubierta en Naples, FL, Estados Unidos
- Propiedades Frente al mar en Naples, FL, Estados Unidos
- Propiedades Gran Altitud en Naples, FL, Estados Unidos
Guías e historias relacionadas
La confianza de los mejores brokers del mundo
Los agentes tras las propiedades más excepcionales del mundo publican en JamesEdition.
- Anuncios de Sotheby's, Christie's, BARNES y Engel & Völkers
- Cada anuncio se revisa antes de publicarse
- Conecte directamente con agentes verificados
Al continuar, acepta nuestros Términos y la Política de Privacidad.
partnered with