$2,265,000
4 Bedrooms Single Family Detached
- 4 Hab.
- 5 Baños
- 4,265 Sqft
- 10,890 Sqft lot
- Actualizado: Ayer
- MLS#226040792
Sobre la propiedad
La descripción se tradujo automáticamente.
La descripción se muestra en el idioma original.
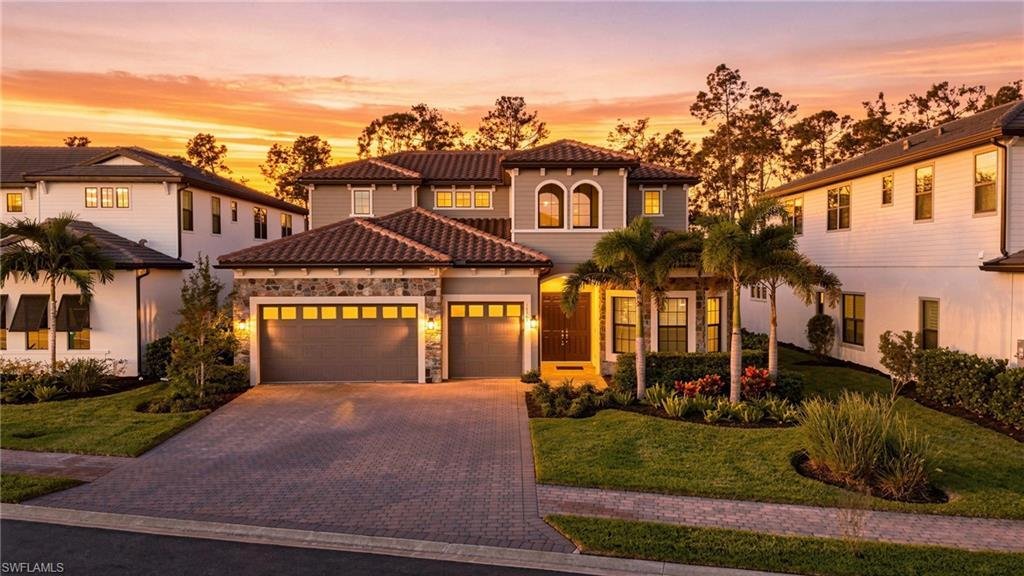
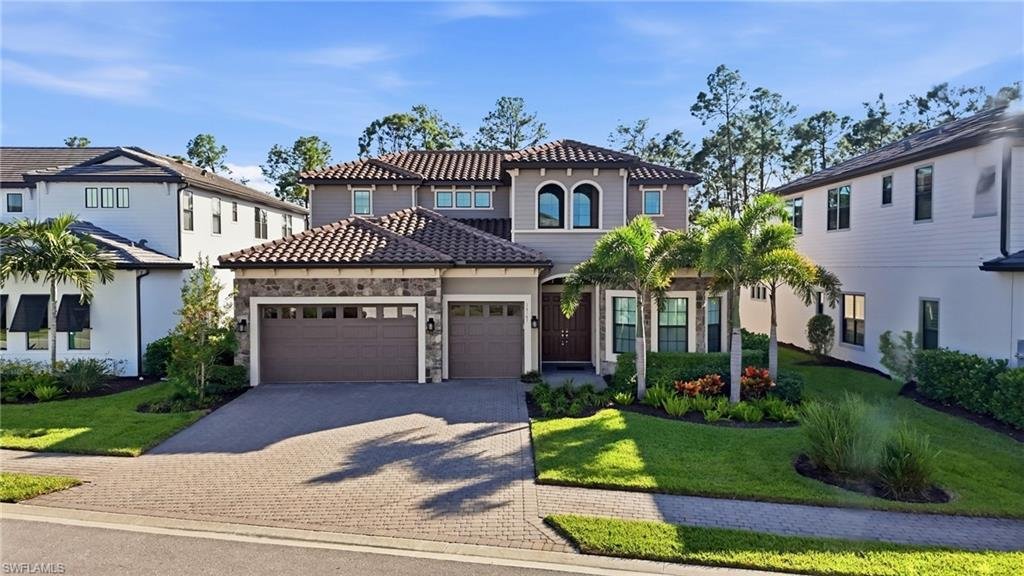
Escape to your coastal retreat in this pristine, 2023-built Layton model in Ardena, a gated Naples community. Set on a premium lot with peaceful forest views, lush landscaping, and solar-lit trees, this 4,245 sq. ft. residence offers 4 bedrooms, 4.5 baths, a custom office/den, and a spacious loft. Warm coastal tones, wood-look porcelain flooring, coffered ceilings, and upgraded chandeliers create
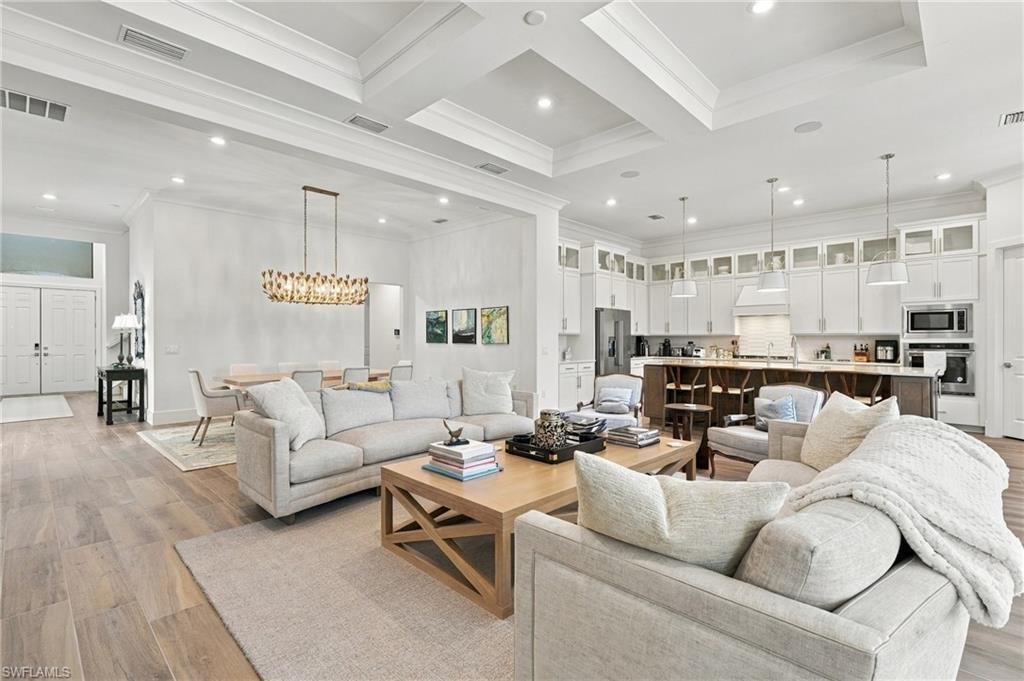
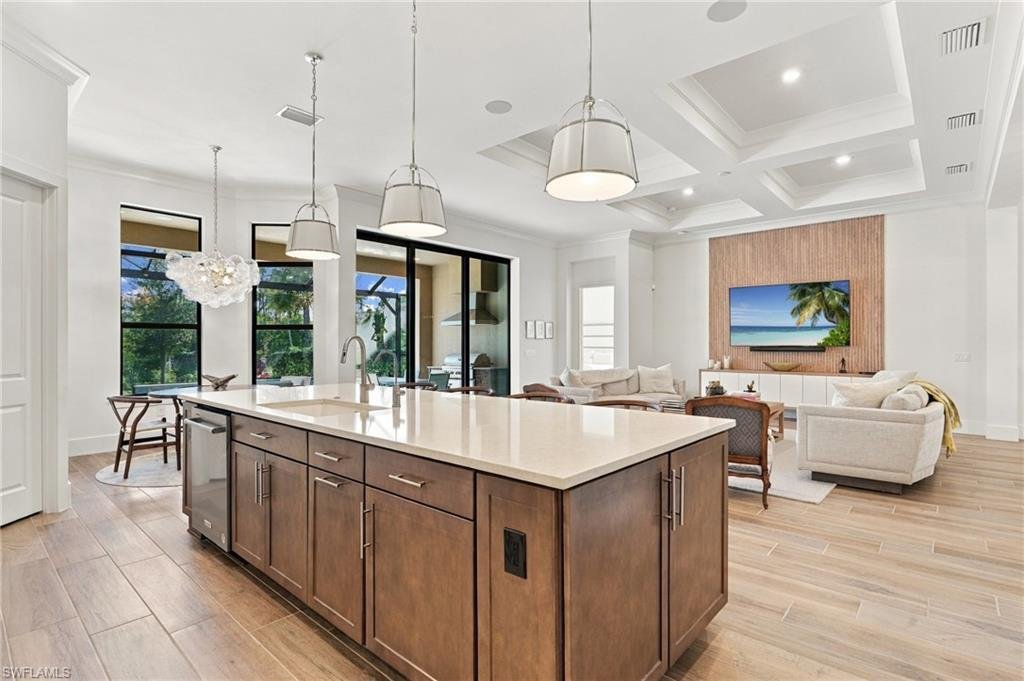
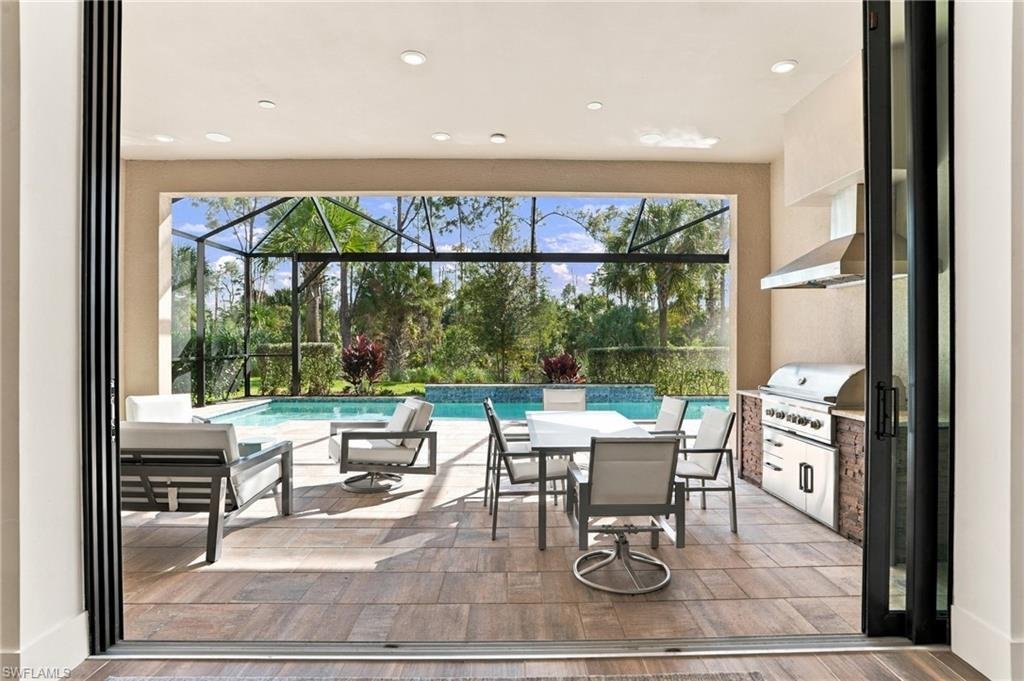
Escape to your coastal retreat in this pristine, 2023-built Layton model in Ardena, a gated Naples community. Set on a premium lot with peaceful forest views, lush landscaping, and solar-lit trees, this 4,245 sq. ft. residence offers 4 bedrooms, 4.5 baths, a custom office/den, and a spacious loft. Warm coastal tones, wood-look porcelain flooring, coffered ceilings, and upgraded chandeliers create a sophisticated yet welcoming atmosphere. A private gated entryway completes the arrival. The chef’s kitchen features quartz countertops, an impressive extra-long island with ample storage, KitchenAid appliances, a gas cooktop, wall oven, white shaker cabinetry, walk-in pantry, breakfast area, and custom lighting. A Kinetico filtration system serves the kitchen sink and refrigerator. The adjoining great room features custom built-in wood cabinetry, an 83-inch television, and tranquil forest views. The first-floor primary suite features a bay window, tray ceilings, and a custom walk-in closet. Its spa-inspired bath offers a soaking tub and an oversized porcelain-tiled shower with a frameless glass enclosure. Two first-floor ensuite guest bedrooms feature curbless walk-in showers, while the custom office/den offers flexible space for work or relaxation. Upstairs, a fourth bedroom with a private bath and an open loft/second family room provides a welcoming retreat for guests. All four bedrooms include upgraded closet systems and motorized shades for added organization, comfort, and privacy. The expansive screened lanai offers an extra-long saltwater lap pool with a gas heater and waterfall features. Upgraded pool enclosure columns enhance panoramic views of the lush landscaping and wooded surroundings. Covered dining and lounging areas and a fully equipped outdoor kitchen with a gas barbecue make entertaining effortless. Illuminated trees and landscaped gardens set the scene for peaceful mornings and evenings under the stars. A separate pool bath with storage adds convenience. The three-car garage features epoxy-finished floors and an enclosed third bay with a portable air conditioner for yoga, workouts, storage, or third-car parking. Highlights include two Lennox HVAC systems, a first-floor laundry room with washer and dryer, impact-resistant windows, a tankless water heater, whole-house water filtration and reverse osmosis, Cat6 wiring, remote-controlled roller shades throughout, 8-foot solid-core doors, and a 10-year structural warranty. Smart home features include a remotely accessible alarm, cameras, and door locking and unlocking systems. With low HOA fees and no CDD, Ardena offers a peaceful retreat near shopping, dining, schools, and I-75. Enjoy easy access to Naples’ Gulf beaches and Seed to Table’s market, dining, and live entertainment. Discover coastal beauty, exceptional golf, and effortless indoor-outdoor living in Southwest Florida.
-
Tipo de propiedad
Casa
-
Año de construcción
2023
-
Precio/pie²
$531
Características
- Piscina
- Garaje
- Vestidor
- Comunidad Cerrada
- Cocina exterior
- Plano de planta 2D
- Lavadora Secadora
- Lavadero
- Oficina
Características
Lote
- Comunidad Cerrada
- Vista Panorámica
- Frente al mar
- Vista al Agua
- Privacidad
Interior
- Techo alto
- Oficina
- Isla de cocina
- Estufa de gas
- Lavadora Secadora
- Bar
- Lavadero
- Encimeras de piedra
- Vestidor
Outdoor
- Piscina
- Garaje
- Cocina exterior
- Espacio de vida al aire libre
- Puerta
- Jardín
Explorar la zona
16161 Verilyn Cir, Naples, FL 34110, Bonita Springs, Florida, Estados Unidos
Ver en Google Maps
Precio por sqft
Bajo
Alto
Se unió hace 6 años
Usted ha preguntado por esta propiedad
El agente se comunicará con usted pronto por
Publicado por
84
Anuncios
2021
Se unió
Reserva una visita con the agent
Elija una fecha y si prefiere una visita virtual o presencial con el agente.
Fecha preferida
Tipo de tour

Coldwell Banker Realty - Naples
550 5th Ave S, 34102, Naples, Florida, United States
Ver perfil de la agencia
Última actualización
Ayer
Primera publicación
Noviembre 17
Referencia del anuncio
chrje5
Propiedades similares cercanas
Nuevos anuncios en Bonita Springs




Explorar más viviendas en venta
Bonita Springs, FL, Estados Unidos tipos de propiedad
Bonita Springs, FL, Estados Unidos búsquedas populares
- Propiedades con Piscina en Bonita Springs, FL, Estados Unidos
- Propiedades Frente al Agua en Bonita Springs, FL, Estados Unidos
- Propiedades Comunidad Cerrada en Bonita Springs, FL, Estados Unidos
- Propiedades con Playa privada en Bonita Springs, FL, Estados Unidos
- Propiedades Frente a la Playa en Bonita Springs, FL, Estados Unidos
- Propiedades Vista de la ciudad en Bonita Springs, FL, Estados Unidos
- Propiedades Propiedad de Inversión en Bonita Springs, FL, Estados Unidos
- Propiedades Vista al Mar en Bonita Springs, FL, Estados Unidos
- Propiedades con Biblioteca en Bonita Springs, FL, Estados Unidos
- Propiedades Frente al Mar en Bonita Springs, FL, Estados Unidos
- Propiedades Frente al mar en Bonita Springs, FL, Estados Unidos
- Propiedades con Piscina cubierta en Bonita Springs, FL, Estados Unidos
- Propiedades con Helipuerto en Bonita Springs, FL, Estados Unidos
- Propiedades con Viñedo / Bodega en Bonita Springs, FL, Estados Unidos
- Propiedades Mansión en Bonita Springs, FL, Estados Unidos
Guías e historias relacionadas
La confianza de los mejores brokers del mundo
Los agentes tras las propiedades más excepcionales del mundo publican en JamesEdition.
- Anuncios de Sotheby's, Christie's, BARNES y Engel & Völkers
- Cada anuncio se revisa antes de publicarse
- Conecte directamente con agentes verificados
Al continuar, acepta nuestros Términos y la Política de Privacidad.
Brokerages we
partnered with
partnered with