


104 Pelorus Avenue
- 5 Hab.
- 2 Baños
- 3,305 Sqft
Sobre la propiedad
Located in Parklands, this exceptional 2026 built residence occupies an expansive 908 sqm (more or less) section, making it one of the larger homes on one of the larger sites within the suburb. Constructed to an outstanding specification throughout, the home offers a rare combination of scale, quality and functionality. Adding to its appeal, the property enjoys views across the Lagoon Farm rese
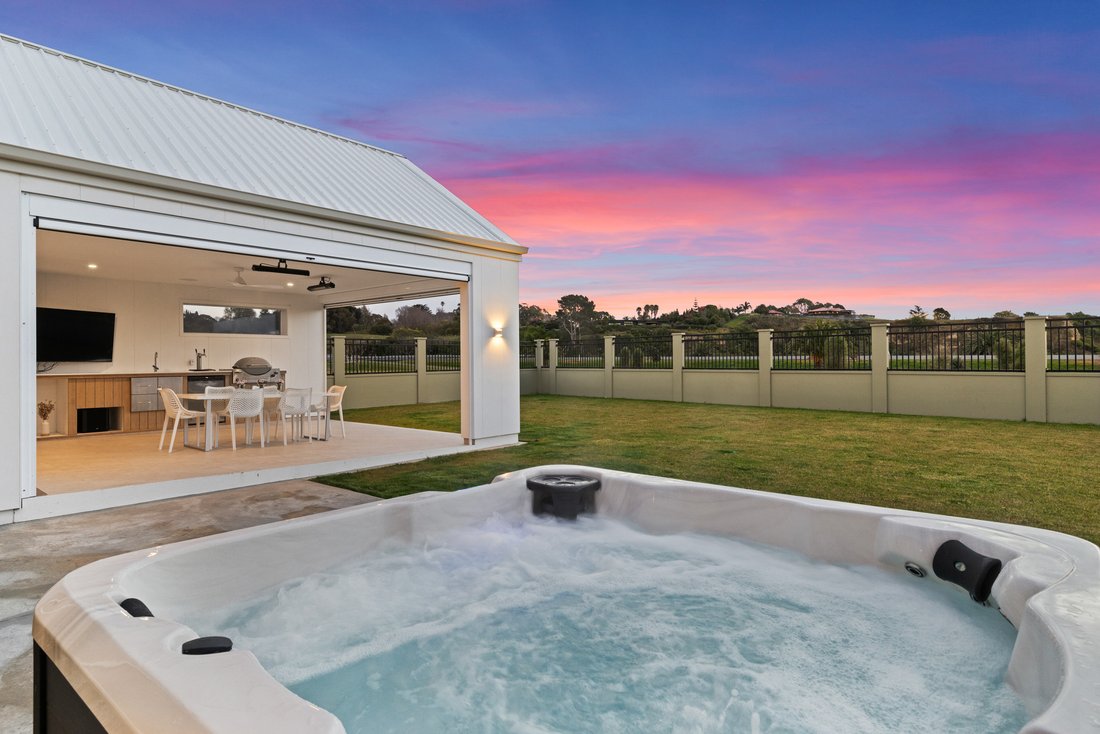
Located in Parklands, this exceptional 2026 built residence occupies an expansive 908 sqm (more or less) section, making it one of the larger homes on one of the larger sites within the suburb. Constructed to an outstanding specification throughout, the home offers a rare combination of scale, quality and functionality. Adding to its appeal, the property enjoys views across the Lagoon Farm reserve and beyond.
At the heart of the home is a stunning open plan living environment designed for modern family living and entertaining. The main living, family, dining and kitchen area is enhanced by cathedral ceilings and a skylight that fills the space with natural light. A freestanding modern woodburner provides both warmth and ambience, creating a welcoming focal point during the cooler months. The beautifully appointed kitchen features stone benchtops, a substantial island, a large gas hob, 900mm underbench oven, double fridge space and a generously sized scullery, delivering both style and practicality. A separate media or second living room provides additional flexibility and is complete with built in Bluetooth speakers and quality carpeting for comfort and enjoyment.
The indoor-outdoor flow is exceptional, with sliding doors leading to a covered entertaining area that rivals many commercial hospitality spaces. This impressive outdoor room includes a built-in kitchen with barbecue, bar fridge and beer taps, creating an ideal setting for hosting family and friends year-round. Further enhancing the space are outdoor heaters, Bluetooth speakers, a ceiling fan and pull-down blinds, ensuring comfort and usability in all seasons.
Family accommodation has been thoughtfully designed, with four generously proportioned double bedrooms, each featuring double wardrobes complete with custom wardrobe fit outs, as well as built in study desks. A fully tiled family bathroom is complemented by a separate WC, while the primary suite provides a true retreat, opening directly to the outdoor spa area. The suite also enjoys a large walk-through wardrobe and a beautifully appointed fully tiled en-suite. A separate laundry with stone benchtops and extensive storage, along with a study nook or home office within the hallway, further enhances the home’s practicality.
Additional features continue to set this property apart. A double internal access garage incorporates a dedicated workshop area and substantial loft storage, while ducted heating with individual room sensors allows occupants to efficiently heat or cool selected areas of the home. Security is comprehensive, with camera surveillance, burglar alarm and interconnected smoke alarm systems. Outside, the expansive rear lawn offers ample space for children, pets or the future addition of a swimming pool, making this a truly complete family home that delivers luxury, space and lifestyle in equal measure.
AUCTION: 2:00 p.m. Wednesday 16 September 2026, NZSIR Napier Office (unless sold prior)
-
Tipo de propiedad
Casa
-
Año de construcción
2026
Características
Explorar la zona
El agente se comunicará con usted pronto por
Publicado por
Reserva una visita con Vaughan Wilson
Elija una fecha y si prefiere una visita virtual o presencial con el agente.

town centre has a unique concentra
town centre has a unique concentration of Art Deco architecture and is one of
the most photographed tourist attractions in New Zealand. Our Hawke’s Bay team
have two offices, one positioned in Napier and the other in Havelock North. The
Hawke’s Bay has a thriving wine industry and is home to New Zealand’s oldest
winery – Mission Estate Winery. The region prides itself on exceptional and
award-winning wines with fine dining. It is also commonly seen to have some of
the most beautiful properties throughout the region.
Propiedades similares cercanas
Nuevos anuncios en Napier
Explorar más viviendas en venta
Napier, Nueva Zelanda tipos de propiedad
Napier, Nueva Zelanda búsquedas populares
- Propiedades con Jardín en Napier, Nueva Zelanda
- Propiedades Moderno en Napier, Nueva Zelanda
- Propiedades con Piscina en Napier, Nueva Zelanda
- Propiedades Frente al Agua en Napier, Nueva Zelanda
- Propiedades Vista al Mar en Napier, Nueva Zelanda
- Propiedades con Ascensor en Napier, Nueva Zelanda
- Propiedades con Viñedo / Bodega en Napier, Nueva Zelanda
- Propiedades Vista al Mar en Napier, Nueva Zelanda
- Propiedades con Gimnasio en Napier, Nueva Zelanda
- Propiedades Comunidad Cerrada en Napier, Nueva Zelanda
Napier, Nueva Zelanda Barrios
- Casas en venta en Bluff Hill, Nueva Zelanda
- Casas en venta en Ahuriri, Nueva Zelanda
- Casas en venta en Taradale, Nueva Zelanda
- Casas en venta en Hospital Hill, Nueva Zelanda
- Casas en venta en Napier South, Nueva Zelanda
- Casas en venta en Poraiti, Nueva Zelanda
- Casas en venta en Awatoto, Nueva Zelanda
- Casas en venta en Bay View, Nueva Zelanda
- Casas en venta en Greenmeadows, Nueva Zelanda
- Casas en venta en Jervoistown, Nueva Zelanda
- Casas en venta en Marewa, Nueva Zelanda
- Casas en venta en Meeanee, Nueva Zelanda
- Casas en venta en Onekawa, Nueva Zelanda
- Casas en venta en Pandora, Nueva Zelanda
- Casas en venta en Pirimai, Nueva Zelanda
- Casas en venta en Tamatea, Nueva Zelanda
- Casas en venta en Te Awa, Nueva Zelanda
- Casas en venta en Westshore, Nueva Zelanda
Guías e historias relacionadas
La confianza de los mejores brokers del mundo
Los agentes tras las propiedades más excepcionales del mundo publican en JamesEdition.
- Anuncios de Sotheby's, Christie's, BARNES y Engel & Völkers
- Cada anuncio se revisa antes de publicarse
- Conecte directamente con agentes verificados
Al continuar, acepta nuestros Términos y la Política de Privacidad.