$699,000
Single Family Residence In Naperville
- 2 Hab.
- 3 Baños
- 1,836 Sqft
- 7,319 Sqft lot
- Actualizado: Agosto 29
- Fuente: Midwest Real Estate Data (MRED) MLS#12737243
Sobre la propiedad
La descripción se tradujo automáticamente.
La descripción se muestra en el idioma original.
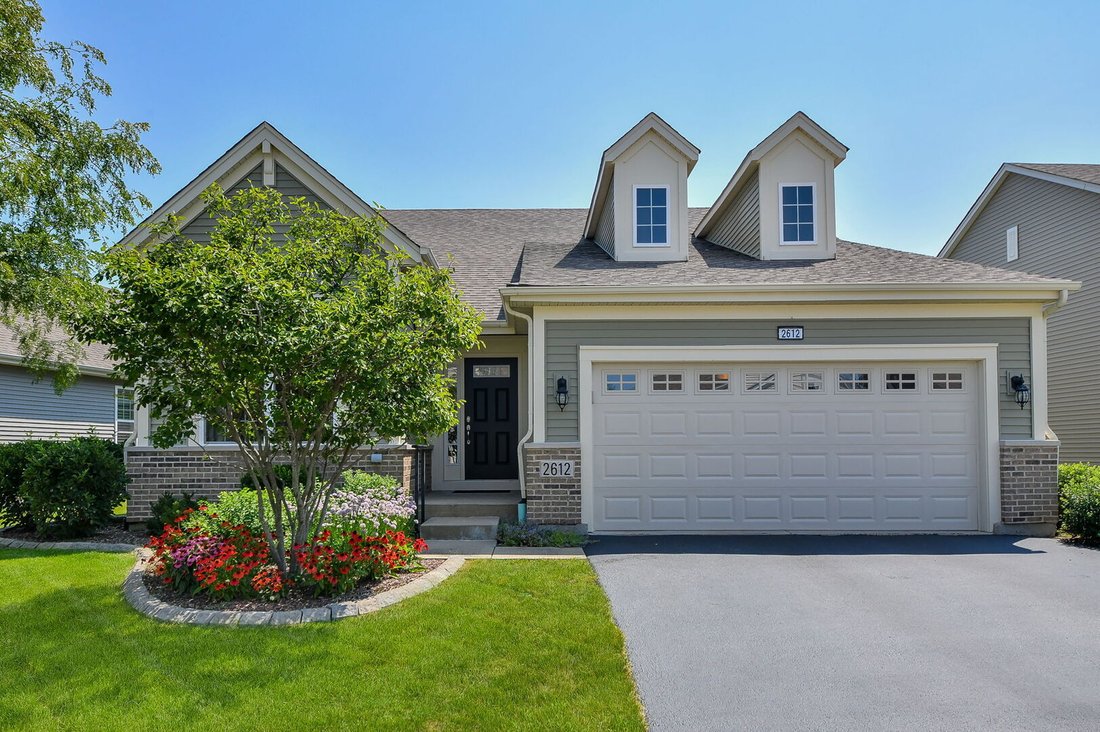
Carillon brings a level of 55+ living that’s rare even by Naperville standards - a gated community with clubhouse, indoor and outdoor pools, fitness center, recreation rooms, golf, and a full calendar of year-round activities. Within it, the Monte Carlo model offers one of the most thoughtfully laid-out floor plans in the community. The main living space is broad and open, anchored overhead by a v

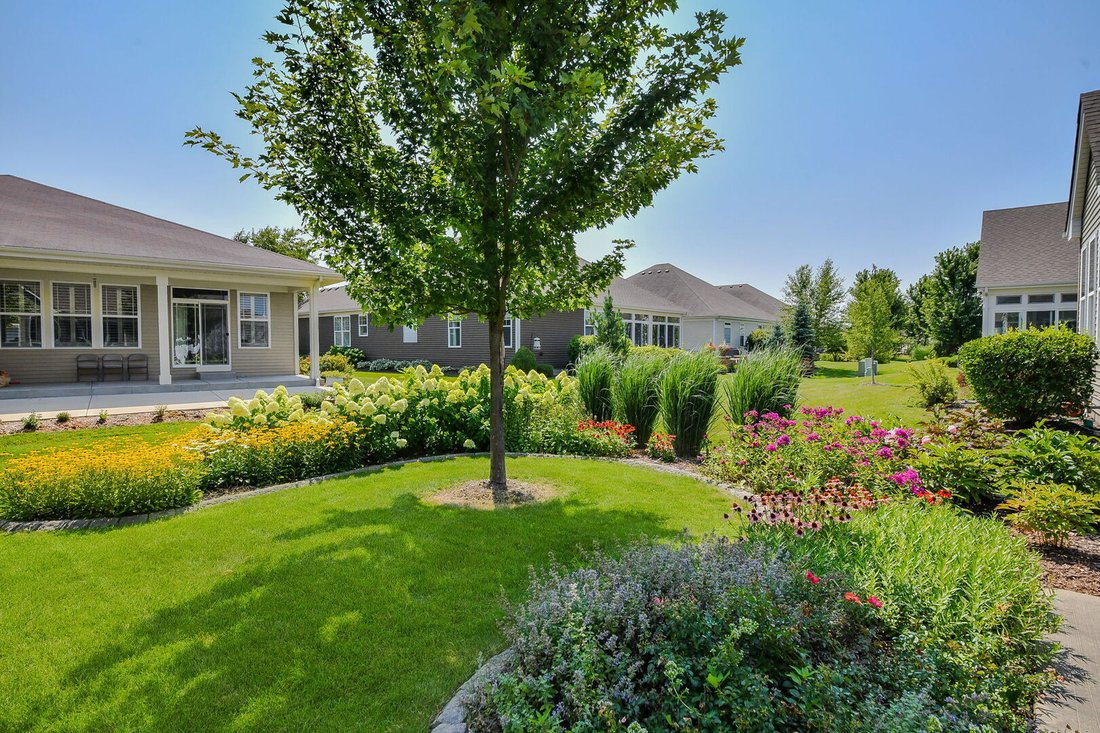
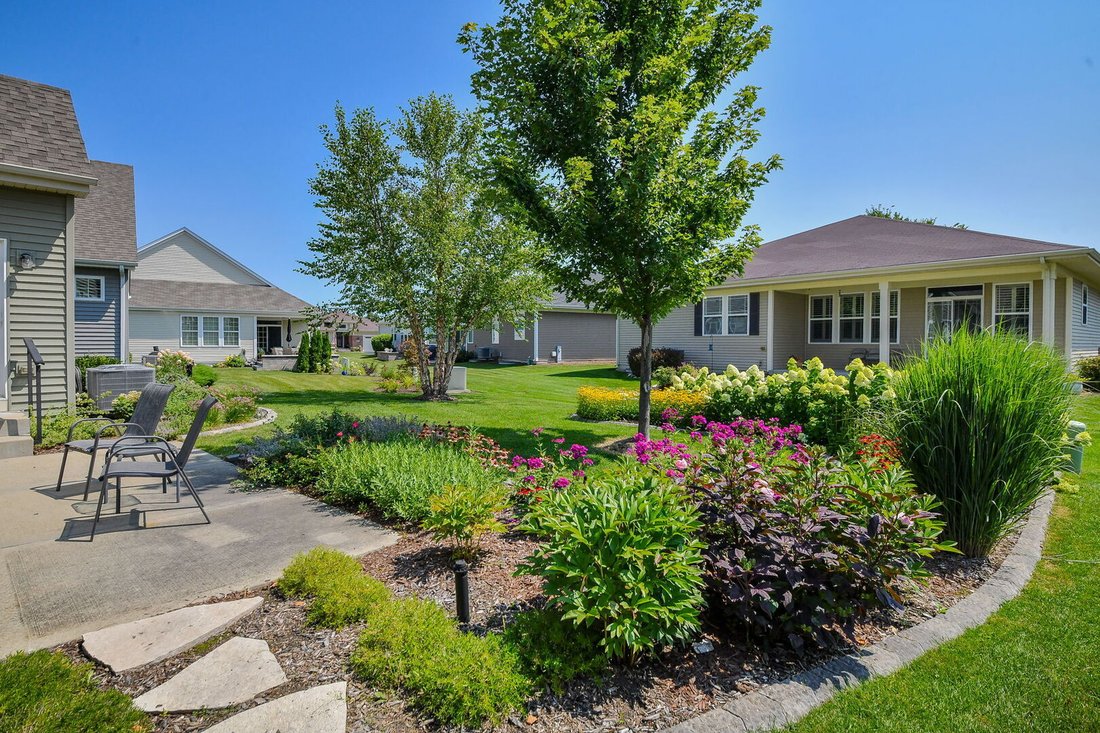
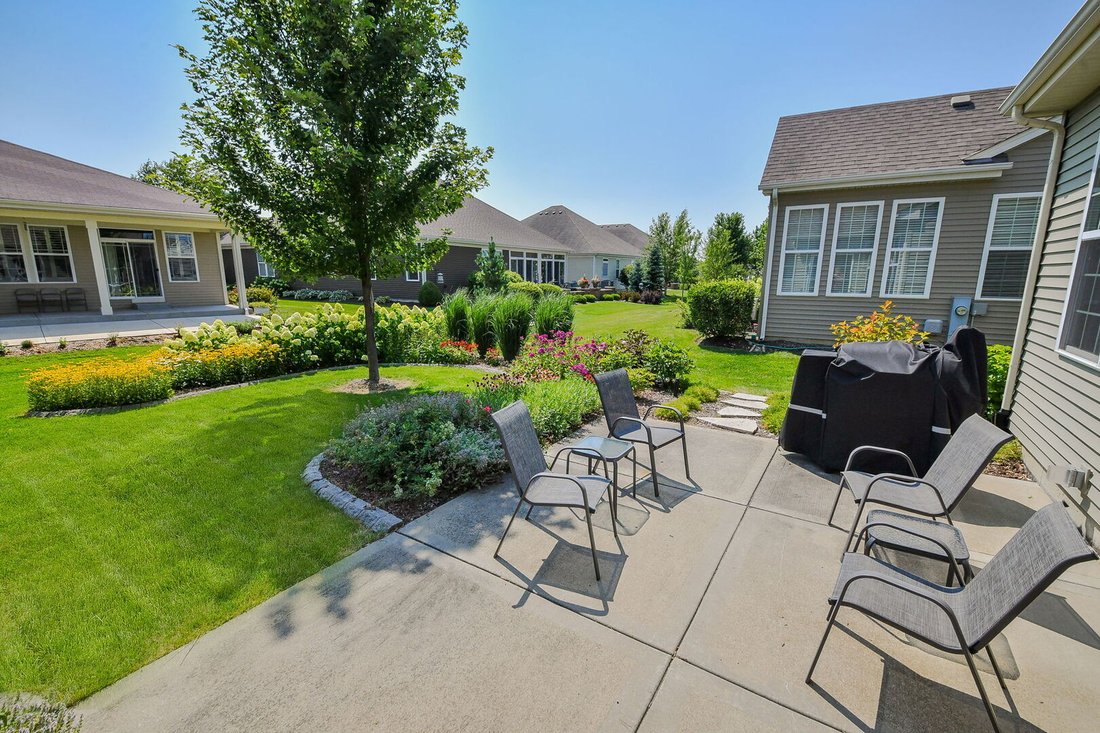
Carillon brings a level of 55+ living that’s rare even by Naperville standards - a gated community with clubhouse, indoor and outdoor pools, fitness center, recreation rooms, golf, and a full calendar of year-round activities. Within it, the Monte Carlo model offers one of the most thoughtfully laid-out floor plans in the community. The main living space is broad and open, anchored overhead by a vaulted ceiling and underfoot by maple hardwood. A four-season room addition extends the entertaining area and opens directly to the patio. In the kitchen, quartz countertops and stainless steel appliances pair naturally with warm, walnut-toned cabinetry - custom fitted with pullout drawers throughout, including in the center island. The mission-style cabinet fronts lend the space a quiet, timeless character. Just off the living area, a dedicated office features lit cabinetry. Throughout the home, fitted shades cover most windows - their top-down design lets daylight in while keeping the interior private. In the family room, a motorized shade spans the full wall of windows at the touch of a button. Two en-suite bedrooms anchor opposite ends of the main level. The primary suite includes dual closet systems, with windows on the east and south walls that welcome the morning sun. Its bathroom offers dual sinks and a step-in shower with a built-in seat. At the front of the home, the second suite transitions easily between guest quarters, roommate setup, or private den. Both main-level bathrooms were recently updated with new quartz vanity tops, ceramic sinks, and modern mirrors featuring integrated lighting and concealed medicine cabinets. Downstairs, the finished basement adds a second office or hobby room, a sitting area, and a dedicated TRX workout zone. A full bathroom with a deep spa tub serves the lower level, joined by generous storage tucked into every available corner. The garage is EV-ready with a 220-volt / 40-amp outlet already installed. The digital antenna in the attic provides free access to all broadcast television. Outside, the landscaping was designed by Naperville’s own Growing Place. Their plan layers perennials timed to bloom in succession from spring through fall - the curved flower bed frames the yard while softening its edge with color and privacy. Best of all, the HOA maintains the beautiful flowerbed and landscaping. Step out from the four-season room onto the expanded patio, and the garden is right there with your morning coffee. In Carillon, a Monte Carlo with this combination of space, updates, and outdoor design doesn’t surface often. If it fits what you’ve been looking for, it’s worth seeing right away.
-
Tipo de propiedad
Casa
-
Año de construcción
2016
-
Precio/pie²
$380
Características
- Garaje
- Vestidor
- Jardín
- Piscina
- Comunidad Cerrada
- Cancha de Tenis
- Gimnasio
- Puerta
- Privacidad
Características
Lote
- Comunidad Cerrada
- Privacidad
Interior
- Techo alto
- Oficina
- Sótano
- Vestidor
- Gimnasio
Outdoor
- Piscina
- Garaje
- Cancha de Tenis
- Puerta
- Jardín
Explorar la zona
2612 Drexel Drive, Naperville, Illinois, Estados Unidos
Ver en Google Maps
Precio por sqft
Bajo
Alto
Se unió hace 7 meses
Usted ha preguntado por esta propiedad
El agente se comunicará con usted pronto por
Publicado por
12
Anuncios
2026
Se unió
Reserva una visita con the agent
Elija una fecha y si prefiere una visita virtual o presencial con el agente.
Fecha preferida
Tipo de tour
Última actualización
Agosto 29
Primera publicación
Aug 20
Referencia del anuncio
12737243
Estado del anuncio
Based on information submitted to the MLS GRID as of2026. All data is obtained from various sources and may not have been verified by broker or MLS GRID. Supplied Open House Information is subject to change without notice. All information should be independently reviewed and verified for accuracy. Properties may or may not be listed by the office/agent presenting the information.
Propiedades similares cercanas
Nuevos anuncios en Naperville

Explorar más viviendas en venta
Naperville, IL, Estados Unidos tipos de propiedad
Naperville, IL, Estados Unidos búsquedas populares
- Propiedades con Jardín en Naperville, IL, Estados Unidos
- Propiedades con Piscina en Naperville, IL, Estados Unidos
- Propiedades con Balcón en Naperville, IL, Estados Unidos
- Propiedades con Cancha de Tenis en Naperville, IL, Estados Unidos
- Propiedades Obras nuevas en Naperville, IL, Estados Unidos
- Propiedades Moderno en Naperville, IL, Estados Unidos
- Propiedades Renovado en Naperville, IL, Estados Unidos
- Propiedades Vista al Agua en Naperville, IL, Estados Unidos
- Propiedades con Ascensor en Naperville, IL, Estados Unidos
- Propiedades Vista al Campo de Golf en Naperville, IL, Estados Unidos
- Propiedades con Sauna en Naperville, IL, Estados Unidos
- Propiedades Comunidad Cerrada en Naperville, IL, Estados Unidos
- Propiedades con Piscina cubierta en Naperville, IL, Estados Unidos
- Propiedades Vista al Lago en Naperville, IL, Estados Unidos
- Propiedades Vista al Río en Naperville, IL, Estados Unidos
- Propiedades Vista de la ciudad en Naperville, IL, Estados Unidos
- Propiedades Mansión en Naperville, IL, Estados Unidos
Guías e historias relacionadas
La confianza de los mejores brokers del mundo
Los agentes tras las propiedades más excepcionales del mundo publican en JamesEdition.
- Anuncios de Sotheby's, Christie's, BARNES y Engel & Völkers
- Cada anuncio se revisa antes de publicarse
- Conecte directamente con agentes verificados
Al continuar, acepta nuestros Términos y la Política de Privacidad.
brokerages we
partnered with
partnered with