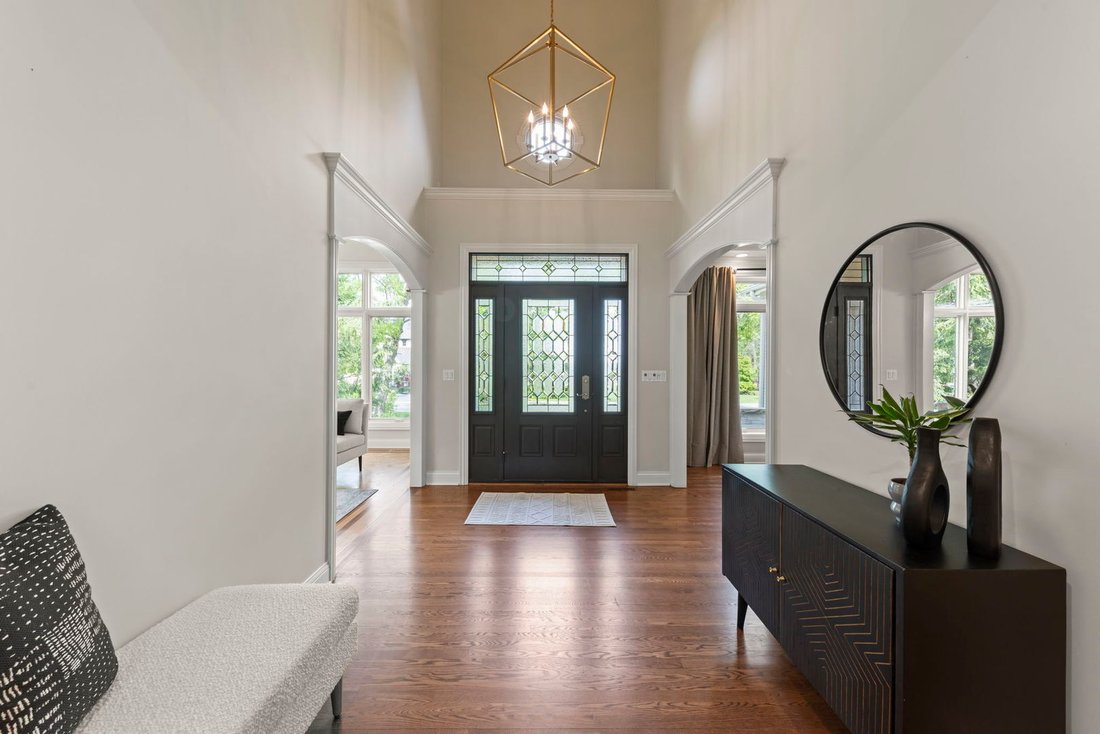
$2,495,000
Single Family Detached Naperville
- 5 Hab.
- 5 Baños
- 6,815 Sqft
- 20,474 Sqft lot
- Actualizado: Septiembre 18
- MLS#12763552
Sobre la propiedad
La descripción se tradujo automáticamente.
La descripción se muestra en el idioma original.
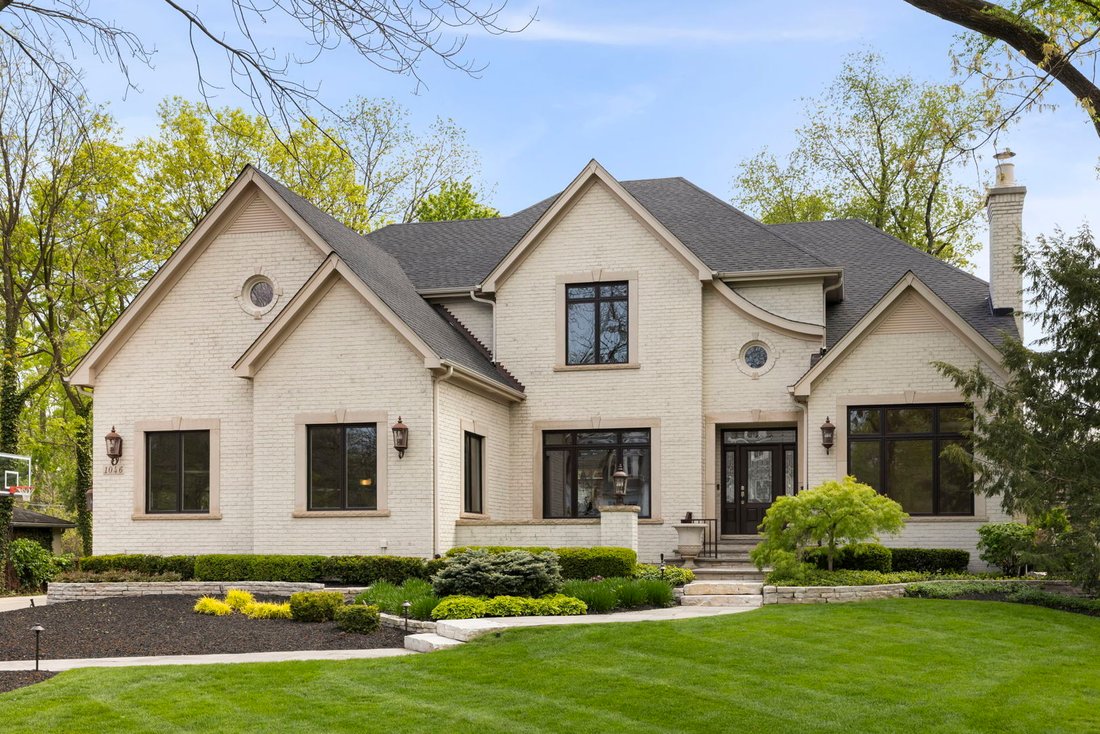
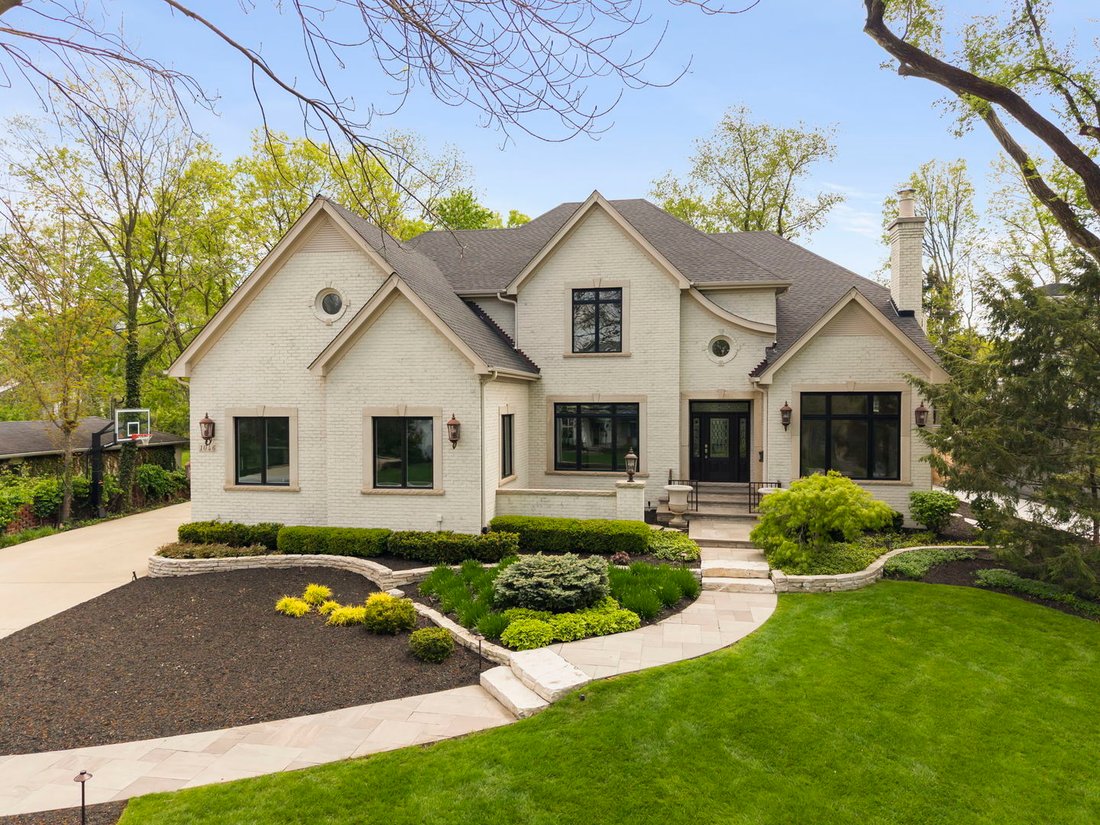
1046 Sylvan Circle presents an extraordinary opportunity to enjoy refined luxury living in one of Downtown Naperville’s most distinctive residential settings on over a half acre. Privately nestled within the sought-after Sylvan Circle community, this remarkable home offers an exceptional balance of sophistication, and everyday comfort in a peaceful setting surrounded by mature trees and beautifull
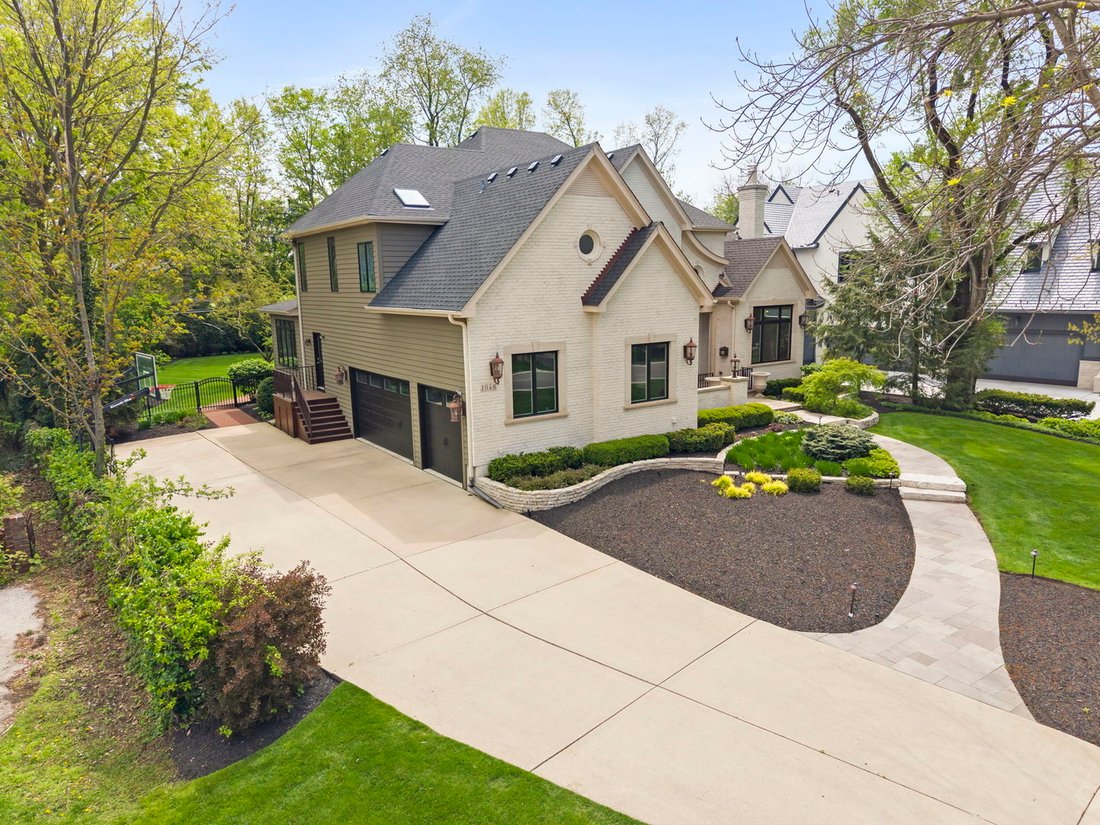
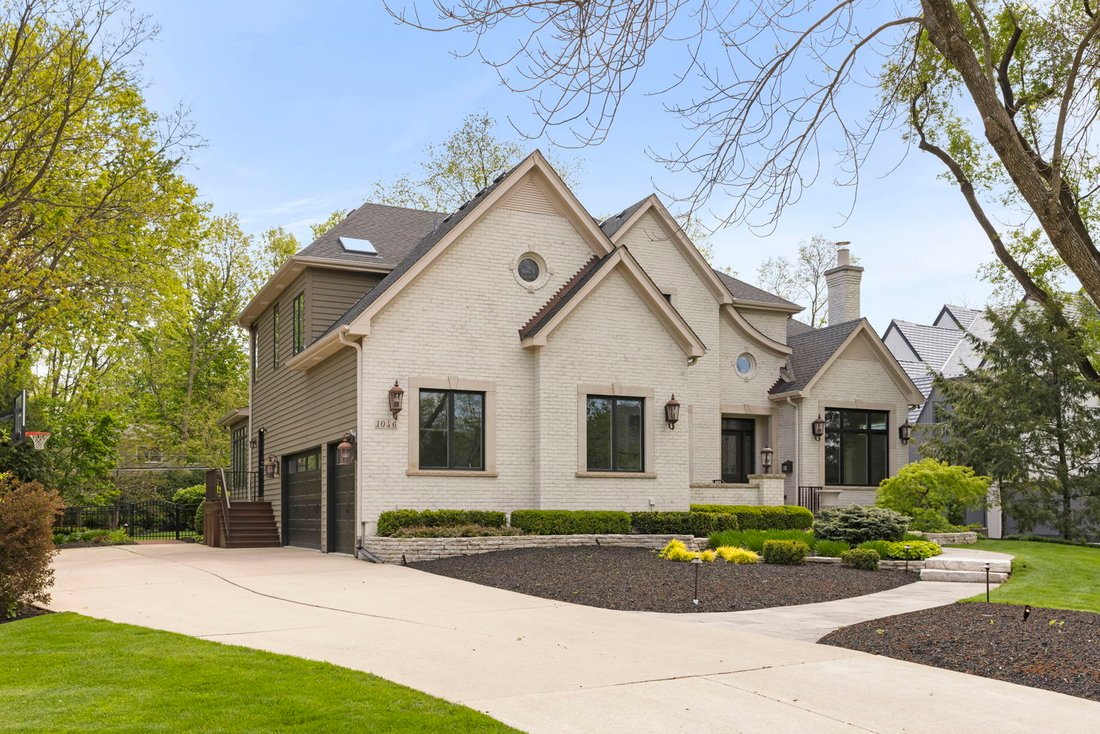
1046 Sylvan Circle presents an extraordinary opportunity to enjoy refined luxury living in one of Downtown Naperville’s most distinctive residential settings on over a half acre. Privately nestled within the sought-after Sylvan Circle community, this remarkable home offers an exceptional balance of sophistication, and everyday comfort in a peaceful setting surrounded by mature trees and beautifully established residences. Positioned on an impressive fully fenced half-acre homesite with expansive 100 x 200 dimensions and among the largest backyard settings in the neighborhood, this exceptional property provides ample space for a future pool, sport court, or the outdoor sanctuary of your dreams. Offering approximately 4,500 square feet above grade in addition to an expansive 2,315-square-foot finished lower level, the home delivers remarkable scale while maintaining an inviting and comfortable feel throughout. Extensive recent improvements have elevated both the interior and exterior, including a beautifully limewashed facade, professionally painted black exterior windows, refreshed landscaping with lava rock accents, meticulously maintained mature trees, and a new roof and skylights completed in 2025. Outdoor spaces have been thoughtfully designed with Bluestone walkways, a classic brick paver patio, fire-pit with gas line, and beautifully layered landscaping featuring mature plantings and seasonal color that create a serene outdoor experience. Designed for both entertaining and everyday living, the kitchen combines functionality and style with an oversized island, custom cabinetry with integrated storage solutions and built-ins, walk-in pantry, marble backsplash, designer lighting, Series 7 Viking six-burner range with griddle and double ovens, separate French-Door oven, additional convection/microwave oven, and Jenn-Air professional-grade refrigeration. Adjacent living spaces are equally impressive, including a beautifully enhanced family room featuring custom picture-frame moldings, a private first-floor office with French doors, and a bright sunroom retreat complete with mounted television and views of the surrounding grounds. Upstairs, the primary suite has been transformed into a remarkable wellness-inspired sanctuary featuring a newly reimagined spa experience with bespoke wet-room design, luxurious marble finishes, new his-and-her vanities, updated lighting, a spacious shower with multiple body sprays, and a soaking tub thoughtfully integrated into a seamless spa-like setting designed for daily relaxation. Three additional generously sized bedrooms, including one ensuite, feature vaulted ceilings and oversized closets. Additional updates include beautifully refreshed secondary bath, a redesigned hall bath with new shower and tub wrapped in tile extending to the ceiling, updated powder room, custom closet enhancements, fresh paint throughout, new carpeting throughout nearly the entire home and basement (2025), and premium hypoallergenic carpet padding with moisture-resistant membrane protection. Significant mechanical investments include two top-of-the-line Carrier Infinity furnaces and air conditioning systems delivering exceptional year-round comfort and efficiency. The finished lower level features a fifth bedroom, full bath, and private garage staircase access, creating flexibility for guests, related living arrangements, or entertaining. Completing this exceptional offering is an oversized three-car garage with direct lower-level access and a location just moments from Downtown Naperville, the Riverwalk, bike paths, Green Park, train, boutique shopping, acclaimed restaurants, and all in award-winning District 203 schools including Prairie Elementary, Washington Junior High, and Naperville North High School. Renovated in 2023, and then over $400,000 of updates in this past year, this truly exceptional residence offers elevated living, remarkable improvements, and a lifestyle rarely found in downtown Naperville!
-
Tipo de propiedad
Casa
-
Año de construcción
2001
-
Precio/pie²
$366
Características
- Garaje
- Chimenea
- Vestidor
- Jardín
- Cocina exterior
- Jacuzzi
- Fogata
- Cancha de Tenis
- Terraza
Características
Lote
- Privacidad
- Renovado
Interior
- Techo alto
- Oficina
- Chimenea
- Aire Acondicionado
- Isla de cocina
- Estufa de gas
- Jacuzzi
- Sótano
- Encimeras de piedra
- Vestidor
Outdoor
- Terraza
- Fogata
- Piscina
- Garaje
- Cocina exterior
- Cancha de Tenis
- Puerta
- Pérgola
- Jardín
Explorar la zona
1046 Sylvan Circle, Naperville, IL 60540, Illinois, Estados Unidos
Ver en Google Maps
Precio por sqft
Bajo
Alto

Se unió hace 1 año
Usted ha preguntado por esta propiedad
El agente se comunicará con usted pronto por
Publicado por
3
Anuncios
2025
Se unió
Reserva una visita con Neveen Michael
Elija una fecha y si prefiere una visita virtual o presencial con el agente.
Fecha preferida
Tipo de tour

Naperville
608 S. Washington Street, Ste. 100, 60540, Naperville, United States
Ver perfil de la agencia
Última actualización
Septiembre 18
Primera publicación
Sep 18
Referencia del anuncio
2160408600659778
Estado del anuncio
Propiedades similares cercanas
Nuevos anuncios en Naperville







Explorar más viviendas en venta
Naperville, IL, Estados Unidos tipos de propiedad
Naperville, IL, Estados Unidos búsquedas populares
- Propiedades con Jardín en Naperville, IL, Estados Unidos
- Propiedades con Piscina en Naperville, IL, Estados Unidos
- Propiedades con Balcón en Naperville, IL, Estados Unidos
- Propiedades con Cancha de Tenis en Naperville, IL, Estados Unidos
- Propiedades Obras nuevas en Naperville, IL, Estados Unidos
- Propiedades Vista al Agua en Naperville, IL, Estados Unidos
- Propiedades Renovado en Naperville, IL, Estados Unidos
- Propiedades Moderno en Naperville, IL, Estados Unidos
- Propiedades Vista al Campo de Golf en Naperville, IL, Estados Unidos
- Propiedades con Ascensor en Naperville, IL, Estados Unidos
- Propiedades Comunidad Cerrada en Naperville, IL, Estados Unidos
- Propiedades con Piscina cubierta en Naperville, IL, Estados Unidos
- Propiedades con Sauna en Naperville, IL, Estados Unidos
- Propiedades Vista al Río en Naperville, IL, Estados Unidos
- Propiedades Vista al Lago en Naperville, IL, Estados Unidos
- Propiedades Vista de la ciudad en Naperville, IL, Estados Unidos
Guías e historias relacionadas
La confianza de los mejores brokers del mundo
Los agentes tras las propiedades más excepcionales del mundo publican en JamesEdition.
- Anuncios de Sotheby's, Christie's, BARNES y Engel & Völkers
- Cada anuncio se revisa antes de publicarse
- Conecte directamente con agentes verificados
Al continuar, acepta nuestros Términos y la Política de Privacidad.
brokerages we
partnered with
partnered with