$985,000
Single Family Detached Naperville
- 4 Hab.
- 4 Baños
- 3,379 Sqft
- Actualizado: Hoy
- MLS#12744054
Sobre la propiedad
La descripción se tradujo automáticamente.
La descripción se muestra en el idioma original.
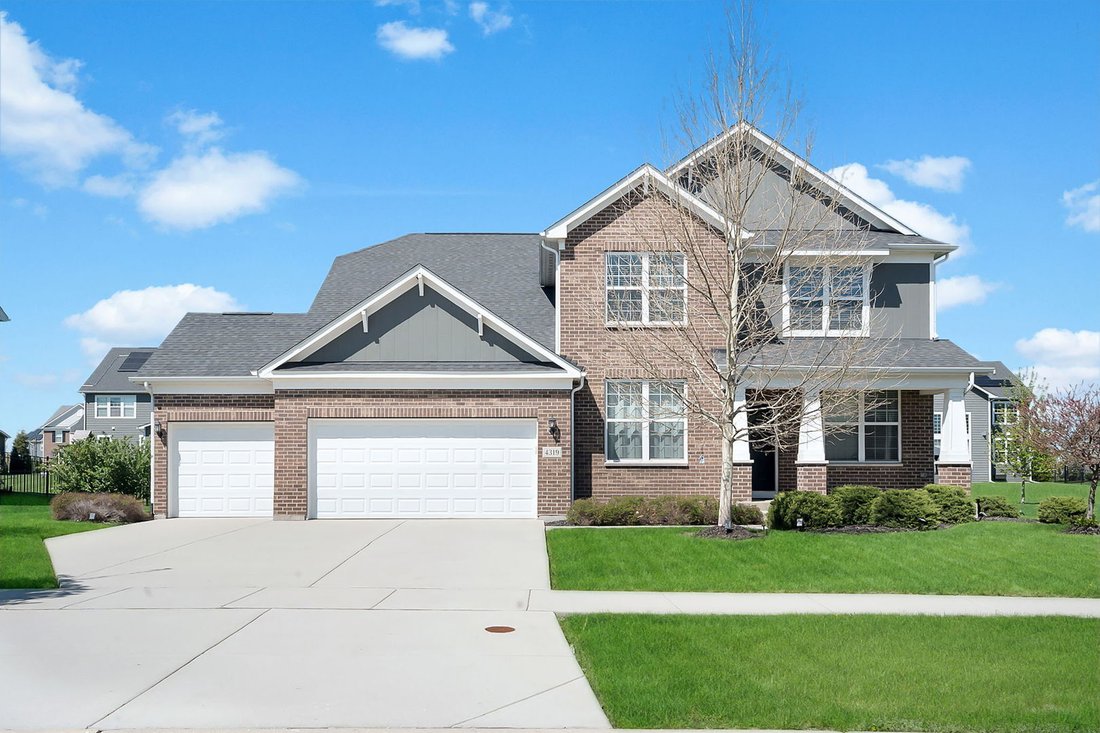
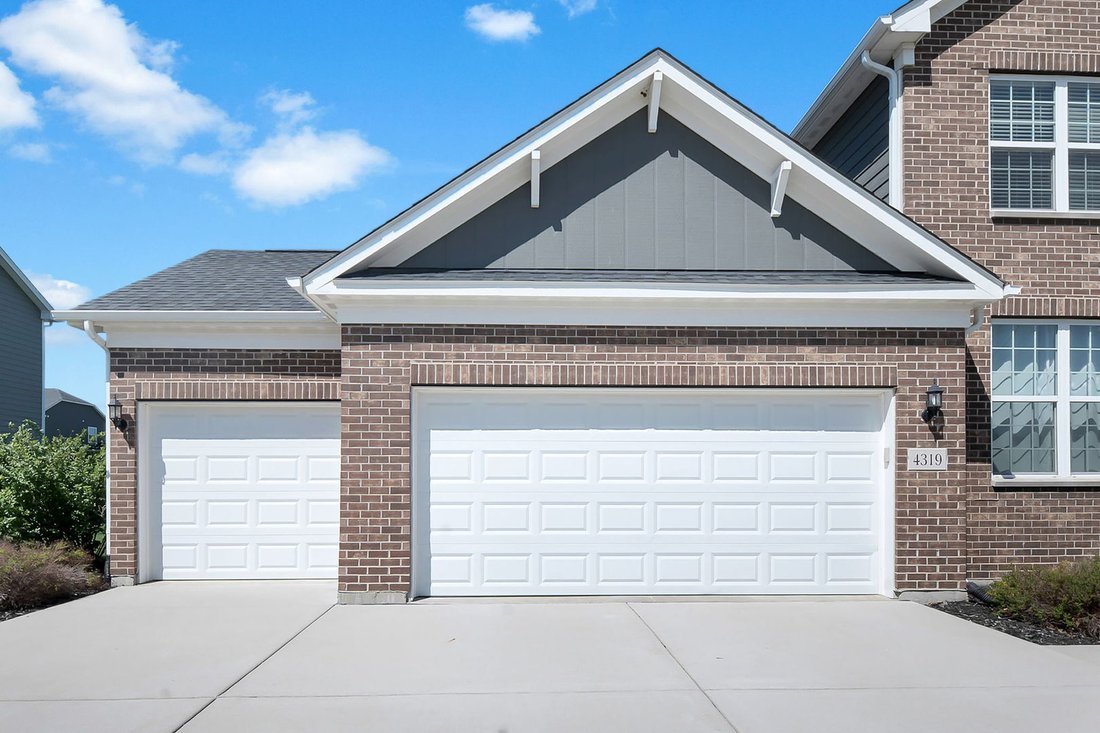
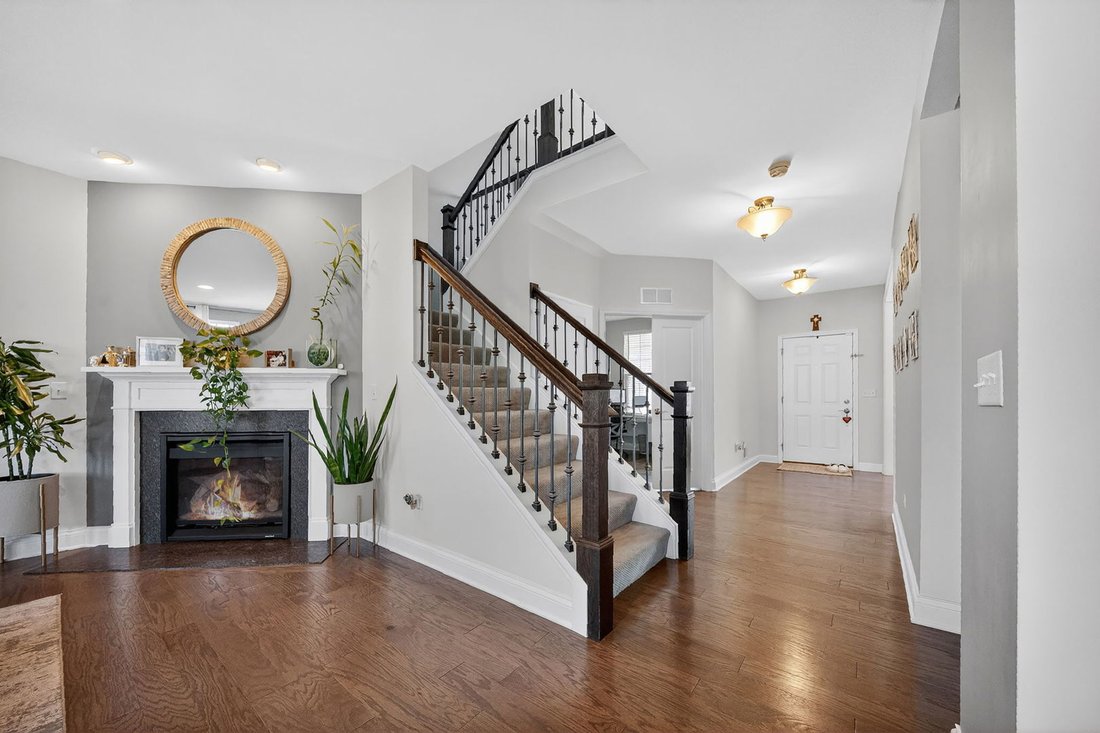
Welcome to this exceptional 4-bedroom, 3.5-bath residence with a 3-car garage, ideally located in the highly sought-after Ashwood Park community within the acclaimed Naperville School District 204. Thoughtfully designed for today’s lifestyle, this home offers a spacious and functional floor plan featuring two dedicated home offices, a bright and inviting sunroom, and a versatile second-floor loft-
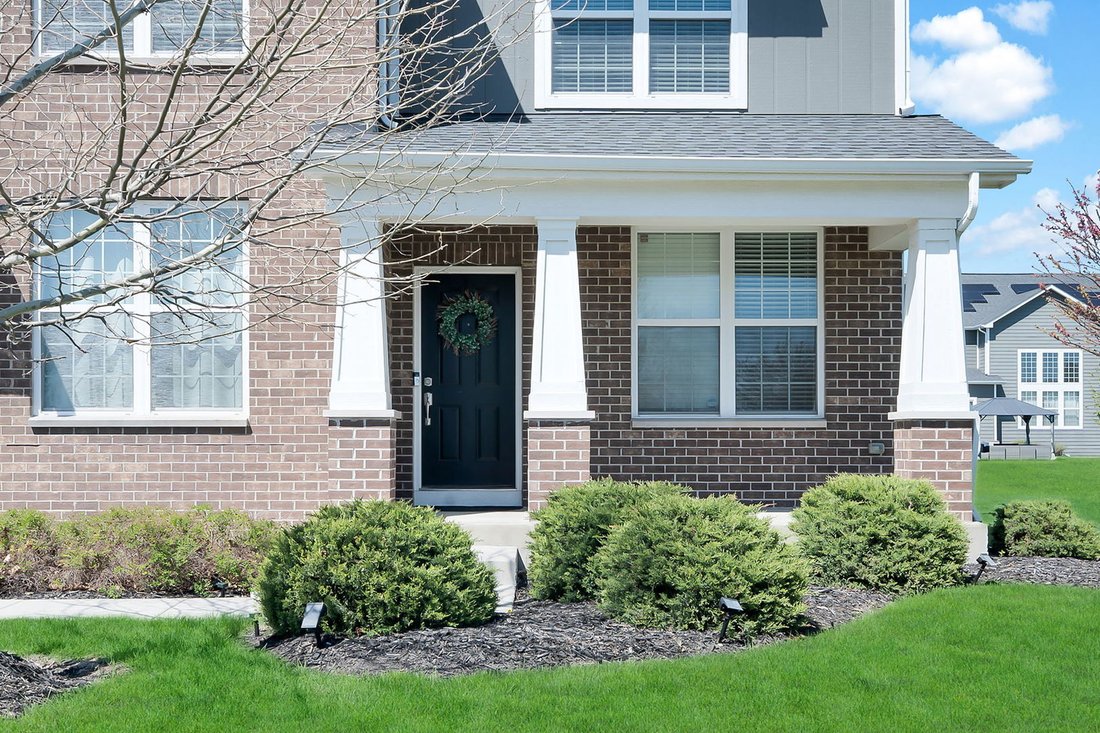
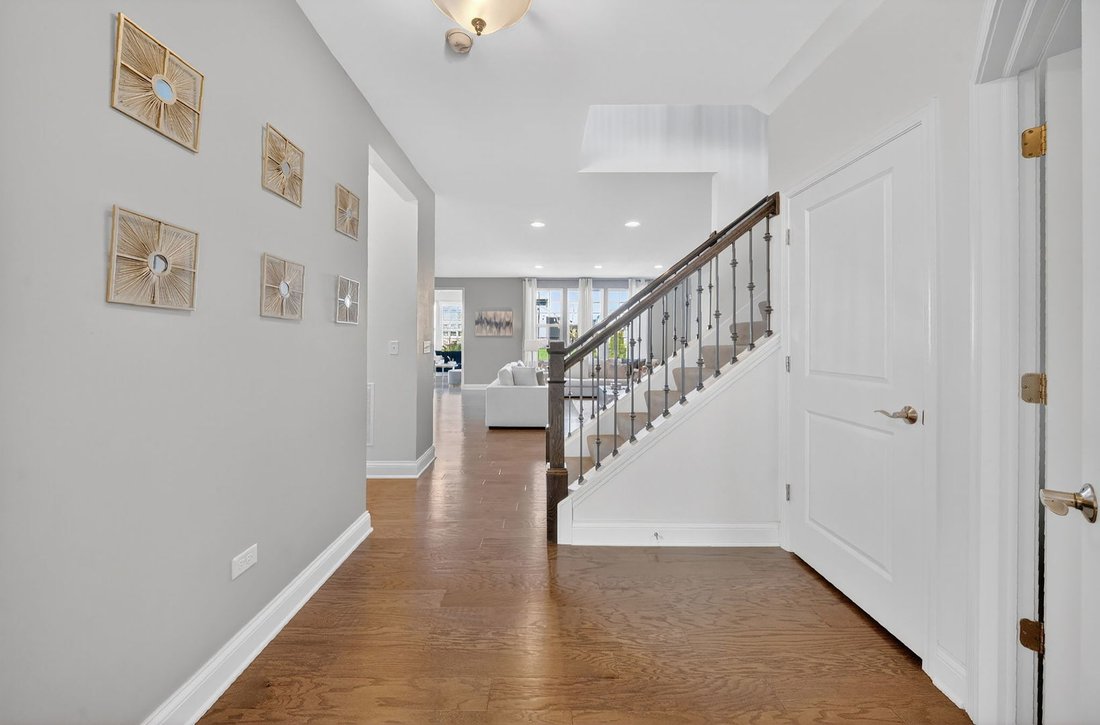
Welcome to this exceptional 4-bedroom, 3.5-bath residence with a 3-car garage, ideally located in the highly sought-after Ashwood Park community within the acclaimed Naperville School District 204. Thoughtfully designed for today’s lifestyle, this home offers a spacious and functional floor plan featuring two dedicated home offices, a bright and inviting sunroom, and a versatile second-floor loft-perfect for work, relaxation, or additional living space. The main level showcases an expansive family room seamlessly connected to a beautifully upgraded kitchen complete with a built-in cooktop and vent hood, double oven, 42-inch cabinetry, stylish backsplash, oversized island, walk-in pantry, and abundant storage. Upstairs, all four bedrooms are generously sized with walk-in closets, along with the added convenience of a second-floor laundry room. The primary suite serves as a private retreat, offering ample space, large walk-in closets, and a spa-inspired bathroom designed for comfort and relaxation. The finished basement adds incredible versatility with a spacious recreation area, full bathroom, and a private den-ideal for a guest suite, home office, gym, or hobby space. Step outside to your own private backyard oasis, highlighted by a beautifully designed concrete patio, perfect for entertaining or unwinding. Residents of Ashwood Park enjoy resort-style amenities including three swimming pools, a fitness center, indoor and outdoor basketball courts, sport courts, a clubhouse with gathering and recreation spaces, and a charming three-season veranda. Ideally located near shopping, dining, and everyday conveniences, this home offers the perfect blend of luxury, comfort, and lifestyle-don’t miss this incredible opportunity to own a truly exceptional home.
-
Tipo de propiedad
Casa
-
Año de construcción
2019
-
Precio/pie²
$291
Características
- Garaje
- Vestidor
- Piscina
- Gimnasio
- Cancha de baloncesto
- Isla de cocina
- Oficina
- Lavadero
- Sótano
Explorar la zona
4319 S Plantree Road, Naperville, IL 60564, Illinois, Estados Unidos
Ver en Google Maps
Precio por sqft
Bajo
Alto

Se unió hace 2 años
Usted ha preguntado por esta propiedad
El agente se comunicará con usted pronto por
Publicado por
4
Anuncios
2024
Se unió
Reserva una visita con Sairavi Suribhotla
Elija una fecha y si prefiere una visita virtual o presencial con el agente.
Fecha preferida
Tipo de tour

Naperville
608 S. Washington Street, Ste. 100, 60540, Naperville, United States
Ver perfil de la agencia
Última actualización
Hoy
Primera publicación
Aug 28
Referencia del anuncio
2152514916526410
Estado del anuncio
Propiedades similares cercanas
Nuevos anuncios en Naperville






Explorar más viviendas en venta
Naperville, IL, Estados Unidos tipos de propiedad
Naperville, IL, Estados Unidos búsquedas populares
- Propiedades con Jardín en Naperville, IL, Estados Unidos
- Propiedades con Piscina en Naperville, IL, Estados Unidos
- Propiedades con Balcón en Naperville, IL, Estados Unidos
- Propiedades Obras nuevas en Naperville, IL, Estados Unidos
- Propiedades con Cancha de Tenis en Naperville, IL, Estados Unidos
- Propiedades Moderno en Naperville, IL, Estados Unidos
- Propiedades Renovado en Naperville, IL, Estados Unidos
- Propiedades Vista al Agua en Naperville, IL, Estados Unidos
- Propiedades con Ascensor en Naperville, IL, Estados Unidos
- Propiedades Vista al Campo de Golf en Naperville, IL, Estados Unidos
- Propiedades Comunidad Cerrada en Naperville, IL, Estados Unidos
- Propiedades con Sauna en Naperville, IL, Estados Unidos
- Propiedades Vista al Lago en Naperville, IL, Estados Unidos
- Propiedades con Piscina cubierta en Naperville, IL, Estados Unidos
- Propiedades Vista al Río en Naperville, IL, Estados Unidos
- Propiedades Mansión en Naperville, IL, Estados Unidos
- Propiedades Vista de la ciudad en Naperville, IL, Estados Unidos
Guías e historias relacionadas
La confianza de los mejores brokers del mundo
Los agentes tras las propiedades más excepcionales del mundo publican en JamesEdition.
- Anuncios de Sotheby's, Christie's, BARNES y Engel & Völkers
- Cada anuncio se revisa antes de publicarse
- Conecte directamente con agentes verificados
Al continuar, acepta nuestros Términos y la Política de Privacidad.
brokerages we
partnered with
partnered with