$895,000
Precio reducido en $54,500 el Jul 28, 2026
Single Family Detached Naperville
- 4 Hab.
- 4 Baños
- 2,840 Sqft
- 10,890 Sqft lot
- Actualizado: Agosto 5
-
1
Vistas de los últimos 30 días
- MLS#12704839
Sobre la propiedad
La descripción se tradujo automáticamente.
La descripción se muestra en el idioma original.
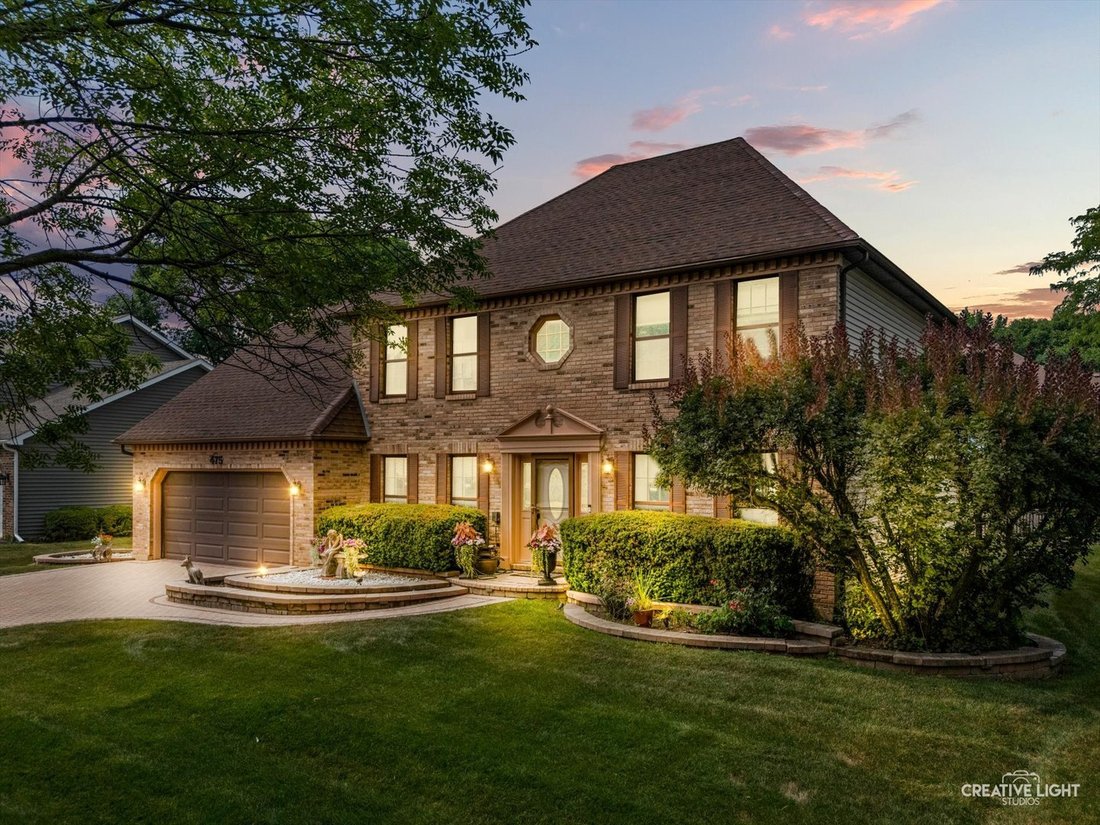
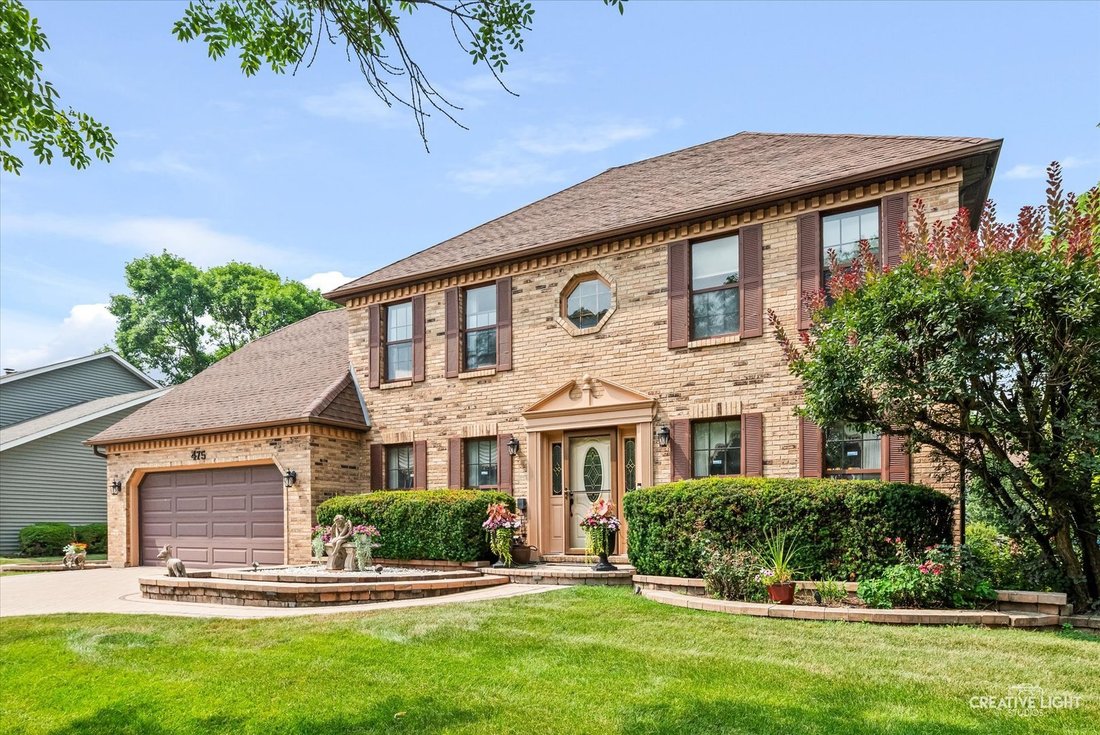
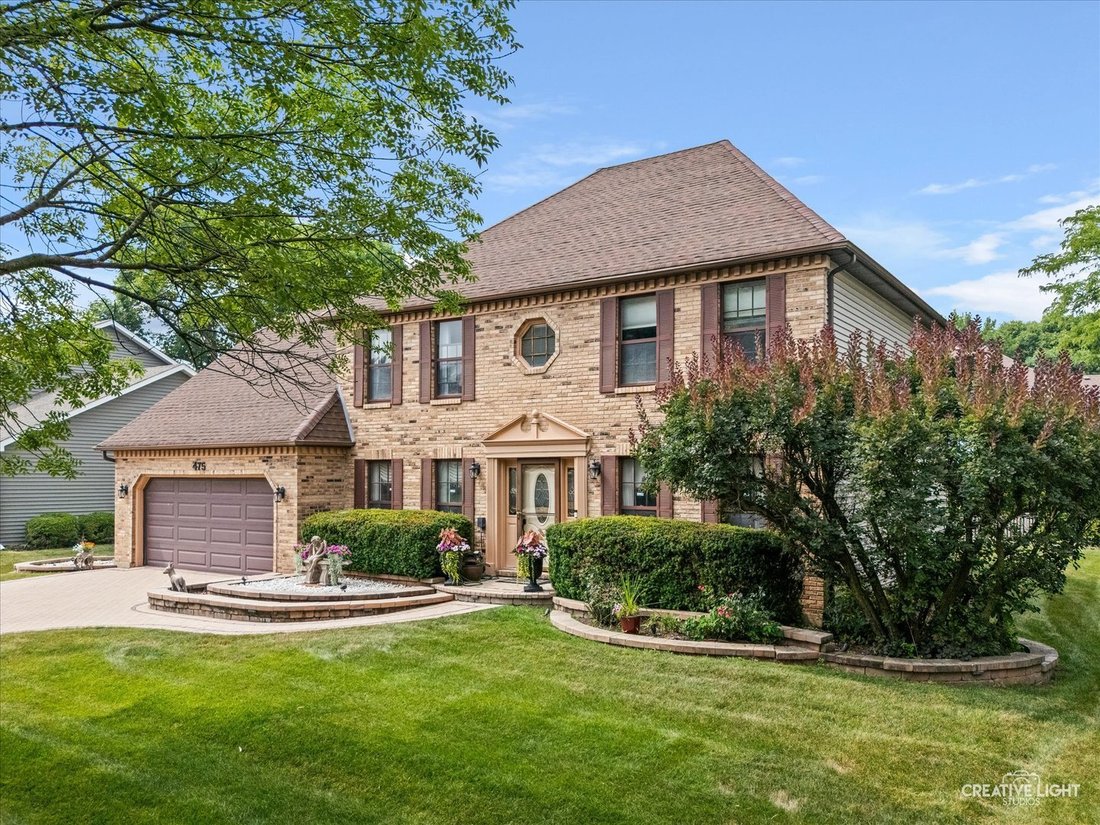
Boasting a classic, stately Georgian architecture with an impressive full brick front and a premium paved driveway, this spectacular residence in the highly sought-after Winding Creek Subdivision has been meticulously maintained and care for. Seamlessly blending dramatic design, high-end updates, and a massive fully finished footprint, this home offers a turn-key lifestyle of pure luxury. Step thr
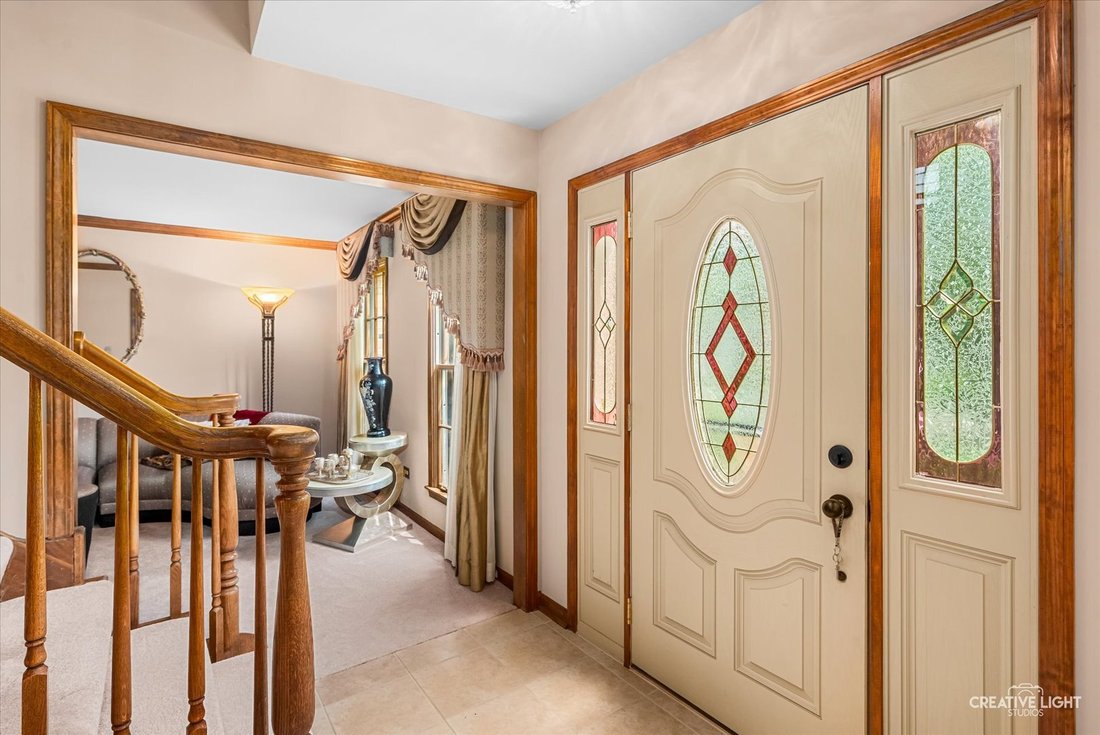
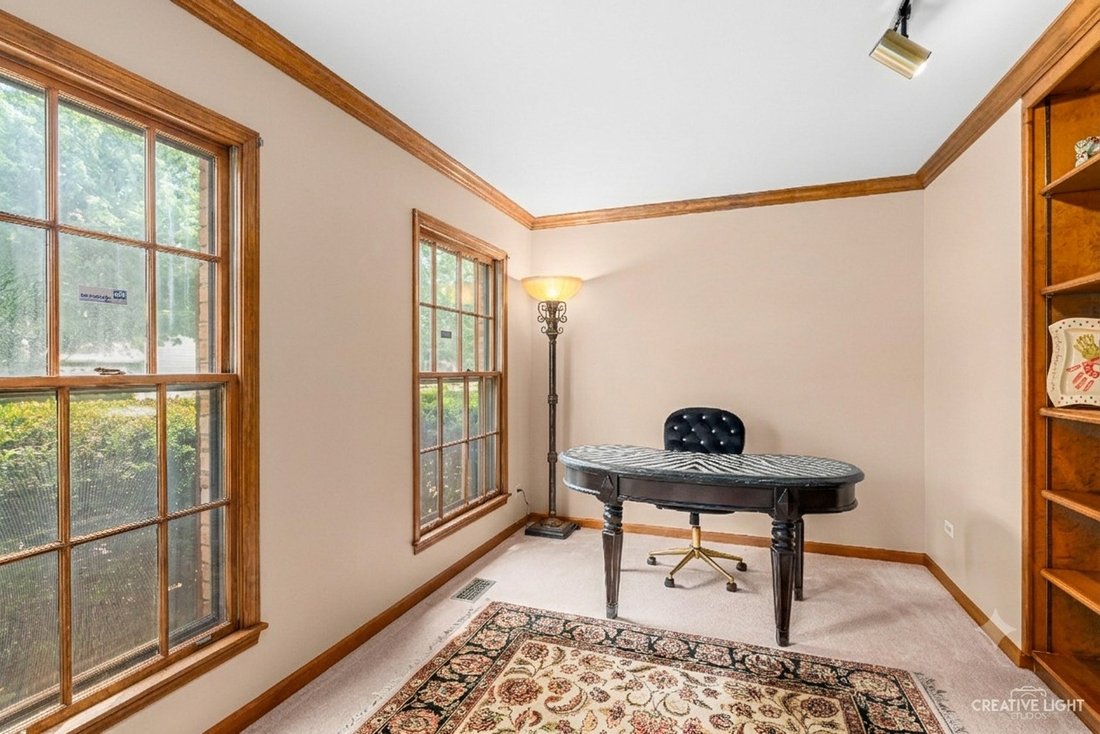
Boasting a classic, stately Georgian architecture with an impressive full brick front and a premium paved driveway, this spectacular residence in the highly sought-after Winding Creek Subdivision has been meticulously maintained and care for. Seamlessly blending dramatic design, high-end updates, and a massive fully finished footprint, this home offers a turn-key lifestyle of pure luxury. Step through the front door into a dramatic two-story entryway that immediately sets the tone. Beautiful French doors open to reveal a formal dining room, perfect for hosting holiday feasts and intimate dinner parties. Relax in the breathtaking two-story family room, where soaring cathedral ceilings, massive windows, skylights, and a cozy fireplace create a bright, majestic space bathed in natural light. The beautiful, open kitchen is a showstopper, designed for both casual family meals and grand entertaining. The kitchen features a stunning new granite island as its centerpiece, complemented by the top-of-the-line stainless steel appliances, including a premium JennAir refrigerator and range, an oven for effortless hosting, a brand-new dishwasher. An additional dining area overlooks the beautiful yard including a paved patio that creates the perfect space for everyday meals or hosting guests. Even chores feel luxurious in the spectacular, newly renovated laundry room! Thoughtfully redesigned, it boasts high-end ceramic tile flooring, custom new cabinetry, gorgeous granite countertops, an integrated wine fridge, and a brand-new 2025 washer and dryer set. Tucked away for ultimate privacy is a dedicated first-floor office-ideal for remote professionals or a quiet study retreat. Head upstairs to find a highly desirable and incredibly flexible floor plan. The Master Suite Oasis: Your private sanctuary features a large walk-in closet and a spectacular, sun-drenched master bath. Flooded with natural light from beautiful skylights, the spa-like bath showcases a double sink vanity, a deep soaking tub perfect for unwinding, and a separate shower. Connected with a suite, a spectacular extra loft full of natural light awaits. This versatile space is perfect for a home office, a children’s play area, a homework station, or a quiet reading nook. Additional bedrooms: three generously sized bedrooms with excellent closet space share a beautifully appointed full hallway bath-bringing the total to 4 second-floor bedrooms keeping the whole family close. Downstairs, discover the spacious, completely redone in 2025, finished basement. It is a beautiful, sprawling space designed for epic family gatherings, game nights, or media. It features a brand-new, modern half bath and beautiful wood vinyl flooring. Storage will never be an issue thanks to an extra-large crawl space perfect for seasonal items, holiday decor, and organization. Enjoy the peace of mind that comes with living in one of the area’s most desirable neighborhoods, known for its beautiful tree-lined streets, friendly community feel, and close proximity to top-rated schools, parks, shopping, and dining. This rare combination of architectural drama and an ideal layout will not last. Schedule your private showing today!
-
Tipo de propiedad
Casa
-
Año de construcción
1987
-
Precio/pie²
$315
Características
- Chimenea
- Vestidor
- Jardín
- Fogata
- Cocina abierta
- Renovado
- Estufa de gas
- Privacidad
- Lavadora Secadora
Características
Lote
- Privacidad
- Renovado
Interior
- Techo alto
- Oficina
- Chimenea
- Isla de cocina
- Estufa de gas
- Lavadora Secadora
- Lavadero
- Cocina abierta
- Sótano
- Encimeras de piedra
- Vestidor
Outdoor
- Fogata
- Jardín
Explorar la zona
475 Prairie Knoll Drive, Naperville, IL 60565, Bolingbrook, Illinois, Estados Unidos
Ver en Google Maps
Precio por sqft
Bajo
Alto
Se unió hace 4 años
Usted ha preguntado por esta propiedad
El agente se comunicará con usted pronto por
Publicado por
1
Anuncios
2026
Se unió
Reserva una visita con Margie Wesolowska
Elija una fecha y si prefiere una visita virtual o presencial con el agente.
Fecha preferida
Tipo de tour

Última actualización
Agosto 5
Primera publicación
Jul 23
Referencia del anuncio
2137449714186310
Estado del anuncio
Propiedades similares cercanas
Nuevos anuncios en Bolingbrook




Explorar más viviendas en venta
Bolingbrook, IL, Estados Unidos tipos de propiedad
Bolingbrook, IL, Estados Unidos búsquedas populares
- Propiedades Renovado en Bolingbrook, IL, Estados Unidos
- Propiedades Obras nuevas en Bolingbrook, IL, Estados Unidos
- Propiedades con Sala de juegos en Bolingbrook, IL, Estados Unidos
- Propiedades con Cancha de Tenis en Bolingbrook, IL, Estados Unidos
- Propiedades Vista Panorámica en Bolingbrook, IL, Estados Unidos
- Propiedades Moderno en Bolingbrook, IL, Estados Unidos
- Propiedades Frente al río en Bolingbrook, IL, Estados Unidos
- Propiedades Vista al Lago en Bolingbrook, IL, Estados Unidos
- Propiedades Frente al Agua en Bolingbrook, IL, Estados Unidos
- Propiedades con Cocina exterior en Bolingbrook, IL, Estados Unidos
- Propiedades Vista al Campo de Golf en Bolingbrook, IL, Estados Unidos
- Propiedades Duplex en Bolingbrook, IL, Estados Unidos
- Propiedades Comunidad Cerrada en Bolingbrook, IL, Estados Unidos
Guías e historias relacionadas
La confianza de los mejores brokers del mundo
Los agentes tras las propiedades más excepcionales del mundo publican en JamesEdition.
- Anuncios de Sotheby's, Christie's, BARNES y Engel & Völkers
- Cada anuncio se revisa antes de publicarse
- Conecte directamente con agentes verificados
Al continuar, acepta nuestros Términos y la Política de Privacidad.
brokerages we
partnered with
partnered with