$1,149,900

Impeccably Crafted Luxury Home With Modern Amenities

  • 4 Hab.
  • 4 Baños
  • 3,164 Sqft
  • Actualizado: Octubre 30
  • MLS#12796571

Sobre la propiedad

La descripción se tradujo automáticamente.
La descripción se muestra en el idioma original.
BETTER THAN NEW IN SOUGHT-AFTER KNOCH KNOLLS! An exceptional custom residence completely reimagined with the craftsmanship, finishes, and amenities of luxury new construction in one of Naperville’s most desirable established neighborhoods. Offering over 4,480 square feet of finished space, 4 bedrooms, a finished basement, and outstanding entertaining spaces. Just two blocks from Spring Brook Eleme
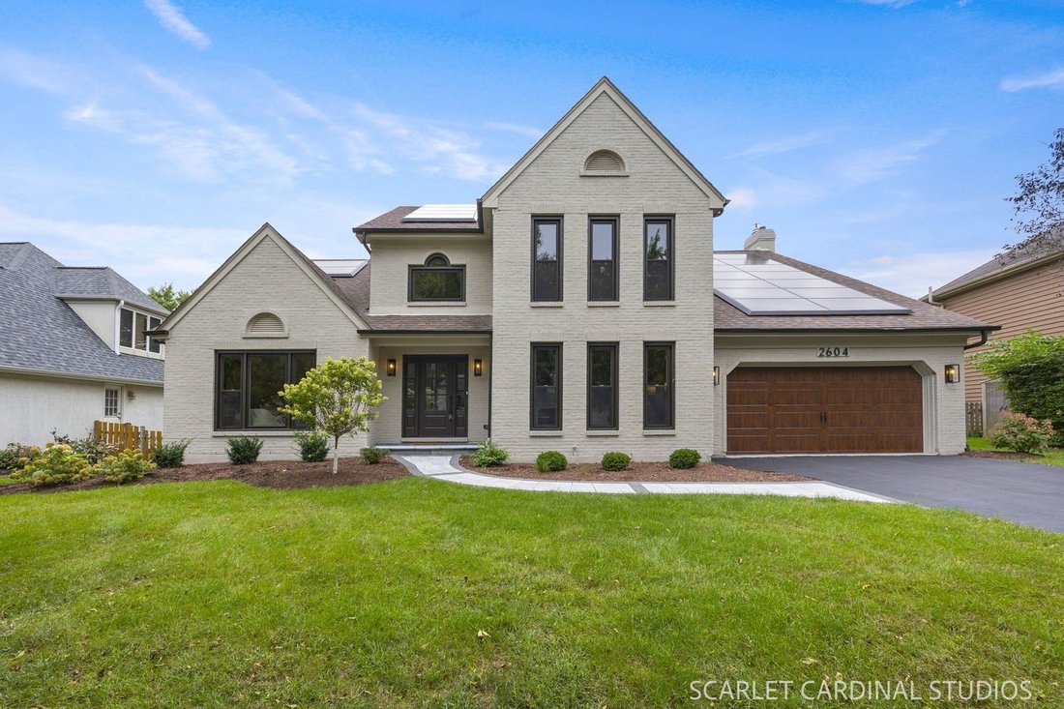
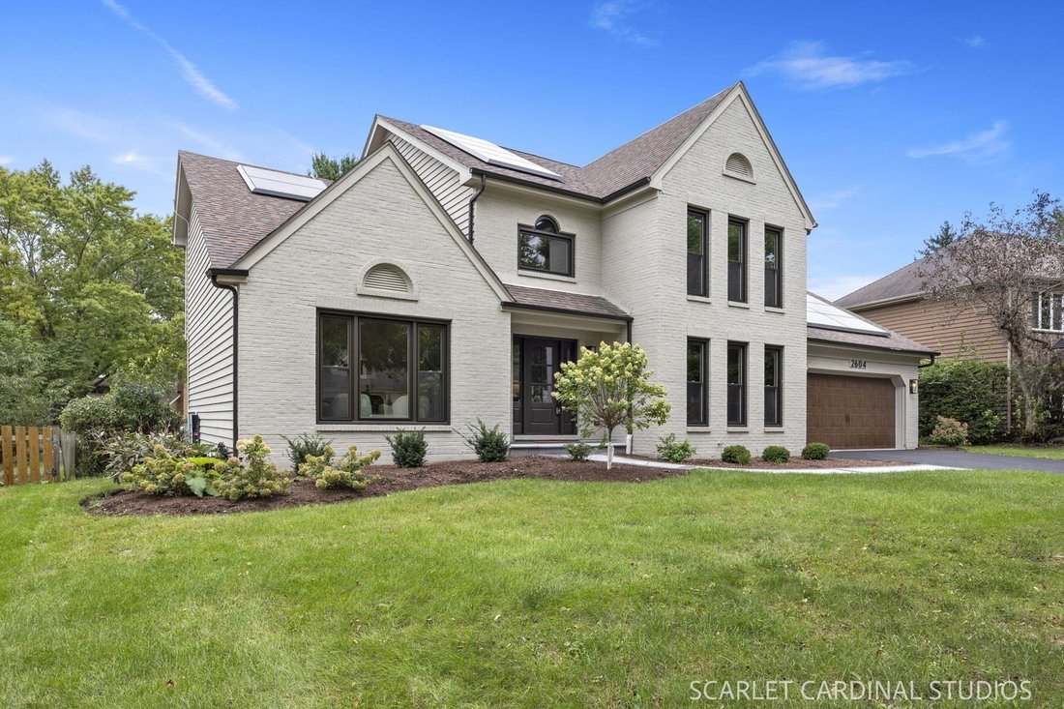
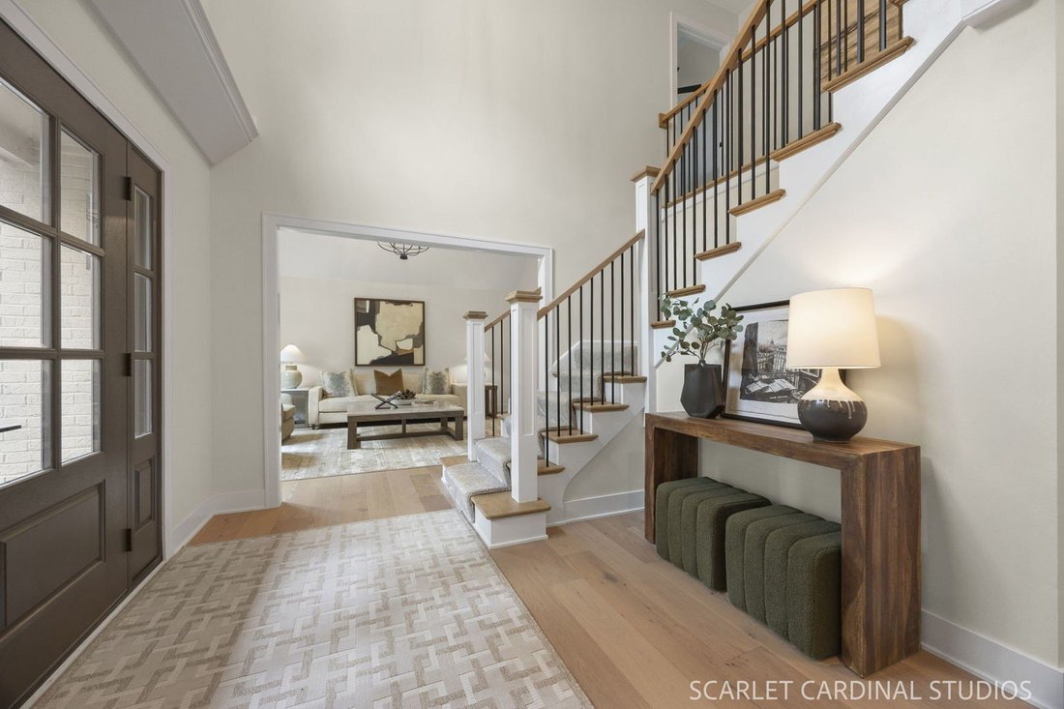
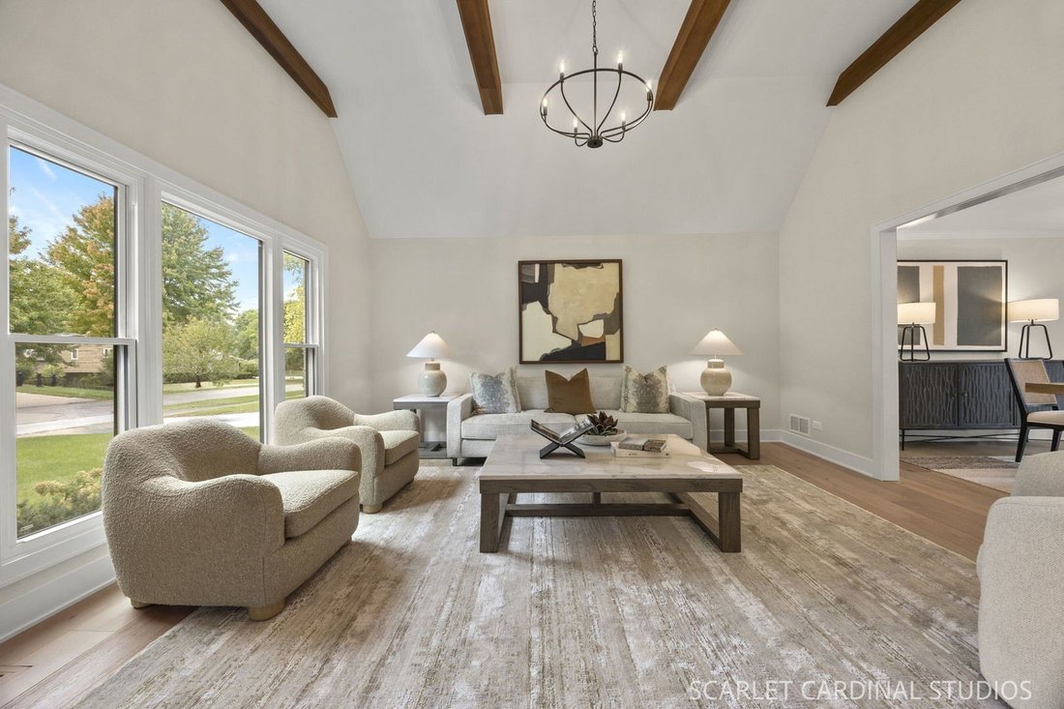
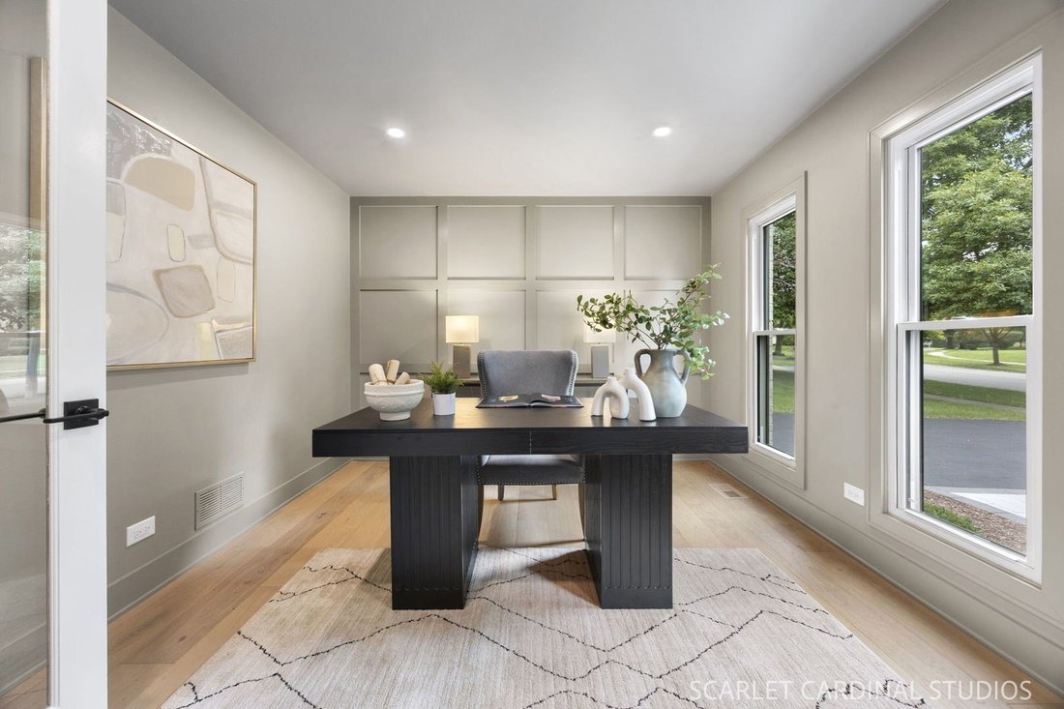
BETTER THAN NEW IN SOUGHT-AFTER KNOCH KNOLLS! An exceptional custom residence completely reimagined with the craftsmanship, finishes, and amenities of luxury new construction in one of Naperville’s most desirable established neighborhoods. Offering over 4,480 square feet of finished space, 4 bedrooms, a finished basement, and outstanding entertaining spaces. Just two blocks from Spring Brook Elementary, a short walk to Knoch Knolls Forest Preserve and scenic trails, and served by acclaimed Neuqua Valley High School. The freshly painted brick and cedar exterior features new landscaping, paver walkway and porch, fiberglass windows, and new front entry. A dramatic two-story foyer showcases a custom turned staircase with new railings, newel posts and balusters. Wide-plank white oak flooring, contemporary millwork, and designer lighting create a cohesive aesthetic. The vaulted living room features a beamed ceiling, while the dining room overlooks the private backyard. A spacious first-floor office provides an ideal work-from-home setting. THE KITCHEN IS SPECTACULAR! Designed for serious cooking and entertaining, featuring a massive 6’ x 6’ island, quartz countertops, porcelain backsplash, farmhouse sink, and maple cabinetry with soft-close doors and drawers. Professional KitchenAid appliances include a 36” range, built-in microwave and electric oven and a professional vent hood. Under-cabinet lighting, abundant recessed lighting, and a separate beverage station with cooler complete this exceptional space. The breakfast area opens to the deck through sliding glass doors. The adjoining family room features a custom fireplace with floor-to-ceiling large-format porcelain tile, integrated TV connection, and expansive bay windows. A functional mudroom offers custom cubbies, utility sink and oversized pantry. THE PRIMARY SUITE IS A SHOW STOPPER! Vaulted ceilings, abundant natural light, and an extraordinary 16’ x 8’ walk-in closet with custom cabinetry, drawers, and adjustable shelving. The spa-inspired bath features a vaulted ceiling, skylight, freestanding soaking tub, double vanity, private water closet, and spectacular 6’ x 5’ glass shower with large format porcelain tile, quartz bench, recessed niche and linear drain. Three additional bedrooms feature custom closet systems. The renovated hall bath offers a soaking tub, frameless glass enclosure, porcelain tile, and double vanity. You will love the convenient second-floor laundry with built-in cabinetry and abundant linen storage. The beautifully refinished basement provides additional living and entertaining space with luxury vinyl wood look plank flooring, contemporary black loft-style ceiling, above-grade windows and half bath. The attached two-car garage features a new overhead door, opener, and durable epoxy floor. THE IMPROVEMENTS EXTEND FAR BEYOND THE FINISHES! New fiberglass windows, 2019 roof, new spray-foam insulation in the attic, crawl space and basement rim joists. Say goodbye to large electricity bills, the fully paid for 13.7 kW 2024 Installed TESLA SOLAR ENERGY SYSTEM will save you a ton of money!! The new 200-amp electrical panel and Level 2 EV garage charger add modern convenience. WHY WAIT TO BUILD OR RENOVATE? Recreating this level of craftsmanship, custom detailing, and infrastructure improvements would require substantial time, expense and oversight. Here, the transformation is complete! Enjoy mature landscaping, generous homesites and the character of an established neighborhood in a fantastic location with the luxury and efficiency of a newly renovated home. The existing property tax assessment is very low for this value of home and represents a substantial savings vs other homes at this price. ONE OF A KIND. BEAUTIFULLY FINISHED. EXCEPTIONALLY PRICED. WELL BELOW REPLACEMENT COST! An extraordinary opportunity to enjoy luxury living without the wait, uncertainty, or expense of renovating. Simply move in and enjoy!
…
  • Tipo de propiedad

    Casa

  • Año de construcción

    1989

  • Precio/pie²

    $363

Características

  • Garaje
  • Vestidor
  • Chimenea
  • Jardín
  • Terraza
  • Plano de planta 2D
  • Estufa de gas
  • Bar
  • Encimeras de piedra
Características

Interior

  • Techo alto
  • Oficina
  • Chimenea
  • Isla de cocina
  • Estufa de gas
  • Bar
  • Lavadero
  • Sótano
  • Encimeras de piedra
  • Vestidor

Outdoor

Explorar la zona

2604 Newport Drive Naperville IL 60565, Bolingbrook, Illinois, Estados Unidos Ver en Google Maps
Precio por sqft
Bajo
Alto

Ver 74 anuncios más en en Bolingbrook

john greene Realtor

Se unió hace 6 años
Su mensaje
Usted ha preguntado por esta propiedad

El agente se comunicará con usted pronto por

Publicado por

john greene Realtor
Illinois, United States
Ver perfil de la agencia
29
Anuncios
2021
Se unió

Reserva una visita con the agent

Elija una fecha y si prefiere una visita virtual o presencial con el agente.

In-person tour
Fecha preferida
Tipo de tour
john greene Realtor
john greene Realtor
1311 S. State Route 59, 60564-9400, Naperville, Illinois, United States
Ver perfil de la agencia

We are john greene Realtor, a family owned and operated company founded in 1976 by John Greene. At its inception

We are john greene Realtor, a family owned and operated company founded in 1976 by John Greene. At its inception, John Greene saw an opportunity to add value to the local market through a new model that focused on personal relationships, hand-picked agents and local knowledge. We have deep ties to the western suburbs of Chicago as residents, professionals and leaders and feel that our local knowledge and involvement allow us to better serve our clients. john greene Realtor leverages the latest technology to reach the widest audience of homebuyers. We use techniques such as email marketing, search engine optimization, digital advertising across various platforms, retargeting, and more traditional methods to give our clients maximum exposure. As a privately-owned brokerage we’re nimble, and as marketers we are poised to recognize advances and new distribution channels and are able to capitalize on them fast. That’s why we have more sales per agent than any other company in the area.

…
Última actualización
Octubre 30
Primera publicación
Octubre 30
Referencia del anuncio
93591ffa-d353-11f1-820d-6045bdd61ac4
Llamada

Iniciar llamada telefónica con:

Hola, llamo por la propiedad con referencia 93591ffa-d353-11f1-820d-6045bdd61ac4, que encontré en JamesEdition.

Después de la llamada, proporcionaremos tus contactos al agente para una comunicación fácil.

brokerages we
partnered with